$837,827
Cernobbio New Penthouse Lake View
- 2 Beds
- 3 Baths
- 1,454 Sqft
- Updated: Yesterday
About the Property
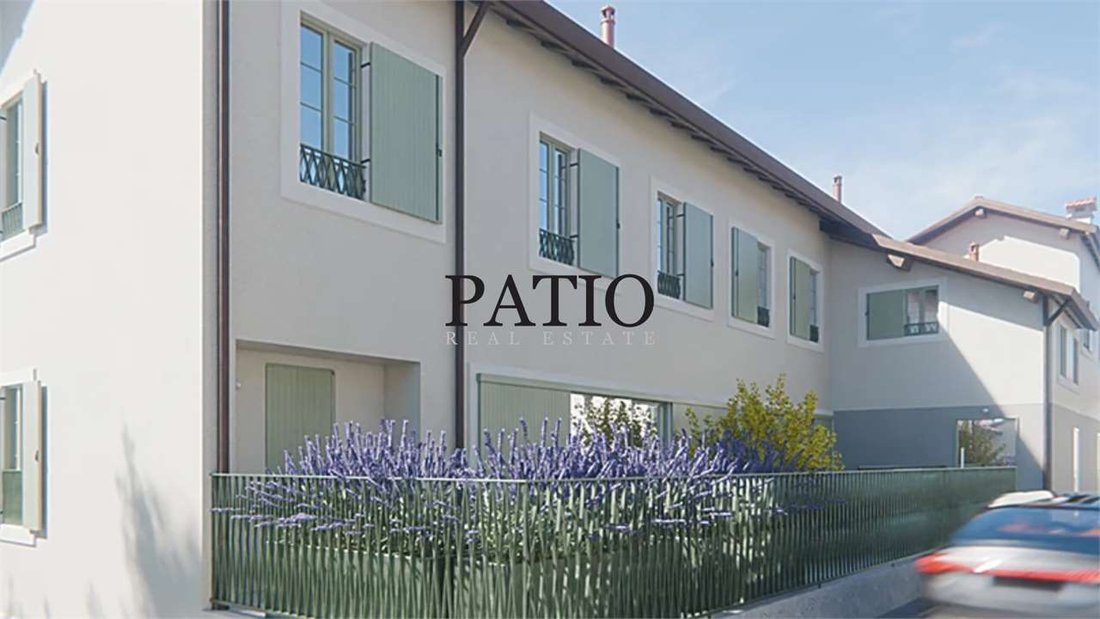
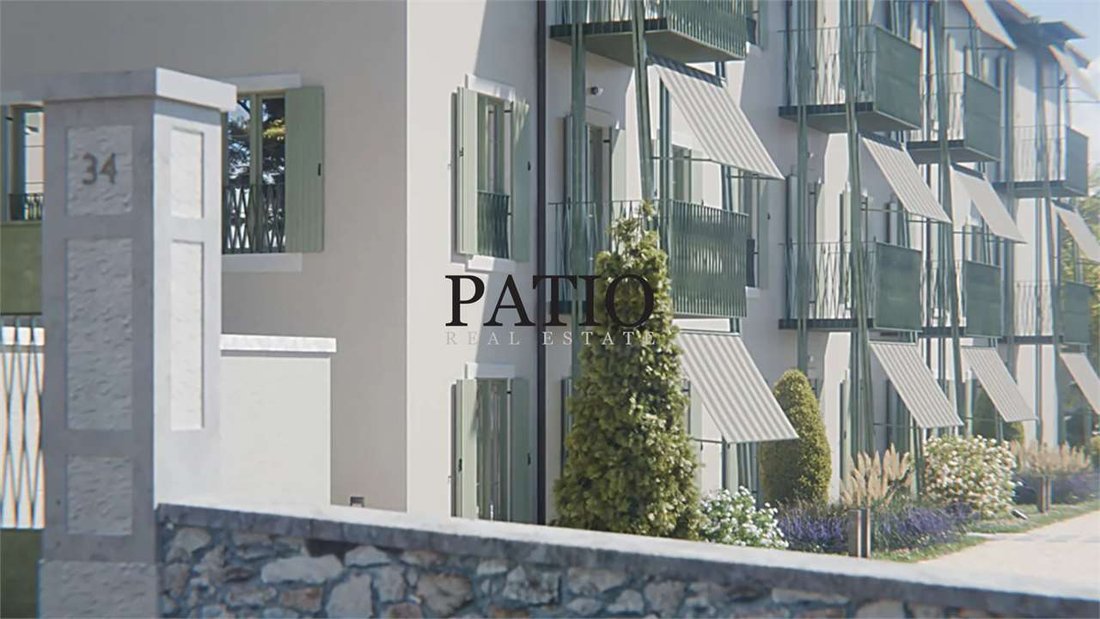
In the charming village of Piazza Santo Stefano, one of Cernobbio’s picturesque hillside hamlets, Borgo34 is taking shape: an exclusive redevelopment project comprising six residences, all south-facing and harmoniously integrated into the historic character of the village.
The East Penthouse is an elegant residence arranged over two levels, offering approximately 128 sqm of interior space
The East Penthouse is an elegant residence arranged over two levels, offering approximately 128 sqm of interior space
In the charming village of Piazza Santo Stefano, one of Cernobbio’s picturesque hillside hamlets, Borgo34 is taking shape: an exclusive redevelopment project comprising six residences, all south-facing and harmoniously integrated into the historic character of the village.
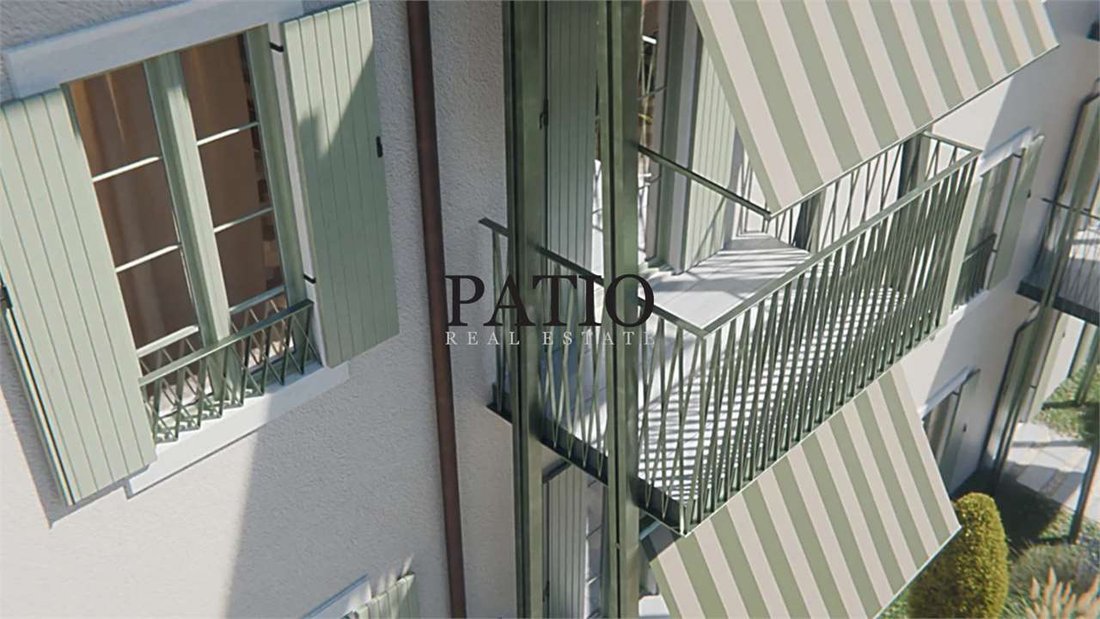
The East Penthouse is an elegant residence arranged over two levels, offering approximately 128 sqm of interior space, complemented by a beautiful 28 sqm terrace and two balconies. Its triple exposure, numerous windows and generous outdoor spaces provide exceptional natural light and a pleasant sense of openness.
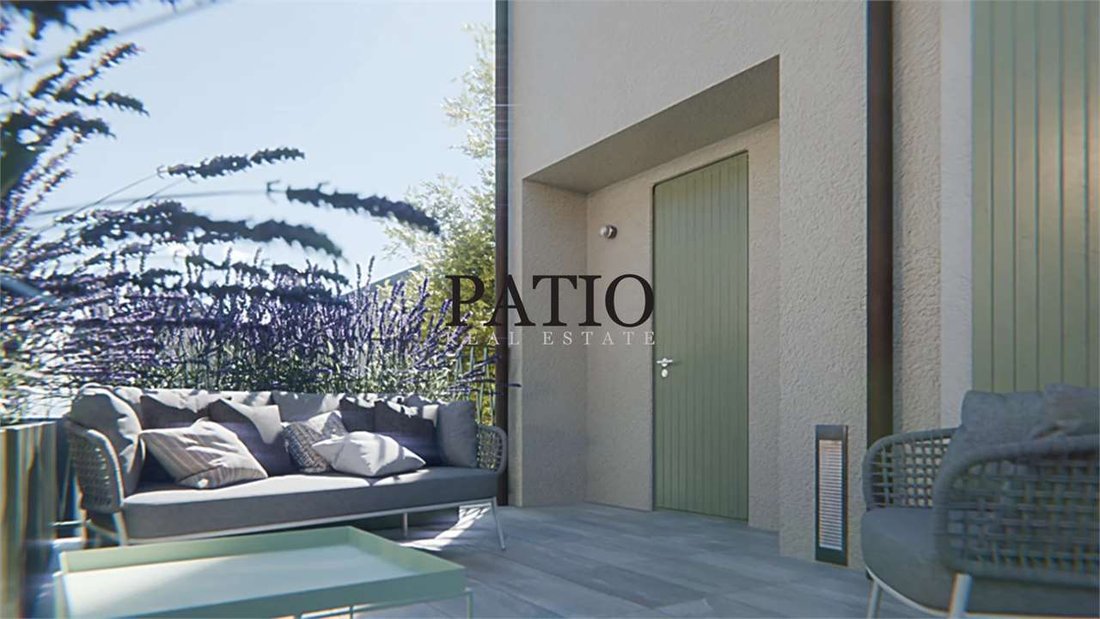
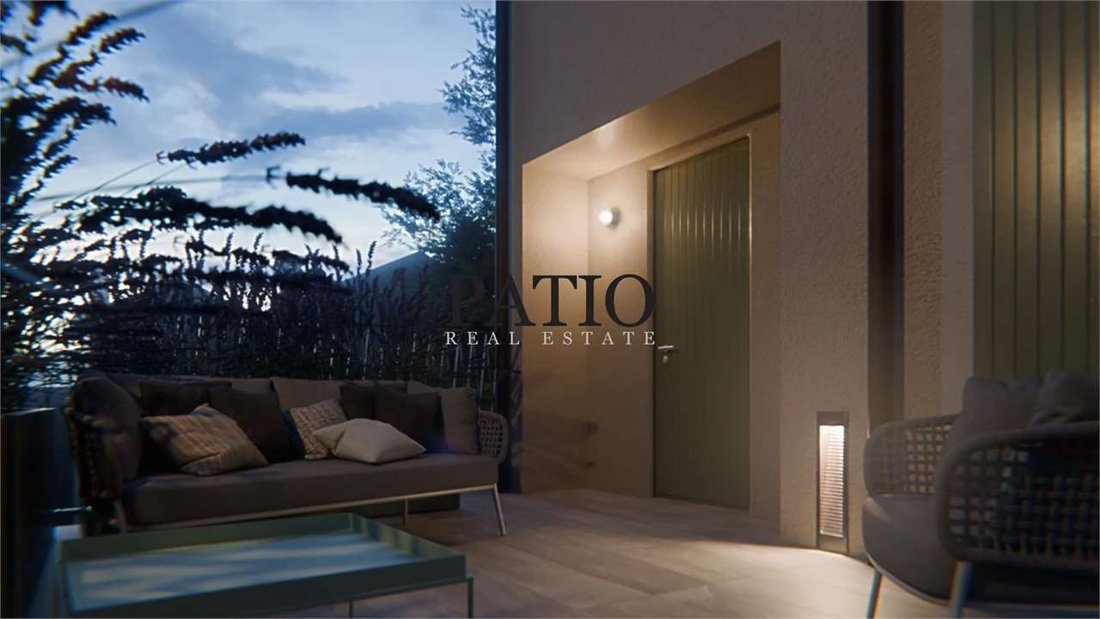
Access to the property is through the private terrace, a spacious and inviting outdoor area, ideal for al fresco dining or creating a comfortable relaxation space.
From here, the entrance leads into a bright open-plan living area, where the lounge, dining space and kitchen blend seamlessly into a modern and functional environment. Large French doors open onto the terrace and a south-facing balcony, creating a pleasant connection between indoor and outdoor living while allowing natural light to fill the interiors throughout the day. A practical guest bathroom and laundry area complete this level.
An internal staircase leads to the upper floor, entirely dedicated to the sleeping quarters, featuring two spacious bedrooms and two bathrooms.
The master bedroom is designed as a private suite, complete with a walk-in wardrobe, en-suite bathroom and access to its own balcony. The second bedroom, equally spacious and well-proportioned, is served by an additional bathroom with window.
The two-level layout provides a clear separation between the living and sleeping areas, ensuring comfort and privacy. The triple exposure and windows in every room contribute to an exceptionally bright and airy atmosphere throughout the property.
The renovation project has been designed with particular attention to comfort, energy efficiency and quality of living. The property will feature latest-generation systems, underfloor heating, advanced thermal and acoustic insulation, and provision for home automation systems.
At this stage of the project, buyers will also have the opportunity to personalize the interior finishes by selecting from the high-quality specifications provided, with dedicated support from the architectural team.
Parking spaces are available separately at €25,000 each, with provision for the installation of electric vehicle charging stations.
Borgo34 combines the authentic charm of the historic village with the comfort of contemporary living, offering a peaceful and private residential setting. Thanks to its functional layout and generous terrace, the East Penthouse is particularly appealing both as a primary residence and as an elegant second home on Lake Como.
Expected completion: Spring 2027.
The location provides easy access within just a few minutes to the centre and lakefront of Cernobbio, the city of Como, and the main motorway connections towards Switzerland and Milan. All essential services are within easy reach, allowing residents to enjoy the tranquillity of the village without compromising on convenience and accessibility.
Visit the dedicated project website: [hidden information]
Nel caratteristico borgo di Piazza Santo Stefano, una delle suggestive frazioni collinari di Cernobbio, prende forma Borgo34, un esclusivo progetto di riqualificazione che prevede la realizzazione di sei residenze, tutte orientate a Sud e armoniosamente inserite nel contesto storico del paese.
L’Attico Est è una raffinata soluzione abitativa distribuita su due livelli, con una superficie interna di circa 128 mq, impreziosita da una splendida terrazza di circa 30 mq e due balconi. La tripla esposizione, le numerose aperture e la presenza di generosi spazi esterni conferiscono alla proprietà una particolare luminosità e un piacevole senso di apertura.
L’accesso all’abitazione avviene attraverso la terrazza privata, un ambiente esterno ampio e vivibile, ideale per organizzare una zona pranzo all’aperto o creare un’accogliente area relax.
Da qui si accede all’ingresso che introduce alla luminosa zona giorno open space, dove soggiorno, area pranzo e cucina a vista si integrano in un ambiente moderno e funzionale. Le grandi portefinestre, affacciate sulla terrazza e su un balcone esposto a Sud, creano una piacevole continuità tra interno ed esterno e permettono alla luce naturale di valorizzare gli spazi durante tutta la giornata. Sullo stesso livello si trova inoltre un pratico locale bagno/lavanderia.
Una scala interna conduce al piano superiore, interamente riservato alla zona notte, dove trovano spazio due ampie camere da letto e due bagni.
La camera padronale si configura come una vera e propria suite privata, completa di cabina armadio, bagno en-suite e accesso a un balconcino riservato. La seconda camera, anch’essa spaziosa e ben proporzionata, è servita da un ulteriore bagno finestrato.
La disposizione su due livelli consente una netta separazione tra gli ambienti dedicati alla convivialità e quelli destinati al riposo, garantendo comfort e privacy. La tripla esposizione e le finestre presenti in ogni ambiente contribuiscono a rendere l’abitazione particolarmente luminosa e ariosa.
L’intervento di ristrutturazione è progettato con particolare attenzione al comfort, all’efficienza energetica e alla qualità abitativa. Gli impianti saranno di ultima generazione, con riscaldamento a pavimento, isolamento termico e acustico avanzato e predisposizione per sistemi domotici.
In questa fase del progetto, le finiture interne potranno essere personalizzate scegliendo tra le proposte del capitolato di pregio, con il supporto dedicato dello studio di architettura.
A completare la proprietà sono disponibili posti auto al costo di € 25.000 ciascuno, predisposti per l’installazione di colonnine di ricarica per veicoli elettrici.
Borgo34 rappresenta un interessante connubio tra il fascino autentico del borgo e il comfort di una residenza contemporanea, in un contesto tranquillo e riservato. Grazie alla distribuzione funzionale degli spazi e alla presenza della grande terrazza, l’Attico Est si presta particolarmente bene sia come abitazione principale sia come elegante seconda casa sul Lago di Como.
Consegna prevista: primavera 2027.
La posizione consente di raggiungere in pochi minuti il centro e il lungolago di Cernobbio, la città di Como e i principali collegamenti autostradali verso la Svizzera e Milano. Tutti i servizi essenziali si trovano a breve distanza, permettendo di godere della tranquillità del borgo senza rinunciare alla comodità dei collegamenti.
Visita il sito dedicato al progetto: [hidden information]
The East Penthouse is an elegant residence arranged over two levels, offering approximately 128 sqm of interior space, complemented by a beautiful 28 sqm terrace and two balconies. Its triple exposure, numerous windows and generous outdoor spaces provide exceptional natural light and a pleasant sense of openness.
Access to the property is through the private terrace, a spacious and inviting outdoor area, ideal for al fresco dining or creating a comfortable relaxation space.
From here, the entrance leads into a bright open-plan living area, where the lounge, dining space and kitchen blend seamlessly into a modern and functional environment. Large French doors open onto the terrace and a south-facing balcony, creating a pleasant connection between indoor and outdoor living while allowing natural light to fill the interiors throughout the day. A practical guest bathroom and laundry area complete this level.
An internal staircase leads to the upper floor, entirely dedicated to the sleeping quarters, featuring two spacious bedrooms and two bathrooms.
The master bedroom is designed as a private suite, complete with a walk-in wardrobe, en-suite bathroom and access to its own balcony. The second bedroom, equally spacious and well-proportioned, is served by an additional bathroom with window.
The two-level layout provides a clear separation between the living and sleeping areas, ensuring comfort and privacy. The triple exposure and windows in every room contribute to an exceptionally bright and airy atmosphere throughout the property.
The renovation project has been designed with particular attention to comfort, energy efficiency and quality of living. The property will feature latest-generation systems, underfloor heating, advanced thermal and acoustic insulation, and provision for home automation systems.
At this stage of the project, buyers will also have the opportunity to personalize the interior finishes by selecting from the high-quality specifications provided, with dedicated support from the architectural team.
Parking spaces are available separately at €25,000 each, with provision for the installation of electric vehicle charging stations.
Borgo34 combines the authentic charm of the historic village with the comfort of contemporary living, offering a peaceful and private residential setting. Thanks to its functional layout and generous terrace, the East Penthouse is particularly appealing both as a primary residence and as an elegant second home on Lake Como.
Expected completion: Spring 2027.
The location provides easy access within just a few minutes to the centre and lakefront of Cernobbio, the city of Como, and the main motorway connections towards Switzerland and Milan. All essential services are within easy reach, allowing residents to enjoy the tranquillity of the village without compromising on convenience and accessibility.
Visit the dedicated project website: [hidden information]
Nel caratteristico borgo di Piazza Santo Stefano, una delle suggestive frazioni collinari di Cernobbio, prende forma Borgo34, un esclusivo progetto di riqualificazione che prevede la realizzazione di sei residenze, tutte orientate a Sud e armoniosamente inserite nel contesto storico del paese.
L’Attico Est è una raffinata soluzione abitativa distribuita su due livelli, con una superficie interna di circa 128 mq, impreziosita da una splendida terrazza di circa 30 mq e due balconi. La tripla esposizione, le numerose aperture e la presenza di generosi spazi esterni conferiscono alla proprietà una particolare luminosità e un piacevole senso di apertura.
L’accesso all’abitazione avviene attraverso la terrazza privata, un ambiente esterno ampio e vivibile, ideale per organizzare una zona pranzo all’aperto o creare un’accogliente area relax.
Da qui si accede all’ingresso che introduce alla luminosa zona giorno open space, dove soggiorno, area pranzo e cucina a vista si integrano in un ambiente moderno e funzionale. Le grandi portefinestre, affacciate sulla terrazza e su un balcone esposto a Sud, creano una piacevole continuità tra interno ed esterno e permettono alla luce naturale di valorizzare gli spazi durante tutta la giornata. Sullo stesso livello si trova inoltre un pratico locale bagno/lavanderia.
Una scala interna conduce al piano superiore, interamente riservato alla zona notte, dove trovano spazio due ampie camere da letto e due bagni.
La camera padronale si configura come una vera e propria suite privata, completa di cabina armadio, bagno en-suite e accesso a un balconcino riservato. La seconda camera, anch’essa spaziosa e ben proporzionata, è servita da un ulteriore bagno finestrato.
La disposizione su due livelli consente una netta separazione tra gli ambienti dedicati alla convivialità e quelli destinati al riposo, garantendo comfort e privacy. La tripla esposizione e le finestre presenti in ogni ambiente contribuiscono a rendere l’abitazione particolarmente luminosa e ariosa.
L’intervento di ristrutturazione è progettato con particolare attenzione al comfort, all’efficienza energetica e alla qualità abitativa. Gli impianti saranno di ultima generazione, con riscaldamento a pavimento, isolamento termico e acustico avanzato e predisposizione per sistemi domotici.
In questa fase del progetto, le finiture interne potranno essere personalizzate scegliendo tra le proposte del capitolato di pregio, con il supporto dedicato dello studio di architettura.
A completare la proprietà sono disponibili posti auto al costo di € 25.000 ciascuno, predisposti per l’installazione di colonnine di ricarica per veicoli elettrici.
Borgo34 rappresenta un interessante connubio tra il fascino autentico del borgo e il comfort di una residenza contemporanea, in un contesto tranquillo e riservato. Grazie alla distribuzione funzionale degli spazi e alla presenza della grande terrazza, l’Attico Est si presta particolarmente bene sia come abitazione principale sia come elegante seconda casa sul Lago di Como.
Consegna prevista: primavera 2027.
La posizione consente di raggiungere in pochi minuti il centro e il lungolago di Cernobbio, la città di Como e i principali collegamenti autostradali verso la Svizzera e Milano. Tutti i servizi essenziali si trovano a breve distanza, permettendo di godere della tranquillità del borgo senza rinunciare alla comodità dei collegamenti.
Visita il sito dedicato al progetto: [hidden information]
-
Property type
Apartment
-
Floors
3
-
Price/sqft
$576
Features
Explore the Area
via Battista Mondelli, 34, Cernobbio, Lombardy, Italy
View on Google Maps
Price per sqft
Low
High
Located in the serene town of Cernobbio on Lake Como, this property offers easy access to Lake Como’s natural beauty and upscale dining. It is a 5-minute drive to Cernobbio’s ferry terminal and 15 minutes to Como city center with train connections to Milan. The nearby airport in Milan Malpensa is reachable in 50 minutes. The area features renowned golf clubs and international schools within 20 minutes, supporting a refined lifestyle.
Get nearby
Attractions
Schools
Milan Malpensa Airport
Airport
50 min
Como San Giovanni Train Station
Train Station
15 min
Cernobbio Ferry Terminal
Port / Marina
5 min
Circolo Golf Villa d'Este
Golf & Country Clubs
10 min
Villa Erba Conference Center
Culture & Heritage
7 min
Villa d'Este Luxury Spa
Luxury Wellness & Spas
10 min
International School of Como
International School
20 min
Istituto Maria Ausiliatrice
Private School
15 min
Liceo Alessandro Volta
Public School
15 min
Joined 5 years ago
You have inquired about this property
The agent will contact you soon by
Listed by
14
Listings
2021
Joined
Book home tour with the agent
Choose a date and whether you'd like a virtual or in-person tour with the agent.
Preferred date
Tour type

Based in Como town center. We manage properties in Como and the surrounding areas. English speaking estate agent w
Based in Como town center. We manage properties in Como and the surrounding areas. English speaking estate agent with over 15 years of experience assisting expats. Empathy, availability, transparency, and respect for client’s needs are core pillars of Patio Real Estate’s business. Mortgage and Golden Visa Assistance if needed.
Last updated
Yesterday
First listed
October 17
Listing reference
3093_1_225_B34--AttE
Similar Properties Nearby
New Listings in Cernobbio





Explore More Homes for Sale
Cernobbio property types
Cernobbio popular searches
Related Guides & Stories
Trusted by the World's Leading Brokers
The agents behind the world's most exceptional properties list with JamesEdition.
- Listings from Sotheby's, Christie's, BARNES, and Engel & Völkers
- Every listing reviewed before it goes live
- Connect directly with verified listing agents
By continuing you agree to our Terms and Privacy Policy.