$2,498,066
Price decreased by $227,096 on Sep 23, 2026
Architect Designed Lake Como Villa With Flat Garden And Panoramic Views Near Cernobbio
- 4 Beds
- 4 Baths
- 5,167 Sqft
- 17,223 Sqft lot
- Updated: September 23
- 2
About the Property
Set in the hills above Cernobbio, this contemporary villa was designed to engage continuously with light, landscape and outdoor living.
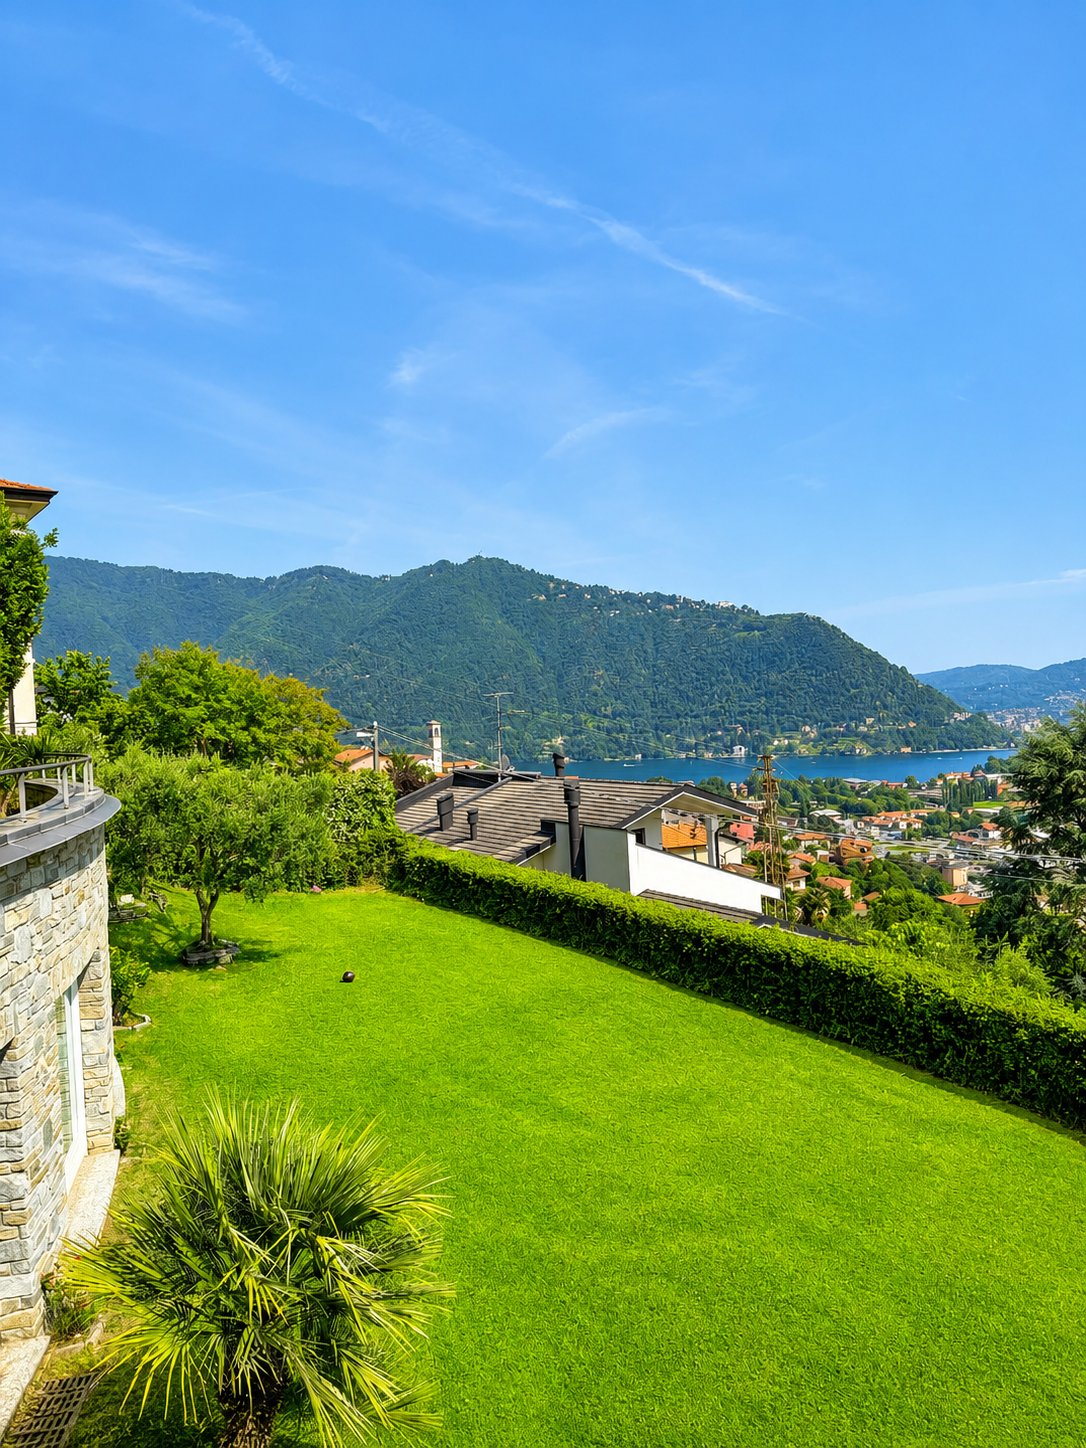
Positioned on a beautifully exposed south-facing slope overlooking the first basin of Lake Como and the city of Como, the property combines modern functionality with architectural elements inspired by the traditional character of the lake.
The villa offers
Positioned on a beautifully exposed south-facing slope overlooking the first basin of Lake Como and the city of Como, the property combines modern functionality with architectural elements inspired by the traditional character of the lake.
The villa offers
Set in the hills above Cernobbio, this contemporary villa was designed to engage continuously with light, landscape and outdoor living.
Positioned on a beautifully exposed south-facing slope overlooking the first basin of Lake Como and the city of Como, the property combines modern functionality with architectural elements inspired by the traditional character of the lake.
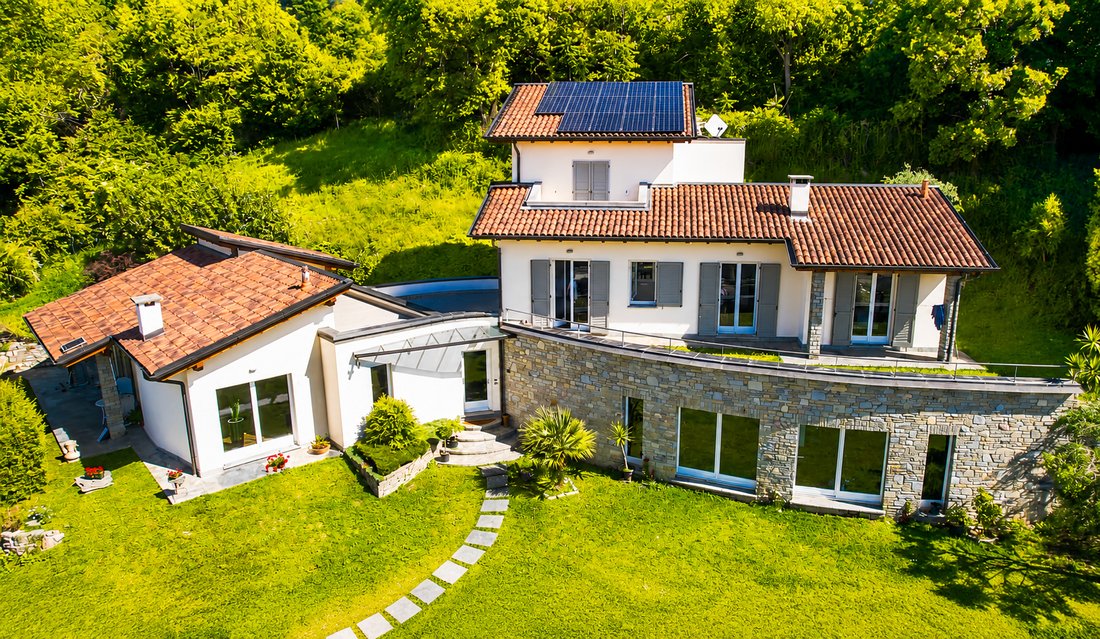
The villa offers approximately 480 sqm of internal space on a terraced plot of around 1,600 sqm, with private outdoor areas distributed across multiple levels and connected directly to the living spaces.
What distinguishes the property is the quality of its spatial design.
Rather than separating the house from the surrounding landscape, the architecture was conceived to create a constant relationship between interior and exterior. Each level of the villa opens naturally onto terraces, garden areas or outdoor living spaces, creating a rare sense of continuity throughout the property.
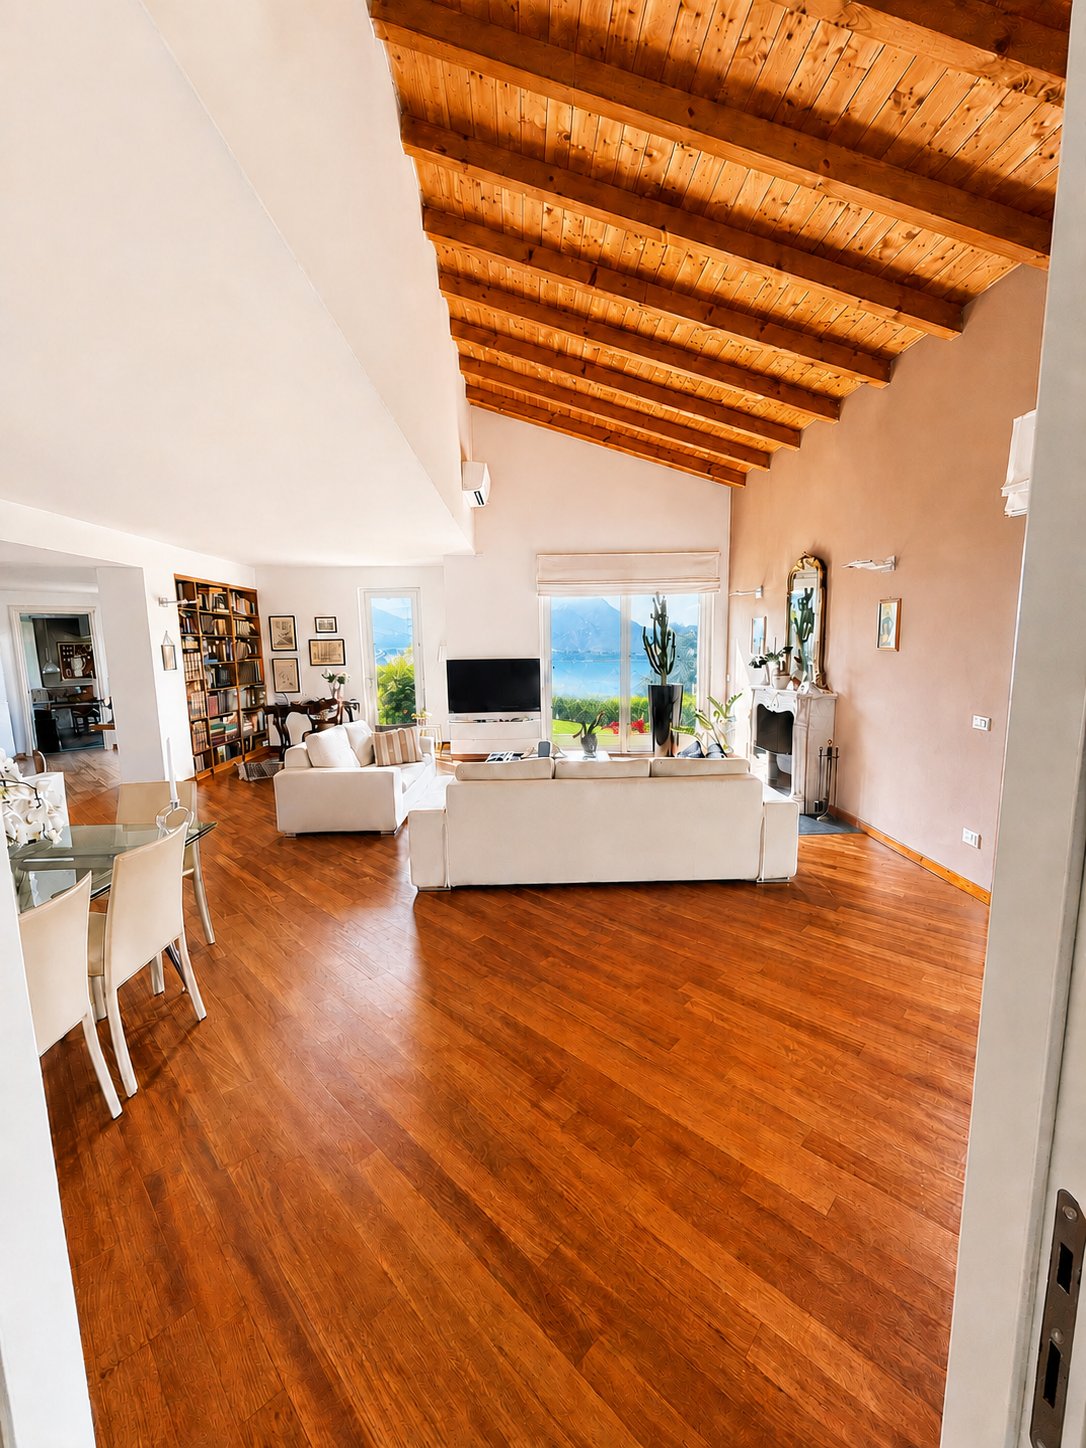
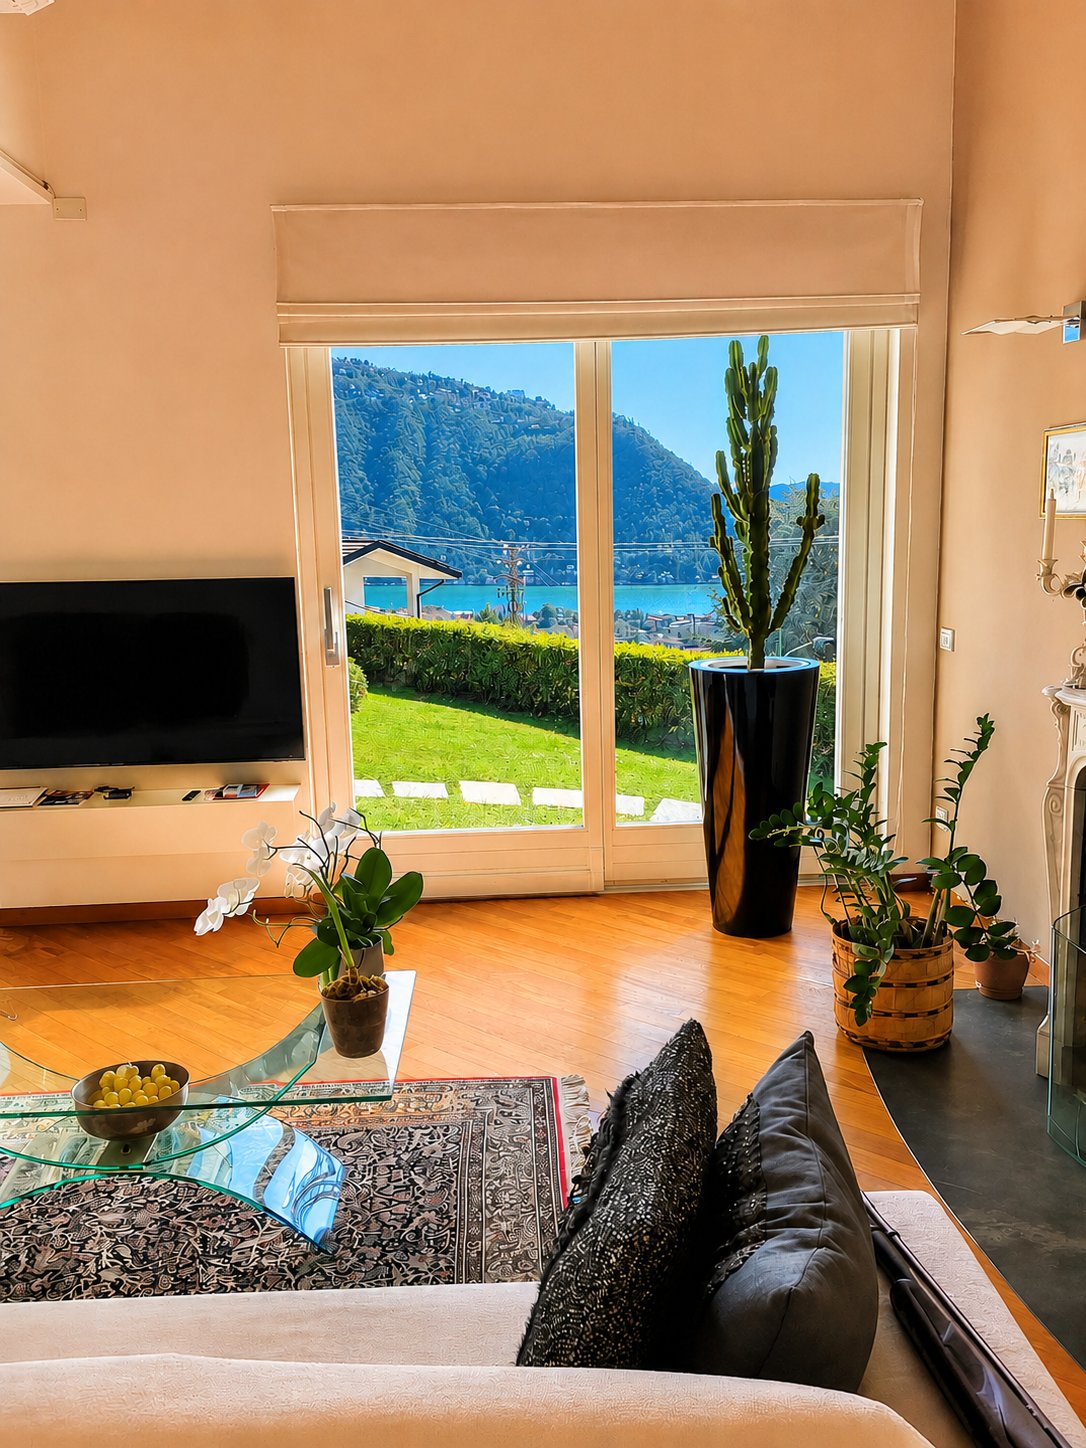
The main living level is centred around a striking double-height living room with large openings toward the garden and panoramic lake views. Natural light enters throughout the day thanks to the southern exposure, while the generous proportions and direct outdoor access create a highly livable atmosphere suited both to everyday life and entertaining.
Adjacent to the living area are the kitchen and a bright circular entrance hall connecting the various levels of the home.
A substantial ancillary floor currently arranged as an open-plan tavern, laundry and cellar area offers additional flexibility rarely found in properties of this category. Thanks to its generous dimensions, ventilation and direct garden access potential, this space could easily evolve into an independent guest apartment, wellness area, private studio or leisure space.
The sleeping quarters occupy the upper floors.
The first floor includes two bedrooms, a bathroom and a spacious primary suite complete with private bathroom and walk-in wardrobe. All bedrooms enjoy open green views and direct visual connection toward the lake.
The top floor hosts an additional bedroom suite with private bathroom and access to two separate outdoor areas, including a terrace/solarium positioned to capture the panoramic setting and sunlight throughout the day.
The exterior spaces are equally compelling.
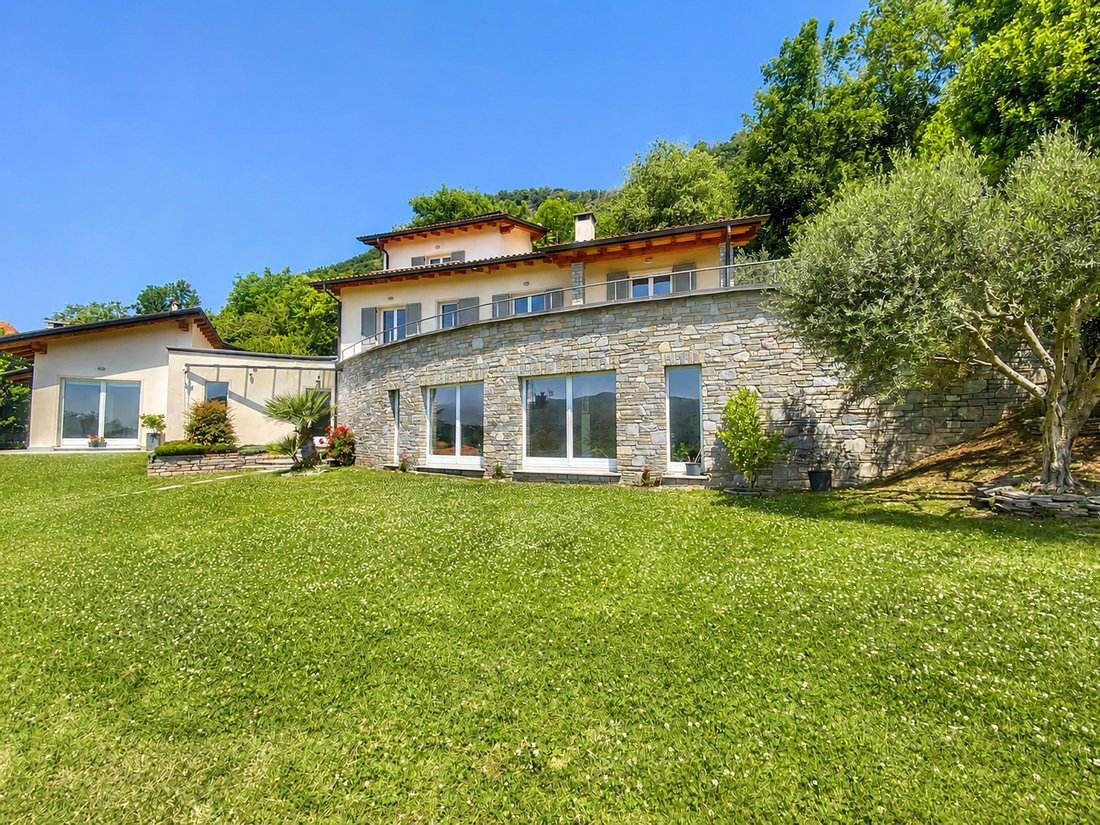
The flat lawned garden — increasingly rare on Lake Como hillside properties — is protected by natural hedges that preserve privacy while maintaining openness toward the surrounding scenery. The property also offers excellent potential for the development of a swimming pool in a secluded and sunny position not exposed to neighboring properties.
From a technical perspective, the villa has been exceptionally well maintained and upgraded over time.
Features include:
• underfloor heating throughout the property
• photovoltaic panels installed in 2023
• air conditioning with inverter system
• alarm and video surveillance systems
• wooden double-glazed windows with shutters
• heat pump and gas boiler system
• large internal garage for approximately three cars with direct access into the villa
The architectural language blends contemporary comfort with materials rooted in local tradition: natural stone details, sand-colored plaster, teak flooring, laminated wood roof structures and reclaimed terracotta roof tiles.
Only minutes from the lakefront, Como and the Swiss border, the villa represents an increasingly rare opportunity to acquire a modern independent residence with privacy, flat outdoor spaces, panoramic exposure and flexible living volumes in one of Lake Como’s most established residential areas.
A property designed not simply to admire the landscape — but to live within it.
Positioned on a beautifully exposed south-facing slope overlooking the first basin of Lake Como and the city of Como, the property combines modern functionality with architectural elements inspired by the traditional character of the lake.
The villa offers approximately 480 sqm of internal space on a terraced plot of around 1,600 sqm, with private outdoor areas distributed across multiple levels and connected directly to the living spaces.
What distinguishes the property is the quality of its spatial design.
Rather than separating the house from the surrounding landscape, the architecture was conceived to create a constant relationship between interior and exterior. Each level of the villa opens naturally onto terraces, garden areas or outdoor living spaces, creating a rare sense of continuity throughout the property.
The main living level is centred around a striking double-height living room with large openings toward the garden and panoramic lake views. Natural light enters throughout the day thanks to the southern exposure, while the generous proportions and direct outdoor access create a highly livable atmosphere suited both to everyday life and entertaining.
Adjacent to the living area are the kitchen and a bright circular entrance hall connecting the various levels of the home.
A substantial ancillary floor currently arranged as an open-plan tavern, laundry and cellar area offers additional flexibility rarely found in properties of this category. Thanks to its generous dimensions, ventilation and direct garden access potential, this space could easily evolve into an independent guest apartment, wellness area, private studio or leisure space.
The sleeping quarters occupy the upper floors.
The first floor includes two bedrooms, a bathroom and a spacious primary suite complete with private bathroom and walk-in wardrobe. All bedrooms enjoy open green views and direct visual connection toward the lake.
The top floor hosts an additional bedroom suite with private bathroom and access to two separate outdoor areas, including a terrace/solarium positioned to capture the panoramic setting and sunlight throughout the day.
The exterior spaces are equally compelling.
The flat lawned garden — increasingly rare on Lake Como hillside properties — is protected by natural hedges that preserve privacy while maintaining openness toward the surrounding scenery. The property also offers excellent potential for the development of a swimming pool in a secluded and sunny position not exposed to neighboring properties.
From a technical perspective, the villa has been exceptionally well maintained and upgraded over time.
Features include:
• underfloor heating throughout the property
• photovoltaic panels installed in 2023
• air conditioning with inverter system
• alarm and video surveillance systems
• wooden double-glazed windows with shutters
• heat pump and gas boiler system
• large internal garage for approximately three cars with direct access into the villa
The architectural language blends contemporary comfort with materials rooted in local tradition: natural stone details, sand-colored plaster, teak flooring, laminated wood roof structures and reclaimed terracotta roof tiles.
Only minutes from the lakefront, Como and the Swiss border, the villa represents an increasingly rare opportunity to acquire a modern independent residence with privacy, flat outdoor spaces, panoramic exposure and flexible living volumes in one of Lake Como’s most established residential areas.
A property designed not simply to admire the landscape — but to live within it.
-
Property type
Villa
-
Floors
3
-
Year built
2002
-
Price/sqft
$483
-
Consumption
D
Features
- Garden
- Terrace
- Garage
- Fireplace
- River View
- Lakefront
- Lake View
- Library
- Wine Cellar
Features
Lot
- Panoramic / Scenic View
- Mountain View
- City View
- Water View
- Lakefront
- Privacy
- Hilltop
- River View
- Lake View
- Investment Property
- Renovated
- Modern
Indoor
- High Ceiling
- Office
- Fireplace
- Air Conditioning
- Gas Stovetop
- Washer Dryer
- Laundry Room
- Game Room
- Wine Cellar
- Library
- Basement
- Stone Countertops
- Walk In Closet
Outdoor
- Terrace
- Balcony
- Parking
- Garage
- Playground
- Outdoor Living Space
- Gate
- Pergola
- Garden
Explore the Area
22012 Cernobbio, Province of Como, Lombardy, Italy
View on Google Maps
Price per sqft
Low
High
Located in Cernobbio on Lake Como, this property offers serene lake views and easy access to Como city center (10 min drive). Close to luxury dining, elegant shopping, and renowned cultural sites. Milan Malpensa International Airport is 50 minutes away, with Como Nord Lago train station 10 minutes by car, connecting you to Milan and Switzerland. Ideal for combining relaxation, culture, and accessibility.
Get nearby
Attractions
Schools
Milan Malpensa Airport
Airport
50 min
Como Nord Lago Train Station
Train Station
10 min
Porto Ceresio Marina
Port / Marina
45 min
Villa d'Este Golf Club
Golf & Country Clubs
5 min
Il Gatto Nero Michelin Restaurant
Dining & Wine
7 min
Villa Erba
Culture & Heritage
6 min
Lido di Cernobbio Beach
Outdoor & Nature
5 min
St. George's International School, Lake Como
International School
15 min
Liceo Scientifico A. Volta
Public School
12 min
Istituto Maria Ausiliatrice
Private School
18 min

Joined 3 years ago
You have inquired about this property
The agent will contact you soon by
Listed by
19
Listings
2023
Joined
Book home tour with Luigi Borghi
Choose a date and whether you'd like a virtual or in-person tour with the agent.
Preferred date
Tour type

IL GLOBO REAL ESTATE is real estate agency since 1988 specialized in sale and rent of different types of property,
IL GLOBO REAL ESTATE is real estate agency since 1988 specialized in sale and rent of different types of property, particularly in the area of lake Como, lake Lugano, and Campione d’Italia.
We select properties from verified owners and constructors and prepare all documents for the acquisition. With our professional assistance you will find the desired accomodation and make profitable investment in business.
We are located on the territory of our proposals permanently. You can count on our services and assistance also after property acquisition.
Our team is composed of expert architects, engineers, notaries, and consultants on fiscal matters. We provide full support in acquisition, arrangement and management of your property.
We are reliable and effective. You can count on our confidentiality, responsibility and assistance in any real estate issues.
We offer you the best and realize your desired objective in real estate.
We select properties from verified owners and constructors and prepare all documents for the acquisition. With our professional assistance you will find the desired accomodation and make profitable investment in business.
We are located on the territory of our proposals permanently. You can count on our services and assistance also after property acquisition.
Our team is composed of expert architects, engineers, notaries, and consultants on fiscal matters. We provide full support in acquisition, arrangement and management of your property.
We are reliable and effective. You can count on our confidentiality, responsibility and assistance in any real estate issues.
We offer you the best and realize your desired objective in real estate.
Last updated
September 23
First listed
May 29
Listing reference
1046
Similar Properties Nearby
New Listings in Cernobbio








Explore More Homes for Sale
Cernobbio property types
Cernobbio popular searches
Related Guides & Stories
Trusted by the World's Leading Brokers
The agents behind the world's most exceptional properties list with JamesEdition.
- Listings from Sotheby's, Christie's, BARNES, and Engel & Völkers
- Every listing reviewed before it goes live
- Connect directly with verified listing agents
By continuing you agree to our Terms and Privacy Policy.