$917,019
Esprit Marina : Triplex De Prestige Sur Le Port De Cergy
- 2 Beds
- 1 Baths
- 1,744 Sqft
- Updated: Today
About the Property
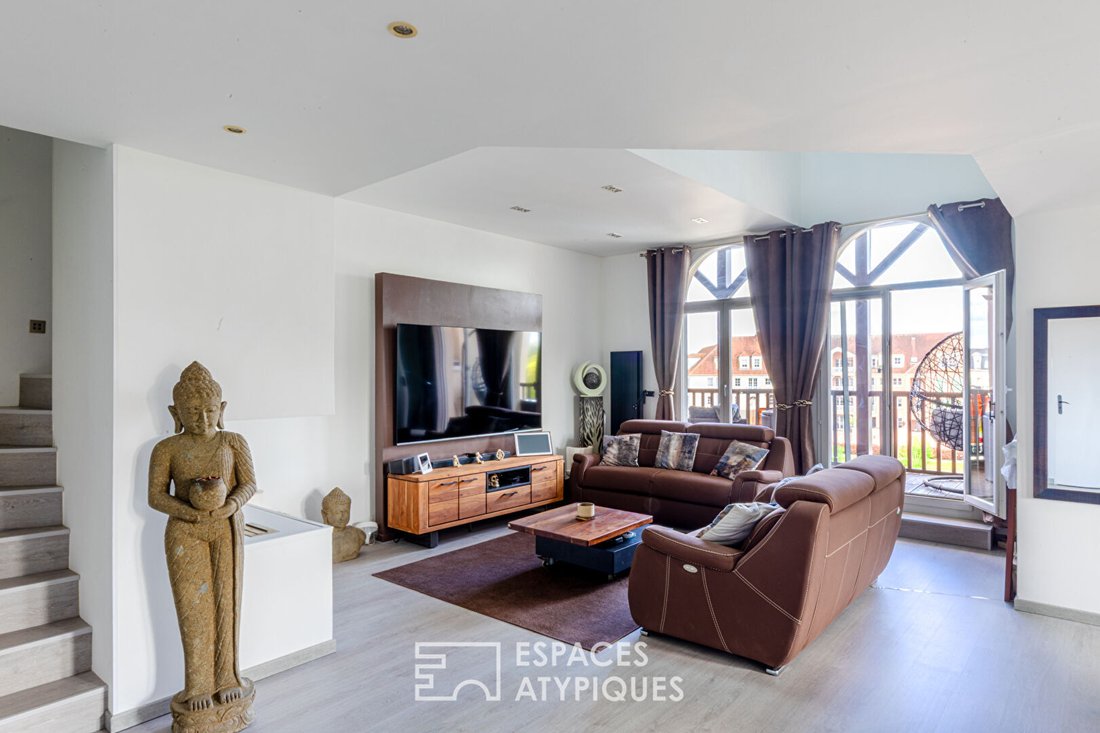
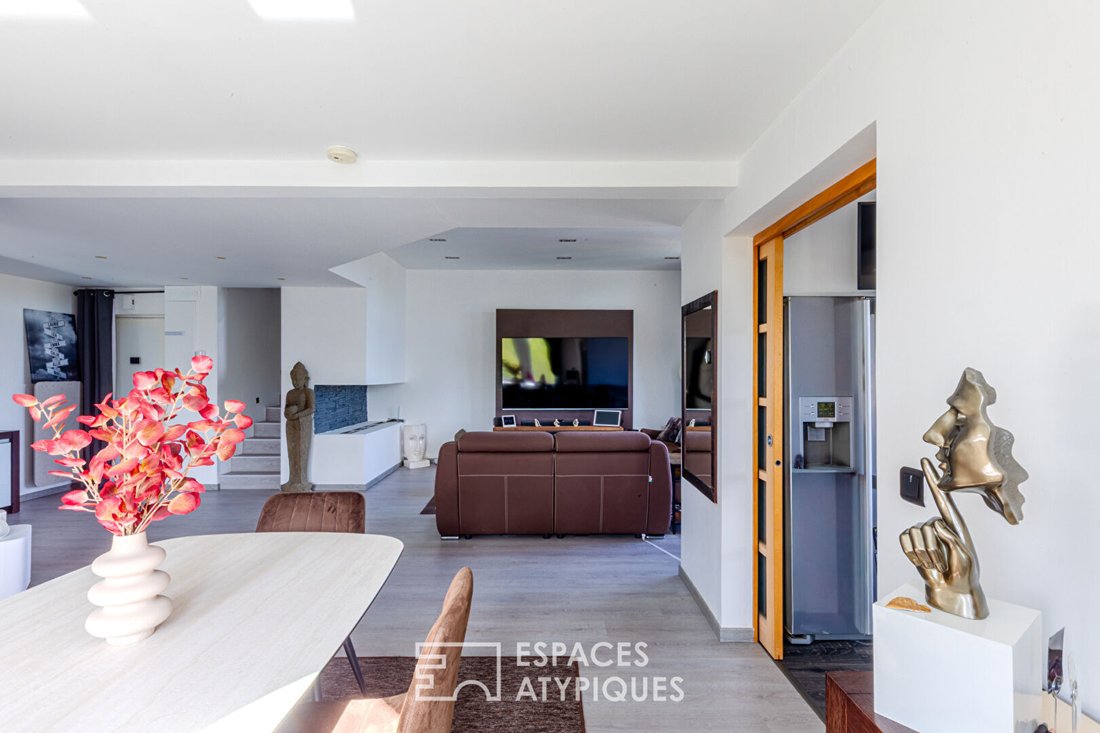
Nestled on the top floor of a discreet and sought-after residence in Cergy-Port, this 162 m² triplex stands as an architectural feat where water and light take center stage. Completely redesigned with noble materials and a contemporary aesthetic, this unique living space offers an experience focused on the horizon.
From the entrance, the tone is set. The vast living area, bathed in zenith
From the entrance, the tone is set. The vast living area, bathed in zenith
Nestled on the top floor of a discreet and sought-after residence in Cergy-Port, this 162 m² triplex stands as an architectural feat where water and light take center stage. Completely redesigned with noble materials and a contemporary aesthetic, this unique living space offers an experience focused on the horizon.
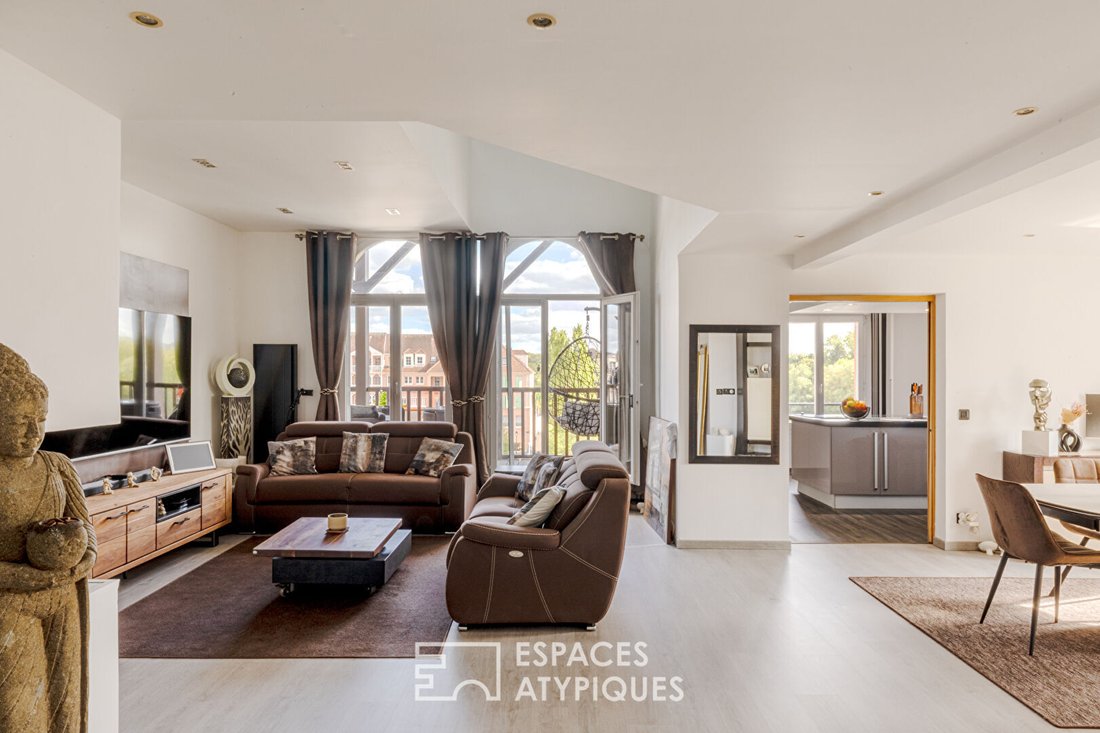
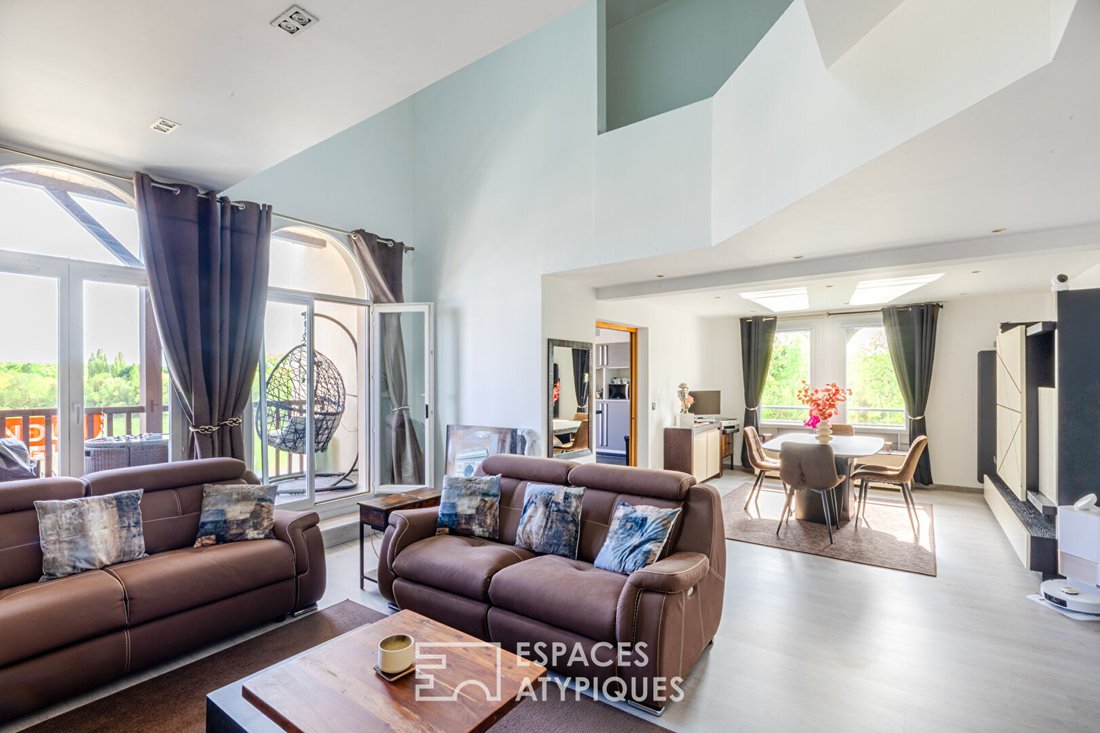
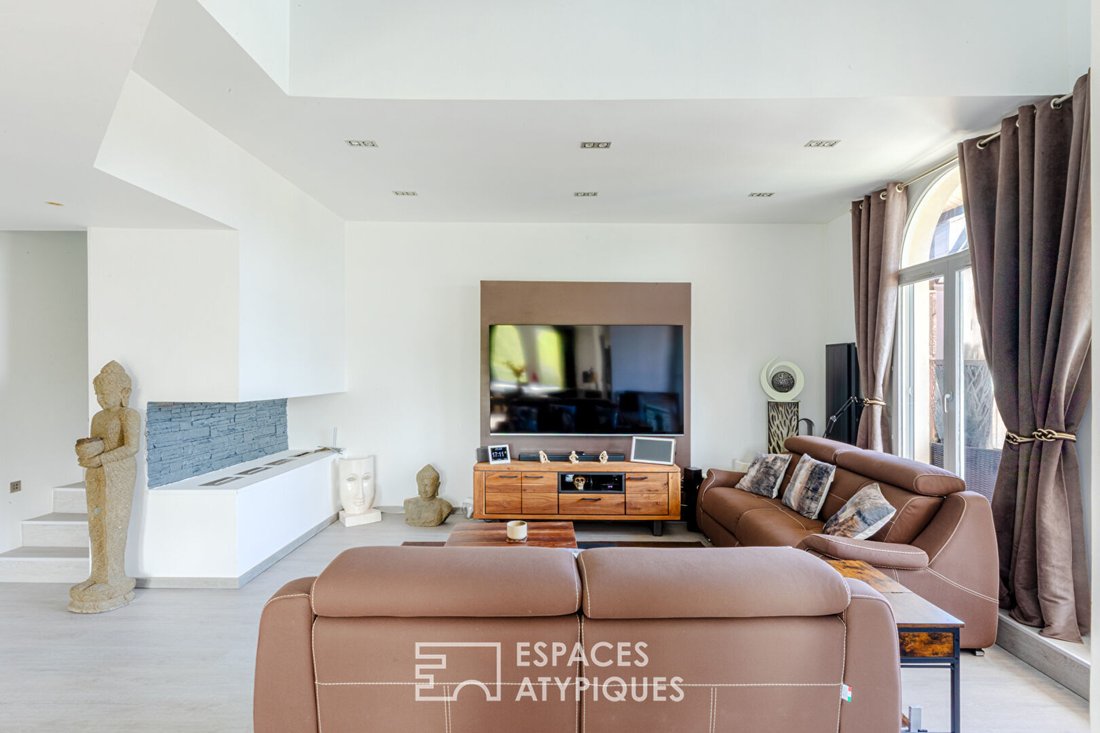
From the entrance, the tone is set. The vast living area, bathed in zenithal light, unfolds around a sleekly designed fireplace, creating an atmosphere both cozy and majestic. The reception room connects to a dining area with graphic lines, extended by an 18 m² eat-in kitchen. A true flavor laboratory, it is equipped with high-end elements where every detail has been considered for ergonomics and style.
The highlight is the loggia: a genuine indoor-outdoor living space allowing you to admire the peaceful bustle of masts and the river’s reflections, sheltered from view like a private lookout over the port.
The second level, accessible by an airy staircase, reveals a grand mezzanine. This versatile space, ideal for an artist’s studio, an inspiring office, or a third bedroom, overlooks the living room. It leads to a 17 m² suite, a generously sized custom dressing room, and a discreet laundry room.
The top floor is dedicated to the master suite, a true 23 m² sanctuary. Here, the view becomes panoramic, offering a living picture of the marina. The adjoining bathroom, with its large bathtub and walk-in shower, invites absolute relaxation in a refined, mineral décor. Converted attic space completes this level, providing additional storage or a secret cozy nook.
This exceptional property is complemented by a closed garage and an outdoor parking space.
Just steps from lively terraces and gourmet shops, this triplex is an invitation to stationary travel, a rare address for lovers of spaciousness, design, and nautical serenity.
Unique Highlights:
- Unobstructed panorama of the port and the Oise river.
- High-end renovation with quality materials.
- Triplex structure offering perfect zoning of spaces.
- Quiet top floor with elevator access.
Technical Details:
- Area: 162 m²
- Annual charges: €3,708
- Condominium of 80 units, no ongoing legal proceedings, facade renovated 10 years ago.
ENERGY CLASS: D / CLIMATE CLASS: A
Estimated average annual energy costs for standard use, based on average energy prices indexed over recent years: between €2,210 and €3,050.
Information on risks to which this property is exposed is available on the Géorisques website for the relevant areas.
Please note that, in accordance with article [hidden information] of the monetary and financial code, a copy of the ID of all visitors will be requested before the visit.
Contact: Johnathan [hidden information]
RSAC: [hidden information] Pontoise
Condominium of 80 units - including 39 residential units. (No ongoing proceedings).
Annual charges: €3,680.00. Johnathan LEITH (EI) Commercial Agent - RSAC Number: - PONTOISE.
Information on the risks to which this property is exposed is available on the Géorisques website: https://www.georisques.gouv.fr/
From the entrance, the tone is set. The vast living area, bathed in zenithal light, unfolds around a sleekly designed fireplace, creating an atmosphere both cozy and majestic. The reception room connects to a dining area with graphic lines, extended by an 18 m² eat-in kitchen. A true flavor laboratory, it is equipped with high-end elements where every detail has been considered for ergonomics and style.
The highlight is the loggia: a genuine indoor-outdoor living space allowing you to admire the peaceful bustle of masts and the river’s reflections, sheltered from view like a private lookout over the port.
The second level, accessible by an airy staircase, reveals a grand mezzanine. This versatile space, ideal for an artist’s studio, an inspiring office, or a third bedroom, overlooks the living room. It leads to a 17 m² suite, a generously sized custom dressing room, and a discreet laundry room.
The top floor is dedicated to the master suite, a true 23 m² sanctuary. Here, the view becomes panoramic, offering a living picture of the marina. The adjoining bathroom, with its large bathtub and walk-in shower, invites absolute relaxation in a refined, mineral décor. Converted attic space completes this level, providing additional storage or a secret cozy nook.
This exceptional property is complemented by a closed garage and an outdoor parking space.
Just steps from lively terraces and gourmet shops, this triplex is an invitation to stationary travel, a rare address for lovers of spaciousness, design, and nautical serenity.
Unique Highlights:
- Unobstructed panorama of the port and the Oise river.
- High-end renovation with quality materials.
- Triplex structure offering perfect zoning of spaces.
- Quiet top floor with elevator access.
Technical Details:
- Area: 162 m²
- Annual charges: €3,708
- Condominium of 80 units, no ongoing legal proceedings, facade renovated 10 years ago.
ENERGY CLASS: D / CLIMATE CLASS: A
Estimated average annual energy costs for standard use, based on average energy prices indexed over recent years: between €2,210 and €3,050.
Information on risks to which this property is exposed is available on the Géorisques website for the relevant areas.
Please note that, in accordance with article [hidden information] of the monetary and financial code, a copy of the ID of all visitors will be requested before the visit.
Contact: Johnathan [hidden information]
RSAC: [hidden information] Pontoise
Condominium of 80 units - including 39 residential units. (No ongoing proceedings).
Annual charges: €3,680.00. Johnathan LEITH (EI) Commercial Agent - RSAC Number: - PONTOISE.
Information on the risks to which this property is exposed is available on the Géorisques website: https://www.georisques.gouv.fr/
-
Property type
Apartment
-
Year built
1991
-
Price/sqft
$525
Explore the Area
Port Ham-Village, Cergy, France
View on Google Maps
Price per sqft
Low
High
Joined 3 months ago
You have inquired about this property
The agent will contact you soon by
Listed by
31
Listings
2026
Joined
Book home tour with the agent
Choose a date and whether you'd like a virtual or in-person tour with the agent.
Preferred date
Tour type

Last updated
Today
First listed
July 7
Listing reference
16171
Similar Properties Nearby
New Listings in Port Ham-Village
Explore More Homes for Sale
Port Ham-Village property types
Port Ham-Village popular searches
- Properties with Terrace in Port Ham-Village
- Properties with Bar in Port Ham-Village
- Properties with Office in Port Ham-Village
- River View properties in Port Ham-Village
- Properties with Garden in Port Ham-Village
- Privacy properties in Port Ham-Village
- Modern properties in Port Ham-Village
- Equestrian properties in Port Ham-Village
- Properties with Wine Cellar in Port Ham-Village
- Properties with Fireplace in Port Ham-Village
- Properties with Pool in Port Ham-Village
- Properties with Garage in Port Ham-Village
- Properties with Balcony in Port Ham-Village
- Mansion properties in Port Ham-Village
- Properties with Open Kitchen in Port Ham-Village
- Renovated properties in Port Ham-Village
- Properties with Cinema in Port Ham-Village
- Water View properties in Port Ham-Village
Related Guides & Stories
Trusted by the World's Leading Brokers
The agents behind the world's most exceptional properties list with JamesEdition.
- Listings from Sotheby's, Christie's, BARNES, and Engel & Völkers
- Every listing reviewed before it goes live
- Connect directly with verified listing agents
By continuing you agree to our Terms and Privacy Policy.