$505,009
House For Sale In Blue Valley Golf Estate, Centurion
- 6 Beds
- 6 Baths
- 7,751 Sqft
- 9,150 Sqft lot
- Updated: July 24
- 5
About the Property
Luxurious 6 Bedroom Family Mansion with Entertainment Areas, Pool & Premium Finishes in Blue Valley Estate Situated within the prestigious Blue Valley Golf Estate, this magnificent multi-level residence offers luxurious family living, generous accommodation, and breathtaking views of the golf course and river. Designed with both comfort and entertaining in mind, the property boasts quality fin
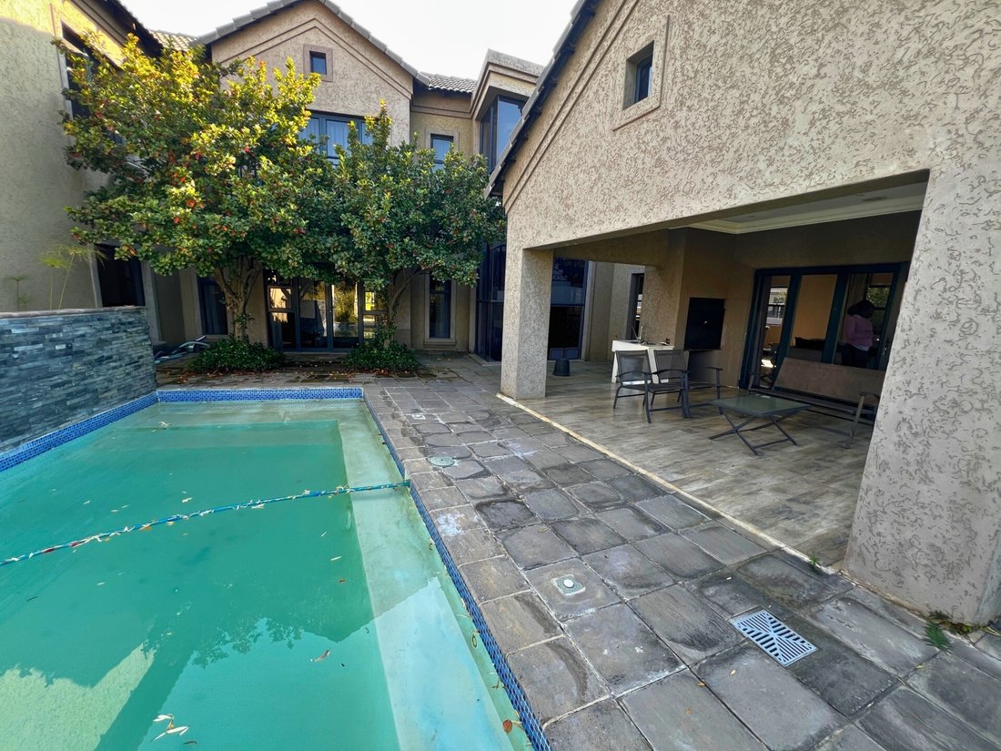
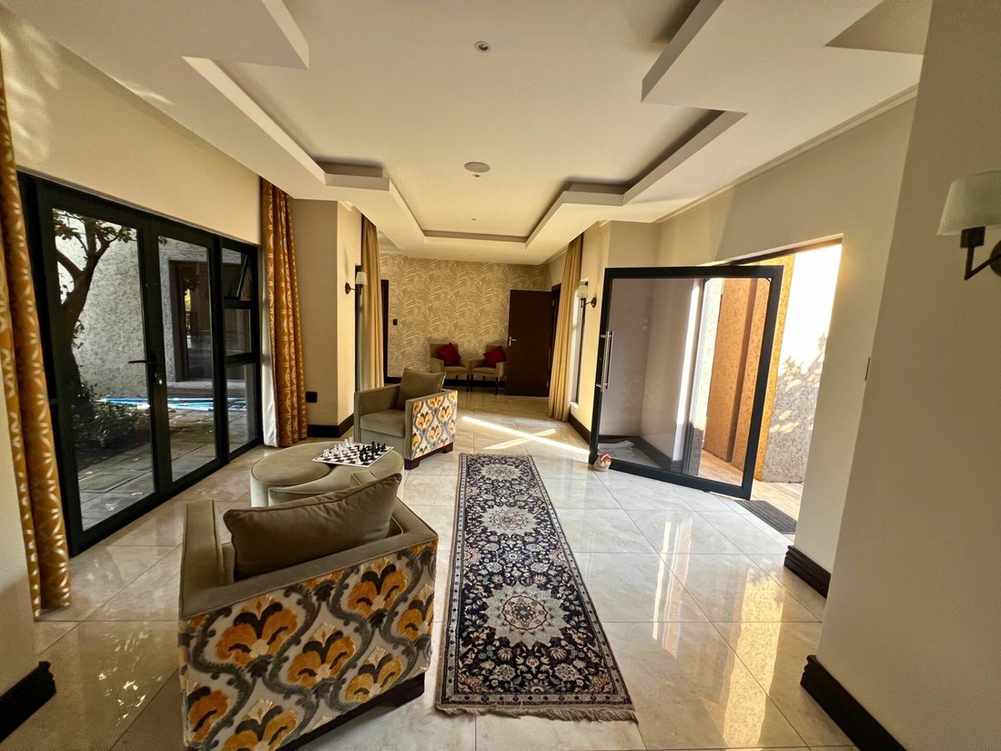
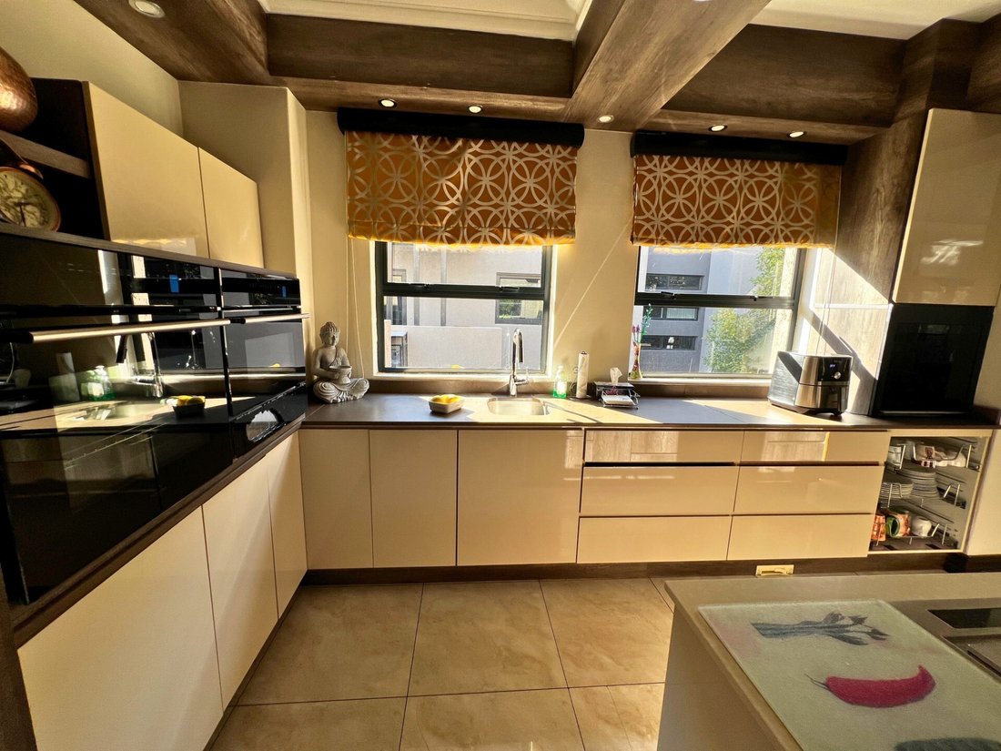
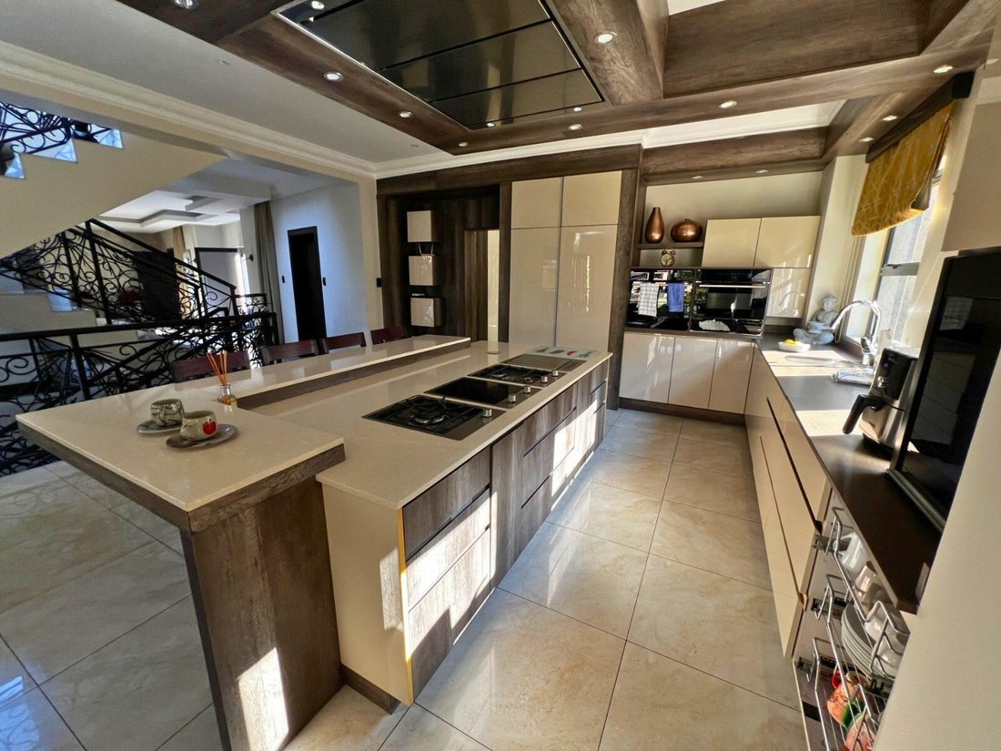
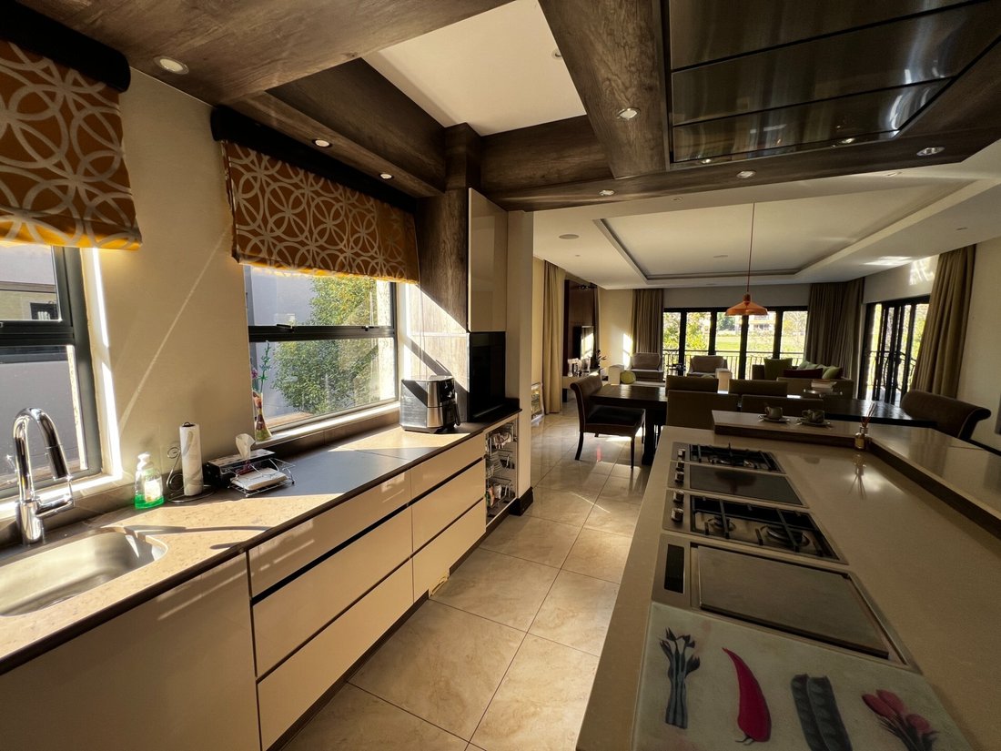
Luxurious 6 Bedroom Family Mansion with Entertainment Areas, Pool & Premium Finishes in Blue Valley Estate Situated within the prestigious Blue Valley Golf Estate, this magnificent multi-level residence offers luxurious family living, generous accommodation, and breathtaking views of the golf course and river. Designed with both comfort and entertaining in mind, the property boasts quality finishes throughout, spacious living areas, staff accommodation, a swimming pool, and beautifully landscaped outdoor spaces. As you arrive at the property, you are welcomed by a tranquil fish pond at the entrance, creating a serene first impression. The exterior of the home is complemented by a landscaped garden with an automated irrigation system, a sparkling swimming pool with a flowing water feature, and multiple balconies fitted with steel balustrades that overlook the golf course and river. The property further offers a double automated garage with glass door features and ample additional parking. The basement level serves as an ideal entertainment and recreational area. This expansive space features tiled flooring, built-in cupboards, a double sink, fitted blinds, and sliding doors that open directly onto the garden and pool area, creating seamless indoor-outdoor living and entertaining. Adding to its appeal, this remarkable three-level residence features a dedicated private gym, providing the perfect space to maintain an active and healthy lifestyle from the comfort of your own home. Upon entering the ground floor, you are welcomed into a spacious entrance hall finished with quality tiling and built-in cupboards. Adjacent to the entrance is a private study, complete with built-in cupboards and downlights, providing the ideal work-from-home environment. The living areas are generously proportioned and include a formal lounge and dining room, both finished with tiled flooring and large sliding doors that allow natural light to flood the home while providing access to the outdoor entertainment areas. These spaces are perfectly positioned for both relaxed family living and hosting guests. The well-appointed kitchen offers ample built-in cupboards, a double sink, quality fittings, and a combination of Fulgor gas and electric cooking appliances, including an oven and a built in teppanyaki grill. The kitchen is further enhanced by fitted blinds and practical workspaces for everyday convenience. A separate scullery provides additional storage and workspace, complete with built-in cupboards, an extra sink, and a door leading directly outside. The ground floor accommodation consists of two spacious bedrooms. The first bedroom features tiled flooring, built-in cupboards, downlights, and air conditioning. The second bedroom also offers tiled flooring, built-in cupboards, ceiling speakers and stacking doors leading to the outdoor areas. These bedrooms are serviced by a shared bathroom fitted with a shower, basin, toilet, extractor fan, and quality finishes throughout. Separate staff accommodation adds further practicality to the property and includes built-in cupboards, a shower, basin, and toilet, ensuring comfort and privacy for live-in staff. The upper level of the home opens to a comfortable pajama lounge with ceiling speakers, complete with tiled flooring, built-in cupboards, downlights, and sliding doors leading to a private balcony. This space serves as a perfect family retreat and relaxation area. Three spacious bedrooms are located upstairs, each enjoying the benefit of its own en-suite bathroom. The third bedroom offers tiled flooring, built-in cupboards, downlights, and a private en-suite bathroom fitted with a shower, basin, and toilet. The fourth bedroom is equally well-appointed and enjoys access to a private balcony with stunning views of the golf course and river, as well as its own en-suite bathroom. The luxurious main bedroom suite serves as a private sanctuary. This spacious retreat features tiled flooring, extensive cupboard space and a private balcony showcasing spectacular views over the golf course and river. The main en-suite bathroom is elegantly finished and includes a jacuzzi bath, shower, basin, toilet, premium fittings, and ceiling speakers, creating a spa-like atmosphere within the home. Additional premium features include Hansgrohe taps, Geberit toilets, aluminium doors and windows, fitted blinds, quality tiled flooring throughout, built-in cupboards in multiple rooms, steel balustrades, and prepaid electricity. Offering exceptional accommodation, quality finishes, and unrivalled views within one of Centurion`s most sought-after secure golf estates, this remarkable residence presents an outstanding opportunity to enjoy luxury estate living at its finest. Contact us today to arrange your exclusive private viewing.
-
Property type
House
-
Floors
3
-
Price/sqft
$65
Features
Explore the Area
Blue Valley Golf Estate,
Centurion,
Gauteng, South Africa
View on Google Maps
Price per sqft
Low
High
Joined 1 year ago
You have inquired about this property
The agent will contact you soon by
Listed by
259
Listings
2025
Joined
Book home tour with the agent
Choose a date and whether you'd like a virtual or in-person tour with the agent.
Preferred date
Tour type
Last updated
July 24
First listed
June 2
Listing reference
1572569
Similar Properties Nearby
New Listings in Blue Valley Golf Estate


Explore More Homes for Sale
Blue Valley Golf Estate property types
Blue Valley Golf Estate popular searches
- Panoramic / Scenic View properties in Blue Valley Golf Estate
- Properties with Game Room in Blue Valley Golf Estate
- Mountain View properties in Blue Valley Golf Estate
- Properties with Garden in Blue Valley Golf Estate
- Golf View properties in Blue Valley Golf Estate
- Gated Community properties in Blue Valley Golf Estate
- Privacy properties in Blue Valley Golf Estate
- Modern properties in Blue Valley Golf Estate
- Properties with Fitness Center / Gym in Blue Valley Golf Estate
- Properties with Jacuzzi in Blue Valley Golf Estate
- Properties with Tennis Court in Blue Valley Golf Estate
- Properties with Cinema in Blue Valley Golf Estate
- Properties with Indoor Pool in Blue Valley Golf Estate
- Water View properties in Blue Valley Golf Estate
Related Guides & Stories
Trusted by the World's Leading Brokers
The agents behind the world's most exceptional properties list with JamesEdition.
- Listings from Sotheby's, Christie's, BARNES, and Engel & Völkers
- Every listing reviewed before it goes live
- Connect directly with verified listing agents
By continuing you agree to our Terms and Privacy Policy.