


$919,752
A Statement In Stone & Glass
- 5 Beds
- 5 Baths
- 16,641 Sqft lot
- Updated: April 15
- 20
About the Property
There are homes that impress, and then there are homes that command presence.
From the moment you arrive, the bold façade framed in natural stone cladding, deep charcoal tones and strong architectural lines sets the tone. The double-volume glass entrance invites light inward while maintaining privacy and prestige. Clean paving, manicured landscaping and a structured walkway reinforce the
From the moment you arrive, the bold façade framed in natural stone cladding, deep charcoal tones and strong architectural lines sets the tone. The double-volume glass entrance invites light inward while maintaining privacy and prestige. Clean paving, manicured landscaping and a structured walkway reinforce the
There are homes that impress, and then there are homes that command presence.
From the moment you arrive, the bold façade framed in natural stone cladding, deep charcoal tones and strong architectural lines sets the tone. The double-volume glass entrance invites light inward while maintaining privacy and prestige. Clean paving, manicured landscaping and a structured walkway reinforce the sense of intention and order.
Architectural Presence
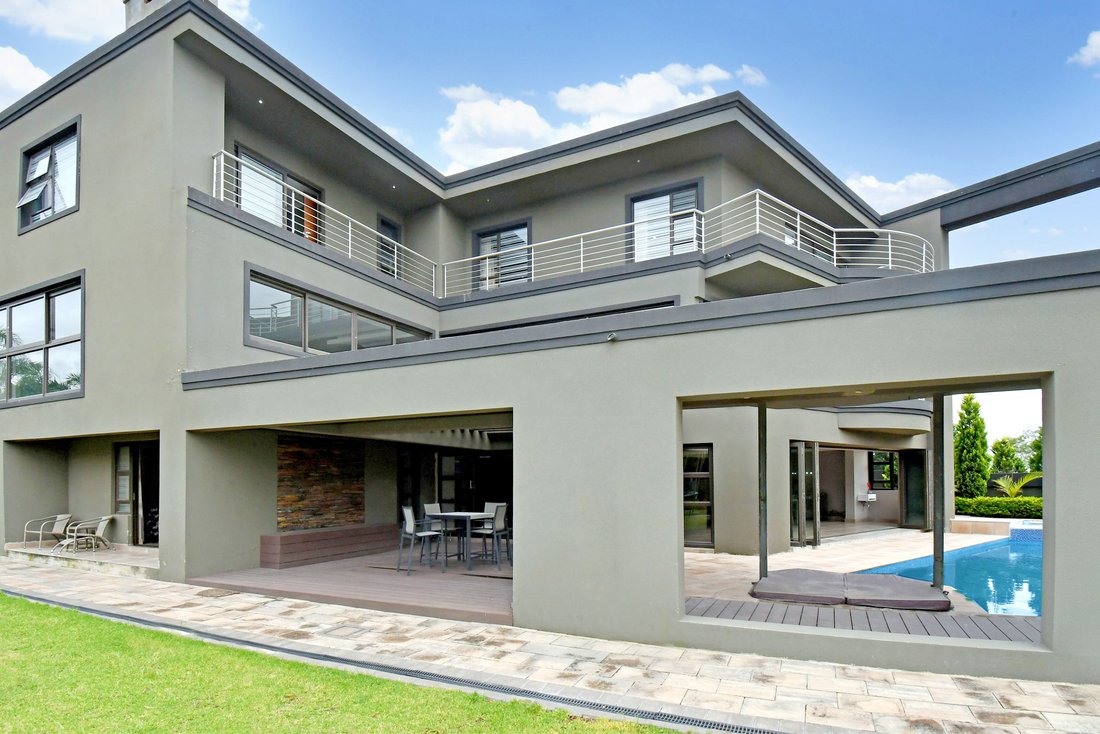
The exterior is unapologetically modern, with flat rooflines, layered volumes, and textured stone columns create dimension against the sky. A generous driveway leads to the double garage with 4-car capacity, while the entrance courtyard softens the architecture with curated greenery.
Inside, a striking staircase with glass balustrades rises against a textured stone wall — a sculptural moment that connects the levels with elegance.
Power-Backed & Energy Smart
• 12 Solar panels
• Solar geyser
• 2 Battery backup system
• Gas cylinders & 2 gas heaters
• Hoover automation
• Heated swimming pool
• Underground JoJo tank
Luxury here is uninterrupted.
Living & Entertaining
Two distinct lounges create flexibility. A formal hosting space and a relaxed everyday lounge. Bulkheads add depth and definition, while the dining room and breakfast nook connect naturally to the heart of the home.
The main kitchen features:
• Miele integrated appliances
• Integrated fridge
• Clean, high-luxury finishes
A second practical scullery kitchen includes:
• Siemens gas stove
• Space for three appliances
An indoor gas braai ensures entertaining continues regardless of the season.
The Basement Entertainment Level is designed for gatherings, yet refined enough for intimate evenings.
A beautifully lit staircase leads to a fully realised entertainment floor:
• Cinema room with air-conditioning
• Gaming room
• Lounge seating area
• Prep bowl & space to fit a braai
• Guest toilet
• Towel linen cupboard
• Heated pool opening to a deck patio
• Jacuzzi
• Private gym
Upstairs has a generous accommodation
Upstairs opens into a comfortable PJ lounge with a balcony overlooking the greenbelt, creating a relaxed family retreat before leading into the bedroom wing. The upper level accommodates three beautifully appointed bedrooms, each designed with comfort and thoughtful detail in mind. Bedroom one features sliding closet doors, a fitted headboard and direct balcony access, with olive and teal accents complementing the elegant full bathroom finished with glass detailing. Bedroom two offers a fitted study desk and a walk-in closet with sensor lighting, paired with a full bathroom that maintains the home’s refined finish. Bedroom three enjoys a private balcony overlooking the courtyard and fairway, and includes a built-in desk with drawers, sliding closet doors and a cleverly concealed full bathroom, creating a private and functional retreat.
The master suite is a luxurious private retreat designed for comfort and indulgence, featuring air-conditioning and a beautifully appointed spa-style bathroom with a double shower finished with pebble detailing, double basins, a bathtub and a private toilet. The suite is complemented by an extra-large walk-in closet, almost the size of a bedroom, complete with fitted watch and perfume displays and a dedicated glam station. A wrap-around balcony extends the living space outdoors, while a private kitchenette with a bar fridge adds convenience, creating a sanctuary that feels both exclusive and effortlessly elegant.
Garden & Outdoor Flow
The garden is immaculately manicured with structured pathways and layered greenery. Palm trees frame open lawn areas, creating a peaceful retreat with golf course views. The paved patio transitions effortlessly between indoor and outdoor living.
The home also includes a guest bedroom with built-in cupboards and a full bathroom, offering direct access to the garden and entertainment areas, making it ideal for visitors seeking privacy and comfort. In addition, staff quarters are positioned in the south wing of the house, complete with a private bathroom and separate access, ensuring convenience while maintaining discretion from the main living areas.
Noise levels in the estate’s public areas are controlled to protect the environment’s serenity.
This home is astonishing in scale yet intimate in feeling. Perfectly positioned, classically modern, and crafted for those who value space, serenity and statement design.
It is not just a house, it is an investor-grade, energy-smart estate residence designed to be loved, lived in and admired. Situated in the prestigious Gary Player-designed Blue Valley Golf Estate
Private viewings by appointment.
Whilst every care has been taken in the preparation of this listing, we cannot be held responsible for any errors or omissions that may occur.
From the moment you arrive, the bold façade framed in natural stone cladding, deep charcoal tones and strong architectural lines sets the tone. The double-volume glass entrance invites light inward while maintaining privacy and prestige. Clean paving, manicured landscaping and a structured walkway reinforce the sense of intention and order.
Architectural Presence
The exterior is unapologetically modern, with flat rooflines, layered volumes, and textured stone columns create dimension against the sky. A generous driveway leads to the double garage with 4-car capacity, while the entrance courtyard softens the architecture with curated greenery.
Inside, a striking staircase with glass balustrades rises against a textured stone wall — a sculptural moment that connects the levels with elegance.
Power-Backed & Energy Smart
• 12 Solar panels
• Solar geyser
• 2 Battery backup system
• Gas cylinders & 2 gas heaters
• Hoover automation
• Heated swimming pool
• Underground JoJo tank
Luxury here is uninterrupted.
Living & Entertaining
Two distinct lounges create flexibility. A formal hosting space and a relaxed everyday lounge. Bulkheads add depth and definition, while the dining room and breakfast nook connect naturally to the heart of the home.
The main kitchen features:
• Miele integrated appliances
• Integrated fridge
• Clean, high-luxury finishes
A second practical scullery kitchen includes:
• Siemens gas stove
• Space for three appliances
An indoor gas braai ensures entertaining continues regardless of the season.
The Basement Entertainment Level is designed for gatherings, yet refined enough for intimate evenings.
A beautifully lit staircase leads to a fully realised entertainment floor:
• Cinema room with air-conditioning
• Gaming room
• Lounge seating area
• Prep bowl & space to fit a braai
• Guest toilet
• Towel linen cupboard
• Heated pool opening to a deck patio
• Jacuzzi
• Private gym
Upstairs has a generous accommodation
Upstairs opens into a comfortable PJ lounge with a balcony overlooking the greenbelt, creating a relaxed family retreat before leading into the bedroom wing. The upper level accommodates three beautifully appointed bedrooms, each designed with comfort and thoughtful detail in mind. Bedroom one features sliding closet doors, a fitted headboard and direct balcony access, with olive and teal accents complementing the elegant full bathroom finished with glass detailing. Bedroom two offers a fitted study desk and a walk-in closet with sensor lighting, paired with a full bathroom that maintains the home’s refined finish. Bedroom three enjoys a private balcony overlooking the courtyard and fairway, and includes a built-in desk with drawers, sliding closet doors and a cleverly concealed full bathroom, creating a private and functional retreat.
The master suite is a luxurious private retreat designed for comfort and indulgence, featuring air-conditioning and a beautifully appointed spa-style bathroom with a double shower finished with pebble detailing, double basins, a bathtub and a private toilet. The suite is complemented by an extra-large walk-in closet, almost the size of a bedroom, complete with fitted watch and perfume displays and a dedicated glam station. A wrap-around balcony extends the living space outdoors, while a private kitchenette with a bar fridge adds convenience, creating a sanctuary that feels both exclusive and effortlessly elegant.
Garden & Outdoor Flow
The garden is immaculately manicured with structured pathways and layered greenery. Palm trees frame open lawn areas, creating a peaceful retreat with golf course views. The paved patio transitions effortlessly between indoor and outdoor living.
The home also includes a guest bedroom with built-in cupboards and a full bathroom, offering direct access to the garden and entertainment areas, making it ideal for visitors seeking privacy and comfort. In addition, staff quarters are positioned in the south wing of the house, complete with a private bathroom and separate access, ensuring convenience while maintaining discretion from the main living areas.
Noise levels in the estate’s public areas are controlled to protect the environment’s serenity.
This home is astonishing in scale yet intimate in feeling. Perfectly positioned, classically modern, and crafted for those who value space, serenity and statement design.
It is not just a house, it is an investor-grade, energy-smart estate residence designed to be loved, lived in and admired. Situated in the prestigious Gary Player-designed Blue Valley Golf Estate
Private viewings by appointment.
Whilst every care has been taken in the preparation of this listing, we cannot be held responsible for any errors or omissions that may occur.
-
Property type
House
Features
Features
Lot
Indoor
- High Ceiling
- Fireplace
- Air Conditioning
- Kitchen island
- Gas Stovetop
- Jacuzzi
- Washer Dryer
- Bar
- Game Room
- Cinema
- Basement
- Stone Countertops
- Walk In Closet
- Fitness Center / Gym
Outdoor
- Terrace
- Balcony
- Pool
- Garage
- Tennis Court
- Garden
Explore the Area
Blue Valley Golf Estate, Gauteng, South Africa
View on Google Maps
Price per sqft
Low
High
Joined 2 years ago
You have inquired about this property
The agent will contact you soon by
Listed by
22
Listings
2024
Joined
Book home tour with the agent
Choose a date and whether you'd like a virtual or in-person tour with the agent.
Preferred date
Tour type
Last updated
April 15
First listed
March 10
Listing reference
RL5291
Similar Properties Nearby
New Listings in Blue Valley Golf Estate


Explore More Homes for Sale
Blue Valley Golf Estate property types
Blue Valley Golf Estate popular searches
- Panoramic / Scenic View properties in Blue Valley Golf Estate
- Properties with Game Room in Blue Valley Golf Estate
- Mountain View properties in Blue Valley Golf Estate
- Properties with Garden in Blue Valley Golf Estate
- Golf View properties in Blue Valley Golf Estate
- Gated Community properties in Blue Valley Golf Estate
- Privacy properties in Blue Valley Golf Estate
- Modern properties in Blue Valley Golf Estate
- Properties with Fitness Center / Gym in Blue Valley Golf Estate
- Properties with Jacuzzi in Blue Valley Golf Estate
- Properties with Tennis Court in Blue Valley Golf Estate
- Properties with Cinema in Blue Valley Golf Estate
- Properties with Indoor Pool in Blue Valley Golf Estate
- Water View properties in Blue Valley Golf Estate
Related Guides & Stories
Trusted by the World's Leading Brokers
The agents behind the world's most exceptional properties list with JamesEdition.
- Listings from Sotheby's, Christie's, BARNES, and Engel & Völkers
- Every listing reviewed before it goes live
- Connect directly with verified listing agents
By continuing you agree to our Terms and Privacy Policy.