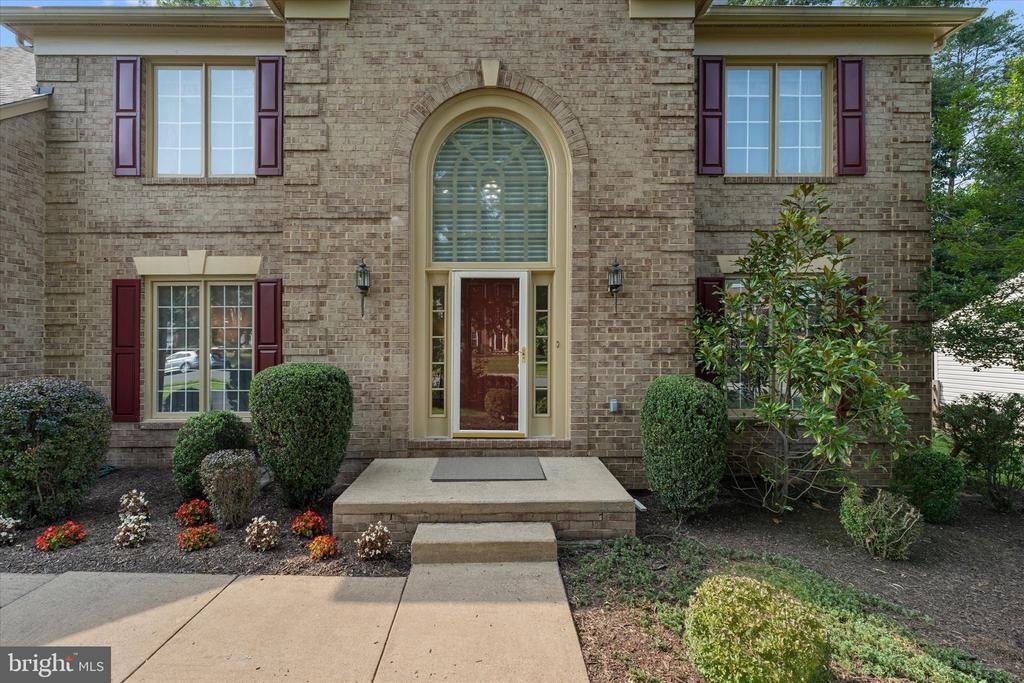
$1,025,000
Residential Centreville
- 4 Beds
- 4 Baths
- 4,332 Sqft
- 15,246 Sqft lot
- Updated: Yesterday
- MLS#VAFX2328838
About the Property
Offer deadline: Monday at 5pm, Seller reserves the right to accept an offer at any time. Welcome to Virginia Run community! This elegant and completely freshly painted Surrey model single-family home offers over 4,300 total square feet of thoughtfully designed living space. It features 4 spacious bedrooms, 3 full bathrooms and a half bath. The striking two-story foyer features hardwood floors thro
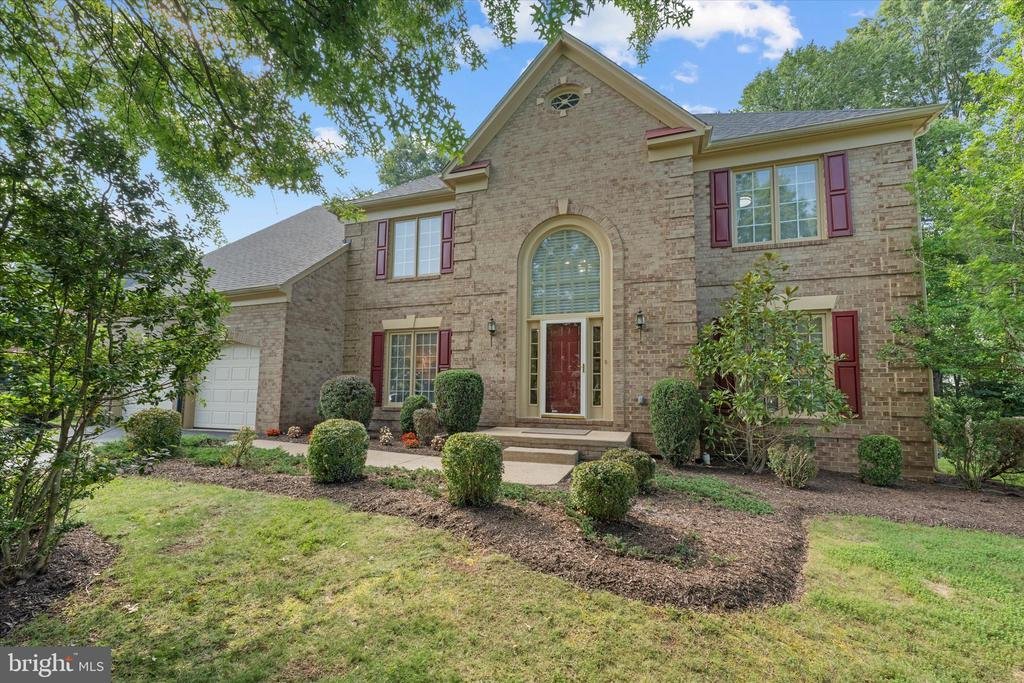
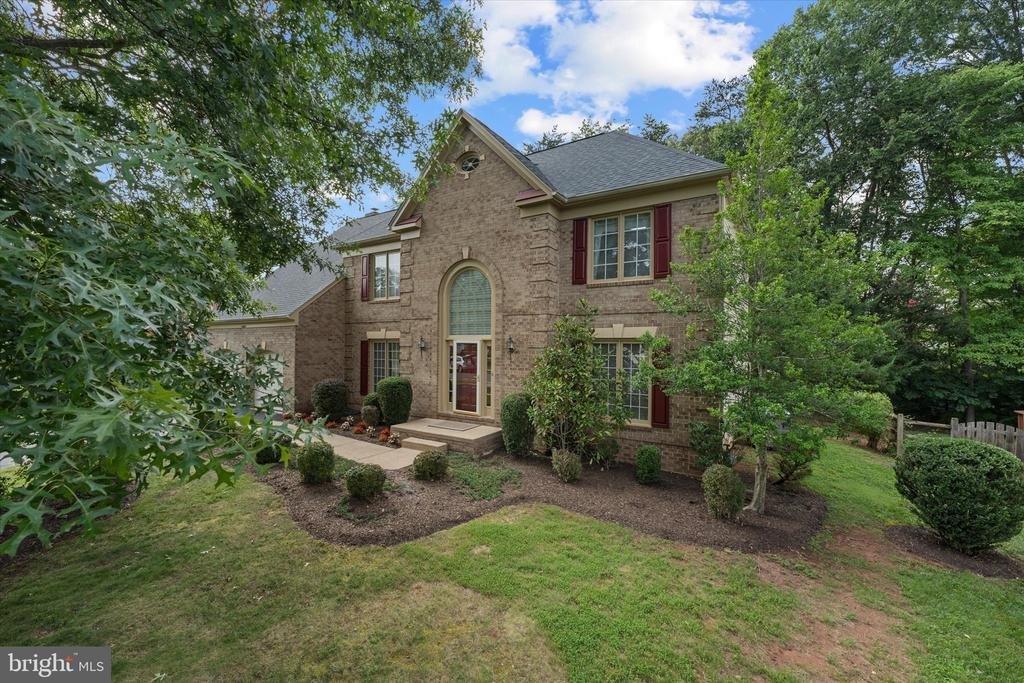
Offer deadline: Monday at 5pm, Seller reserves the right to accept an offer at any time. Welcome to Virginia Run community! This elegant and completely freshly painted Surrey model single-family home offers over 4,300 total square feet of thoughtfully designed living space. It features 4 spacious bedrooms, 3 full bathrooms and a half bath. The striking two-story foyer features hardwood floors throughout the main level. A bright sunlit home office and a formal living room providing wonderful spaces for productivity and hosting.
The heart of the home centers around a well-appointed kitchen equipped with granite countertops, double oven and a touch-activated faucet (2023), plus a brand-new dishwasher (2026). Adjacent is a cozy family room featuring a wood-burning fireplace ideal for cold winter nights. Step onto the newly painted private deck (2026) to enjoy peaceful views of the wooded backyard. Upstairs, the massive primary bedroom boasts a newly installed ceiling fan (2026), large his-and-hers walk-in closets and an expansive en-suite bathroom complete with a separate shower and soaking tub. Hookup-ready for an upstairs Laundry room option. Downstairs, the massive walk-out basement offers endless potential for a home gym, play area, or media room and includes a convenient full bathroom with a built-in bar area.
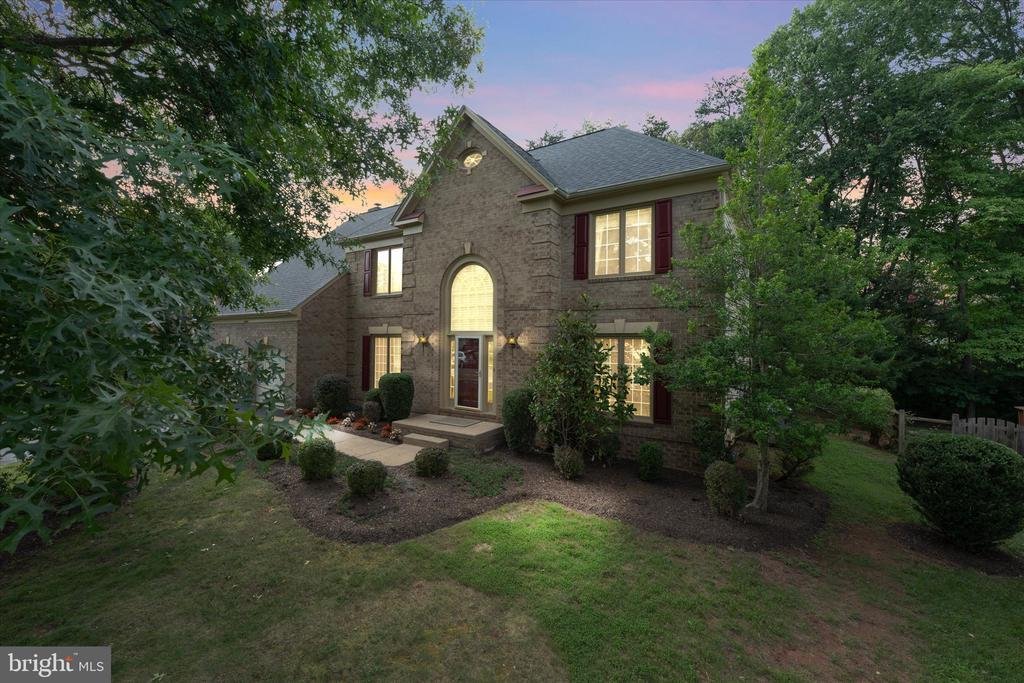
Other updates include: New roof (2022), New HVAC system (2018), New water heater (2019). Numerous recent upgrades completed in 2026 include a new dryer, fresh paint throughout, new carpeting throughout, new light fixtures throughout the basement, upstairs hallways and bathrooms, a new front entry chandelier, all-new smoke detectors, freshly painted front door and shutters.
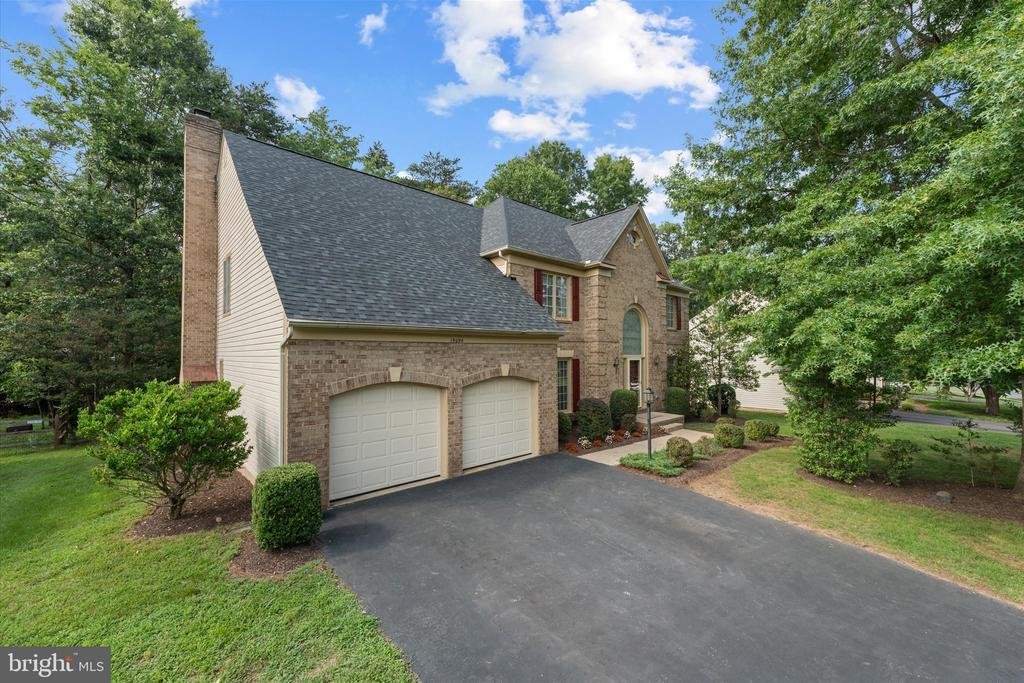
Drive up to your freshly sealed driveway (2026) knowing this community provides amenities including a pool, tennis and pickleball courts, basketball courts, playgrounds and walking trails. Perfectly situated for commuters and lifestyle convenience, this house offers easy access to Route 66 and Route 28. Convenient to shops and dining! Welcome Home!
The heart of the home centers around a well-appointed kitchen equipped with granite countertops, double oven and a touch-activated faucet (2023), plus a brand-new dishwasher (2026). Adjacent is a cozy family room featuring a wood-burning fireplace ideal for cold winter nights. Step onto the newly painted private deck (2026) to enjoy peaceful views of the wooded backyard. Upstairs, the massive primary bedroom boasts a newly installed ceiling fan (2026), large his-and-hers walk-in closets and an expansive en-suite bathroom complete with a separate shower and soaking tub. Hookup-ready for an upstairs Laundry room option. Downstairs, the massive walk-out basement offers endless potential for a home gym, play area, or media room and includes a convenient full bathroom with a built-in bar area.
Other updates include: New roof (2022), New HVAC system (2018), New water heater (2019). Numerous recent upgrades completed in 2026 include a new dryer, fresh paint throughout, new carpeting throughout, new light fixtures throughout the basement, upstairs hallways and bathrooms, a new front entry chandelier, all-new smoke detectors, freshly painted front door and shutters.
Drive up to your freshly sealed driveway (2026) knowing this community provides amenities including a pool, tennis and pickleball courts, basketball courts, playgrounds and walking trails. Perfectly situated for commuters and lifestyle convenience, this house offers easy access to Route 66 and Route 28. Convenient to shops and dining! Welcome Home!
-
Property type
House
-
Year built
1990
-
Price/sqft
$236
Features
- Fireplace
- Pool
- Walk In Closet
- Garden
- Terrace
- Fitness Center / Gym
- Gas Stovetop
- Kitchen island
- Stone Countertops
Features
Indoor
- High Ceiling
- Office
- Fireplace
- Kitchen island
- Gas Stovetop
- Washer Dryer
- Bar
- Laundry Room
- Basement
- Stone Countertops
- Walk In Closet
- Fitness Center / Gym
Outdoor
- Terrace
- Pool
- Garden
Explore the Area
15094 WETHERBURN DRIVE, CENTREVILLE, VA 20120, Virginia, United States
View on Google Maps
Price per sqft
Low
High
Joined 4 years ago
You have inquired about this property
The agent will contact you soon by
Listed by
1
Listings
2024
Joined
Book home tour with Britta Neel
Choose a date and whether you'd like a virtual or in-person tour with the agent.
Preferred date
Tour type

Last updated
Yesterday
First listed
Jul 30
Agent licence
#0225238142
Listing reference
2140989804386110
Listing status
Active-bright
Similar Properties Nearby
New Listings in Centreville










Explore More Homes for Sale
Centreville, VA, United States property types
Centreville, VA, United States popular searches
Related Guides & Stories
Trusted by the World's Leading Brokers
The agents behind the world's most exceptional properties list with JamesEdition.
- Listings from Sotheby's, Christie's, BARNES, and Engel & Völkers
- Every listing reviewed before it goes live
- Connect directly with verified listing agents
By continuing you agree to our Terms and Privacy Policy.
brokerages we
partnered with
partnered with