


$1,200,000
Residential Centreville
- 5 Beds
- 4 Baths
- 5,096 Sqft
- 13,068 Sqft lot
- Updated: July 15
-
6
Views for last 30 days
- MLS#VAFX2324412
About the Property
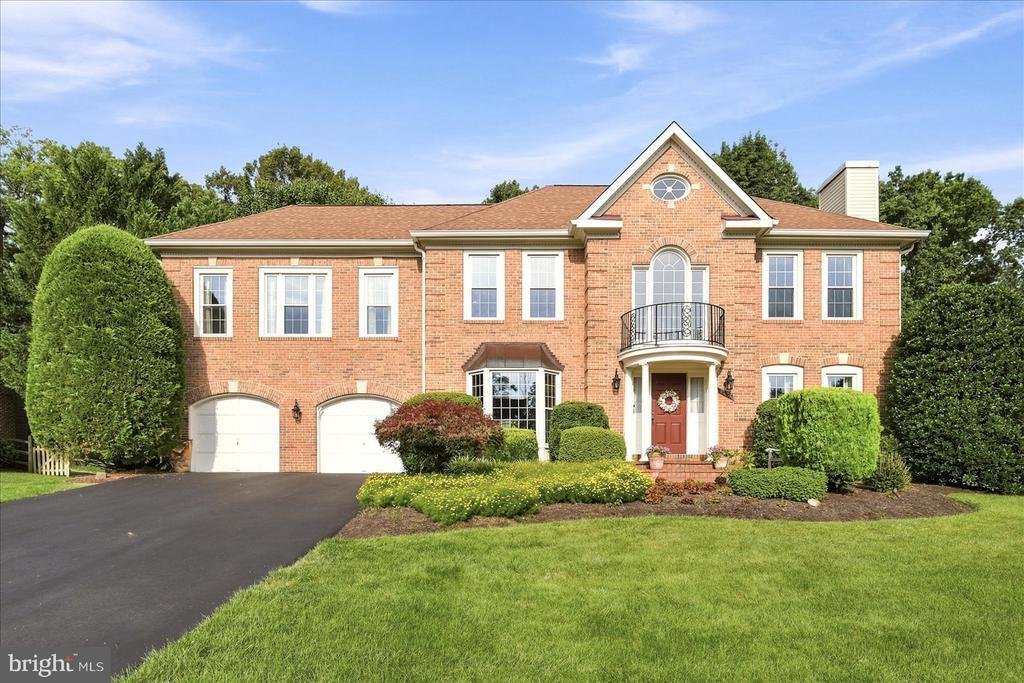
From the moment you walk through the front door, you’ll feel right at home. The impressive two story foyer opens to a bright and welcoming floor plan, with soaring ceilings in both the foyer and family room that fill the space with natural light and create an open, airy feel. The completely remodeled kitchen is designed for everyday living, whether you’re preparing weeknight dinners or gathering w
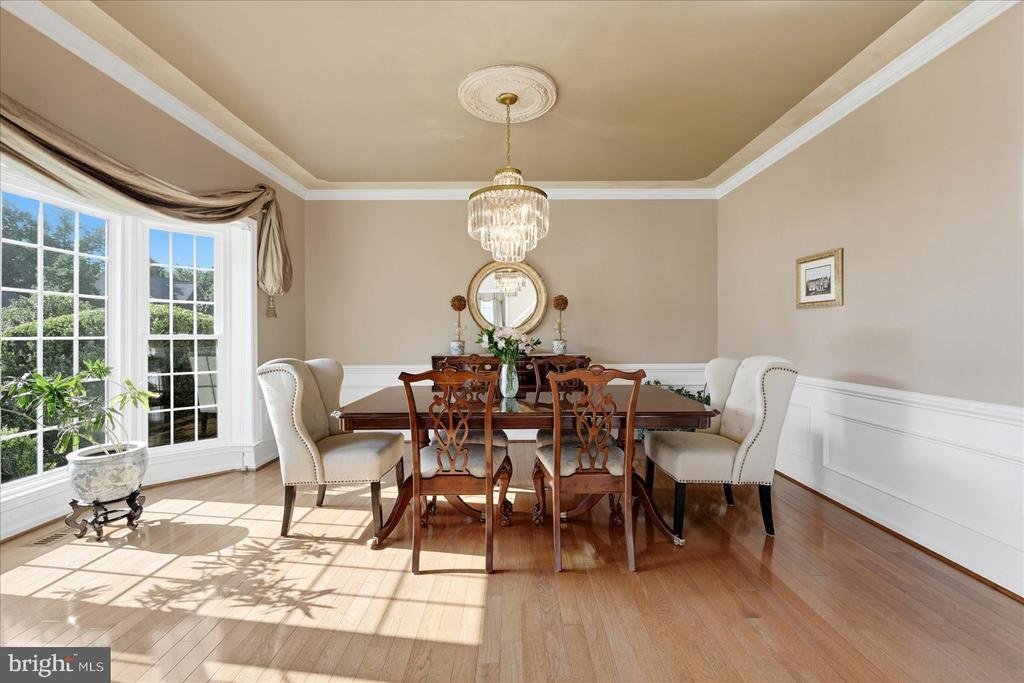
From the moment you walk through the front door, you’ll feel right at home. The impressive two story foyer opens to a bright and welcoming floor plan, with soaring ceilings in both the foyer and family room that fill the space with natural light and create an open, airy feel. The completely remodeled kitchen is designed for everyday living, whether you’re preparing weeknight dinners or gathering with family and friends. Just off the main living area, the beautiful sunroom is a favorite spot to enjoy your morning coffee, relax with a good book, or simply take in the view of the backyard. Step outside to a fully fenced backyard with mature trees that provide plenty of shade and a peaceful setting for entertaining, gardening, or enjoying a quiet evening outdoors. Set in the sought after Virginia Run community, this home offers easy access to shopping, dining, parks, commuter routes, and other everyday conveniences.
With thoughtful updates, inviting living spaces, and a setting that feels both comfortable and welcoming, this is a home you’ll want to experience in person. **Photos may be virtually staged**
With thoughtful updates, inviting living spaces, and a setting that feels both comfortable and welcoming, this is a home you’ll want to experience in person. **Photos may be virtually staged**
-
Property type
House
-
Year built
1993
-
Price/sqft
$235
Features
- Fireplace
- Garden
- High Ceiling
Explore the Area
15457 EAGLE TAVERN LANE, CENTREVILLE, VA 20120, Virginia, United States
View on Google Maps
Price per sqft
Low
High
Joined 4 years ago
You have inquired about this property
The agent will contact you soon by
Listed by
71
Listings
2025
Joined
Book home tour with Sarah Reynolds
Choose a date and whether you'd like a virtual or in-person tour with the agent.
Preferred date
Tour type

Last updated
July 15
First listed
Jul 9
Agent licence
#0225174916
Listing reference
2134983011173940
Listing status
Active under contract-bright
Similar Properties Nearby
New Listings in Centreville










Explore More Homes for Sale
Centreville, VA, United States property types
Centreville, VA, United States popular searches
Related Guides & Stories
Trusted by the World's Leading Brokers
The agents behind the world's most exceptional properties list with JamesEdition.
- Listings from Sotheby's, Christie's, BARNES, and Engel & Völkers
- Every listing reviewed before it goes live
- Connect directly with verified listing agents
By continuing you agree to our Terms and Privacy Policy.
brokerages we
partnered with
partnered with