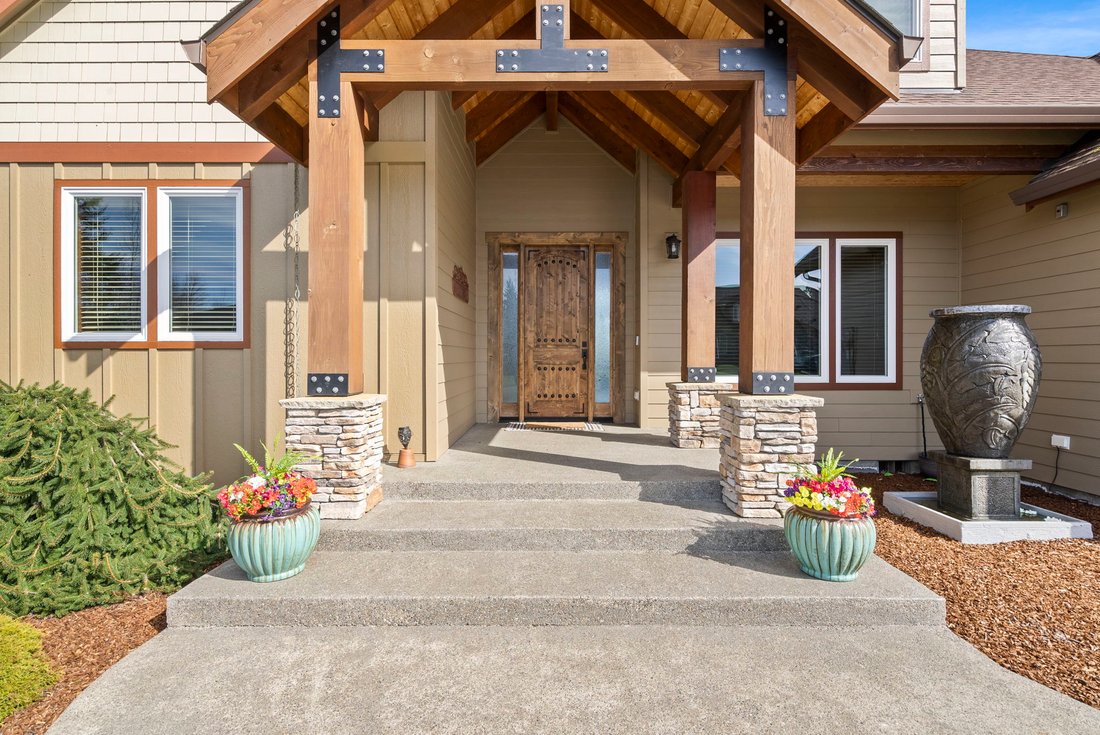
140 Saley Lane
- 3 Beds
- 4 Baths
- 4,015 Sqft
- 4.21 Ac lot
- MLS#2500031
About the Property
It starts in the quiet.
Not the kind you notice right away—but the kind
you settle into. The kind that meets you in the early morning, when the light
begins to stretch across the land and the world hasn’t quite caught up yet. Out
here, on 4.2 acres, the sunrise doesn’t feel like a backdrop. It feels like
part of the rhythm. Something you return to, day after day, without t
It starts in the quiet.
Not the kind you notice right away—but the kind
you settle into. The kind that meets you in the early morning, when the light
begins to stretch across the land and the world hasn’t quite caught up yet. Out
here, on 4.2 acres, the sunrise doesn’t feel like a backdrop. It feels like
part of the rhythm. Something you return to, day after day, without thinking
twice.
Step outside, and it all opens up.
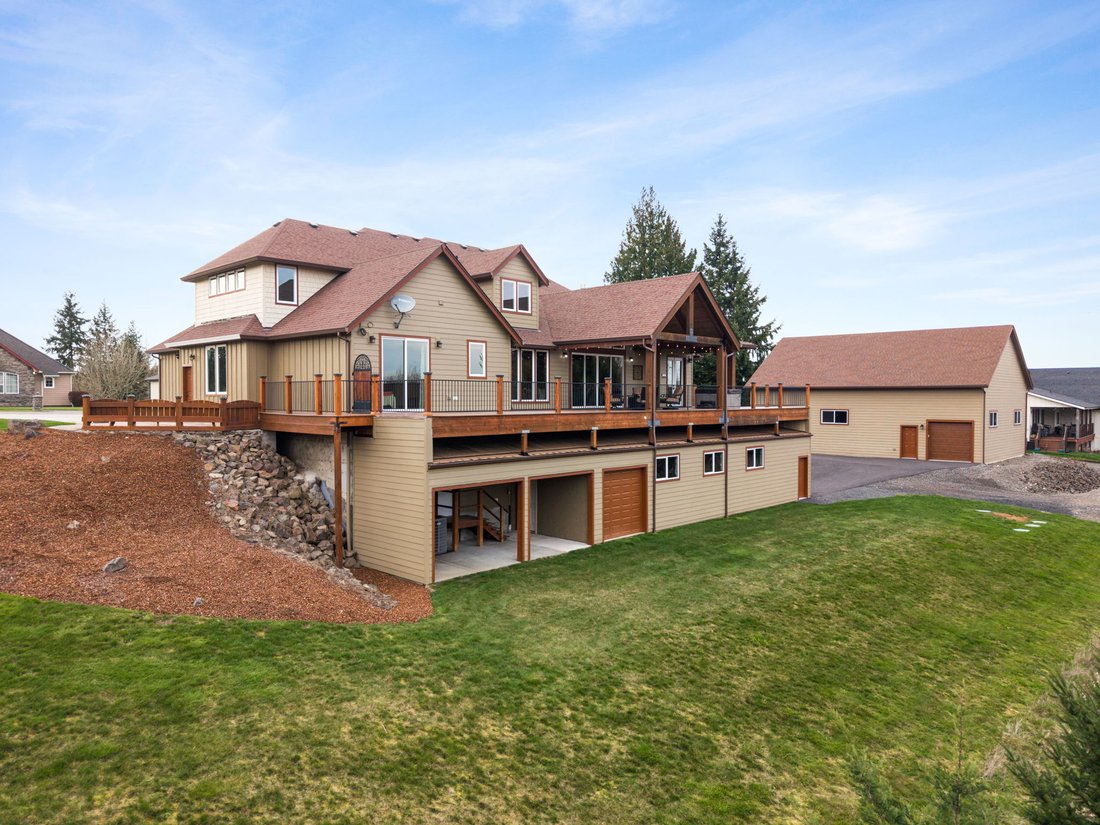
More than 1,100+/- square feet of covered, wraparound
decking extends around the home, holding space for slow mornings, long
conversations, and the in-between moments that end up meaning the most. The
doors behind you—twelve feet of glass—slide open and disappear, and for a
moment, there’s no real line between inside and out. Just air, light, and the
feeling that everything is connected.
Inside, the home carries a quiet sense of
intention.
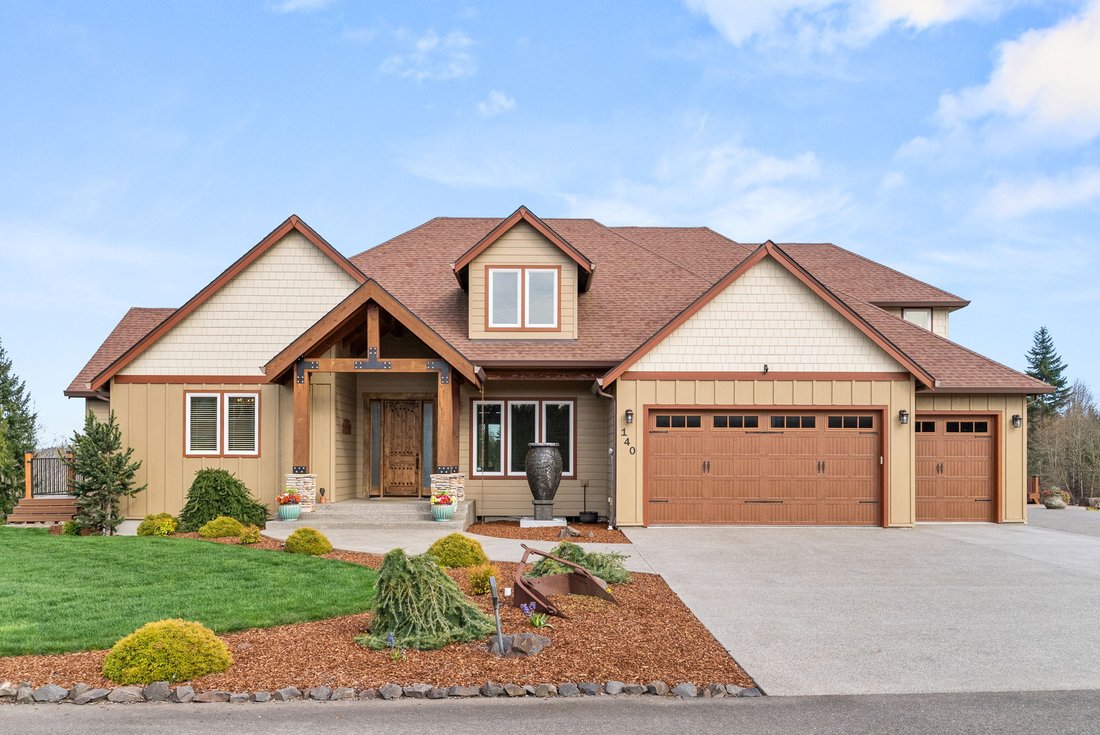
Hickory floors ground each step. A chiseled
travertine entry welcomes you in with a sense of weight and permanence. Knotty
alder trim frames the spaces in warmth, not for show, but for the way it feels
to live within it. Nothing rushed. Nothing overdone. Just materials that settle
in over time.
The kitchen is where the day gathers.
Not in a formal way—but in the way people
naturally drift toward it. Granite surfaces scattered with ingredients, the low
hum of conversation, something on the stove, something in the oven. A gas range
with pot filler within reach, double ovens doing their work in the background.
And as the light shifts, under-cabinet lighting softens the space, carrying it
quietly into evening. It’s the kind of place where people stay a little longer
than they meant to.
The home moves easily between connection and
retreat.
With three bedrooms and three baths, there’s space
for everyone to find their own rhythm. A bonus room becomes whatever the day
calls for—movie nights, projects, quiet afternoons. An office holds the plans,
the ideas, the work that happens behind the scenes. And a dedicated workout
space becomes a place to reset, even if only for a moment.
At the end of the day, everything slows.
The primary suite is set apart, not just in
layout, but in feeling. A place to close the door and let the day fall away. A
soaking tub, a walk-in shower with dual heads, and a spacious closet with
built-ins that bring a quiet sense of order to the everyday. It’s not about
luxury for its own sake—it’s about ease. About having a space that gives
something back to you.
Outside, the possibilities stretch further.
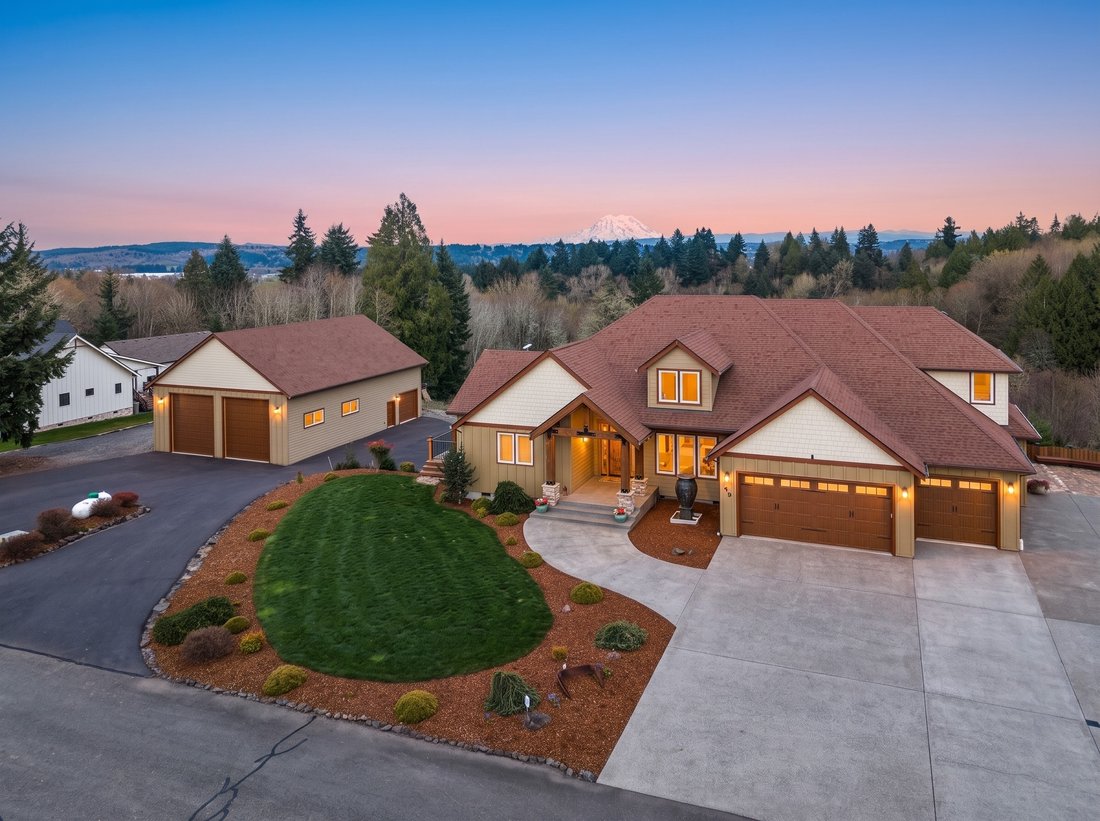
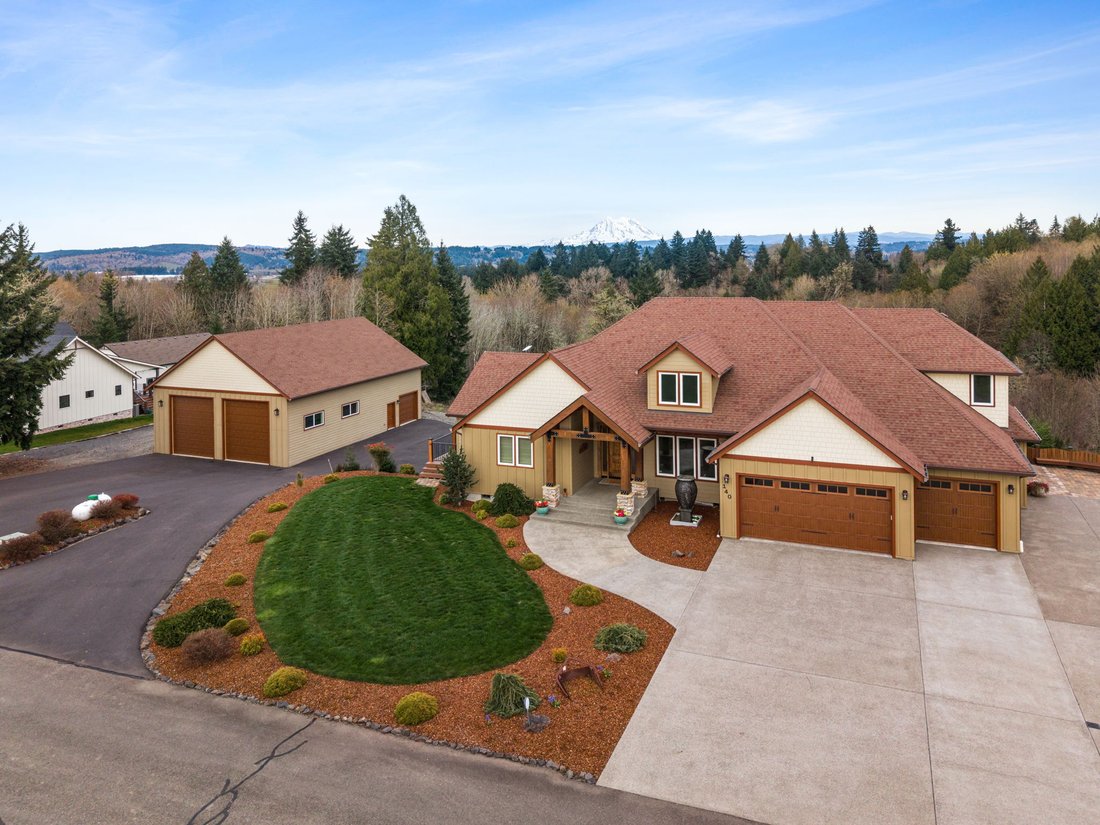
A three-car garage holds the day-to-day, while the
shop becomes something more. Fully insulated, expansive, ready for projects,
work, or the things you’ve been meaning to build. And beyond that, a second
shop—over 1,700 square feet, with utilities already in place—waiting. Not
defined yet. Just open. A space that can grow with you, shift with you, become
what’s needed when the time comes.
And through it all, the setting remains.
Territorial views that change with the light. A
glimpse of the mountains in the distance. The feeling of space—not just around
you, but within your days. Room to move, to pause, to live without being
crowded.
Because in the end, it’s not just the home you
remember.
It’s the mornings that started a little slower. The evenings that lasted a little longer. The way everything—inside and out—just seemed to come together.
And the feeling…
that this was exactly where you were meant to be.
-
Property type
House
-
Year built
2018
-
Price/sqft
$321
Features
- Fireplace
- Garage
- Walk In Closet
- Air Conditioning
- Washer Dryer
- Parking
- Office
- Basement
Explore the Area
The agent will contact you soon by
Listed by
Book home tour with Kim Witham
Choose a date and whether you'd like a virtual or in-person tour with the agent.

Similar Properties Nearby
New Listings in Centralia



Explore More Homes for Sale
Centralia, WA, United States property types
Centralia, WA, United States popular searches
- Panoramic / Scenic View properties in Centralia, WA, United States
- Water View properties in Centralia, WA, United States
- Properties with Wine Cellar in Centralia, WA, United States
- Renovated properties in Centralia, WA, United States
- Properties with Fitness Center / Gym in Centralia, WA, United States
- Properties with Outdoor Kitchen in Centralia, WA, United States
Related Guides & Stories
Trusted by the World's Leading Brokers
The agents behind the world's most exceptional properties list with JamesEdition.
- Listings from Sotheby's, Christie's, BARNES, and Engel & Völkers
- Every listing reviewed before it goes live
- Connect directly with verified listing agents
By continuing you agree to our Terms and Privacy Policy.
partnered with