
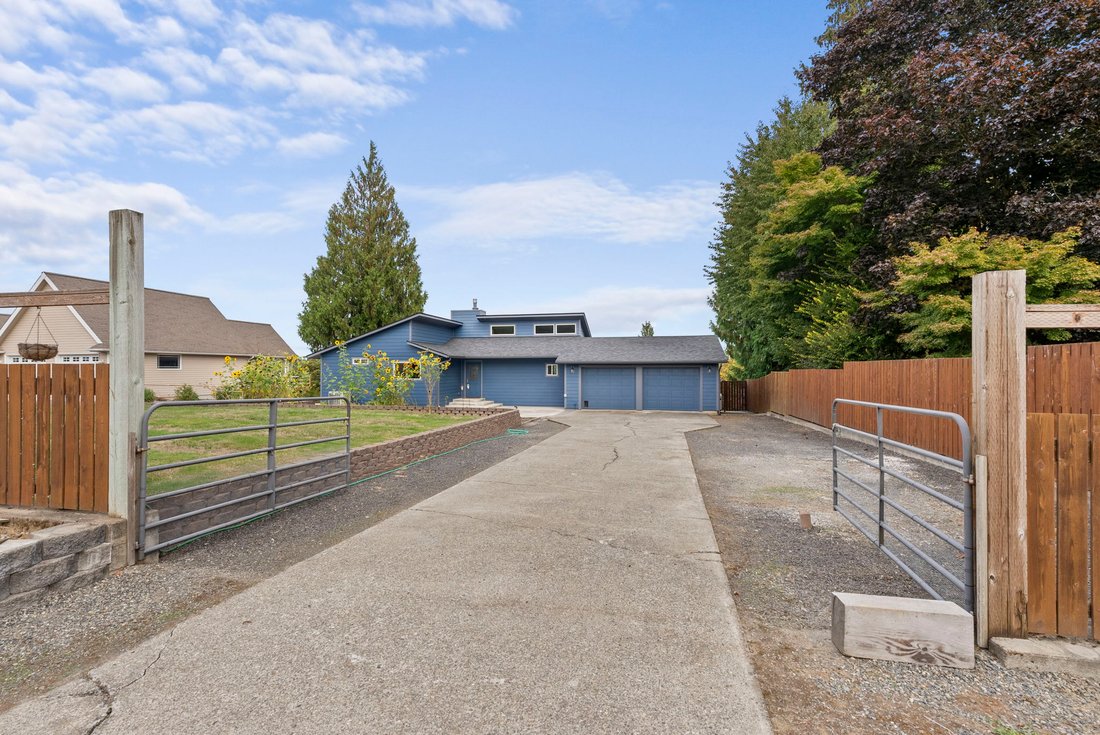
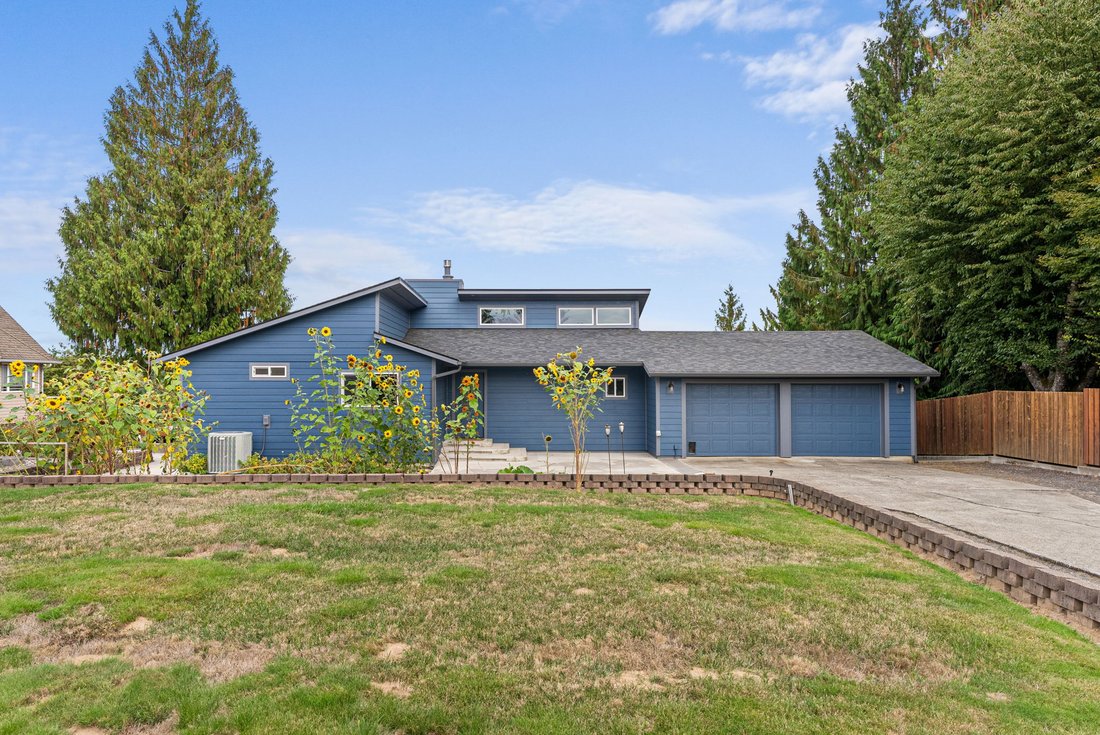


1715 Ham Hill Rd
- 3 Beds
- 2 Baths
- 2,592 Sqft
- 20,038 Sqft lot
- MLS#2587186
About the Property
A glimpse of the mountains from your expansive new deck is just the beginning! This updated 2,592+/- sq ft home sits on .46+/- acre and offers 3 bedrooms PLUS a den/office/craft room and 2 bathrooms, including one with a jetted soaking tub. An abundance of natural light fills the main level, where the open-concept kitchen flows into the living spaces and a two-way gas fireplace brings warmth to
A glimpse of the mountains from your expansive new deck is just the beginning! This updated 2,592+/- sq ft home sits on .46+/- acre and offers 3 bedrooms PLUS a den/office/craft room and 2 bathrooms, including one with a jetted soaking tub. An abundance of natural light fills the main level, where the open-concept kitchen flows into the living spaces and a two-way gas fireplace brings warmth to the heart of the home. The spacious primary suite has French doors leading directly outside—an easy place to start the morning or wind down at the end of the day. Downstairs is where this floor plan really opens up the possibilities. The finished walk-out daylight basement is set up for multigenerational or separate living with its own exterior entrance, kitchen area, bedroom, bath, laundry and living space. Use it for extended guests, a dedicated work-from-home space, hobbies or simply another place to spread out—the flexibility is already here. Fresh interior paint, a new roof, composite decking and modern railing are already done. Outside, the fully fenced yard offers garden space and plenty of room to enjoy the outdoors, and all appliances stay. With nearly half an acre, thoughtful updates and two levels of truly flexible living space, this is one you’ll want to see in person!
-
Property type
House
-
Year built
1979
-
Price/sqft
$217
Features
- Fireplace
- Garage
- Garden
- Mountain View
- Open Kitchen
- Jacuzzi
- Laundry Room
- Bar
- Panoramic / Scenic View
Lot
- Panoramic / Scenic View
- Mountain View
Indoor
- Fireplace
- Air Conditioning
- Jacuzzi
- Bar
- Laundry Room
- Open Kitchen
- Basement
Outdoor
- Parking
- Garage
- Garden
Explore the Area
The agent will contact you soon by
Listed by
Book home tour with Kim Witham
Choose a date and whether you'd like a virtual or in-person tour with the agent.

Similar Properties Nearby
New Listings in Centralia



Explore More Homes for Sale
Centralia, WA, United States property types
Centralia, WA, United States popular searches
- Panoramic / Scenic View properties in Centralia, WA, United States
- Water View properties in Centralia, WA, United States
- Properties with Wine Cellar in Centralia, WA, United States
- Renovated properties in Centralia, WA, United States
- Properties with Fitness Center / Gym in Centralia, WA, United States
- Properties with Outdoor Kitchen in Centralia, WA, United States
Related Guides & Stories
Trusted by the World's Leading Brokers
The agents behind the world's most exceptional properties list with JamesEdition.
- Listings from Sotheby's, Christie's, BARNES, and Engel & Völkers
- Every listing reviewed before it goes live
- Connect directly with verified listing agents
By continuing you agree to our Terms and Privacy Policy.
partnered with