$666,578
Two Bedroom Apartment In A Gated Condominium With Balcony, In The Center Of Porto
- 2 Beds
- 2 Baths
- 840 Sqft
- Updated: June 18
About the Property
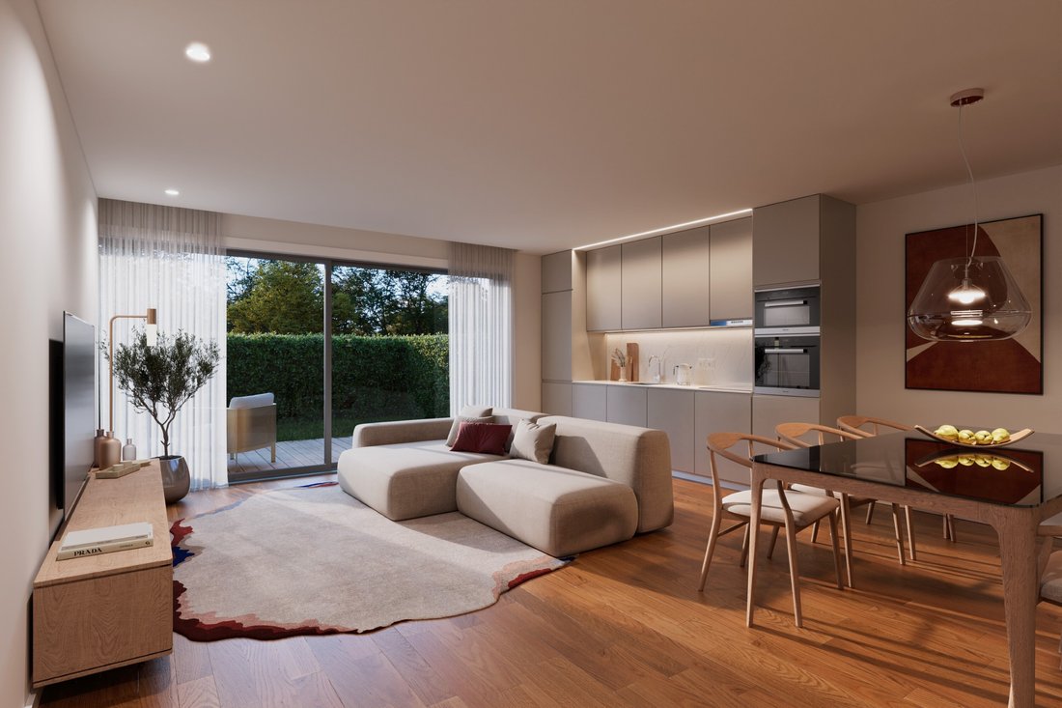
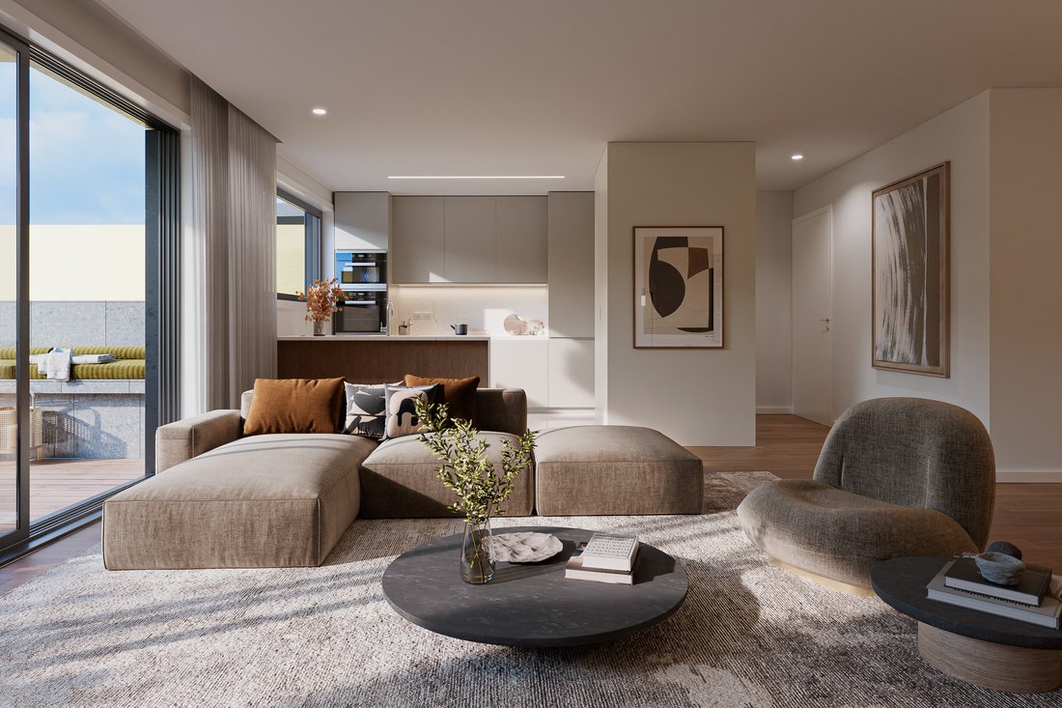
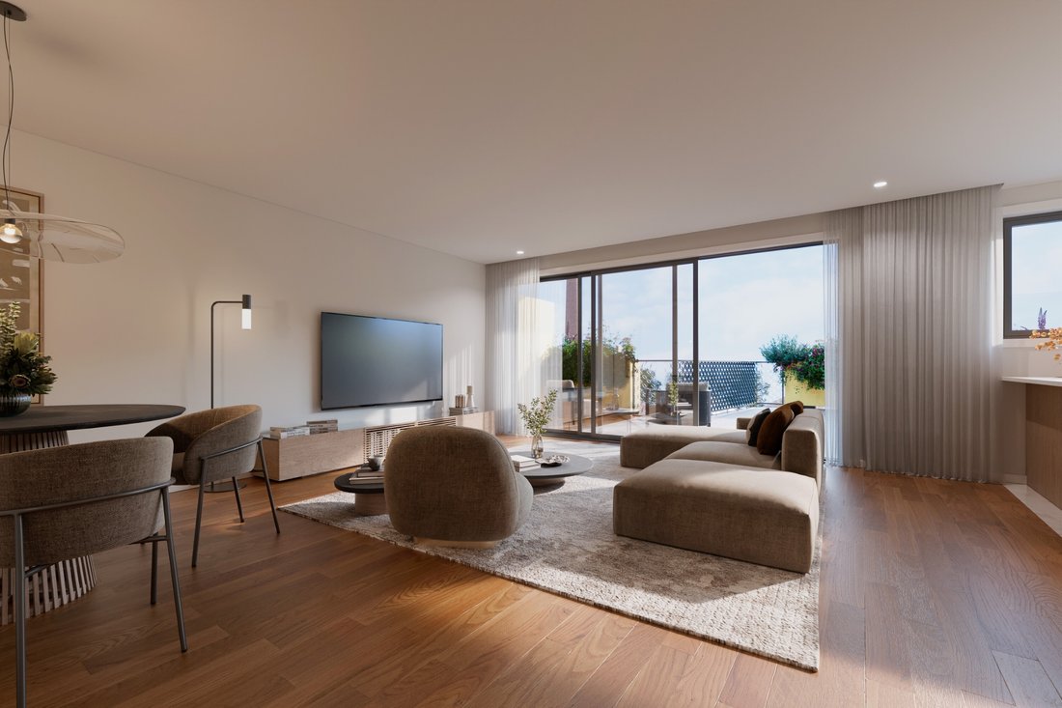
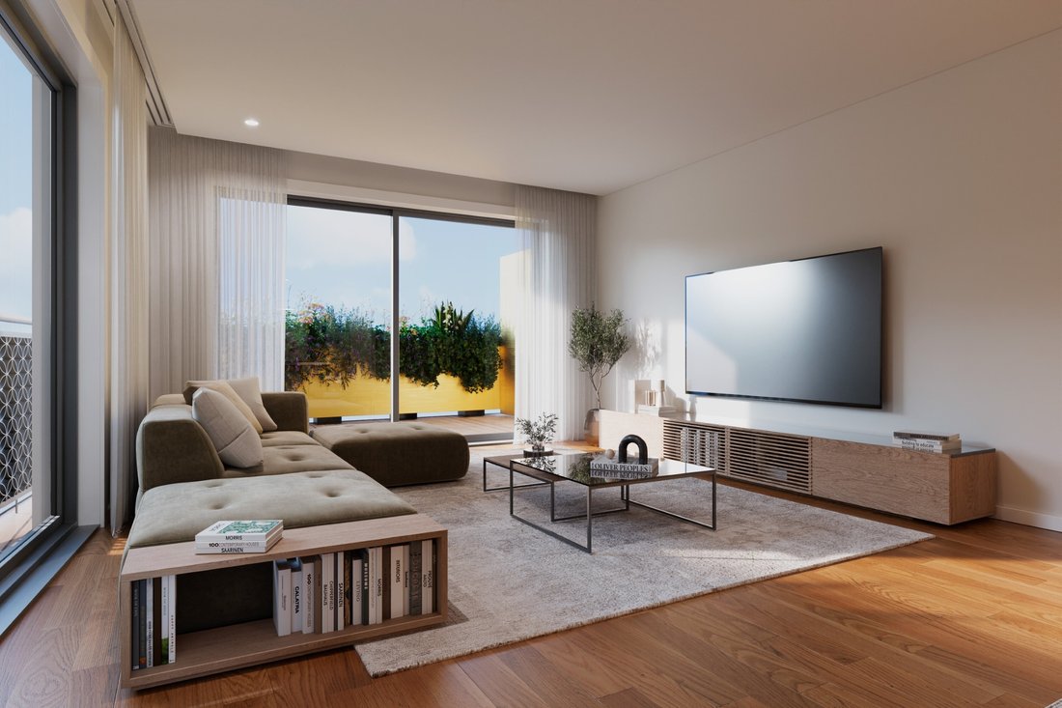
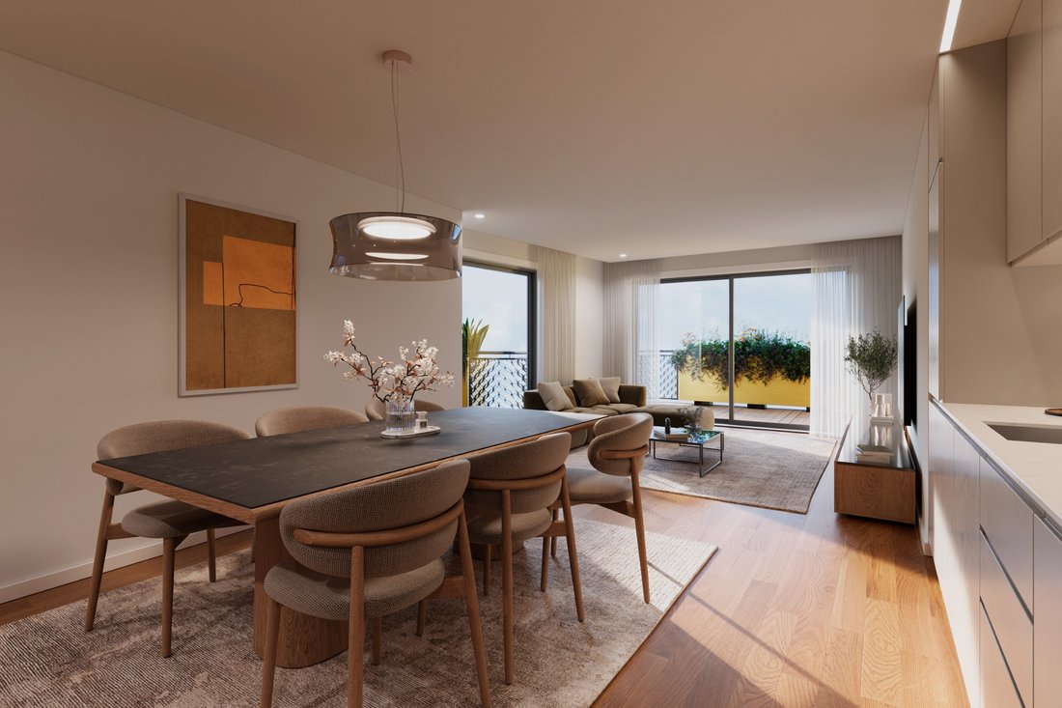
Discover a contemporary and sophisticated lifestyle in this exclusive two-bedroom apartment, offering 78.41 sqm of gross private area, located in the vibrant heart of Porto. The property stands out for its generous 26.32 sqm balcony, which extends the living space and provides a bright and private retreat, seamlessly blending the urban environment with the comfort of home.
The interior de
The interior de
Discover a contemporary and sophisticated lifestyle in this exclusive two-bedroom apartment, offering 78.41 sqm of gross private area, located in the vibrant heart of Porto. The property stands out for its generous 26.32 sqm balcony, which extends the living space and provides a bright and private retreat, seamlessly blending the urban environment with the comfort of home.
The interior design has been conceived to maximize functionality and natural light. An entrance hall provides fluid circulation, connecting the social area to the private quarters. The open-plan living room, perfect for entertaining, integrates elegantly with the fully equipped kitchen. Both areas benefit from direct access to the private south-facing balcony. A full bathroom serves the social area.
The private area of this apartment includes a master suite and a second bedroom, both with direct access to the balcony, ensuring privacy and tranquility. Every room has been designed to enjoy a privileged connection to the outdoors, creating a serene and inviting atmosphere.
This avant-garde architectural development, located in a prime area of the city, combines the local industrial heritage with unique design elements. It benefits from generous green spaces and leisure areas, promoting a dynamic environment and a high quality of life. Premium finishes include porcelain stoneware flooring and wooden floors, marble composite countertops, and state-of-the-art Bosch appliances, complemented by double-glazed window frames for superior thermal and acoustic insulation.
The property also includes two parking spaces and a storage room, ensuring maximum convenience. Its strategic location provides easy access to public transportation, shops, and essential services, making this apartment an exceptional choice for those seeking exclusivity, comfort, and a premium urban lifestyle.
Contact us to schedule your visit and discover this remarkable apartment.
Features:
Painted smooth plaster wall finish;
White lacquered moisture-resistant MDF panel cladding (RAL 9010), applied over plaster;
Multi-layer floating wooden flooring, ’Strong Carvalho Softline’ type, varnished with a soft brushed finish;
Painted smooth plaster wall finish;
Multi-layer floating wooden flooring, ’Strong Carvalho Softline’ type, varnished with a soft brushed finish;
Interior ceramic flooring, ’Azuvi Class Avori’ type, polished rectified finish;
Silestone kitchen countertops in beige ’LINEN CREAM’ colour (with sink cut-out);
Kitchen island with oak veneer paneling (external kitchen side) and lacquered moisture-resistant MDF (internal kitchen side) on doors, side panels, shelves, and drawers;
Bosch kitchen appliances (refrigerator, extractor hood, induction hob, oven, microwave, dishwasher);
Painted smooth plaster wall finish;
Interior ceramic flooring, ’Azuvi Class Bianco’ type, polished rectified finish, with transparent waterproofing treatment (bathrooms and laundry areas);
Interior ceramic flooring, ’Azuvi Class Bianco’ type, polished rectified finish, with transparent waterproofing treatment;
Interior ceramic wall cladding, ’Azuvi Class Bianco’ type, polished rectified finish, with transparent waterproofing treatment applied according to project specifications;
Bathroom vanity countertops in ’RMC’ marble composite, Creme Lagoa finish (with built-in sink opening);
’Valadares’ Two Suspensa Rimless toilet with Slim SC seat;
’Restone’ shower tray (including white reservoir valve), custom cut on-site according to floor plan dimensions;
’Valadares’ Isis washbasin (tap hole positioned on the right or left), with chrome cylindrical ’Valadares Luna’ siphon;
Thermally modified natural pine wood decking;
2 parking spaces;
Storage room.
Energy Rating: A
#ref:BLO_7645_B (2) (2)
The interior design has been conceived to maximize functionality and natural light. An entrance hall provides fluid circulation, connecting the social area to the private quarters. The open-plan living room, perfect for entertaining, integrates elegantly with the fully equipped kitchen. Both areas benefit from direct access to the private south-facing balcony. A full bathroom serves the social area.
The private area of this apartment includes a master suite and a second bedroom, both with direct access to the balcony, ensuring privacy and tranquility. Every room has been designed to enjoy a privileged connection to the outdoors, creating a serene and inviting atmosphere.
This avant-garde architectural development, located in a prime area of the city, combines the local industrial heritage with unique design elements. It benefits from generous green spaces and leisure areas, promoting a dynamic environment and a high quality of life. Premium finishes include porcelain stoneware flooring and wooden floors, marble composite countertops, and state-of-the-art Bosch appliances, complemented by double-glazed window frames for superior thermal and acoustic insulation.
The property also includes two parking spaces and a storage room, ensuring maximum convenience. Its strategic location provides easy access to public transportation, shops, and essential services, making this apartment an exceptional choice for those seeking exclusivity, comfort, and a premium urban lifestyle.
Contact us to schedule your visit and discover this remarkable apartment.
Features:
Painted smooth plaster wall finish;
White lacquered moisture-resistant MDF panel cladding (RAL 9010), applied over plaster;
Multi-layer floating wooden flooring, ’Strong Carvalho Softline’ type, varnished with a soft brushed finish;
Painted smooth plaster wall finish;
Multi-layer floating wooden flooring, ’Strong Carvalho Softline’ type, varnished with a soft brushed finish;
Interior ceramic flooring, ’Azuvi Class Avori’ type, polished rectified finish;
Silestone kitchen countertops in beige ’LINEN CREAM’ colour (with sink cut-out);
Kitchen island with oak veneer paneling (external kitchen side) and lacquered moisture-resistant MDF (internal kitchen side) on doors, side panels, shelves, and drawers;
Bosch kitchen appliances (refrigerator, extractor hood, induction hob, oven, microwave, dishwasher);
Painted smooth plaster wall finish;
Interior ceramic flooring, ’Azuvi Class Bianco’ type, polished rectified finish, with transparent waterproofing treatment (bathrooms and laundry areas);
Interior ceramic flooring, ’Azuvi Class Bianco’ type, polished rectified finish, with transparent waterproofing treatment;
Interior ceramic wall cladding, ’Azuvi Class Bianco’ type, polished rectified finish, with transparent waterproofing treatment applied according to project specifications;
Bathroom vanity countertops in ’RMC’ marble composite, Creme Lagoa finish (with built-in sink opening);
’Valadares’ Two Suspensa Rimless toilet with Slim SC seat;
’Restone’ shower tray (including white reservoir valve), custom cut on-site according to floor plan dimensions;
’Valadares’ Isis washbasin (tap hole positioned on the right or left), with chrome cylindrical ’Valadares Luna’ siphon;
Thermally modified natural pine wood decking;
2 parking spaces;
Storage room.
Energy Rating: A
#ref:BLO_7645_B (2) (2)
-
Property type
Apartment
-
Year built
2029
-
Price/sqft
$793
-
Emissions
NI
-
Consumption
A
Features
Features
Lot
Indoor
- Kitchen island
- Elevator
- Open Kitchen
- Stone Countertops
- Fitness Center / Gym
Outdoor
Explore the Area
Cedofeita, Santo Ildefonso, Se, Miragaia, Sao Nicolau e Vitoria, Porto District, Portugal
View on Google Maps
Price per sqft
Low
High
View 1,506 more listings in Cedofeita, Santo Ildefonso, Se, Miragaia, Sao Nicolau e Vitoria
Joined 6 years ago
You have inquired about this property
The agent will contact you soon by
Listed by
140
Listings
2021
Joined
Book home tour with the agent
Choose a date and whether you'd like a virtual or in-person tour with the agent.
Preferred date
Tour type
Last updated
June 18
First listed
May 20
Listing reference
BLO_7645_B (2) (2)-0525886065
Similar Properties Nearby
New Listings in Cedofeita, Santo Ildefonso, Se, Miragaia, Sao Nicolau e Vitoria


Explore More Homes for Sale
Cedofeita, Santo Ildefonso, Se, Miragaia, Sao Nicolau e Vitoria, Portugal property types
- Houses for sale in Cedofeita, Santo Ildefonso, Se, Miragaia, Sao Nicolau e Vitoria, Portugal
- Land for sale in Cedofeita, Santo Ildefonso, Se, Miragaia, Sao Nicolau e Vitoria, Portugal
- Villas for sale in Cedofeita, Santo Ildefonso, Se, Miragaia, Sao Nicolau e Vitoria, Portugal
- Townhouses for sale in Cedofeita, Santo Ildefonso, Se, Miragaia, Sao Nicolau e Vitoria, Portugal
- Condos for sale in Cedofeita, Santo Ildefonso, Se, Miragaia, Sao Nicolau e Vitoria, Portugal
- Penthouses for sale in Cedofeita, Santo Ildefonso, Se, Miragaia, Sao Nicolau e Vitoria, Portugal
- Chateaus for sale in Cedofeita, Santo Ildefonso, Se, Miragaia, Sao Nicolau e Vitoria, Portugal
- Fincas for sale in Cedofeita, Santo Ildefonso, Se, Miragaia, Sao Nicolau e Vitoria, Portugal
Cedofeita, Santo Ildefonso, Se, Miragaia, Sao Nicolau e Vitoria, Portugal popular searches
- Panoramic / Scenic View properties in Cedofeita, Santo Ildefonso, Se, Miragaia, Sao Nicolau e Vitoria, Portugal
- Sea View properties in Cedofeita, Santo Ildefonso, Se, Miragaia, Sao Nicolau e Vitoria, Portugal
- Lake View properties in Cedofeita, Santo Ildefonso, Se, Miragaia, Sao Nicolau e Vitoria, Portugal
- Properties with Terrace in Cedofeita, Santo Ildefonso, Se, Miragaia, Sao Nicolau e Vitoria, Portugal
- Properties with Bar in Cedofeita, Santo Ildefonso, Se, Miragaia, Sao Nicolau e Vitoria, Portugal
- Properties with Game Room in Cedofeita, Santo Ildefonso, Se, Miragaia, Sao Nicolau e Vitoria, Portugal
- Properties with Office in Cedofeita, Santo Ildefonso, Se, Miragaia, Sao Nicolau e Vitoria, Portugal
- River View properties in Cedofeita, Santo Ildefonso, Se, Miragaia, Sao Nicolau e Vitoria, Portugal
- Properties with Elevator in Cedofeita, Santo Ildefonso, Se, Miragaia, Sao Nicolau e Vitoria, Portugal
- City View properties in Cedofeita, Santo Ildefonso, Se, Miragaia, Sao Nicolau e Vitoria, Portugal
- Mountain View properties in Cedofeita, Santo Ildefonso, Se, Miragaia, Sao Nicolau e Vitoria, Portugal
- Properties with Garden in Cedofeita, Santo Ildefonso, Se, Miragaia, Sao Nicolau e Vitoria, Portugal
- Properties with Outdoor Kitchen in Cedofeita, Santo Ildefonso, Se, Miragaia, Sao Nicolau e Vitoria, Portugal
- Duplex properties in Cedofeita, Santo Ildefonso, Se, Miragaia, Sao Nicolau e Vitoria, Portugal
- Coastal properties in Cedofeita, Santo Ildefonso, Se, Miragaia, Sao Nicolau e Vitoria, Portugal
- Gated Community properties in Cedofeita, Santo Ildefonso, Se, Miragaia, Sao Nicolau e Vitoria, Portugal
- Privacy properties in Cedofeita, Santo Ildefonso, Se, Miragaia, Sao Nicolau e Vitoria, Portugal
- Waterfront properties in Cedofeita, Santo Ildefonso, Se, Miragaia, Sao Nicolau e Vitoria, Portugal
- Hilltop properties in Cedofeita, Santo Ildefonso, Se, Miragaia, Sao Nicolau e Vitoria, Portugal
- Investment Property properties in Cedofeita, Santo Ildefonso, Se, Miragaia, Sao Nicolau e Vitoria, Portugal
- Modern properties in Cedofeita, Santo Ildefonso, Se, Miragaia, Sao Nicolau e Vitoria, Portugal
- Equestrian properties in Cedofeita, Santo Ildefonso, Se, Miragaia, Sao Nicolau e Vitoria, Portugal
- New Builds properties in Cedofeita, Santo Ildefonso, Se, Miragaia, Sao Nicolau e Vitoria, Portugal
- Properties with Fitness Center / Gym in Cedofeita, Santo Ildefonso, Se, Miragaia, Sao Nicolau e Vitoria, Portugal
- Properties with Sauna in Cedofeita, Santo Ildefonso, Se, Miragaia, Sao Nicolau e Vitoria, Portugal
- Properties with Library in Cedofeita, Santo Ildefonso, Se, Miragaia, Sao Nicolau e Vitoria, Portugal
- Properties with Air Conditioning in Cedofeita, Santo Ildefonso, Se, Miragaia, Sao Nicolau e Vitoria, Portugal
- Oceanfront properties in Cedofeita, Santo Ildefonso, Se, Miragaia, Sao Nicolau e Vitoria, Portugal
- Properties with Wine Cellar in Cedofeita, Santo Ildefonso, Se, Miragaia, Sao Nicolau e Vitoria, Portugal
- Properties with Jacuzzi in Cedofeita, Santo Ildefonso, Se, Miragaia, Sao Nicolau e Vitoria, Portugal
- Properties with Fireplace in Cedofeita, Santo Ildefonso, Se, Miragaia, Sao Nicolau e Vitoria, Portugal
- Properties with Pool in Cedofeita, Santo Ildefonso, Se, Miragaia, Sao Nicolau e Vitoria, Portugal
- Properties with Garage in Cedofeita, Santo Ildefonso, Se, Miragaia, Sao Nicolau e Vitoria, Portugal
- Properties with Balcony in Cedofeita, Santo Ildefonso, Se, Miragaia, Sao Nicolau e Vitoria, Portugal
- Properties with Tennis Court in Cedofeita, Santo Ildefonso, Se, Miragaia, Sao Nicolau e Vitoria, Portugal
- Seafront properties in Cedofeita, Santo Ildefonso, Se, Miragaia, Sao Nicolau e Vitoria, Portugal
- Properties with Vineyard / Winery in Cedofeita, Santo Ildefonso, Se, Miragaia, Sao Nicolau e Vitoria, Portugal
- Mansion properties in Cedofeita, Santo Ildefonso, Se, Miragaia, Sao Nicolau e Vitoria, Portugal
- Properties with Private Beach in Cedofeita, Santo Ildefonso, Se, Miragaia, Sao Nicolau e Vitoria, Portugal
- Properties with Open Kitchen in Cedofeita, Santo Ildefonso, Se, Miragaia, Sao Nicolau e Vitoria, Portugal
- Renovated properties in Cedofeita, Santo Ildefonso, Se, Miragaia, Sao Nicolau e Vitoria, Portugal
- Properties with Cinema in Cedofeita, Santo Ildefonso, Se, Miragaia, Sao Nicolau e Vitoria, Portugal
- Lakefront properties in Cedofeita, Santo Ildefonso, Se, Miragaia, Sao Nicolau e Vitoria, Portugal
- Riverfront properties in Cedofeita, Santo Ildefonso, Se, Miragaia, Sao Nicolau e Vitoria, Portugal
- Beachfront properties in Cedofeita, Santo Ildefonso, Se, Miragaia, Sao Nicolau e Vitoria, Portugal
- Properties with Indoor Pool in Cedofeita, Santo Ildefonso, Se, Miragaia, Sao Nicolau e Vitoria, Portugal
- Water View properties in Cedofeita, Santo Ildefonso, Se, Miragaia, Sao Nicolau e Vitoria, Portugal
- Ocean View properties in Cedofeita, Santo Ildefonso, Se, Miragaia, Sao Nicolau e Vitoria, Portugal
Related Guides & Stories
Trusted by the World's Leading Brokers
The agents behind the world's most exceptional properties list with JamesEdition.
- Listings from Sotheby's, Christie's, BARNES, and Engel & Völkers
- Every listing reviewed before it goes live
- Connect directly with verified listing agents
By continuing you agree to our Terms and Privacy Policy.