$590,642
Vente Maison De Campagne 6 Pièces
- 4 Beds
- 2 Baths
- 2,003 Sqft
- 19,408 Sqft lot
- Updated: August 16
About the Property
iad France - Myriam Winling offers you: CAUMONT-SUR-DURANCE – CHARACTER HOUSE OF 186 M² WITH POOL, POOL HOUSE, AND MANY OUTBUILDINGS
A privileged living environment between countryside and amenities
In Caumont-sur-Durance, in a privileged setting, with no overlooking neighbors, in the quiet of a dead-end in the countryside while remaining close to the village center and schools (
A privileged living environment between countryside and amenities
In Caumont-sur-Durance, in a privileged setting, with no overlooking neighbors, in the quiet of a dead-end in the countryside while remaining close to the village center and schools (
iad France - Myriam Winling offers you: CAUMONT-SUR-DURANCE – CHARACTER HOUSE OF 186 M² WITH POOL, POOL HOUSE, AND MANY OUTBUILDINGS
A privileged living environment between countryside and amenities
In Caumont-sur-Durance, in a privileged setting, with no overlooking neighbors, in the quiet of a dead-end in the countryside while remaining close to the village center and schools (about 1.5 km), discover this beautiful single-story property of 186 m² living space, set on a wooded plot of approximately 1,800 m² with a pool, pool house, workshop, garden sheds, numerous parking spaces, and a carport for two vehicles.
Its location is a real asset: only 7 km from L’Isle-sur-la-Sorgue, with quick access to the A7 motorway via the Bonpas area, allowing easy reach of Avignon, its TGV station, Marseille-Provence airport, and main communication routes.
Another particularly appreciated advantage: the house benefits from very good energy performance with an energy rating of B, a rare and reassuring level of performance for a house of this size.
Built between 1994 and 1996 and perfectly maintained, this house immediately charms with its atypical architecture inspired by South-Western residences, enhanced by beautiful wooden elements integrated into the facades, giving it a lot of charm and a unique identity in the region.
From the entrance, you will be captivated by the volumes and the particularly pleasant flow of the spaces. An entrance hall serves the different parts of the house.
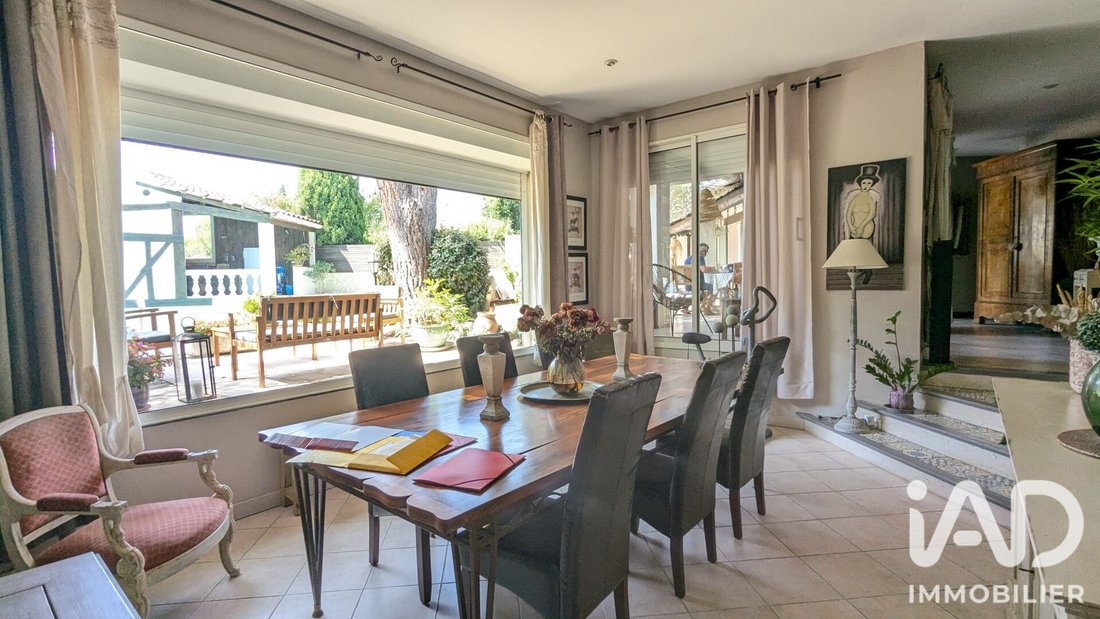
The reception area covers more than 55 m² with a 32.64 m² living room open to a 22.64 m² dining area. Slight half-levels create a warm atmosphere and offer beautiful visual perspectives towards the dining room, terraces, and pool. Large south-facing openings let in natural light throughout the day.
Adjacent, a bar area arranged in the former kitchen adds conviviality and originality to the whole while maintaining an open view of the living spaces. A separate WC completes this area.
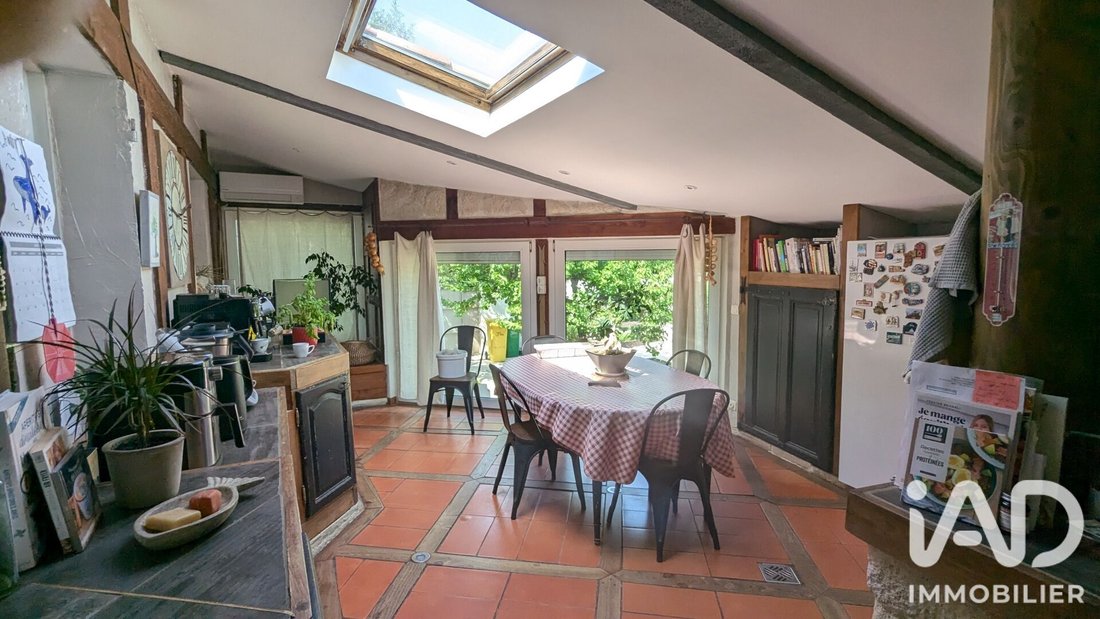
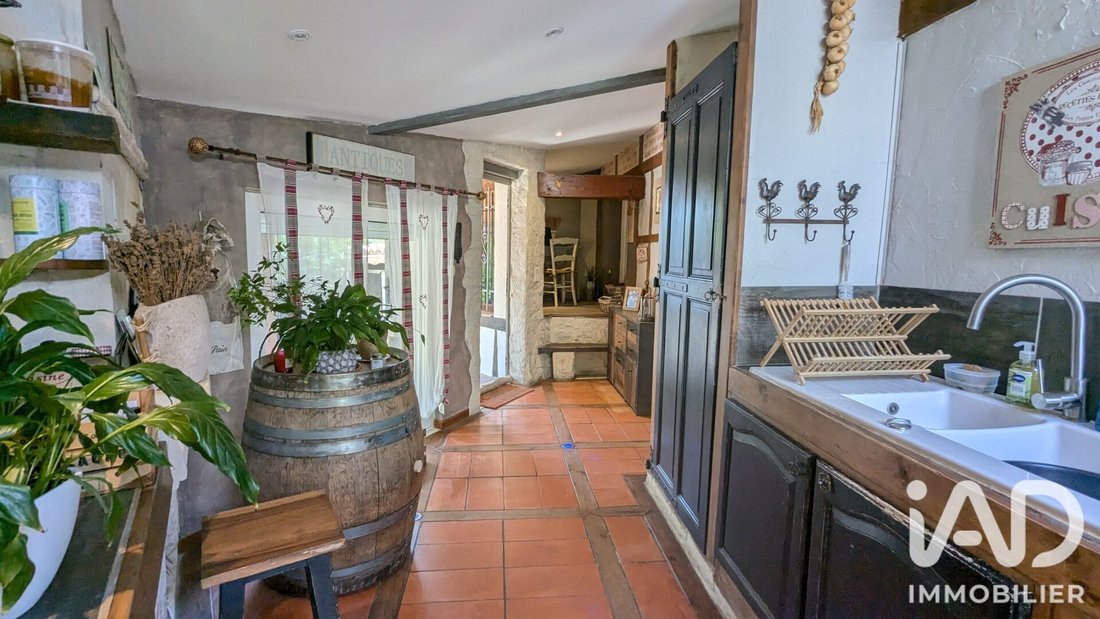
The independent kitchen, a true centerpiece of the house with its 38.92 m², benefits from many openings onto the north-facing garden. It offers generous volumes, exposed beams, authentic wooden flooring, always in the spirit of South-Western buildings, and an ideal space for hosting family and friends. An adjoining pantry-laundry room completes this particularly functional ensemble.
Near the kitchen, a small cozy office space allows for teleworking or isolating oneself to read or work in a pleasant setting.
The sleeping area has been designed for the comfort of the whole family. The master suite of more than 22 m² has its own dressing room and private bathroom with Italian shower and WC.
A second independent sleeping area includes two bedrooms with closets, an office currently set up as a child’s bedroom, as well as a large bathroom equipped with a corner bathtub, a shower, a double sink vanity, a towel dryer, and a WC.
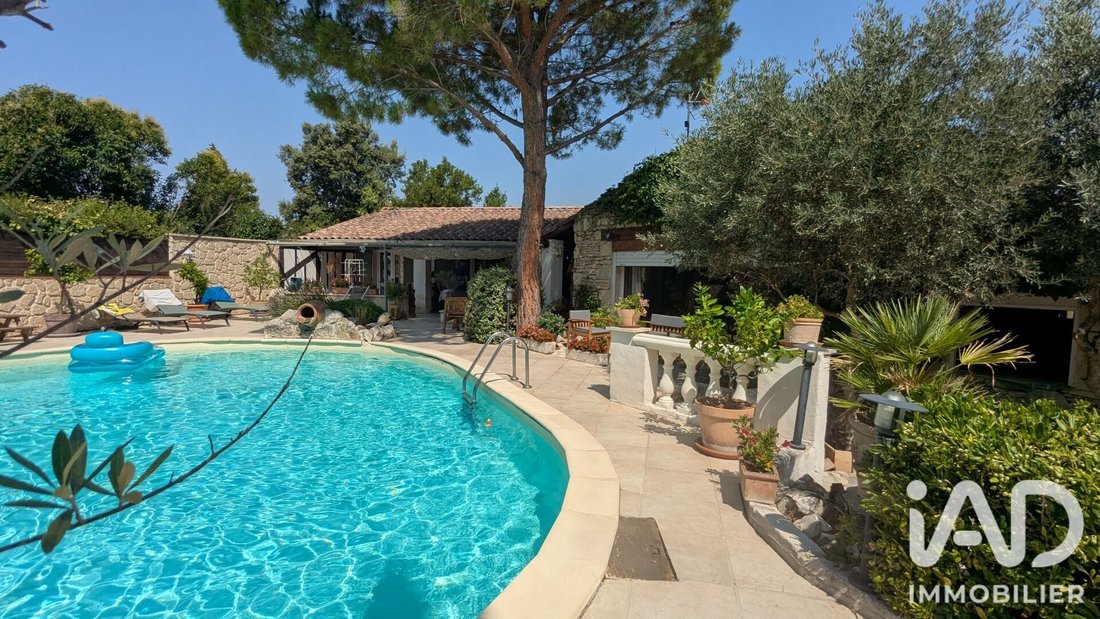
Outside, the property reveals its full potential. Three terraces with complementary exposures allow you to fully enjoy different times of the day:
- A main terrace of 30 m², partially covered, facing south in front of the house,
- A second terrace of about 10 m² by the pool, arranged as a relaxation area,
- A third terrace to the north of about 17.47 m², ideal during hot summer days.
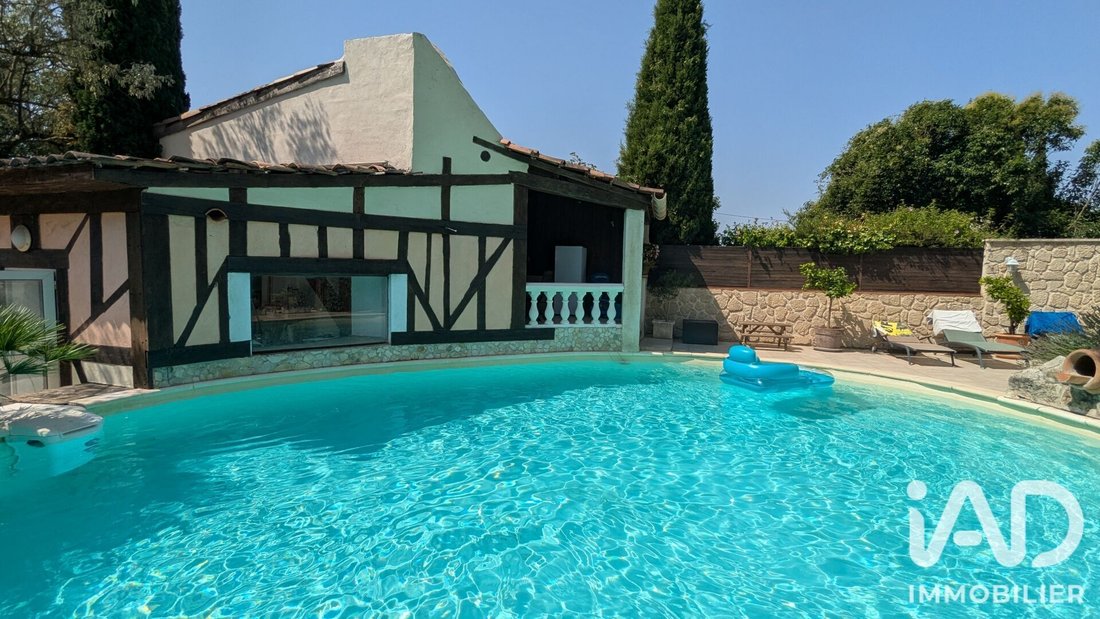
The 10 x 6 meter pool blends harmoniously with the south-facing terraces and is the heart of the outdoor spaces, with a large tiled deck all around.
Facing it, a beautiful pool house with a summer kitchen of more than 28 m² offers an exceptional setting for entertaining. An extension houses a workshop and a DIY space (former pool technical room) with a remarkable view of the pool from a transom window, a true paradise for gardening or manual work enthusiasts.
The property also includes:
- A carport for two vehicles,
- A large parking area that can accommodate at least six vehicles,
- A cellar,
- Several garden sheds,
- A well,
- Automatic irrigation for the south garden,
- An automated gate.
For comfort and energy performance, the house benefits from recent reversible air conditioning in the living areas, a fireplace with insert, electric radiators, double glazing, and electric roller shutters on the main windows.
Its energy rating of B is a real asset, demonstrating very good energy performance for a house of this size and good roof insulation.
The house is connected to the public sewer system.
Areas:
Living room: 32.64 m²
Dining room: 22.64 m²
Independent kitchen: 38.92 m²
Bar (former kitchen): 6.90 m² + closet: 0.90 m²
Pantry / Laundry: 9.80 m²
Entrance and hallway: 15.09 m²
Master suite: 22.10 m²
Bedroom 2: 11.11 m²
Bedroom 3: 10.93 m²
Child’s bedroom / Office: 7.74 m²
Bathroom: 9.30 m²
Office space: 2.90 m²
Separate WC: 1.37 m²
Outbuildings and exterior:
Land: approximately 1,800 m²
Pool: 10 x 6 m – depth 1.30 m
Pool house / summer kitchen: 28.30 m²
Workshop: 11.80 m²
Technical room / workshop: 7.37 m²
South terrace: 30 m²
2nd south terrace: approx. 10 m²
North terrace: 17.47 m²
Cellar: 11.49 m²
Carport: 29 m²
A rare property in the area, perfectly maintained, offering beautiful volumes, charming architecture, very good energy performance with a B rating, many outbuildings, and a privileged living environment between countryside and amenities, quiet and without overlooking neighbors.
Make an appointment quickly to discover it!
Agency fees payable by the seller.
A valid ID will be requested during the visit, in accordance with article [hidden information] of the Monetary and Financial Code. Information on risks to which this property is exposed, including the legal obligation for brush clearing, is available on the Géorisques website: [hidden information]
This real estate listing was written under the editorial responsibility of Ms. Myriam Winling, independent real estate agent (without holding funds), commercial agent of SAS [hidden information] France registered with the AVIGNON Trade and Companies Register under number [hidden information], holder of the real estate canvassing card on behalf of the company [hidden information] France SAS.
Information on the risks to which this property is exposed is available on the Géorisques website: https://www.georisques.gouv.fr/
A privileged living environment between countryside and amenities
In Caumont-sur-Durance, in a privileged setting, with no overlooking neighbors, in the quiet of a dead-end in the countryside while remaining close to the village center and schools (about 1.5 km), discover this beautiful single-story property of 186 m² living space, set on a wooded plot of approximately 1,800 m² with a pool, pool house, workshop, garden sheds, numerous parking spaces, and a carport for two vehicles.
Its location is a real asset: only 7 km from L’Isle-sur-la-Sorgue, with quick access to the A7 motorway via the Bonpas area, allowing easy reach of Avignon, its TGV station, Marseille-Provence airport, and main communication routes.
Another particularly appreciated advantage: the house benefits from very good energy performance with an energy rating of B, a rare and reassuring level of performance for a house of this size.
Built between 1994 and 1996 and perfectly maintained, this house immediately charms with its atypical architecture inspired by South-Western residences, enhanced by beautiful wooden elements integrated into the facades, giving it a lot of charm and a unique identity in the region.
From the entrance, you will be captivated by the volumes and the particularly pleasant flow of the spaces. An entrance hall serves the different parts of the house.
The reception area covers more than 55 m² with a 32.64 m² living room open to a 22.64 m² dining area. Slight half-levels create a warm atmosphere and offer beautiful visual perspectives towards the dining room, terraces, and pool. Large south-facing openings let in natural light throughout the day.
Adjacent, a bar area arranged in the former kitchen adds conviviality and originality to the whole while maintaining an open view of the living spaces. A separate WC completes this area.
The independent kitchen, a true centerpiece of the house with its 38.92 m², benefits from many openings onto the north-facing garden. It offers generous volumes, exposed beams, authentic wooden flooring, always in the spirit of South-Western buildings, and an ideal space for hosting family and friends. An adjoining pantry-laundry room completes this particularly functional ensemble.
Near the kitchen, a small cozy office space allows for teleworking or isolating oneself to read or work in a pleasant setting.
The sleeping area has been designed for the comfort of the whole family. The master suite of more than 22 m² has its own dressing room and private bathroom with Italian shower and WC.
A second independent sleeping area includes two bedrooms with closets, an office currently set up as a child’s bedroom, as well as a large bathroom equipped with a corner bathtub, a shower, a double sink vanity, a towel dryer, and a WC.
Outside, the property reveals its full potential. Three terraces with complementary exposures allow you to fully enjoy different times of the day:
- A main terrace of 30 m², partially covered, facing south in front of the house,
- A second terrace of about 10 m² by the pool, arranged as a relaxation area,
- A third terrace to the north of about 17.47 m², ideal during hot summer days.
The 10 x 6 meter pool blends harmoniously with the south-facing terraces and is the heart of the outdoor spaces, with a large tiled deck all around.
Facing it, a beautiful pool house with a summer kitchen of more than 28 m² offers an exceptional setting for entertaining. An extension houses a workshop and a DIY space (former pool technical room) with a remarkable view of the pool from a transom window, a true paradise for gardening or manual work enthusiasts.
The property also includes:
- A carport for two vehicles,
- A large parking area that can accommodate at least six vehicles,
- A cellar,
- Several garden sheds,
- A well,
- Automatic irrigation for the south garden,
- An automated gate.
For comfort and energy performance, the house benefits from recent reversible air conditioning in the living areas, a fireplace with insert, electric radiators, double glazing, and electric roller shutters on the main windows.
Its energy rating of B is a real asset, demonstrating very good energy performance for a house of this size and good roof insulation.
The house is connected to the public sewer system.
Areas:
Living room: 32.64 m²
Dining room: 22.64 m²
Independent kitchen: 38.92 m²
Bar (former kitchen): 6.90 m² + closet: 0.90 m²
Pantry / Laundry: 9.80 m²
Entrance and hallway: 15.09 m²
Master suite: 22.10 m²
Bedroom 2: 11.11 m²
Bedroom 3: 10.93 m²
Child’s bedroom / Office: 7.74 m²
Bathroom: 9.30 m²
Office space: 2.90 m²
Separate WC: 1.37 m²
Outbuildings and exterior:
Land: approximately 1,800 m²
Pool: 10 x 6 m – depth 1.30 m
Pool house / summer kitchen: 28.30 m²
Workshop: 11.80 m²
Technical room / workshop: 7.37 m²
South terrace: 30 m²
2nd south terrace: approx. 10 m²
North terrace: 17.47 m²
Cellar: 11.49 m²
Carport: 29 m²
A rare property in the area, perfectly maintained, offering beautiful volumes, charming architecture, very good energy performance with a B rating, many outbuildings, and a privileged living environment between countryside and amenities, quiet and without overlooking neighbors.
Make an appointment quickly to discover it!
Agency fees payable by the seller.
A valid ID will be requested during the visit, in accordance with article [hidden information] of the Monetary and Financial Code. Information on risks to which this property is exposed, including the legal obligation for brush clearing, is available on the Géorisques website: [hidden information]
This real estate listing was written under the editorial responsibility of Ms. Myriam Winling, independent real estate agent (without holding funds), commercial agent of SAS [hidden information] France registered with the AVIGNON Trade and Companies Register under number [hidden information], holder of the real estate canvassing card on behalf of the company [hidden information] France SAS.
Information on the risks to which this property is exposed is available on the Géorisques website: https://www.georisques.gouv.fr/
-
Property type
House
-
Floors
1
-
Year built
1994
-
Price/sqft
$295
-
Emissions
A
-
Consumption
B
Features
- Garden
- Pool
- Terrace
- Fireplace
- Outdoor Kitchen
- Pergola
- Gate
- Gas Stovetop
- Office
Features
Indoor
- Office
- Fireplace
- Air Conditioning
- Gas Stovetop
- Bar
- Laundry Room
Outdoor
- Terrace
- Parking
- Pool
- Outdoor Kitchen
- Outdoor Living Space
- Gate
- Pergola
- Garden
Explore the Area
Velleron, Provence-Alpes-Côte d'Azur, France
View on Google Maps
Price per sqft
Low
High
Located in Caumont-sur-Durance, this property offers easy access to Avignon and its historic sites, including the Papal Palace. Within a short drive to Avignon-Provence Airport and Avignon TGV station, the area also features nearby upscale dining and golf clubs. The town is well-positioned for those seeking a mix of rural charm with convenient transport links and cultural attractions of Provence.
Get nearby
Attractions
Schools
Avignon-Provence Airport
Airport
20 min
Avignon TGV Station
Train Station
20 min
Golf Club Avignon
Golf & Country Clubs
12 min
Palais des Papes
Culture & Heritage
22 min
L'Atelier de Jean-Luc Rabanel
Dining & Wine
22 min
Mont Ventoux
Outdoor & Nature
50 min
Avignon International School
International School
20 min
Lycée Pernot
Public School
22 min
Joined 3 years ago
You have inquired about this property
The agent will contact you soon by
Listed by
11222
Listings
2023
Joined
Book home tour with the agent
Choose a date and whether you'd like a virtual or in-person tour with the agent.
Preferred date
Tour type
Last updated
August 16
First listed
August 16
Listing reference
2091096
Similar Properties Nearby
New Listings in Velleron


Explore More Homes for Sale
Velleron property types
Velleron popular searches
- Properties with Bar in Velleron
- Properties with Game Room in Velleron
- Properties with Outdoor Kitchen in Velleron
- Privacy properties in Velleron
- Investment Property properties in Velleron
- Modern properties in Velleron
- Properties with Wine Cellar in Velleron
- Mansion properties in Velleron
- Properties with Open Kitchen in Velleron
- Renovated properties in Velleron
Related Guides & Stories
Trusted by the World's Leading Brokers
The agents behind the world's most exceptional properties list with JamesEdition.
- Listings from Sotheby's, Christie's, BARNES, and Engel & Völkers
- Every listing reviewed before it goes live
- Connect directly with verified listing agents
By continuing you agree to our Terms and Privacy Policy.