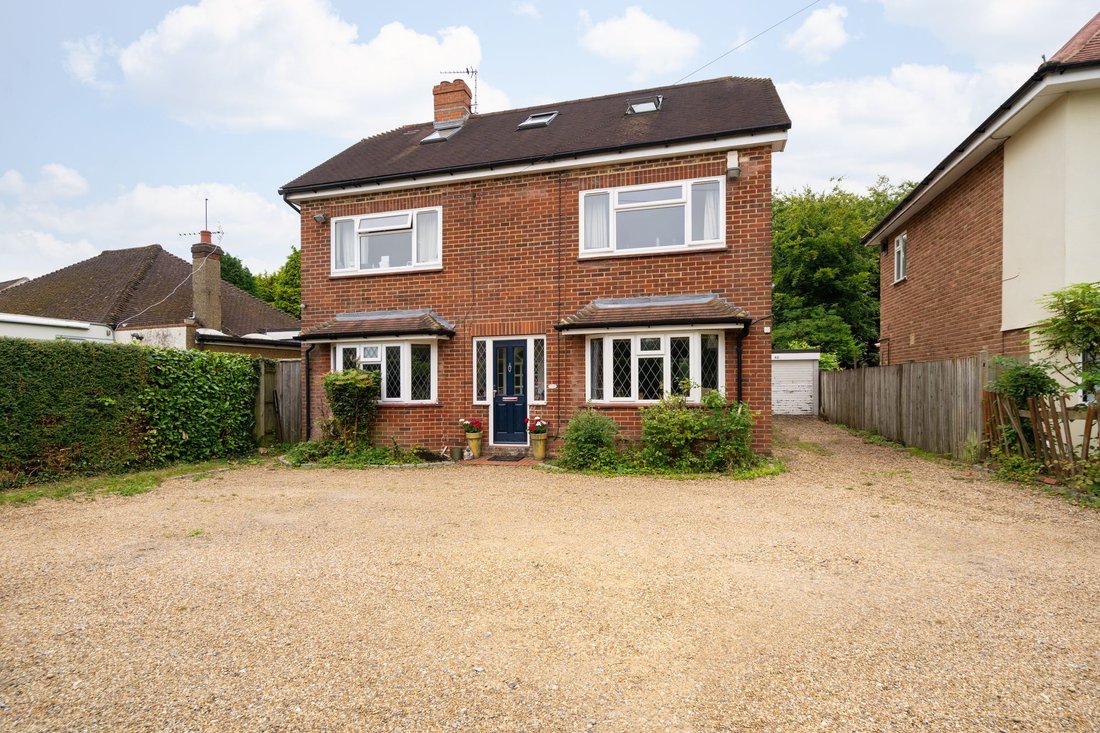
4 Bedroom Detached House For Sale In Caterham
- 4 Beds
- 2 Baths
- Updated: August 21
About the Property
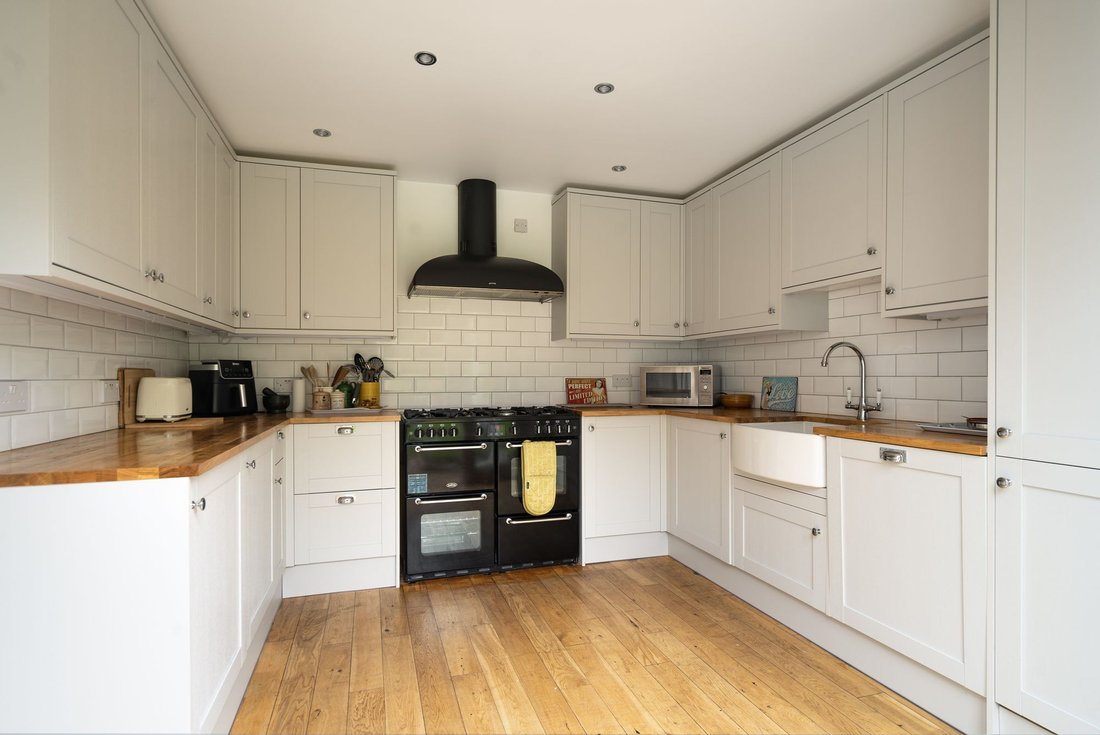
Providing 4 double bedrooms this detached house benefits from further planning permission to build a double storey rear extension. The current owners have just installed a brand new kitchen to include a range style cooker, butler sink, integrated fridge/freezer and dishwasher with wood worktops. With french doors to the rear garden, there is also a useful conservatory with delightful views over
Providing 4 double bedrooms this detached house benefits from further planning permission to build a double storey rear extension. The current owners have just installed a brand new kitchen to include a range style cooker, butler sink, integrated fridge/freezer and dishwasher with wood worktops. With french doors to the rear garden, there is also a useful conservatory with delightful views overlooking the rear garden via picture windows. Double doors also from here open up to the through lounge/dining room. A third reception room, currently used as a family room has a fireplace and bay window overlooking the front garden.
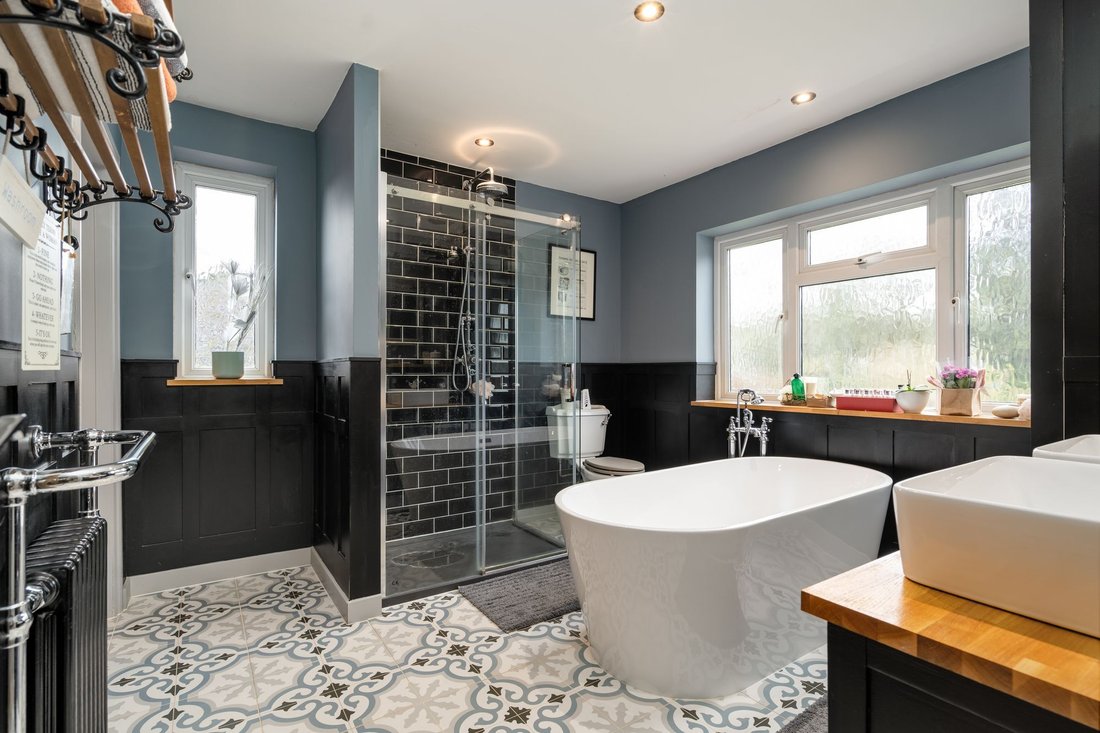
Rising to the first floor, there are three spacious double bedrooms and a luxuriously fitted jack and jill family bathroom with large walk in rain shower, free standing bath, vanity sink unit and wc. The well designed and spacious principal bedroom suite occupies the third floor with ensuite facilities, offering ample cupboard and storage space.
OUTSIDE
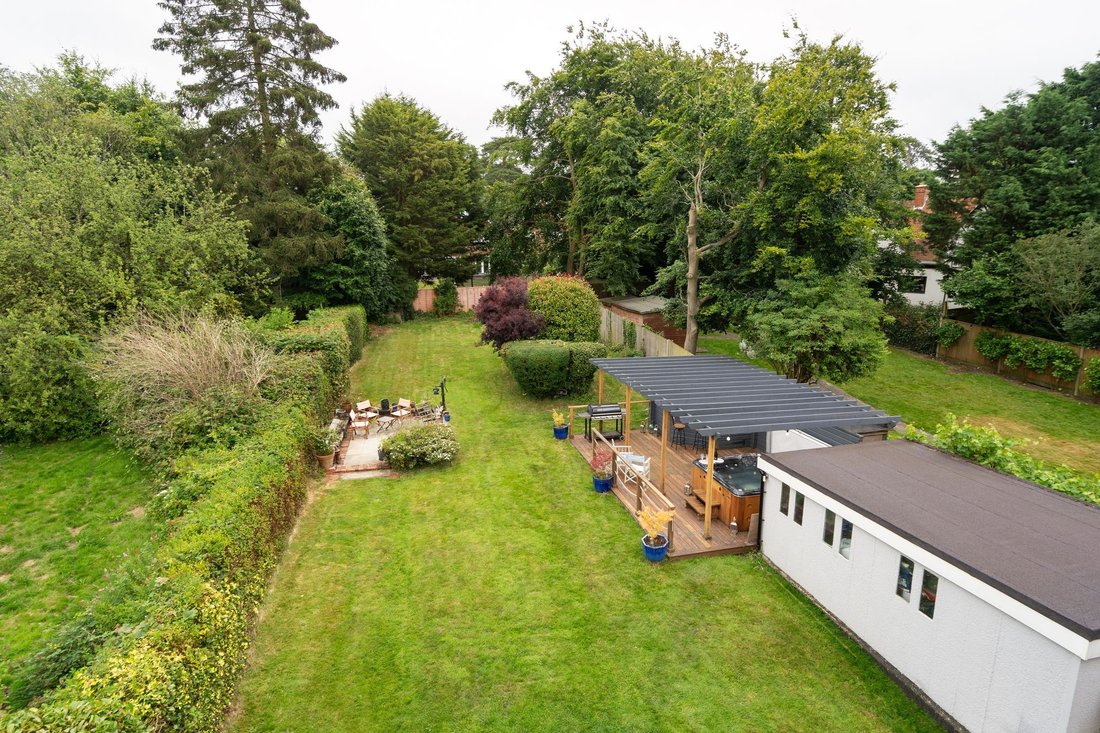
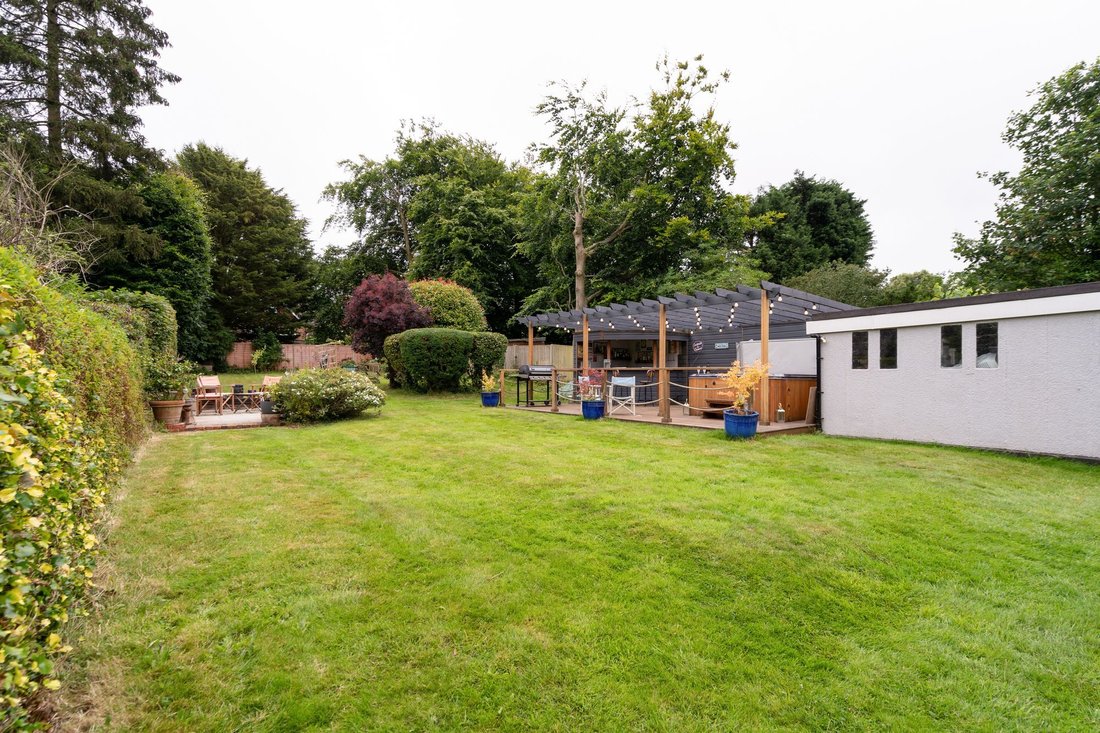
A level, southerly aspect garden approached via the conservatory, mainly laid to lawn bordered by mature hedging and fencing. Extensive alfresco dining area with bar, hot tub
With those warmer days in mind the level southerly aspect garden is mainly lawned and part given over to a covered timber leisure and alfresco dining area with plumbed in hot tub. Patio area.
To the front there is an excellent parking and turning area with good access to a large single garage with power and light.
-
Property type
House
Explore the Area
The agent will contact you soon by
Listed by
Book home tour with the agent
Choose a date and whether you'd like a virtual or in-person tour with the agent.

Similar Properties Nearby
New Listings in Caterham



Explore More Homes for Sale
Caterham property types
Related Guides & Stories
Trusted by the World's Leading Brokers
The agents behind the world's most exceptional properties list with JamesEdition.
- Listings from Sotheby's, Christie's, BARNES, and Engel & Völkers
- Every listing reviewed before it goes live
- Connect directly with verified listing agents
By continuing you agree to our Terms and Privacy Policy.