$728,846
Maison D'architecte En Ville Grand Jardin Piscine Garages
- 6 Beds
- 5 Baths
- 3,230 Sqft
- 35,521 Sqft lot
- Updated: August 8
About the Property
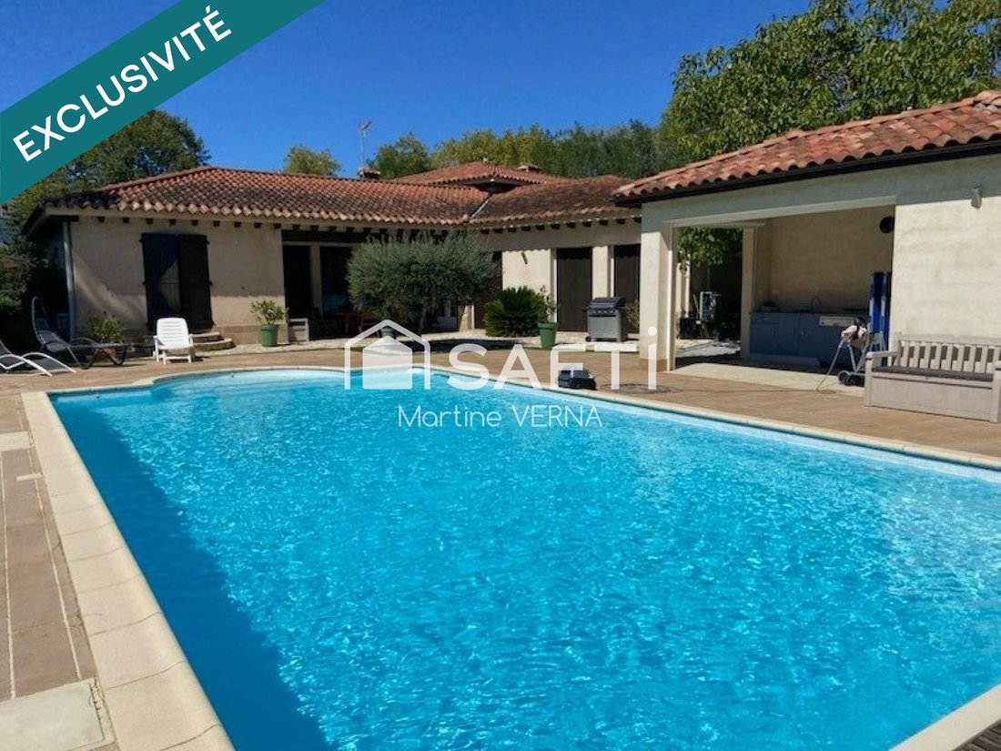
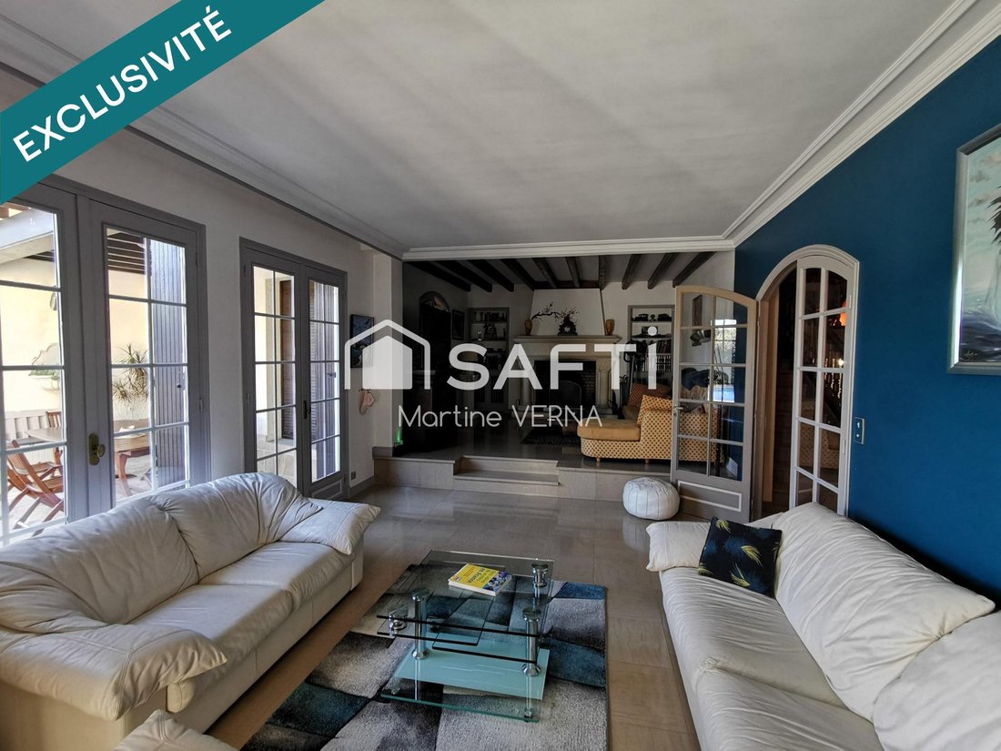
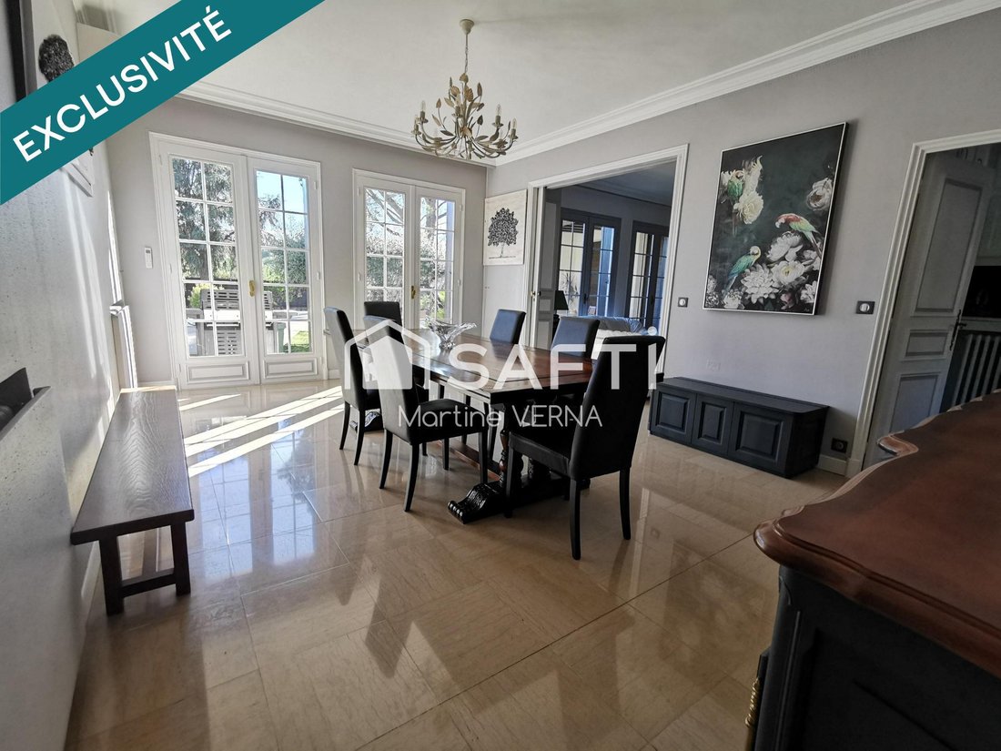
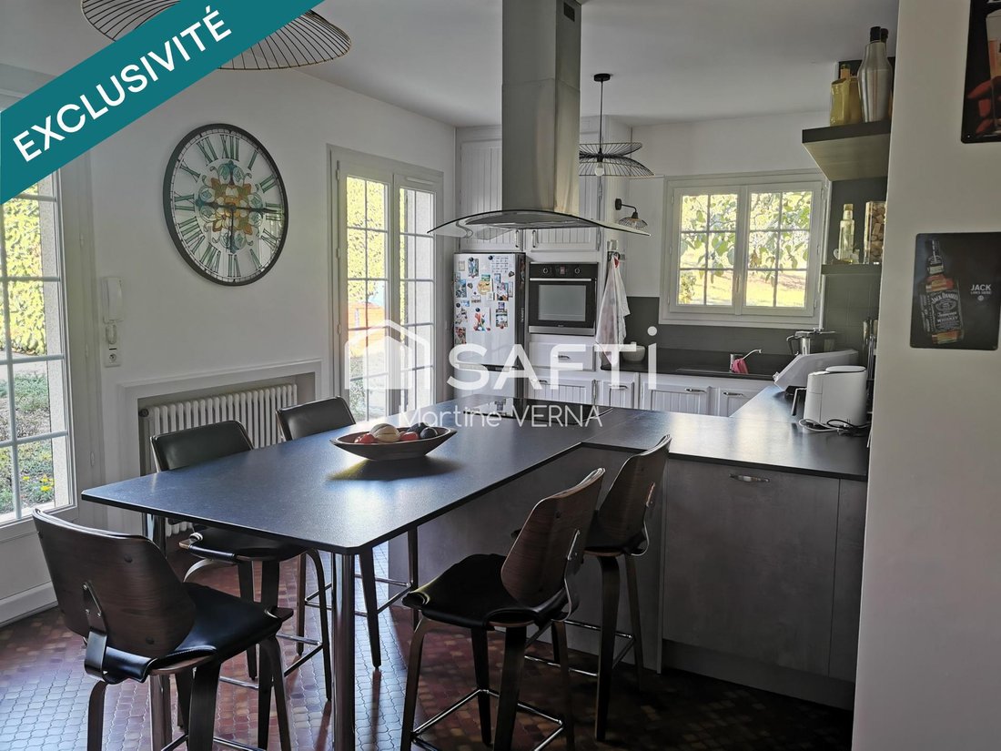
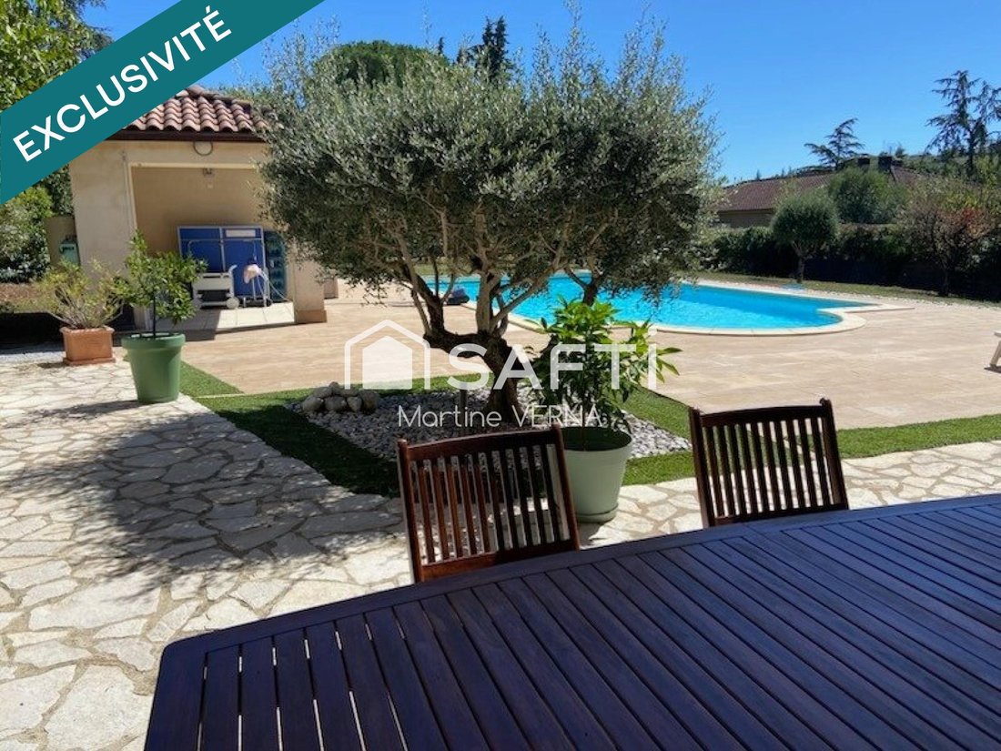
A peaceful haven very close to the city center on a wooded, private plot. Architect-designed single-story house with a semi-underground basement. It features a large entrance, a mezzanine, six bedrooms including a master suite with a dressing room, three shower rooms, two bathrooms, an office, and a spacious separate kitchen. For relaxation, 60 m² includes a dining room and two living rooms with a
A peaceful haven very close to the city center on a wooded, private plot. Architect-designed single-story house with a semi-underground basement. It features a large entrance, a mezzanine, six bedrooms including a master suite with a dressing room, three shower rooms, two bathrooms, an office, and a spacious separate kitchen. For relaxation, 60 m² includes a dining room and two living rooms with a fireplace, all opening onto the garden with access to the pool and its pool house equipped with a kitchen. A shaded terrace for summer meals. This unique, functional, and bright house offers generous spaces and, by its design, allows a family to move freely. Quality materials, air conditioning, a cellar, a laundry room, and a two-car garage complete this property. Annual fuel and electricity consumption: €4,500. Bus, schools, shops, and medical office nearby. Information on risks related to this property is available on the Géorisques website. Sale price: €630,000 Seller fees apply. Contact your SAFTI advisor: Martine VERNA, Tel.: [hidden information], Email: [hidden information] - EI - Commercial agent registered with the CASTRES RSAC under number [hidden information]
Information on the risks to which this property is exposed is available on the Géorisques website: https://www.georisques.gouv.fr/
Information on the risks to which this property is exposed is available on the Géorisques website: https://www.georisques.gouv.fr/
-
Property type
House
-
Year built
1975
-
Price/sqft
$225
-
Emissions
D
-
Consumption
D
Explore the Area
Albinque - Saint Jean, Castres, France
View on Google Maps
Price per sqft
Low
High
Joined 3 years ago
You have inquired about this property
The agent will contact you soon by
Listed by
4638
Listings
2023
Joined
Book home tour with the agent
Choose a date and whether you'd like a virtual or in-person tour with the agent.
Preferred date
Tour type
Last updated
August 8
First listed
May 8
Listing reference
1653495
Similar Properties Nearby
New Listings in Albinque - Saint Jean

Explore More Homes for Sale
Albinque - Saint Jean property types
Albinque - Saint Jean popular searches
- Panoramic / Scenic View properties in Albinque - Saint Jean
- Properties with Terrace in Albinque - Saint Jean
- Properties with Bar in Albinque - Saint Jean
- Properties with Office in Albinque - Saint Jean
- Mountain View properties in Albinque - Saint Jean
- Properties with Garden in Albinque - Saint Jean
- Privacy properties in Albinque - Saint Jean
- Modern properties in Albinque - Saint Jean
- Properties with Air Conditioning in Albinque - Saint Jean
- Properties with Fireplace in Albinque - Saint Jean
- Properties with Pool in Albinque - Saint Jean
- Properties with Garage in Albinque - Saint Jean
- Properties with Balcony in Albinque - Saint Jean
- Renovated properties in Albinque - Saint Jean
- Water View properties in Albinque - Saint Jean
Related Guides & Stories
Trusted by the World's Leading Brokers
The agents behind the world's most exceptional properties list with JamesEdition.
- Listings from Sotheby's, Christie's, BARNES, and Engel & Völkers
- Every listing reviewed before it goes live
- Connect directly with verified listing agents
By continuing you agree to our Terms and Privacy Policy.