$1,425,000
1356 Fox Hollow Place
- 5 Beds
- 5 Baths
- 5,864 Sqft
- Updated: June 18
- MLS#3060629
About the Property
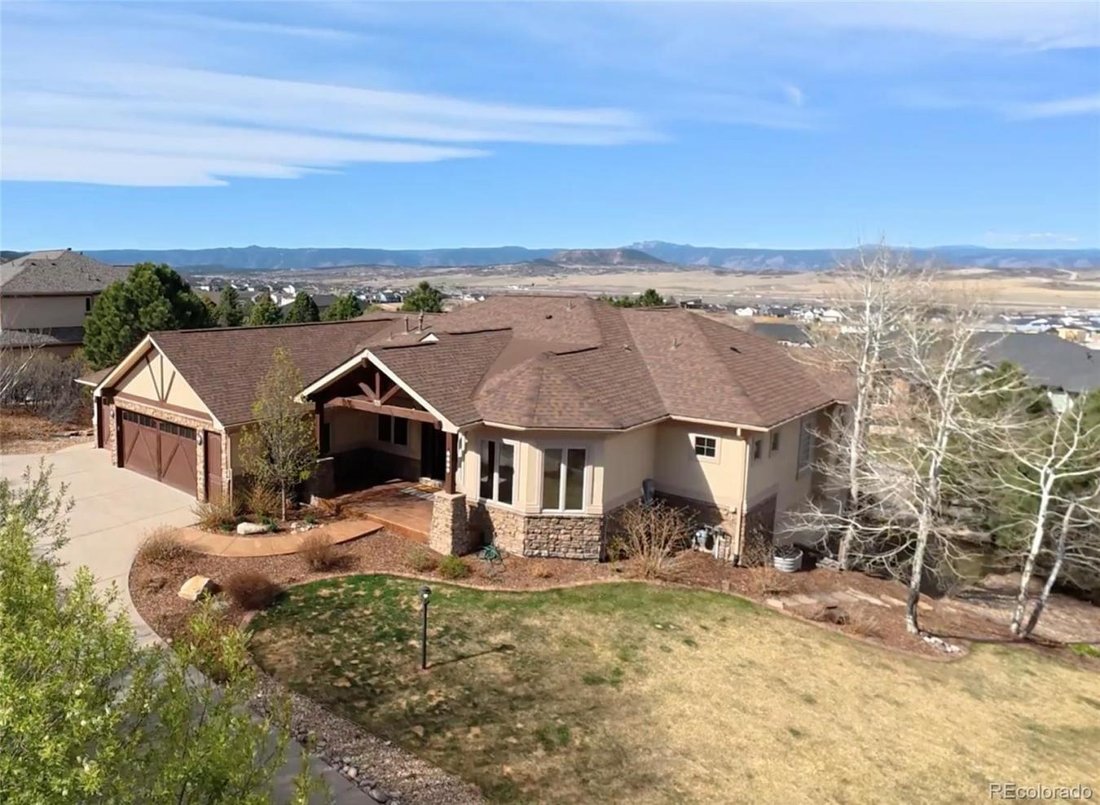
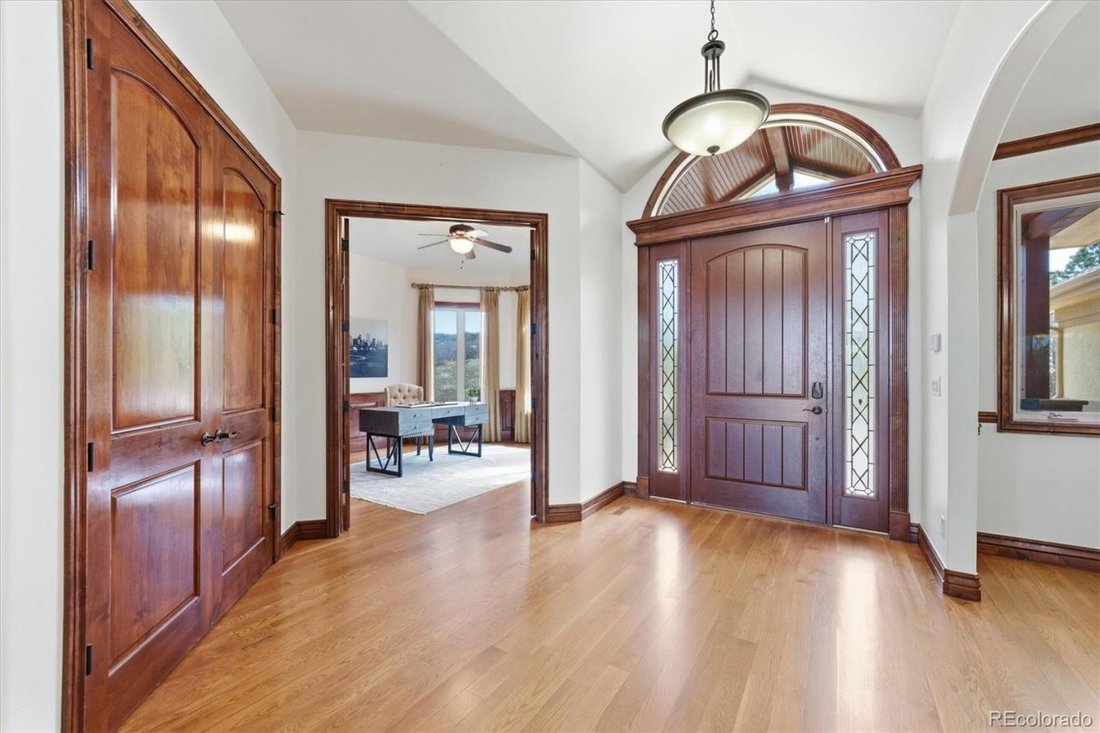
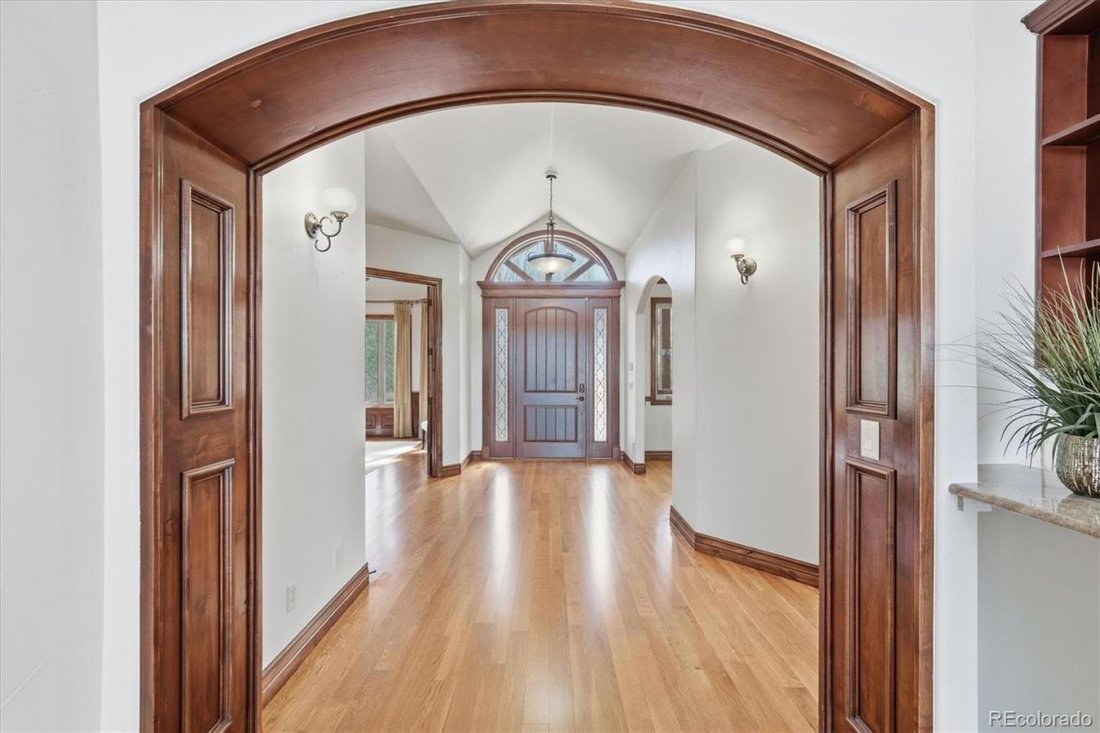
This custom ranch home on a quiet cul-de-sac in Painter’s Ridge is on 1/2 acre with mature pines and sweeping panoramic mountain views. Soaring vaulted ceilings, hardwood floors, and a grand great room with a gas fireplace that is framed by amazing Front Range views. Entertaining flows naturally from the formal dining room into a gourmet kitchen with stainless appliances, a gas cooktop, granite co
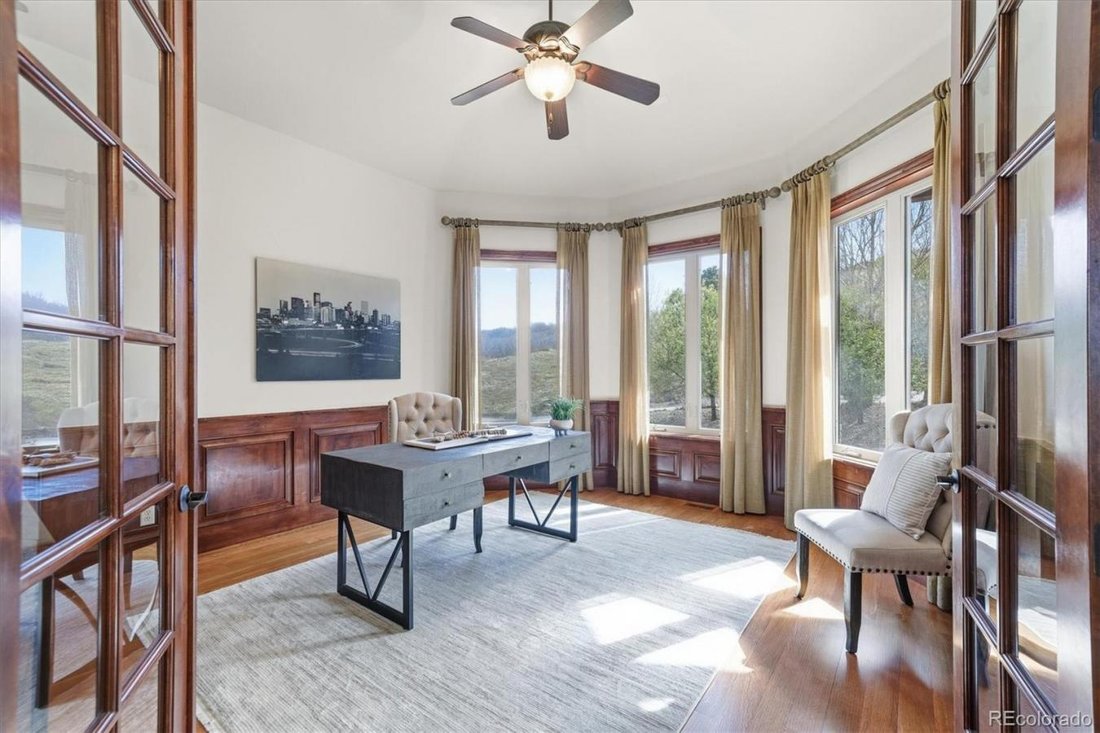
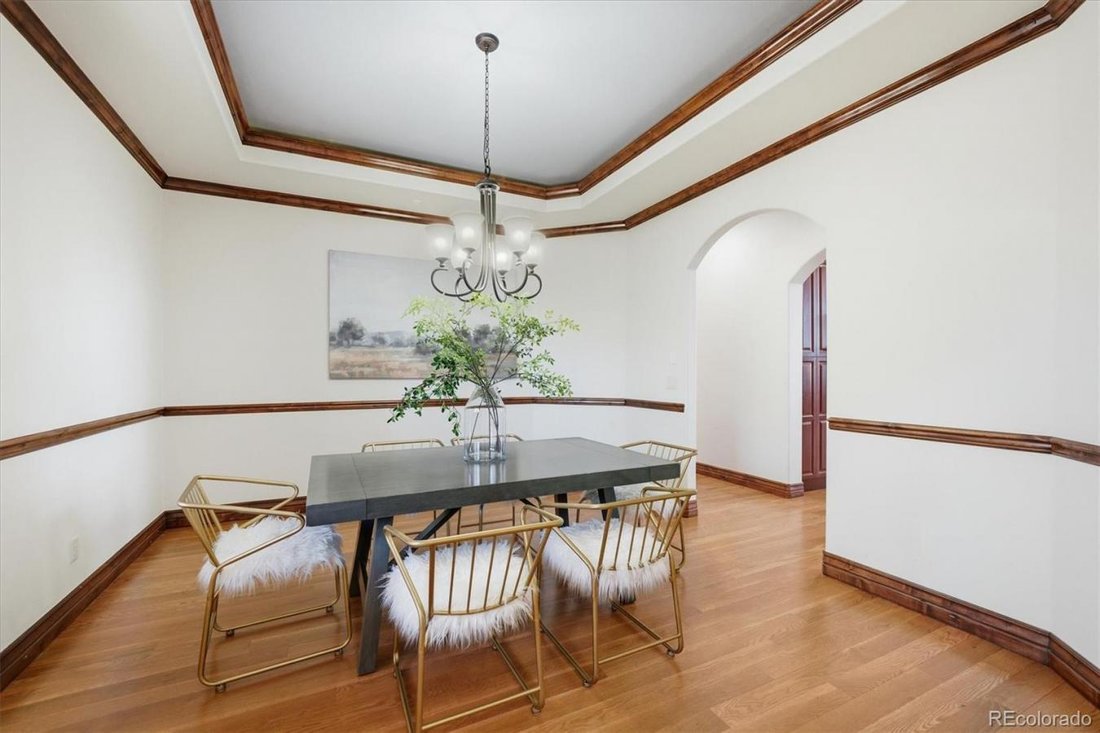
This custom ranch home on a quiet cul-de-sac in Painter’s Ridge is on 1/2 acre with mature pines and sweeping panoramic mountain views. Soaring vaulted ceilings, hardwood floors, and a grand great room with a gas fireplace that is framed by amazing Front Range views. Entertaining flows naturally from the formal dining room into a gourmet kitchen with stainless appliances, a gas cooktop, granite countertops, a pebble ice maker, a beverage cooler, and an island with a prep sink. A casual dining area opens to the back deck, with mountain views and a covered outdoor living space. The primary suite has a gas fireplace, French doors that open to the deck, endless views, a spa-inspired 5-piece ensuite bathroom with heated floors, and a walk-in closet with a built-in vanity. A second primary bedroom offers its own walk-in closet, full en-suite bath, and private deck access. A dedicated home office with French doors and custom built-ins completes the main level. The oversized laundry room has a dog wash, cabinets, a laundry sink, and room to fold laundry. rounds out a main floor designed for real, elevated everyday life. Take the custom elevator, main staircase, or back staircase to the lower level, where there is a large family room and game room, joined by 3 additional bedrooms and 2 baths. The 5th bedroom could also be a bonus room, craft room, or flex space. Outdoor living feels like a private retreat. The 3-car garage has epoxy floors, a mud sink with hot and cold water, storage, and a staircase to the basement; add the finishing touch for those who appreciate both practicality and function. 1356 Fox Hollow Place has luxury, comfort, and the beauty of Castle Rock. Located just off Crystal Valley Parkway, close to I-25. Easy commute to Denver or Colorado Springs.
-
Property type
House
-
Price/sqft
$243
Features
- Walk In Closet
- Fireplace
- Garage
- Pool
- Elevator
- Game Room
- Mountain View
- Outdoor Living Space
- Panoramic / Scenic View
Features
Lot
- Panoramic / Scenic View
- Mountain View
Indoor
- High Ceiling
- Office
- Fireplace
- Air Conditioning
- Kitchen island
- Laundry Room
- Game Room
- Elevator
- Basement
- Stone Countertops
- Walk In Closet
Outdoor
- Pool
- Garage
- Outdoor Living Space
Explore the Area
1356 Fox Hollow Place, Castle Rock, Colorado, United States
View on Google Maps
Price per sqft
Low
High
Joined 2 years ago
You have inquired about this property
The agent will contact you soon by
Listed by
6
Listings
2024
Joined
Book home tour with Mary Jane Ogle -
Choose a date and whether you'd like a virtual or in-person tour with the agent.
Preferred date
Tour type

Last updated
June 18
First listed
Apr 26
Listing reference
226224
Similar Properties Nearby
New Listings in Castle Rock





Explore More Homes for Sale
Castle Rock, CO, United States property types
Castle Rock, CO, United States popular searches
Related Guides & Stories
Trusted by the World's Leading Brokers
The agents behind the world's most exceptional properties list with JamesEdition.
- Listings from Sotheby's, Christie's, BARNES, and Engel & Völkers
- Every listing reviewed before it goes live
- Connect directly with verified listing agents
By continuing you agree to our Terms and Privacy Policy.
brokerages we
partnered with
partnered with