$1,850,000
Price increased by $100,000 on Aug 08, 2026
Traditional Mountain Style Home On A Rare, Flat Lot In The Village Castle Pines
- 5 Beds
- 6 Baths
- 6,808 Sqft
- 38,333 Sqft lot
-
1
Views for last 30 days
- 1
- MLS#7818222
About the Property
This traditional mountain-style home on a rare, flat lot in The Village at Castle Pines greets you with beautiful curb appeal — a side-load garage, circle drive, winding walkway, towering pines, and a covered front porch. Inside, an open foyer separates the living room and dining room. The living room is divided by a fireplace, with the front side opening to the covered porch and the back transfor
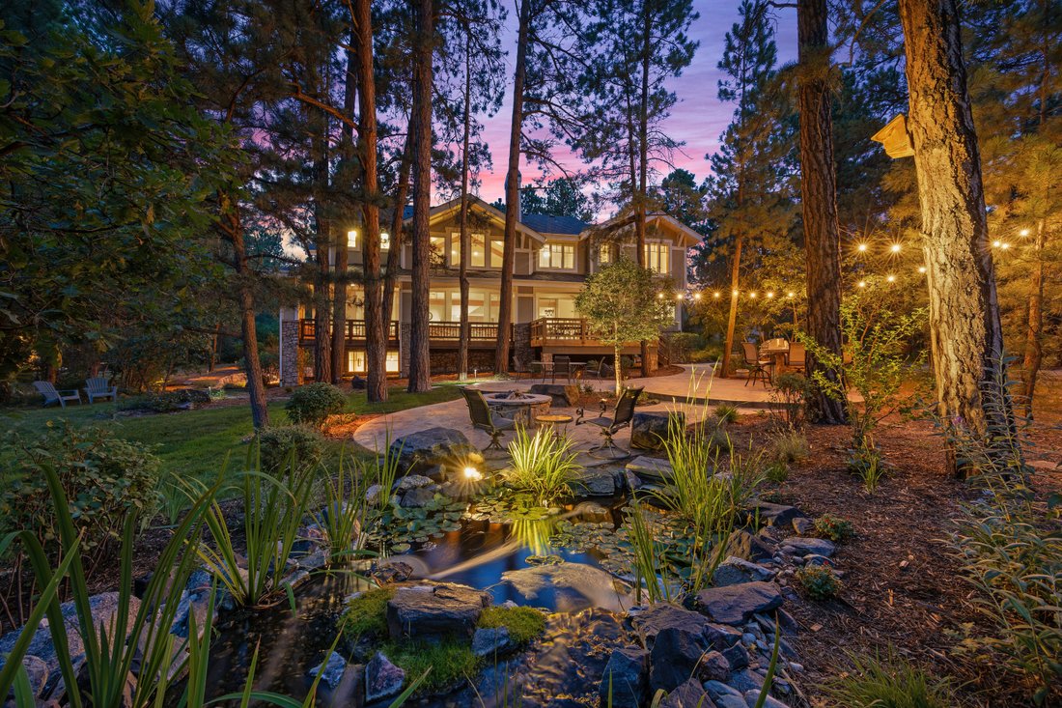
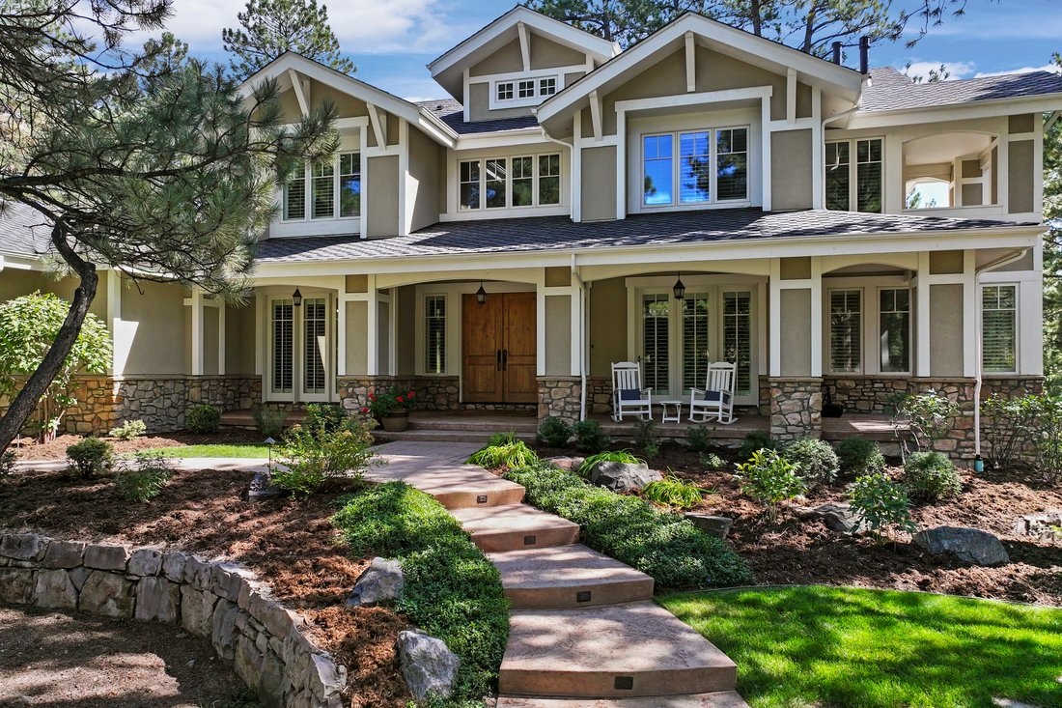
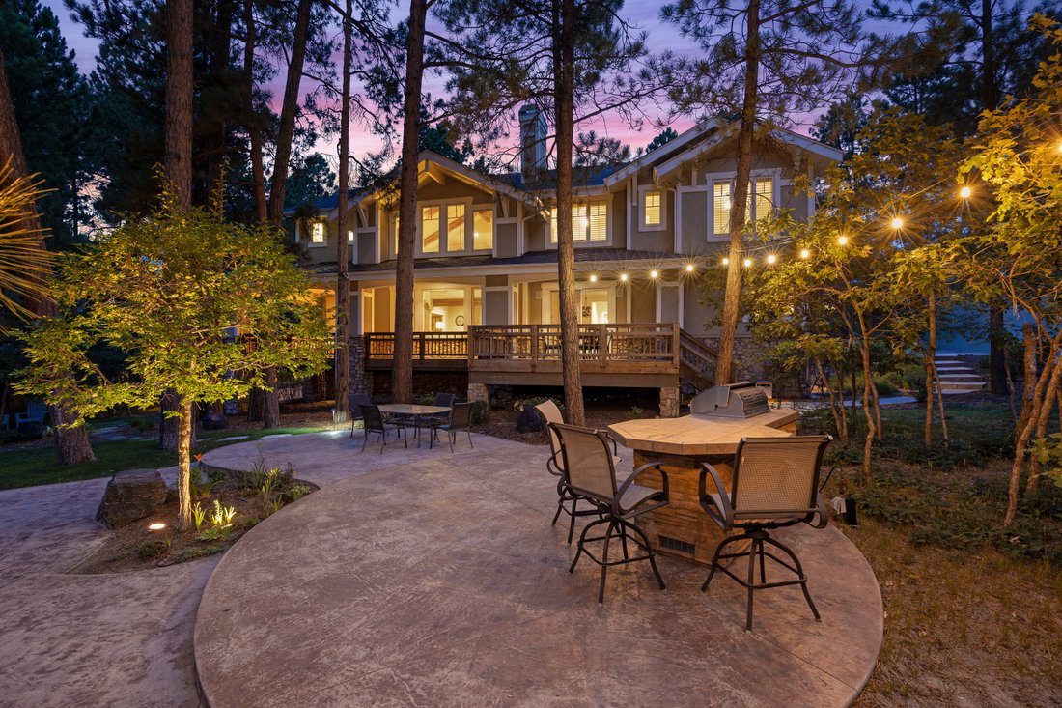
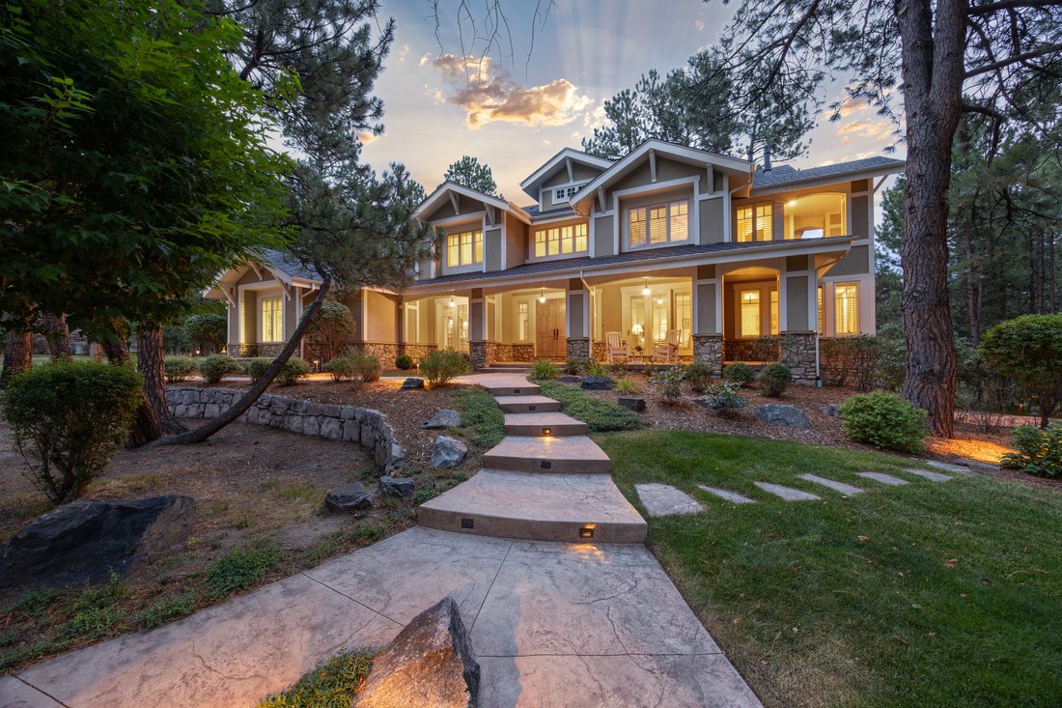
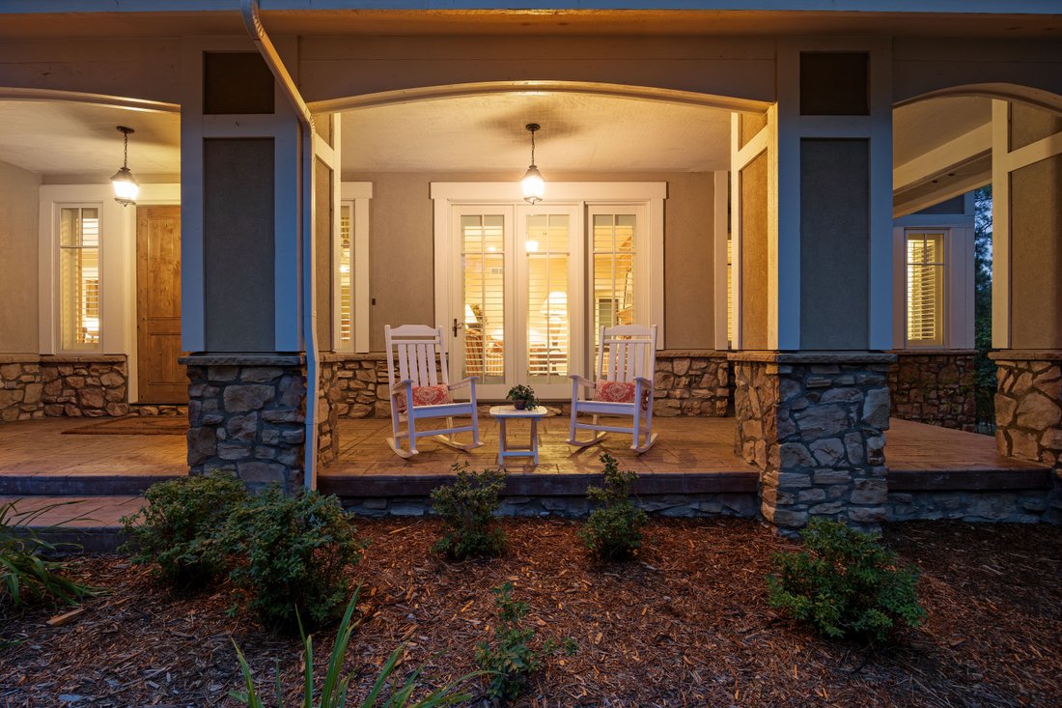
This traditional mountain-style home on a rare, flat lot in The Village at Castle Pines greets you with beautiful curb appeal — a side-load garage, circle drive, winding walkway, towering pines, and a covered front porch. Inside, an open foyer separates the living room and dining room. The living room is divided by a fireplace, with the front side opening to the covered porch and the back transformed into a sunroom with tiled floors and wraparound windows — ideal as a music room. Across the foyer, the dining room is finished with coffered ceilings and crown molding, and connects through a butler’s pantry into a gourmet kitchen. A mudroom, walk-in-pantry and laundry room complete this wing. The family room boasts two-story ceilings, cathedral beams, and backyard views, sharing a double-sided fireplace with the kitchen’s eat-in area. A private study connects to the family room through French doors, to the living room via a pocket door, and opens to the back deck. The backyard is built for entertaining, with an expansive deck, hardscape patios, a water feature, built-in grill, gas fire pit, and grassy play areas. Upstairs, the primary suite features a private balcony, fireplace, dual sinks, jetted tub, a glass-enclosed shower, and a walk-in closet with built-ins. Three secondary bedrooms, each with en suite baths, are located off the back staircase. The walkout lower level includes a recreation room opening to a flagstone patio, a bar with granite countertops and dual beverage refrigerators, a family room with fireplace, and a 576-bottle, temperature-controlled wine cellar. A separate living suite — with its own living room, bedroom, and full bath with steam shower — provides flexible space for multigenerational living or a private retreat. An oversized 3-car garage completes the home. All within the gates of The Village at Castle Pines with its resort like amenities.
-
Property type
House
-
Year built
2002
-
Price/sqft
$271
Features
- Walk In Closet
- Fireplace
- Garage
- Pool
- Wine Cellar
- Outdoor Kitchen
- Fire Pit
- Terrace
- Playground
Features
Indoor
- High Ceiling
- Fireplace
- Air Conditioning
- Kitchen island
- Washer Dryer
- Bar
- Laundry Room
- Wine Cellar
- Basement
- Stone Countertops
- Walk In Closet
Outdoor
- Terrace
- Balcony
- Fire Pit
- Pool
- Garage
- Playground
- Outdoor Kitchen
- Outdoor Living Space
- Gate
- Garden
Explore the Area
524 S Castle Pines Drive , Castle Rock, CO 80108, Colorado, United States
View on Google Maps
Price per sqft
Low
High
Joined 8 years ago
You have inquired about this property
The agent will contact you soon by
Listed by
15
Listings
2025
Joined
Book home tour with Wanda Ford
Choose a date and whether you'd like a virtual or in-person tour with the agent.
Preferred date
Tour type

LIV Sotheby's International Realty
482 W. Happy Canyon Road, 80108, Castle Rock, Colorado, United States
View agency profile
The Village at Castle Pines is an iconic Front Range gated community offering a full Colorado lifestyle with an arr
The Village at Castle Pines is an iconic Front Range gated community offering a full Colorado lifestyle with an array of amenities including two Jack Nicklaus Signature Golf Courses, including The Country Club at Castle Pines and The Golf Club at Castle Pines. Situated just 25 miles south of Denver, additional amenities of this sought-after area include an array of upscale restaurants, boutiques and shops, incredible landscaping and rock formations, hiking and recreation, and spectacular views of Pikes Peak, Mount Evans, and the Rocky Mountains. Extraordinary custom homes are nestled amidst a quiet, forested, mountain setting, with an abundance of native plants and Colorado wildlife. Children attend schools in the A-rated Douglas County School district. The Village at Castle Pines is a dream community, with luxury appeal in a safe and secure environment.
LIV Sotheby’s International Realty is Colorado’s leading luxury real estate firm. The current sales office, also the original sales office of The Village at Castle Pines, is located near the entry of the main gate, surrounded by a beautiful natural setting. Contact one of our broker professionals today to learn more about real estate opportunities in The Village at Castle Pines.
LIV Sotheby’s International Realty is Colorado’s leading luxury real estate firm. The current sales office, also the original sales office of The Village at Castle Pines, is located near the entry of the main gate, surrounded by a beautiful natural setting. Contact one of our broker professionals today to learn more about real estate opportunities in The Village at Castle Pines.
Last updated
August 10
First listed
Aug 7
Listing link
Listing reference
YE6EC6
Contract status
Contract Pending
Similar Properties Nearby
New Listings in Castle Rock

Explore More Homes for Sale
Castle Rock, CO, United States property types
Castle Rock, CO, United States popular searches
Related Guides & Stories
Trusted by the World's Leading Brokers
The agents behind the world's most exceptional properties list with JamesEdition.
- Listings from Sotheby's, Christie's, BARNES, and Engel & Völkers
- Every listing reviewed before it goes live
- Connect directly with verified listing agents
By continuing you agree to our Terms and Privacy Policy.
brokerages we
partnered with
partnered with