$1,327,381
4 Bed Detached House For Sale In Castle Goring Way, Castle Goring, Bn13
- 4 Beds
- 2 Baths
- Updated: June 18
- 3
About the Property
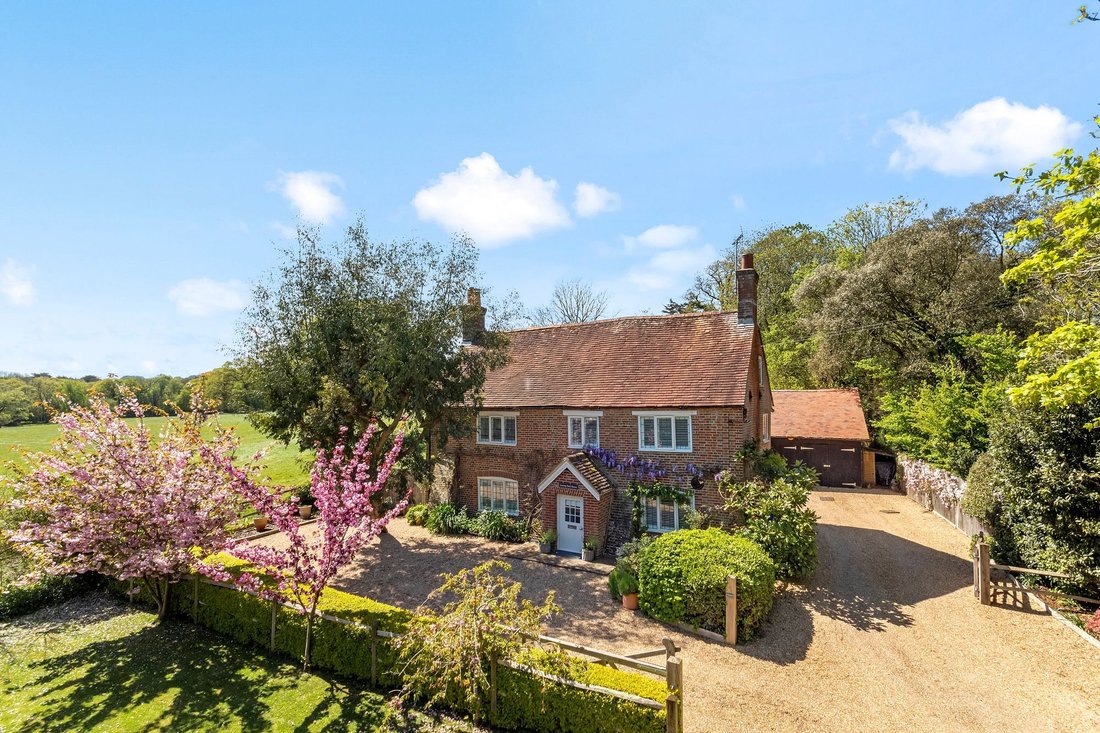
Believed to date from around 1750, this detached cottage is the neighbour to Castle Goring and is thought to have been built during the period when architect John Rebecca was overseeing work on the castle, possibly even predating it. Our clients took up residence in 2011 and set about fully renovating the cottage throughout. Full details of the extensive refurbishment are available. But what I can
Believed to date from around 1750, this detached cottage is the neighbour to Castle Goring and is thought to have been built during the period when architect John Rebecca was overseeing work on the castle, possibly even predating it. Our clients took up residence in 2011 and set about fully renovating the cottage throughout. Full details of the extensive refurbishment are available. But what I can tell you here, is that every attempt has been made to keep as many original features as possible.
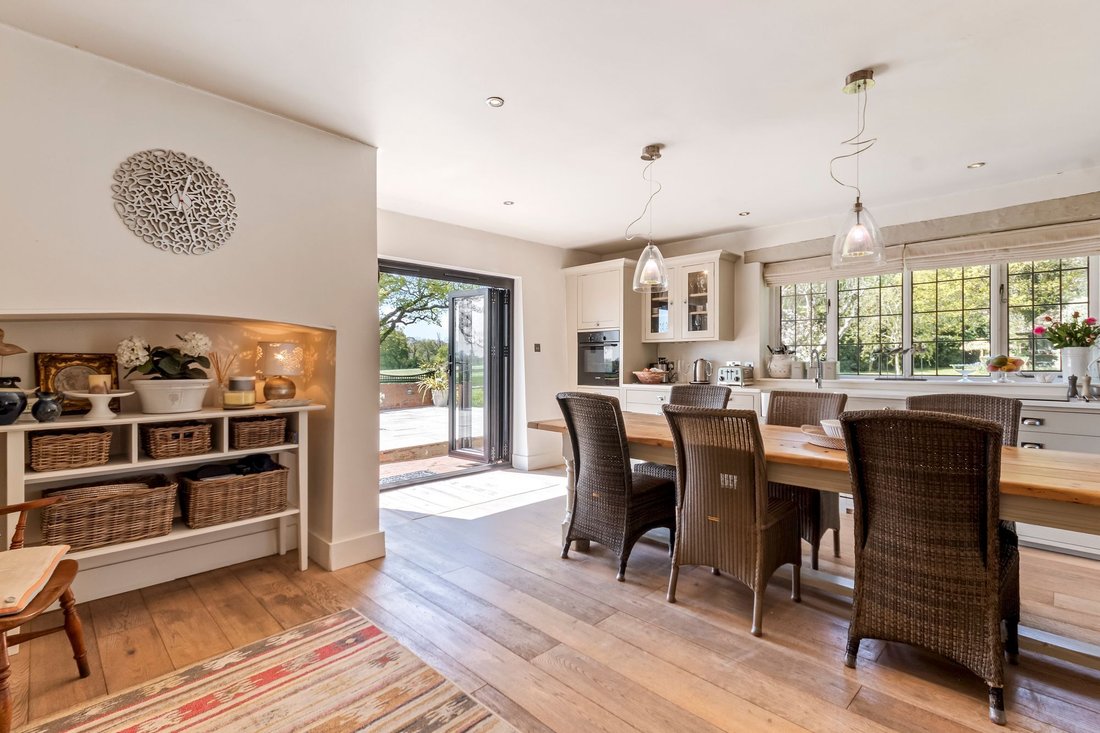
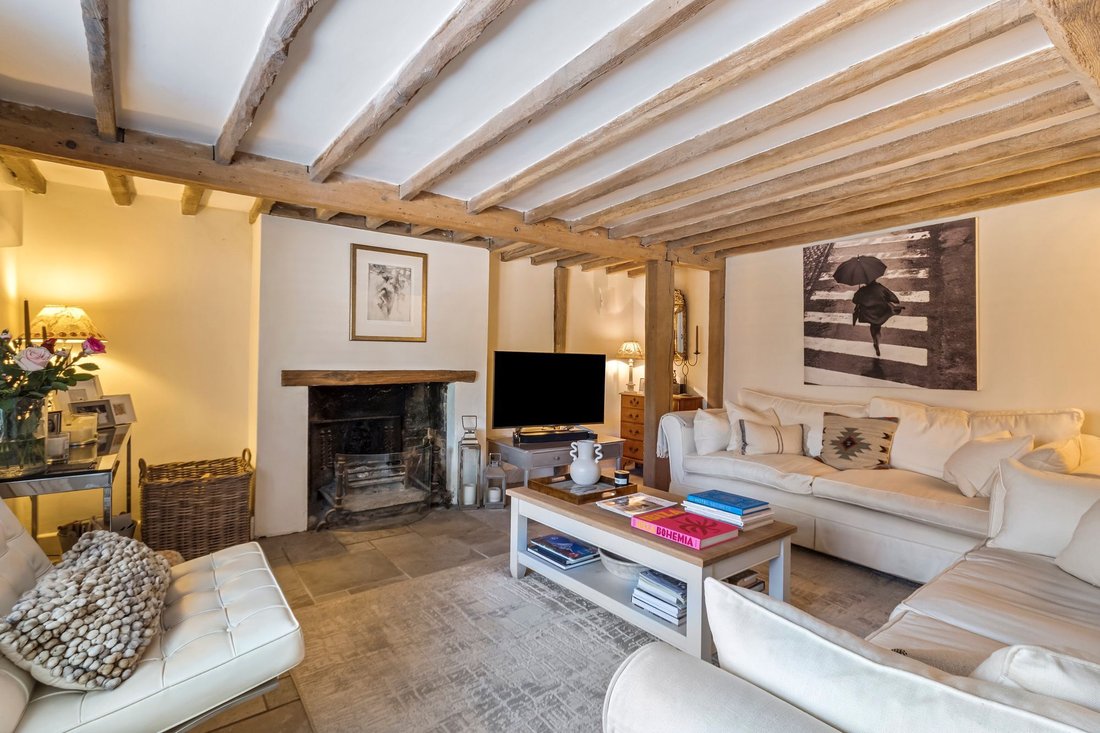
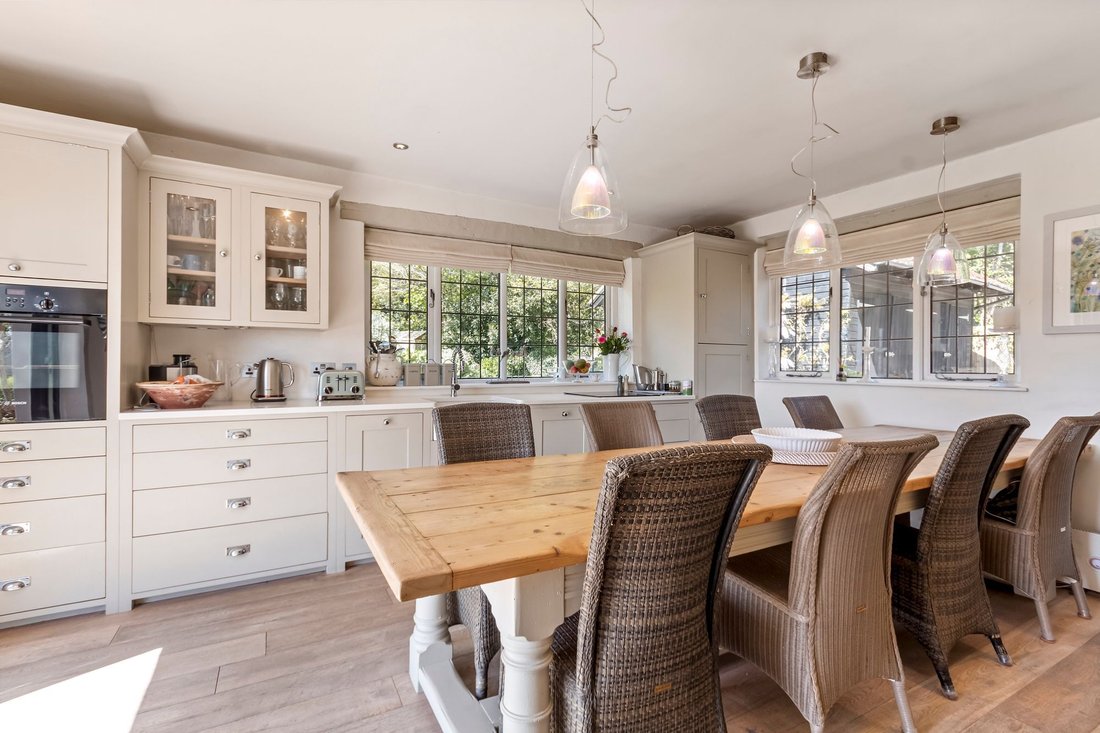
The ground floor of the home, opens into an entrance hall that in turn leads to a front facing study, a welcoming sitting room with an open fire, and a kitchen breakfast room large enough to accommodate a 10-seater dining table. Bifold doors opening onto the garden, making the outside feel very much part of the living space. A utility room and cloakroom complete this level.
Upstairs, the first floor includes a main bedroom with fitted wardrobes, space for a dressing area, and ensuite bathroom. A second double bedroom, also with fitted wardrobes, is served by a separate shower room. The second floor provides two further double bedrooms with a WC positioned between them.
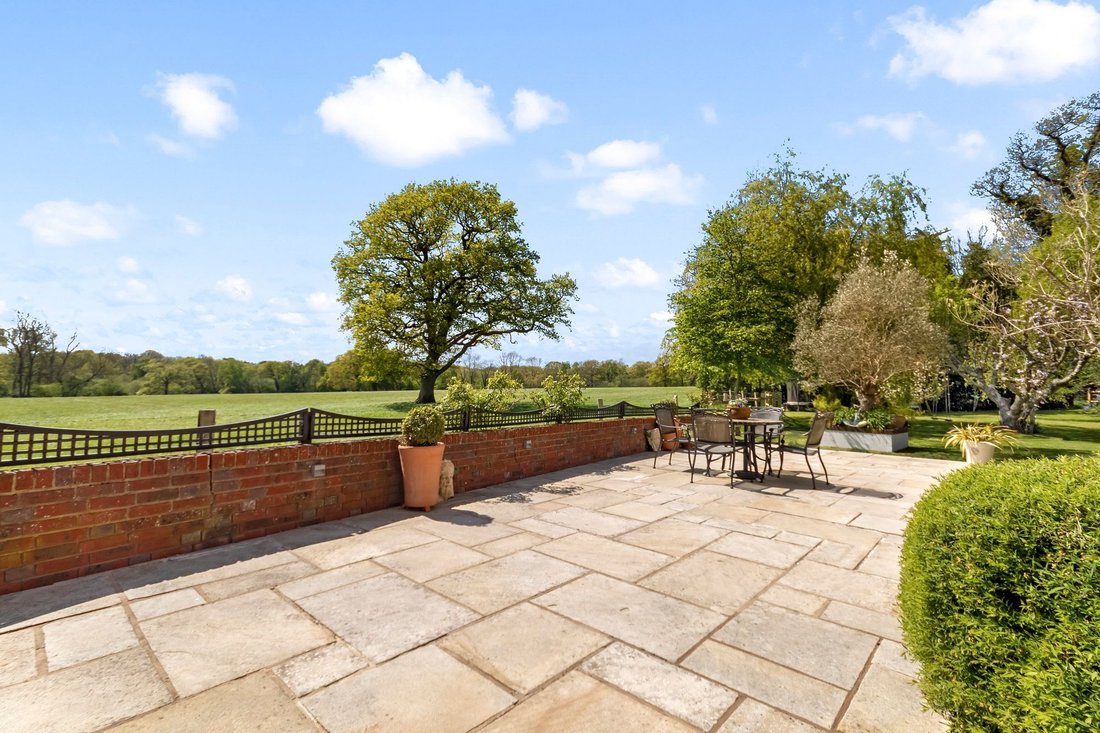
Outside, the south facing garden with a combination of walled and two rail ranch style fencing, give a panoramic view of the adjacent field, part of the South Downs National Park and currently used to keep grazing livestock. There is a generous patio area and a lawn extending to the side, plus a wooded area creating a more private, natural hidden garden space, ideal for children to explore. The garden as a whole is enhanced by mature planting and trees and you will find greenhouse and shed for storage. A double garage and parking are complemented by an EV charging point and the property is served by LPG gas.
This property is ”Legally Prepared.” Cooper Adams has gathered key documents, including the title, plans, property forms, warranties, and EPC. Buyers must request these before offering.
On offer acceptance, we are required to verify your identity to comply with Anti Money Laundering regulations. A fee of £60 inc VAT applies for these checks, payable in advance. 109.61 ft x 70.18 ft South facing garden with panoramic views over adjacent fields. Double garage with attic storage, driveway with parking for several vehicles and an EV charging point. Capacity: 2
The ground floor of the home, opens into an entrance hall that in turn leads to a front facing study, a welcoming sitting room with an open fire, and a kitchen breakfast room large enough to accommodate a 10-seater dining table. Bifold doors opening onto the garden, making the outside feel very much part of the living space. A utility room and cloakroom complete this level.
Upstairs, the first floor includes a main bedroom with fitted wardrobes, space for a dressing area, and ensuite bathroom. A second double bedroom, also with fitted wardrobes, is served by a separate shower room. The second floor provides two further double bedrooms with a WC positioned between them.
Outside, the south facing garden with a combination of walled and two rail ranch style fencing, give a panoramic view of the adjacent field, part of the South Downs National Park and currently used to keep grazing livestock. There is a generous patio area and a lawn extending to the side, plus a wooded area creating a more private, natural hidden garden space, ideal for children to explore. The garden as a whole is enhanced by mature planting and trees and you will find greenhouse and shed for storage. A double garage and parking are complemented by an EV charging point and the property is served by LPG gas.
This property is ”Legally Prepared.” Cooper Adams has gathered key documents, including the title, plans, property forms, warranties, and EPC. Buyers must request these before offering.
On offer acceptance, we are required to verify your identity to comply with Anti Money Laundering regulations. A fee of £60 inc VAT applies for these checks, payable in advance. 109.61 ft x 70.18 ft South facing garden with panoramic views over adjacent fields. Double garage with attic storage, driveway with parking for several vehicles and an EV charging point. Capacity: 2
-
Property type
House
Features
- Garden
- Terrace
- Garage
- Fireplace
- Panoramic / Scenic View
- Office
- Parking
Explore the Area
Castle Goring Way, Worthing, England
View on Google Maps
Price per sqft
Low
High
Joined 7 months ago
You have inquired about this property
The agent will contact you soon by
Listed by
9
Listings
2026
Joined
Book home tour with the agent
Choose a date and whether you'd like a virtual or in-person tour with the agent.
Preferred date
Tour type
Last updated
June 18
First listed
April 29
Listing reference
41D40E27-342E-4A4E-A1C6-574B4ED7FA28
Trusted by the World's Leading Brokers
The agents behind the world's most exceptional properties list with JamesEdition.
- Listings from Sotheby's, Christie's, BARNES, and Engel & Völkers
- Every listing reviewed before it goes live
- Connect directly with verified listing agents
By continuing you agree to our Terms and Privacy Policy.