Price On Request
Castle For Sale In A Panoramic Position In Val D'orcia
- 37 Beds
- 21 Baths
- 44,380 Sqft
- 54.03 Ac lot
- Updated: August 25
- 161
About the Property
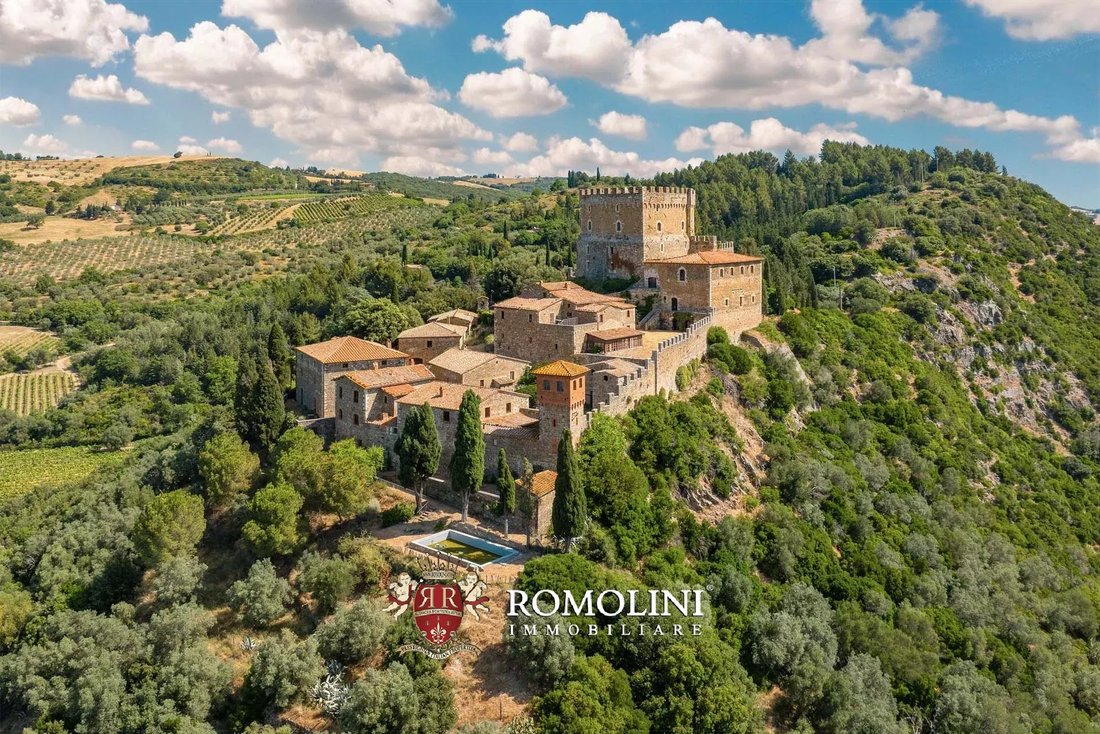
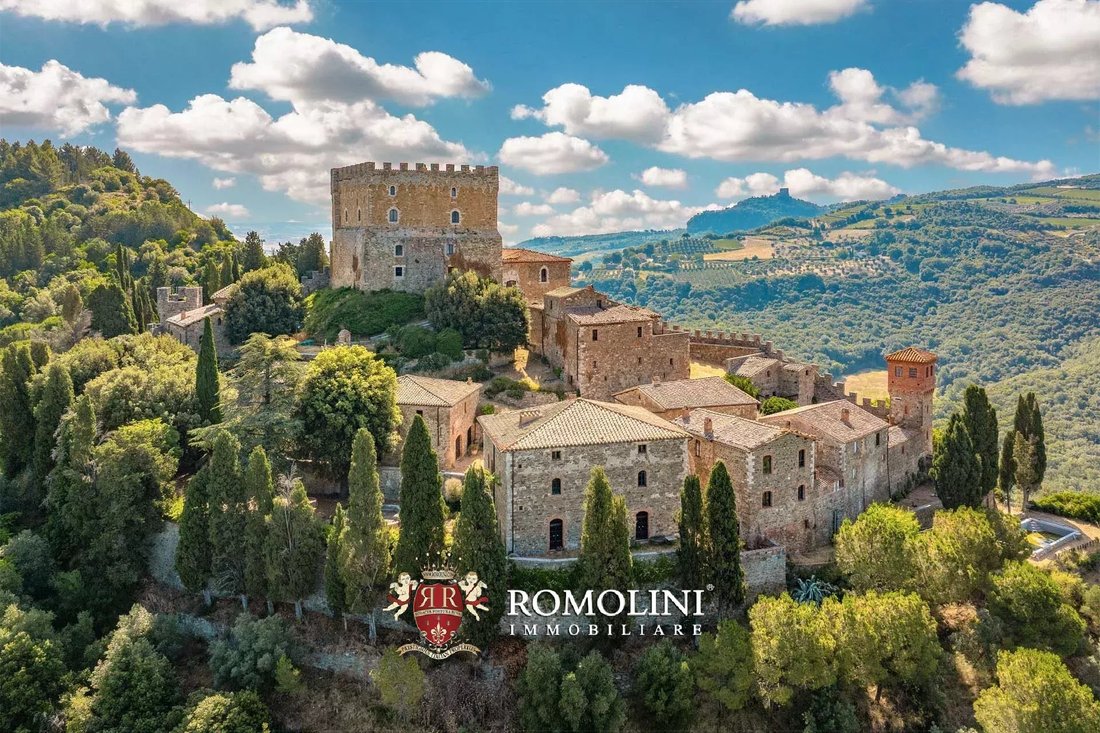
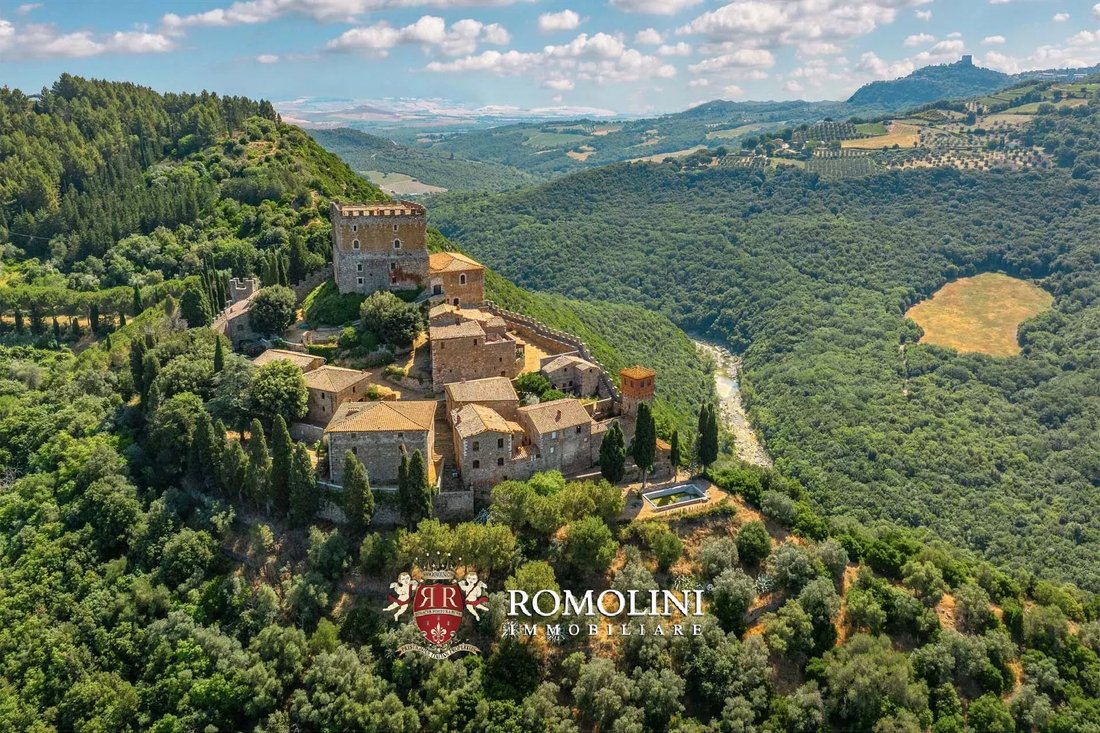
Set atop a hill in the Val d’Orcia, in an incredibly panoramic location, hamlet with medieval castle for sale. The property (over 4,100 sqm) boasts numerous buildings that allow one to actually dive in what is for all intents and purposes a virtually unaltered medieval village. The buildings are in need of renovation but one could easily convert the complex into a luxury hotel with 37+ bedrooms.
Set atop a hill in the Val d’Orcia, in an incredibly panoramic location, hamlet with medieval castle for sale. The property (over 4,100 sqm) boasts numerous buildings that allow one to actually dive in what is for all intents and purposes a virtually unaltered medieval village. The buildings are in need of renovation but one could easily convert the complex into a luxury hotel with 37+ bedrooms.
The property is in a very private and private location, right along the Orcia River with access via a dirt road, and is surrounded by woods that shield it from prying eyes. However, basic services are available in the two towns of San Quirico d’Orcia and Bagno Vignoni (both about 10’ drive away). Larger centers such as Montalcino and Montepulciano are about 30’ drive away.
DESCRIPTION OF THE CASTLE
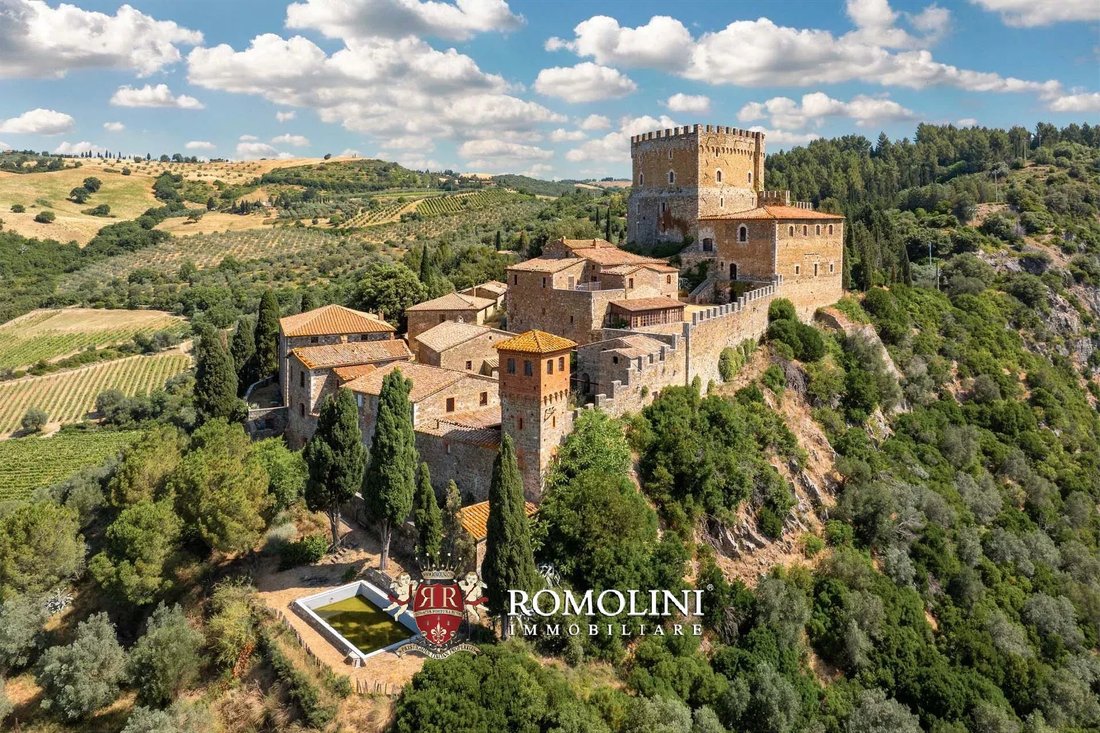
The castle is enclosed by an imposing stone walls, whose crenellations are however a later addition from the late 19th century, when the castle was “restored” following the criteria of an idealized Middle Age that never actually existed.
Inside the walls, right next to the buildings described below, is a beautiful Italian garden landscaped onto two connected terraces. Also enclosed by the walls are the courtyards of the buildings and the characteristic alleys typical of medieval towns (totaling 5,444 sqm).
Building A (273 sqm – 2,937 sqft) houses several storage rooms in the basement and three apartments:
• Apt. N°1: living room with cooking corner, closets, two bedrooms and bathroom;
• Apt. N°2: living room with cooking corner, bedroom and bathroom;
• Apt. N°3: living room with cooking corner, bedroom and bathroom;
Building B (592 sqm – 6,370 sqft) includes a restaurant with professional kitchen and bar on the lower level and a two-story apartment consisting of living room, kitchen, and five bedrooms with en-suite bathrooms.
Building C (255 sqm – 2,744 sqft) was originally the priest’s dwelling and is structured on three levels. The basement houses the old cellars, while the actual dwelling is located on the upper floors and consists of an eat-in kitchen, dining room, living room, reading room, four bedrooms, bathroom and storage room.
Building D (231 sqm – 2,485 sqft) was previously used as a multipurpose/event hall for the guests.
Building E (449 sqm – 4,831 sqft) includes the offices, two garages and a storage rooms on the lower floors and two guest apartments on the upper levels:
• Apt. N°4: living room with cooking corner, bedroom and bathroom;
• Apt. N°5: living room with fireplace, kitchen, two bedrooms and bathroom.
Building F (649 sqm – 6,983 sqft) houses the old cellars, a storage room and the old blacksmith’s workshop in the basement. The upper floors are then made up of four guest apartments:
• Apt. N°6: living room with dining area and cooking corner, two bedrooms and bathrooms (there are also two rooms currently walled up and in need of renovation);
• Apt. N°7: living room with dining area and cooking corner, two bedrooms (one of which with a terrace), studio and two bathrooms;
• Apt. N°8: living room with dining area, kitchen and exit onto the terrace, two bedrooms, studio and bathroom;
• Apt. N°9: living room, kitchen, bedroom and bathroom.
Building G (227 sqm – 2,442 sqft) is the old carpenter’s workshop and houses two ample storage rooms on the ground floor and an apartment on the upper floors:
• Apt. N°10: kitchen with fireplace, living room, closets, three bedrooms and bathroom.
Building H (75 sqm – 807 sqm) is an old storage room with the corner tower of the castle at the end (all in need of renovation). The building I (76 sqm – 818 sqft) is an old two-story barn, no longer used and in need of renovation. Building J (24 sqm – 258 sqft) accommodates the dressing room and a bathroom servicing the 10 × 5 m swimming pool of the castle.
Building K (102 sqm – 1,098 sqft) is the old church of the castle (still consecrated), featuring a single nave with a sacristy and a chapel. The building needs a conservative work to preserve its finishes, while the roof is old and would benefit from a replacement.
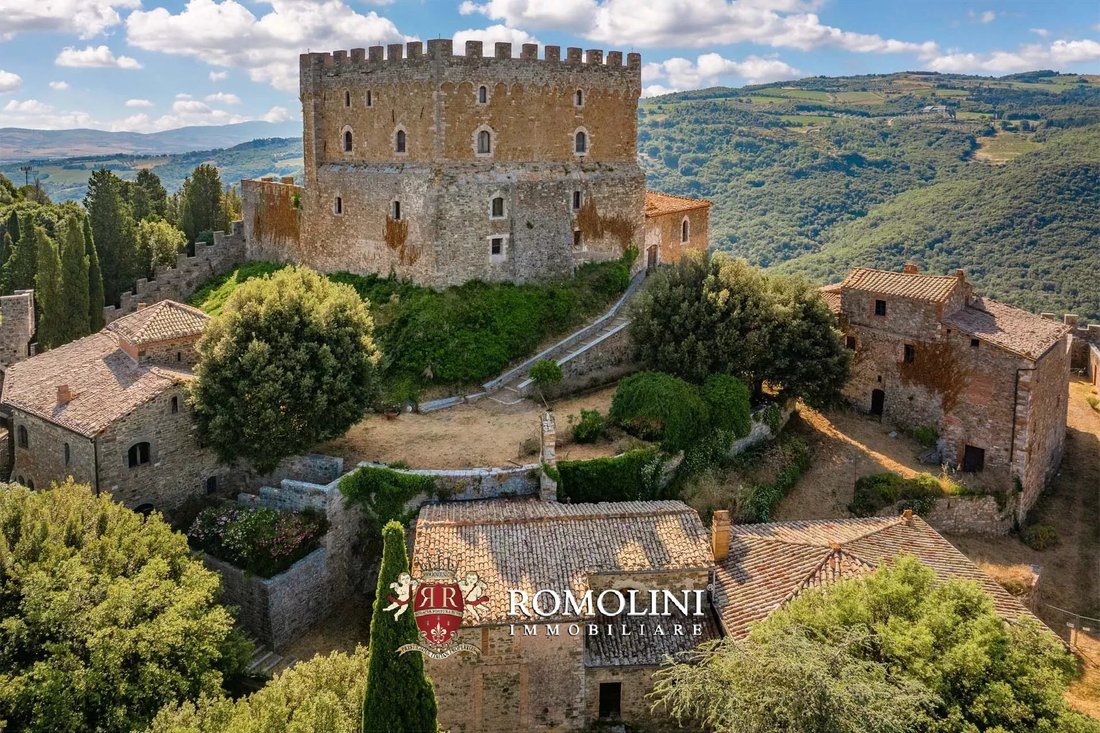
Building L (864 sqm – 9,297 sqft) is the actual castle, arranged on four floors plus a magnificent panoramic roof terrace with views of the Val d’Orcia all around. On the ground floor are the kitchen with pantry, the reception hall and a private side lounge, as well as several technical rooms. Going up to the first floor one is greeted by another living room connected to a bedroom, while on the second and third floors are the library and the sleeping area with eight bedrooms and three bathrooms.
Building M (306 sqm – 3,292 sqft) is the southeastern wing of the castle, laid over three floors, and include the old wine cellar on the ground floor, a cinema room on the first floor and the old armory of the castle on the top floor.
Not far from the castle, to the northeast following the course of the Orcia River, are the ruins of an old watermill, now covered entirely by brush, which could be renovated to create a charming dwelling. Consideration could also be given to moving any building volumes closer to the castle.
The land surrounding the castle (about 21.9 ha – 54.0 acres) is covered almost entirely by woods and provides considerable privacy, as well as perfect places for walking and hiking. The view from the castle embraces the Val d’Orcia with its towns and sweeps as far as the first hills of the Maremma.
HISTORY, STATE AND FINISHES
The castle is already documented in the 12th century as a property of the Salimbeni family, until it was bought by the Republic of Siena between 1250 and 1258. The keep became a valuable defensive position for Siena until the mid-16th century when Florence conquered the whole Tuscany and all the fortresses in the Sienese region lost their relevance. The hamlet became a farming estate, owned by the Piccolomini-Clementini family.
As for the general shape of the property, all the buildings need to be at least restored and renovated. The farmhouses in the countryside are generally in a bad shape, with collapsed ceilings and damaged walls, and need to be fully rebuilt. Their volumes could be usefully exploited to build a wine cellar.
The castle and its buildings are better preserved, also considering that part of the buildings was used not long ago for an accommodation business. The main keep is the heart of the property and still features many of its original traits, albeit in need of works to update the systems and restore some of the deteriorated details.
The country houses in the hamlet are structurally sound (at least, the majority of them): however, the most recent works of restoration date back to the early 1990s and early 2000s and the buildings haven’t been used in recent times, leading to a general decay. Systems are old and no longer compliant with the Italian laws, so they need to be replaced. Roofs are old and need to be repaired and/or replaced to ensure waterproofing of the building and a better thermal insulation.
Given the ample surfaces and the great number of bedrooms, the property is very suited to become an exclusive accommodation business, complete with pool and even a church for ceremonies and marriages. The beautiful rooms of the old armory would also be perfect as a location for company meetings, celebrations and weddings.
CLOSEST CITIES AND TOWNS
San Quirico d’Orcia (5km; 10’), Bagno Vignoni (6km; 10’), Castiglione d’Orcia (10km; 20’), Pienza (15km; 25’), Monticchiello (18km; 30’), Montalcino (19km; 25’), Buonconvento (22km; 25’), Bagni di San Filippo (23km; 30’), Montepulciano (28km; 35’), Serre di Rapolano (44km; 55’), Siena (51km; 1h), Sorano (66km; 1h 15’), Florence (137km; 2h)
CLOSEST AIRPORTS
Grosseto C. Baccarini (81km; 1h 20’), Firenze A. Vespucci (133km; 1h 55’), Pisa G. Galilei (166km; 2h 25’), Ancona R. Sanzio (210km; 2h 40’), Bologna G. Marconi (214km; 2h 45’), Roma Ciampino (207km; 2h 35’), Roma Fiumicino (221km; 2h 30’)
The property is in a very private and private location, right along the Orcia River with access via a dirt road, and is surrounded by woods that shield it from prying eyes. However, basic services are available in the two towns of San Quirico d’Orcia and Bagno Vignoni (both about 10’ drive away). Larger centers such as Montalcino and Montepulciano are about 30’ drive away.
DESCRIPTION OF THE CASTLE
The castle is enclosed by an imposing stone walls, whose crenellations are however a later addition from the late 19th century, when the castle was “restored” following the criteria of an idealized Middle Age that never actually existed.
Inside the walls, right next to the buildings described below, is a beautiful Italian garden landscaped onto two connected terraces. Also enclosed by the walls are the courtyards of the buildings and the characteristic alleys typical of medieval towns (totaling 5,444 sqm).
Building A (273 sqm – 2,937 sqft) houses several storage rooms in the basement and three apartments:
• Apt. N°1: living room with cooking corner, closets, two bedrooms and bathroom;
• Apt. N°2: living room with cooking corner, bedroom and bathroom;
• Apt. N°3: living room with cooking corner, bedroom and bathroom;
Building B (592 sqm – 6,370 sqft) includes a restaurant with professional kitchen and bar on the lower level and a two-story apartment consisting of living room, kitchen, and five bedrooms with en-suite bathrooms.
Building C (255 sqm – 2,744 sqft) was originally the priest’s dwelling and is structured on three levels. The basement houses the old cellars, while the actual dwelling is located on the upper floors and consists of an eat-in kitchen, dining room, living room, reading room, four bedrooms, bathroom and storage room.
Building D (231 sqm – 2,485 sqft) was previously used as a multipurpose/event hall for the guests.
Building E (449 sqm – 4,831 sqft) includes the offices, two garages and a storage rooms on the lower floors and two guest apartments on the upper levels:
• Apt. N°4: living room with cooking corner, bedroom and bathroom;
• Apt. N°5: living room with fireplace, kitchen, two bedrooms and bathroom.
Building F (649 sqm – 6,983 sqft) houses the old cellars, a storage room and the old blacksmith’s workshop in the basement. The upper floors are then made up of four guest apartments:
• Apt. N°6: living room with dining area and cooking corner, two bedrooms and bathrooms (there are also two rooms currently walled up and in need of renovation);
• Apt. N°7: living room with dining area and cooking corner, two bedrooms (one of which with a terrace), studio and two bathrooms;
• Apt. N°8: living room with dining area, kitchen and exit onto the terrace, two bedrooms, studio and bathroom;
• Apt. N°9: living room, kitchen, bedroom and bathroom.
Building G (227 sqm – 2,442 sqft) is the old carpenter’s workshop and houses two ample storage rooms on the ground floor and an apartment on the upper floors:
• Apt. N°10: kitchen with fireplace, living room, closets, three bedrooms and bathroom.
Building H (75 sqm – 807 sqm) is an old storage room with the corner tower of the castle at the end (all in need of renovation). The building I (76 sqm – 818 sqft) is an old two-story barn, no longer used and in need of renovation. Building J (24 sqm – 258 sqft) accommodates the dressing room and a bathroom servicing the 10 × 5 m swimming pool of the castle.
Building K (102 sqm – 1,098 sqft) is the old church of the castle (still consecrated), featuring a single nave with a sacristy and a chapel. The building needs a conservative work to preserve its finishes, while the roof is old and would benefit from a replacement.
Building L (864 sqm – 9,297 sqft) is the actual castle, arranged on four floors plus a magnificent panoramic roof terrace with views of the Val d’Orcia all around. On the ground floor are the kitchen with pantry, the reception hall and a private side lounge, as well as several technical rooms. Going up to the first floor one is greeted by another living room connected to a bedroom, while on the second and third floors are the library and the sleeping area with eight bedrooms and three bathrooms.
Building M (306 sqm – 3,292 sqft) is the southeastern wing of the castle, laid over three floors, and include the old wine cellar on the ground floor, a cinema room on the first floor and the old armory of the castle on the top floor.
Not far from the castle, to the northeast following the course of the Orcia River, are the ruins of an old watermill, now covered entirely by brush, which could be renovated to create a charming dwelling. Consideration could also be given to moving any building volumes closer to the castle.
The land surrounding the castle (about 21.9 ha – 54.0 acres) is covered almost entirely by woods and provides considerable privacy, as well as perfect places for walking and hiking. The view from the castle embraces the Val d’Orcia with its towns and sweeps as far as the first hills of the Maremma.
HISTORY, STATE AND FINISHES
The castle is already documented in the 12th century as a property of the Salimbeni family, until it was bought by the Republic of Siena between 1250 and 1258. The keep became a valuable defensive position for Siena until the mid-16th century when Florence conquered the whole Tuscany and all the fortresses in the Sienese region lost their relevance. The hamlet became a farming estate, owned by the Piccolomini-Clementini family.
As for the general shape of the property, all the buildings need to be at least restored and renovated. The farmhouses in the countryside are generally in a bad shape, with collapsed ceilings and damaged walls, and need to be fully rebuilt. Their volumes could be usefully exploited to build a wine cellar.
The castle and its buildings are better preserved, also considering that part of the buildings was used not long ago for an accommodation business. The main keep is the heart of the property and still features many of its original traits, albeit in need of works to update the systems and restore some of the deteriorated details.
The country houses in the hamlet are structurally sound (at least, the majority of them): however, the most recent works of restoration date back to the early 1990s and early 2000s and the buildings haven’t been used in recent times, leading to a general decay. Systems are old and no longer compliant with the Italian laws, so they need to be replaced. Roofs are old and need to be repaired and/or replaced to ensure waterproofing of the building and a better thermal insulation.
Given the ample surfaces and the great number of bedrooms, the property is very suited to become an exclusive accommodation business, complete with pool and even a church for ceremonies and marriages. The beautiful rooms of the old armory would also be perfect as a location for company meetings, celebrations and weddings.
CLOSEST CITIES AND TOWNS
San Quirico d’Orcia (5km; 10’), Bagno Vignoni (6km; 10’), Castiglione d’Orcia (10km; 20’), Pienza (15km; 25’), Monticchiello (18km; 30’), Montalcino (19km; 25’), Buonconvento (22km; 25’), Bagni di San Filippo (23km; 30’), Montepulciano (28km; 35’), Serre di Rapolano (44km; 55’), Siena (51km; 1h), Sorano (66km; 1h 15’), Florence (137km; 2h)
CLOSEST AIRPORTS
Grosseto C. Baccarini (81km; 1h 20’), Firenze A. Vespucci (133km; 1h 55’), Pisa G. Galilei (166km; 2h 25’), Ancona R. Sanzio (210km; 2h 40’), Bologna G. Marconi (214km; 2h 45’), Roma Ciampino (207km; 2h 35’), Roma Fiumicino (221km; 2h 30’)
-
Property type
Castle
Features
Explore the Area
Castiglione d'Orcia, Tuscany, Italy
View on Google Maps
Price per sqft
Low
High
Located in the heart of Tuscany, Castiglione d’Orcia offers a serene lifestyle surrounded by rolling hills and historic charm. Enjoy easy access to renowned wineries, luxurious spas, and the cultural riches of Siena, just 50 minutes away. With proximity to the thermal baths of Bagno Vignoni and picturesque landscapes perfect for outdoor exploration, this location is ideal for those seeking tranquility and indulgence amidst Italy’s breathtaking scenery.
Get nearby
Attractions
Schools
Peretola Airport
Airport
105 min
Siena Train Station
Public Transport Hub
50 min
Bagno Vignoni Thermal Baths
Luxury Wellness & Spas
10 min
Val d'Orcia Scenic Viewpoints
Outdoor & Nature
5 min
International School of Siena
International School
55 min

Joined 4 years ago
You have inquired about this property
The agent will contact you soon by
Listed by
219
Listings
2022
Joined
Book home tour with Danilo Romolini
Choose a date and whether you'd like a virtual or in-person tour with the agent.
Preferred date
Tour type

Romolini Immobiliare
Piazza Torre di Berta 4, Tuscany, 52037, Sansepolcro, Italy
View agency profile
Riccardo and Marta met during their high school years. Since then, their paths have never parted. United by shared
Riccardo and Marta met during their high school years. Since then, their paths have never parted. United by shared dreams and aspirations, they married in 1999 and are today parents of three children. In 2004, driven by their passion for their native land, art, and beauty, they chose the historic heart of Tuscany – the charming village of Anghiari – as the birthplace of a project that already carried the warmth of home: Romolini Immobiliare. A story founded on courage, dedication, and profound values that, paired with their vision, quickly earned them recognition within both the national and international real estate markets. In 2008, an important achievement further strengthened their reputation: Romolini Immobiliare was appointed exclusive affiliate of Christie’s International Real Estate, the world’s most prestigious name in luxury real estate – a testament to their authenticity and unwavering commitment. Romolini, however, is more than a business: it is a family. Those who have joined Riccardo and Marta in this endeavor were welcomed for their human qualities, integrity, and outstanding professionalism, becoming not just exceptional team members, but part of a greater family. Each brings a unique approach, a personal style, and a shared dedication to the values that have always defined Romolini. In 2020, Danilo, their eldest son, chose to join the company. Having grown up amid the dreams and challenges of the family business, he brought a visionary spirit and a profound love for beauty. Danilo pioneered a new way of presenting properties in Italy, creating emotional and engaging video narratives that captivate and inspire. With his contribution, Romolini Immobiliare embraced a new chapter. A refined approach to communication, an even greater attention to detail, and a client-centered philosophy have established the company as a leading figure in the luxury real estate sector. Romolini is not just a name. It is a legacy. It is a family dream brought to life. It is a journey that moves forward with passion and purpose.
Last updated
August 25
First listed
May 21, 2025
Listing reference
2723
Similar Properties Nearby
New Listings in Castiglione d'Orcia








Explore More Homes for Sale
Castiglione d'Orcia property types
Castiglione d'Orcia popular searches
- Panoramic / Scenic View properties in Castiglione d'Orcia
- Properties with Terrace in Castiglione d'Orcia
- Properties with Bar in Castiglione d'Orcia
- Properties with Game Room in Castiglione d'Orcia
- Properties with Office in Castiglione d'Orcia
- Mountain View properties in Castiglione d'Orcia
- Properties with Garden in Castiglione d'Orcia
- Properties with Outdoor Kitchen in Castiglione d'Orcia
- Privacy properties in Castiglione d'Orcia
- Hilltop properties in Castiglione d'Orcia
- Investment Property properties in Castiglione d'Orcia
- Modern properties in Castiglione d'Orcia
- Equestrian properties in Castiglione d'Orcia
- Properties with Fitness Center / Gym in Castiglione d'Orcia
- Properties with Library in Castiglione d'Orcia
- Properties with Air Conditioning in Castiglione d'Orcia
- Properties with Wine Cellar in Castiglione d'Orcia
- Properties with Jacuzzi in Castiglione d'Orcia
- Properties with Fireplace in Castiglione d'Orcia
- Properties with Pool in Castiglione d'Orcia
- Properties with Garage in Castiglione d'Orcia
- Properties with Balcony in Castiglione d'Orcia
- Properties with Vineyard / Winery in Castiglione d'Orcia
- Properties with Open Kitchen in Castiglione d'Orcia
- Renovated properties in Castiglione d'Orcia
- Properties with Cinema in Castiglione d'Orcia
Related Guides & Stories
Trusted by the World's Leading Brokers
The agents behind the world's most exceptional properties list with JamesEdition.
- Listings from Sotheby's, Christie's, BARNES, and Engel & Völkers
- Every listing reviewed before it goes live
- Connect directly with verified listing agents
By continuing you agree to our Terms and Privacy Policy.