

$2,016,540
Villa For Sale
- 5 Beds
- 4 Baths
- 3,768 Sqft
- Updated: June 18
About the Property
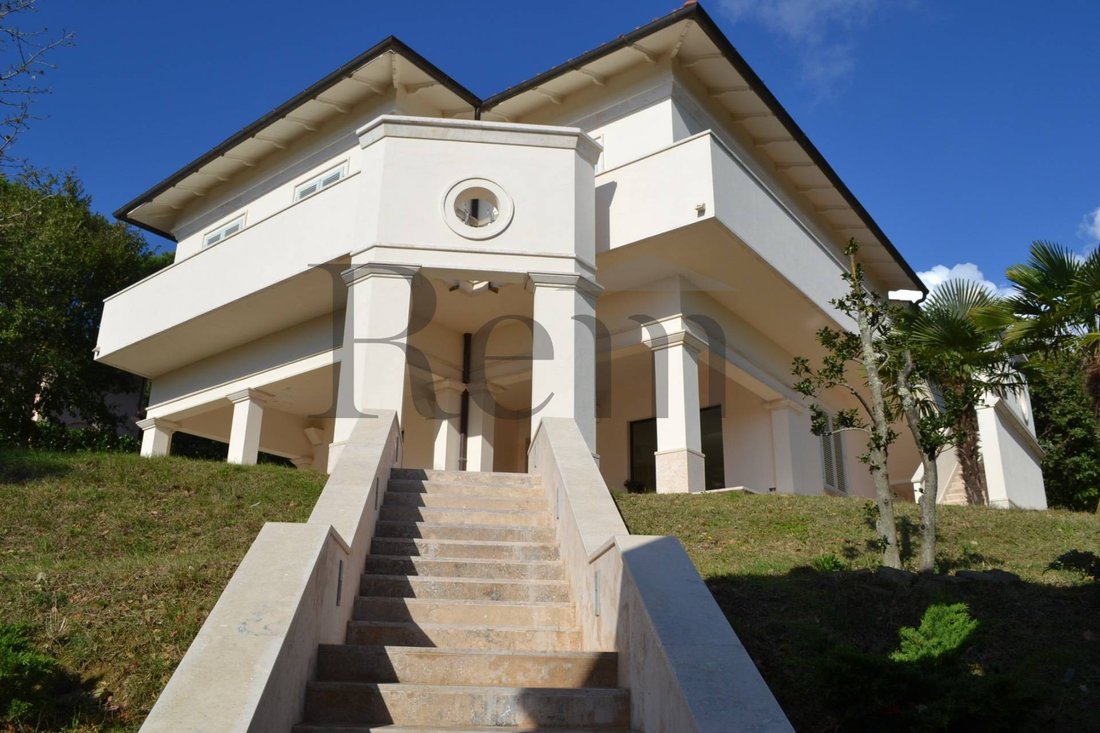
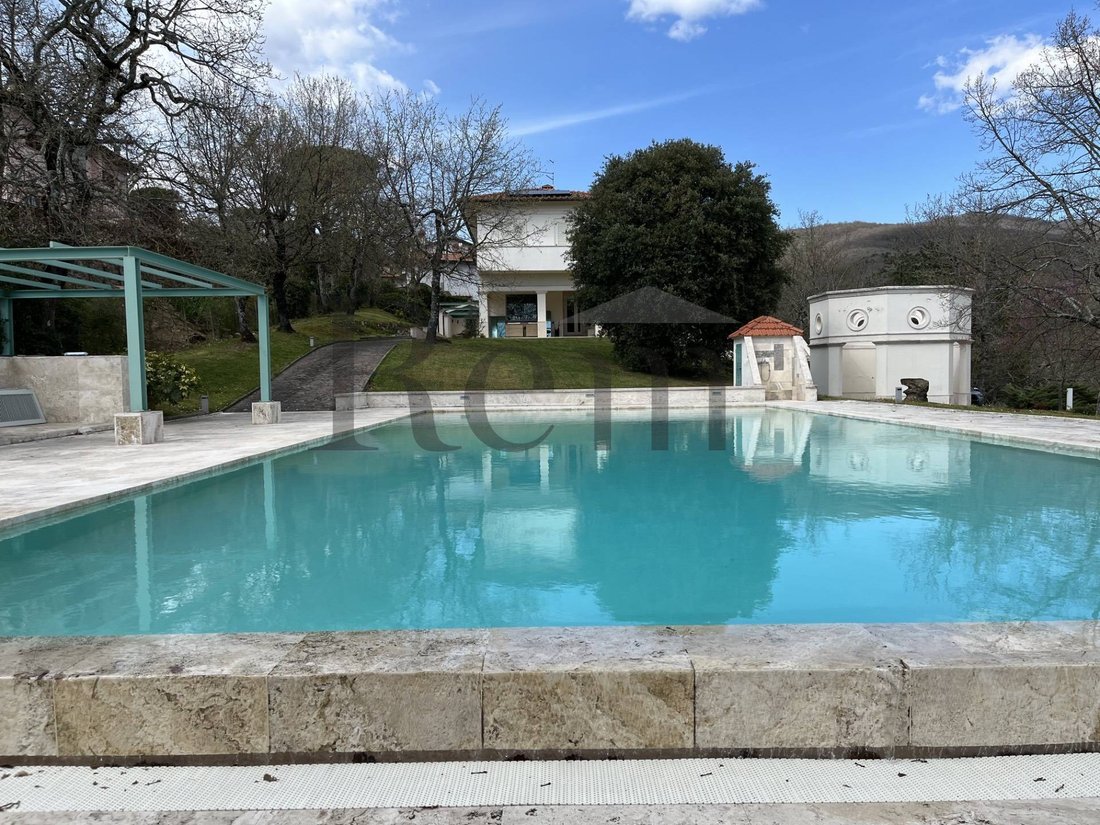
For sale in the hills of Arezzo, Tuscany, we present a beautiful house ready to be inhabited. The villa has been created by renovating a residential building and its related area, totaling 3490 square meters. The existing building consists of two floors with two separate entrances, internally connected by a closed staircase but accessible through a glass door, forming two distinct residential unit
For sale in the hills of Arezzo, Tuscany, we present a beautiful house ready to be inhabited. The villa has been created by renovating a residential building and its related area, totaling 3490 square meters. The existing building consists of two floors with two separate entrances, internally connected by a closed staircase but accessible through a glass door, forming two distinct residential units. The ground floor, accessible from the south porch, includes: entrance, kitchen, dining room, living room, storage room, boiler room, hallway with two bedrooms and two bathrooms. The first floor, accessible via the external staircase on the east side, consists of: entrance, study, spacious and articulated living room with kitchenette, hallway with three bedrooms and two bathrooms, terrace extending along the south and east sides of the living area and a terrace corresponding to a bedroom on the north side. In the park area to the south of the house facade, there is a swimming pool built in 1992 with regular building permits, completely renovated in 2022. The facades have been redone, with a structure that is cohesive with the overall program, and elements have been integrated to better connect the staircases to the main body and the new access system to the residence; additionally, the new accessory structure has been integrated, replacing the garage. From the access road, one arrives at a temporary parking area. This integration occurs with a design generated from the accessory structure, extending only with a point-support structure for the pergola function, both along the wall of the house where the kitchen opens and perpendicularly along the north boundary of the lot, outlining the new external parking. The new accessory structure is common to the two residential units. Access to the house is better identified by an external staircase generated from the octagonal uncovered structure, from which the other functions of the complex and the related park are also distributed. Furthermore, the park has been reorganized to achieve greater integration with the house itself, and the stormwater drainage system has been adapted to channel rainwater towards the existing drainage systems. Regarding the dwelling, the rooms of the two apartments, furnished and immediately habitable, are designed with high-quality finishes, specifically designed in an integrated manner. The value of the intervention and the architectural structure are documented in the monographic book on the villa in question, published in 2020 and still available at the best bookstores.
-
Property type
Villa
-
Price/sqft
$535
Explore the Area
Castiglion Fibocchi, Tuscany, Italy
View on Google Maps
Price per sqft
Low
High
Located in Castiglion Fibocchi in Tuscany, this property offers tranquil countryside living with easy access to Arezzo city center (20 min drive). Nearby are local dining options with Tuscan cuisine, cultural landmarks including medieval villages and churches, and nature trails. Florence Airport is approximately 45 minutes away by car, facilitating international connections.
Get nearby
Attractions
Schools
Florence Airport, Peretola
Airport
45 min
Arezzo Train Station
Train Station
20 min
Golf Club Casentino
Golf & Country Clubs
12 min
Medieval Village of Anghiari
Culture & Heritage
30 min
Val di Chiana Nature Trails
Outdoor & Nature
15 min
International School of Florence
International School
50 min
Istituto Comprensivo Castiglion Fibocchi
Public School
2 min
Liceo Scientifico Francesco Redi
Public School
20 min
Joined 11 months ago
You have inquired about this property
The agent will contact you soon by
Listed by
28
Listings
2025
Joined
Book home tour with the agent
Choose a date and whether you'd like a virtual or in-person tour with the agent.
Preferred date
Tour type
Last updated
June 18
First listed
November 3, 2025
Listing reference
COD. L2522
All property information is shown based on the most accurate data we have at the time of publication. Details on how we collect and verify this data can be found in section 5 of our Terms & Conditions.
Similar Properties Nearby
New Listings in Castiglion Fibocchi




Explore More Homes for Sale
Castiglion Fibocchi property types
Castiglion Fibocchi popular searches
- Properties with Bar in Castiglion Fibocchi
- Investment Property properties in Castiglion Fibocchi
- Modern properties in Castiglion Fibocchi
- Properties with Fitness Center / Gym in Castiglion Fibocchi
- Properties with Sauna in Castiglion Fibocchi
- Properties with Helipad in Castiglion Fibocchi
- Properties with Open Kitchen in Castiglion Fibocchi
Related Guides & Stories
Trusted by the World's Leading Brokers
The agents behind the world's most exceptional properties list with JamesEdition.
- Listings from Sotheby's, Christie's, BARNES, and Engel & Völkers
- Every listing reviewed before it goes live
- Connect directly with verified listing agents
By continuing you agree to our Terms and Privacy Policy.