$554,708
House With 5 Bedrooms, Gîte, 3 Hectares And Pool
- 7 Beds
- 4 Baths
- 3,122 Sqft
- 7.63 Ac lot
- Updated: June 19
-
46
Views for last 30 days
- 27
About the Property
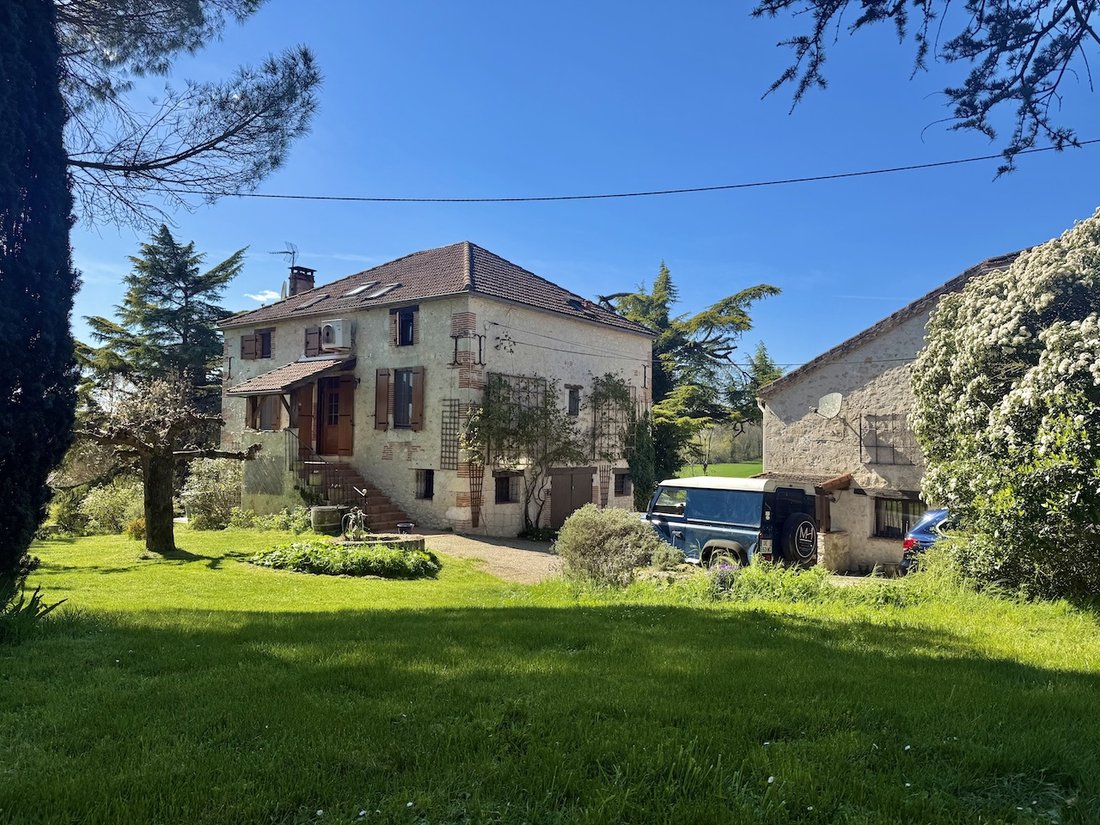
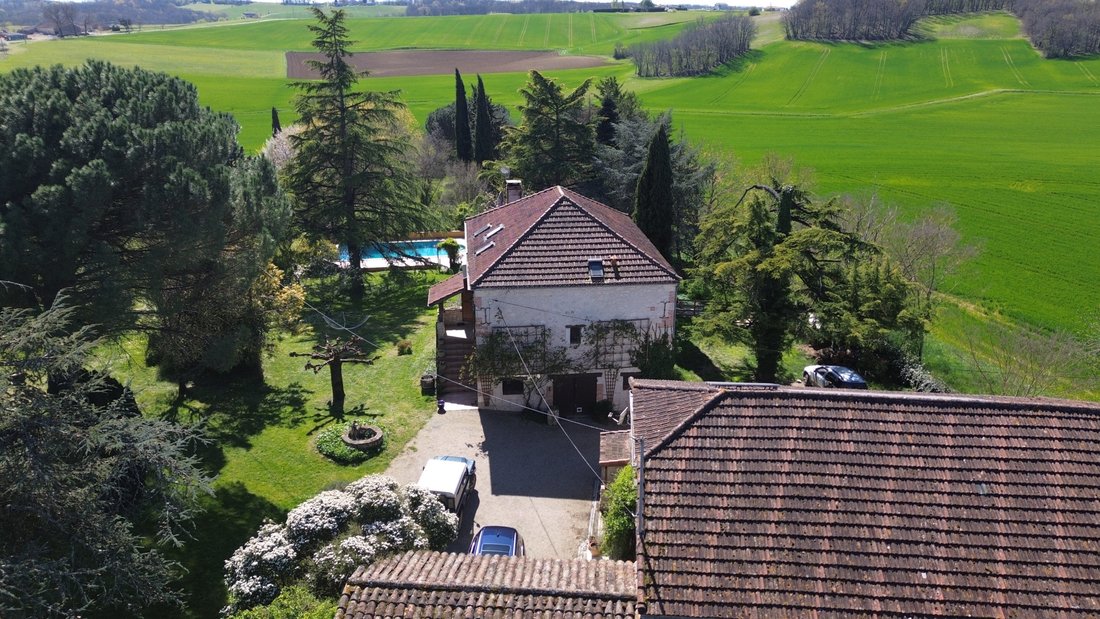
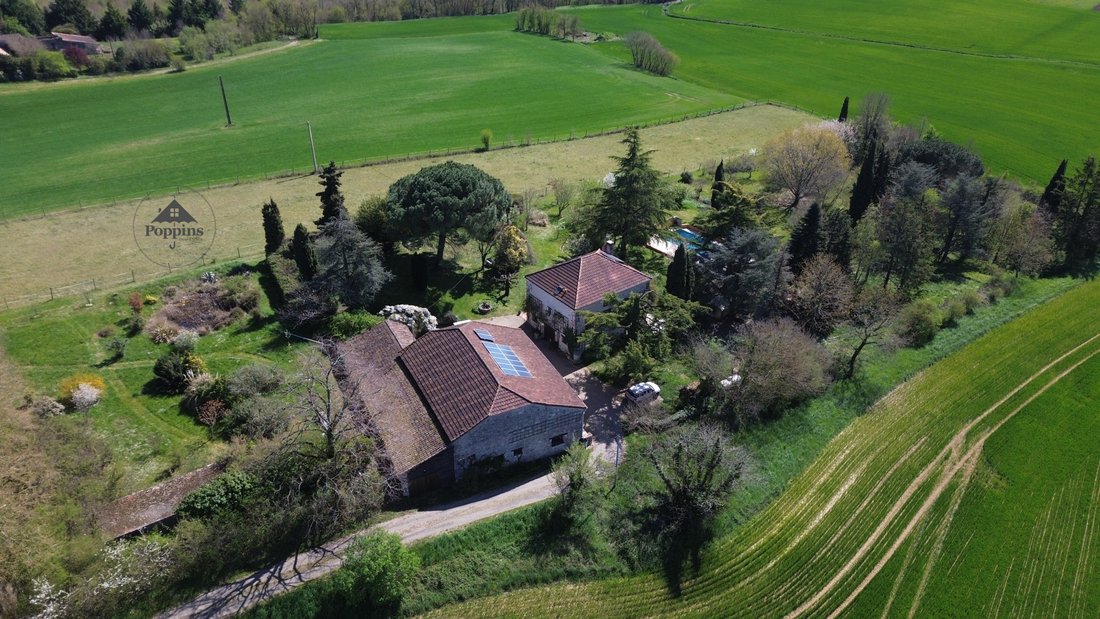
This substantial stone house, with barn and pool, sits in a private position at the end of a long drive, surrounded by land suited to horses and attractive park-like gardens with established fruit and ornamental trees.
The main house offers five bedrooms arranged over three levels. It benefits from double glazing, gas-fired central heating, and solar panels providing hot water and photoph
The main house offers five bedrooms arranged over three levels. It benefits from double glazing, gas-fired central heating, and solar panels providing hot water and photoph
This substantial stone house, with barn and pool, sits in a private position at the end of a long drive, surrounded by land suited to horses and attractive park-like gardens with established fruit and ornamental trees.
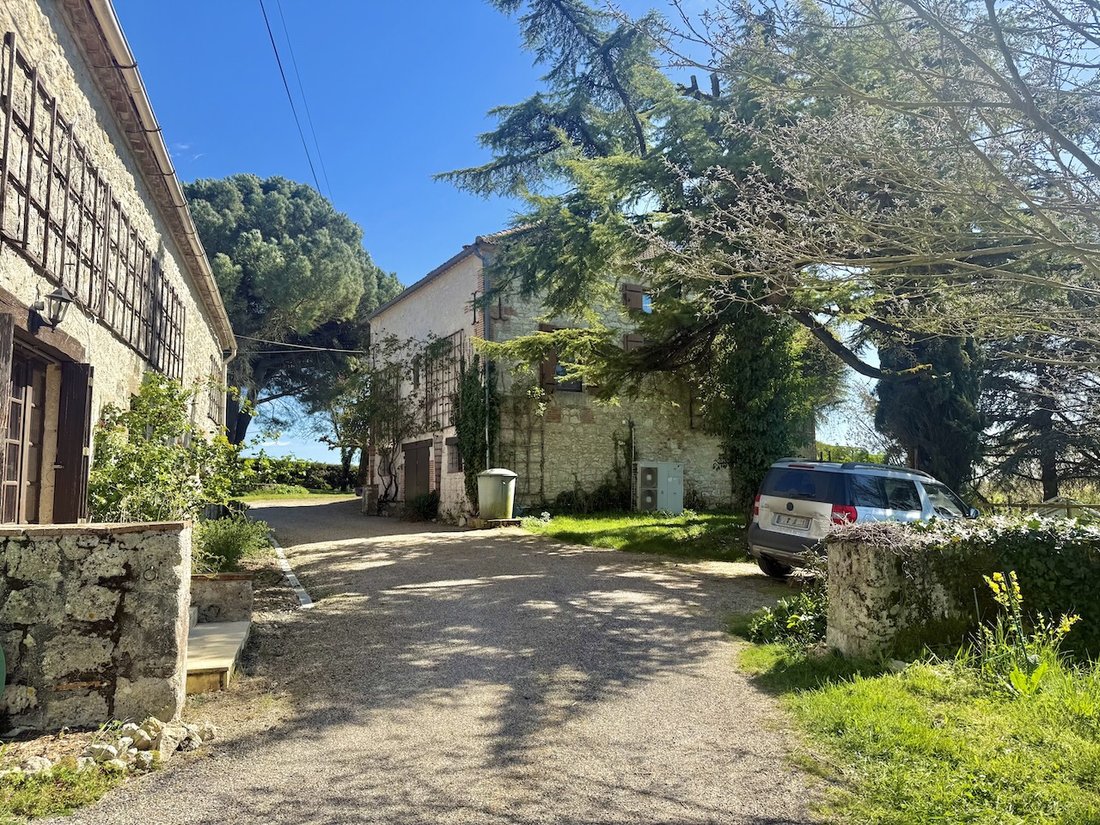
The main house offers five bedrooms arranged over three levels. It benefits from double glazing, gas-fired central heating, and solar panels providing hot water and photopholtaic panels on the barn roof. A large barn complements the property, incorporating a two-bedroom gîte, extensive storage space, and a workshop.
Main house
Garden level
Entrance/mud room (5.95m²) with hand basin
Hallway (12m²) with stairs to the first floor
Shower room (7.19m²) with WC and washing machine
Walk-in larder (6.40m²)
Open-plan dining room and fully equipped kitchen (52m²) with French doors opening onto a south-facing terrace
First floor (also accessed externally via traditional bolet steps)
Entrance (3m²)
Spacious sitting room (43.38m²) with fireplace and wood-burning stove, and French doors to a south-facing decked terrace
Bedroom 1 (12.42m²), currently used as a study, with en-suite shower room and WC (7m²)
Additional study or bedroom (10m²)
Second floor (with reversible air conditioning in each bedroom)
Large landing (18m²)
Bedroom 2 (16.43m²) with Velux window
Family bathroom (15m²) with bath, shower, basin and WC
Bedroom 3 (15.18m²)
Bedroom 4 (13.84m²)
Barn and gîte
The barn includes a self-contained two-bedroom gîte with independent gas central heating:
Two bedrooms (10m² each)
Bathroom with WC (6.38m²)
Separate WC with laundry (3m²)
Sitting room (17.90m²) with access to front parking
Fully equipped kitchen and dining area (13.61m²)
Adjoining storage room (10m²)
In addition, there is approximately 150m² of storage space, including a mezzanine above the gîte and a separate workshop, offering potential to extend or further develop the accommodation, subject to the necessary planning permissions. Photovoltaic panels generate around €1,700 per year (sold back to EDF). A covered terrace (40m²) is currently used as a carport.
Outside
The property extends to around 3 hectares of largely flat land, including gardens, an orchard, ornamental trees, a vegetable garden, greenhouse, and a small pond. Approximately 1.6 hectares are currently used for grazing horses, with an additional separate woodland parcel.
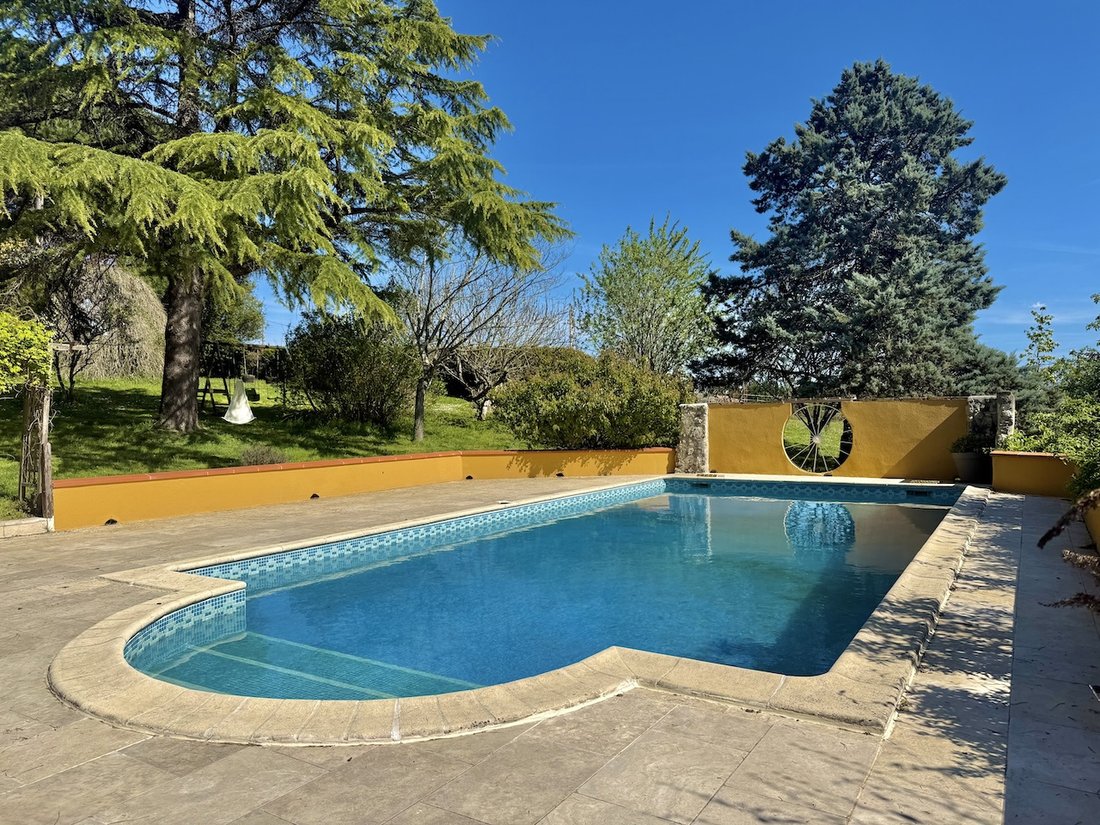
The swimming pool (10m x 5m, chlorine) features Roman steps and a travertine surround. There is a 10m² decked terrace off the sitting room, with a further 30m² terrace below.
Additional features include a gas tank and well.
Location
15 minutes from Valence d’Agen for all amenities
10 minutes from Castelsagrat
25 minutes from Agen (TGV)
1 hour from Toulouse airport
Taxe fonciere 2306 euros per year
A well-positioned country property with open views across the Quercy countryside.
Price : 479,000 € including 5% agency fee paid by the buyer - 456,191 € net vendeur.
Présenté par Jennifer Small, Mandataire Expert Imo, Poppins Real Estate.
- Annonce rédigée et publiée par un Agent Mandataire -
Information on the risks to which this property is exposed is available on the Géorisques website: https://www.georisques.gouv.fr/
The main house offers five bedrooms arranged over three levels. It benefits from double glazing, gas-fired central heating, and solar panels providing hot water and photopholtaic panels on the barn roof. A large barn complements the property, incorporating a two-bedroom gîte, extensive storage space, and a workshop.
Main house
Garden level
Entrance/mud room (5.95m²) with hand basin
Hallway (12m²) with stairs to the first floor
Shower room (7.19m²) with WC and washing machine
Walk-in larder (6.40m²)
Open-plan dining room and fully equipped kitchen (52m²) with French doors opening onto a south-facing terrace
First floor (also accessed externally via traditional bolet steps)
Entrance (3m²)
Spacious sitting room (43.38m²) with fireplace and wood-burning stove, and French doors to a south-facing decked terrace
Bedroom 1 (12.42m²), currently used as a study, with en-suite shower room and WC (7m²)
Additional study or bedroom (10m²)
Second floor (with reversible air conditioning in each bedroom)
Large landing (18m²)
Bedroom 2 (16.43m²) with Velux window
Family bathroom (15m²) with bath, shower, basin and WC
Bedroom 3 (15.18m²)
Bedroom 4 (13.84m²)
Barn and gîte
The barn includes a self-contained two-bedroom gîte with independent gas central heating:
Two bedrooms (10m² each)
Bathroom with WC (6.38m²)
Separate WC with laundry (3m²)
Sitting room (17.90m²) with access to front parking
Fully equipped kitchen and dining area (13.61m²)
Adjoining storage room (10m²)
In addition, there is approximately 150m² of storage space, including a mezzanine above the gîte and a separate workshop, offering potential to extend or further develop the accommodation, subject to the necessary planning permissions. Photovoltaic panels generate around €1,700 per year (sold back to EDF). A covered terrace (40m²) is currently used as a carport.
Outside
The property extends to around 3 hectares of largely flat land, including gardens, an orchard, ornamental trees, a vegetable garden, greenhouse, and a small pond. Approximately 1.6 hectares are currently used for grazing horses, with an additional separate woodland parcel.
The swimming pool (10m x 5m, chlorine) features Roman steps and a travertine surround. There is a 10m² decked terrace off the sitting room, with a further 30m² terrace below.
Additional features include a gas tank and well.
Location
15 minutes from Valence d’Agen for all amenities
10 minutes from Castelsagrat
25 minutes from Agen (TGV)
1 hour from Toulouse airport
Taxe fonciere 2306 euros per year
A well-positioned country property with open views across the Quercy countryside.
Price : 479,000 € including 5% agency fee paid by the buyer - 456,191 € net vendeur.
Présenté par Jennifer Small, Mandataire Expert Imo, Poppins Real Estate.
- Annonce rédigée et publiée par un Agent Mandataire -
Information on the risks to which this property is exposed is available on the Géorisques website: https://www.georisques.gouv.fr/
-
Property type
Castle
-
Price/sqft
$177
Features
- Garden
- Pool
- Terrace
- Fireplace
- Equestrian
- Jacuzzi
- Fitness Center / Gym
- Gas Stovetop
- Laundry Room
Features
Lot
Indoor
- Fireplace
- Air Conditioning
- Gas Stovetop
- Jacuzzi
- Bar
- Laundry Room
- Stone Countertops
- Fitness Center / Gym
Outdoor
Explore the Area
tarn et garonne, Castelsagrat, Occitania, France
View on Google Maps
Price per sqft
Low
High

Joined 1 year ago
You have inquired about this property
The agent will contact you soon by
Listed by
9
Listings
2025
Joined
Book home tour with Jennifer SMALL
Choose a date and whether you'd like a virtual or in-person tour with the agent.
Preferred date
Tour type

With a network of over 1,000 experienced real estate professionals across France, EXPERTIMO offers buyers and sell
With a network of over 1,000 experienced real estate professionals across France, EXPERTIMO offers buyers and sellers extensive local expertise and highly personalized support. From exceptional properties to unique investment opportunities, our advisors guide every client with expertise, transparency and dedication.
Last updated
June 19
First listed
Apr 1
Listing reference
2004_JAS-2606
Similar Properties Nearby
New Listings in Castelsagrat


Explore More Homes for Sale
Castelsagrat property types
Castelsagrat popular searches
- Properties with Outdoor Kitchen in Castelsagrat
- Privacy properties in Castelsagrat
- Modern properties in Castelsagrat
- Properties with Fitness Center / Gym in Castelsagrat
- Properties with Library in Castelsagrat
- Properties with Wine Cellar in Castelsagrat
- Properties with Fireplace in Castelsagrat
- Properties with Balcony in Castelsagrat
Related Guides & Stories
Trusted by the World's Leading Brokers
The agents behind the world's most exceptional properties list with JamesEdition.
- Listings from Sotheby's, Christie's, BARNES, and Engel & Völkers
- Every listing reviewed before it goes live
- Connect directly with verified listing agents
By continuing you agree to our Terms and Privacy Policy.