$1,005,294
Detached House, 4 Bedrooms, For Sale
- 4 Beds
- 4 Baths
- 1,857 Sqft
- 2
About the Property
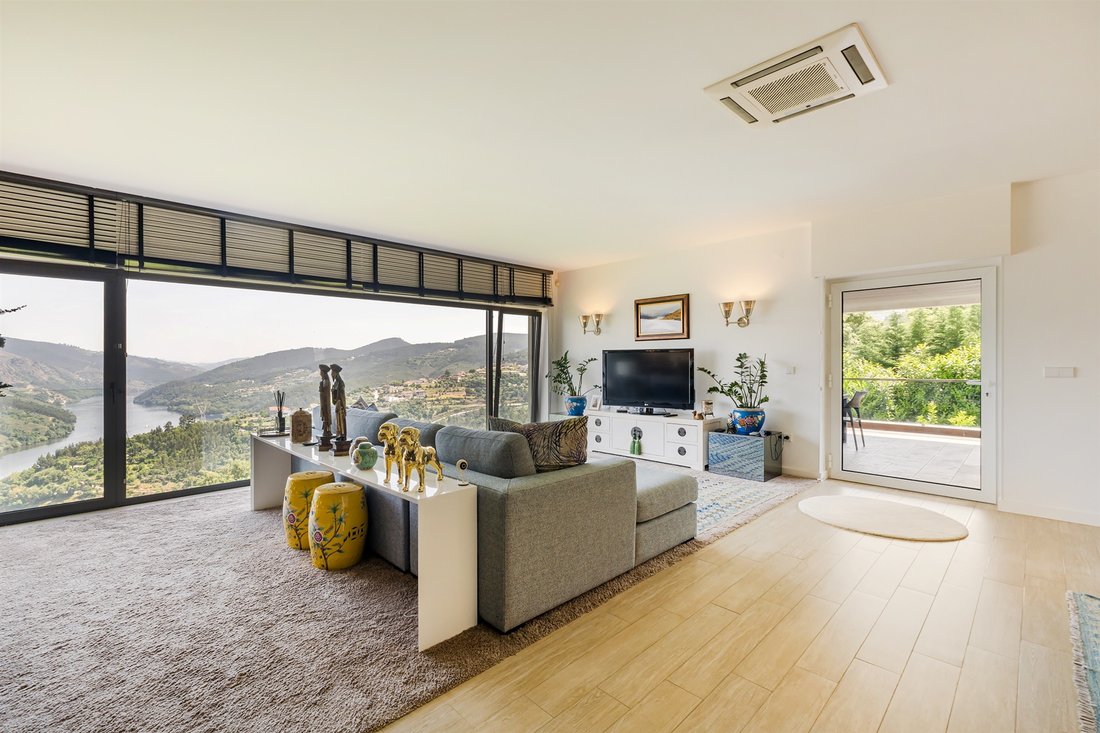
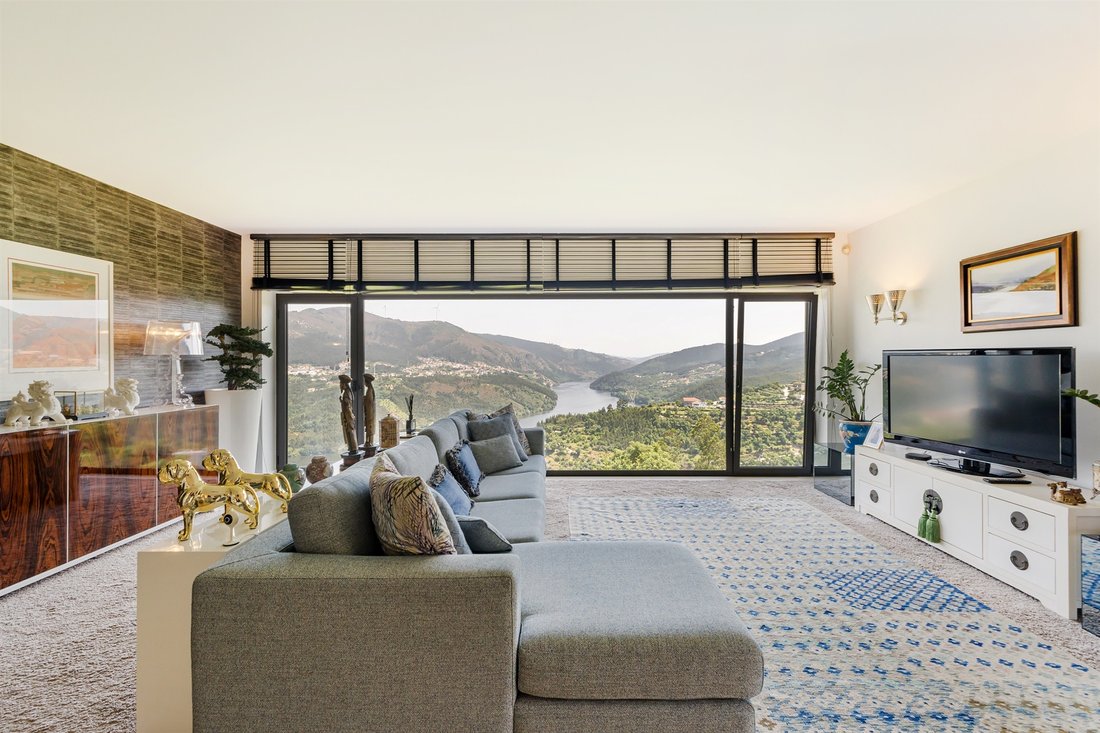
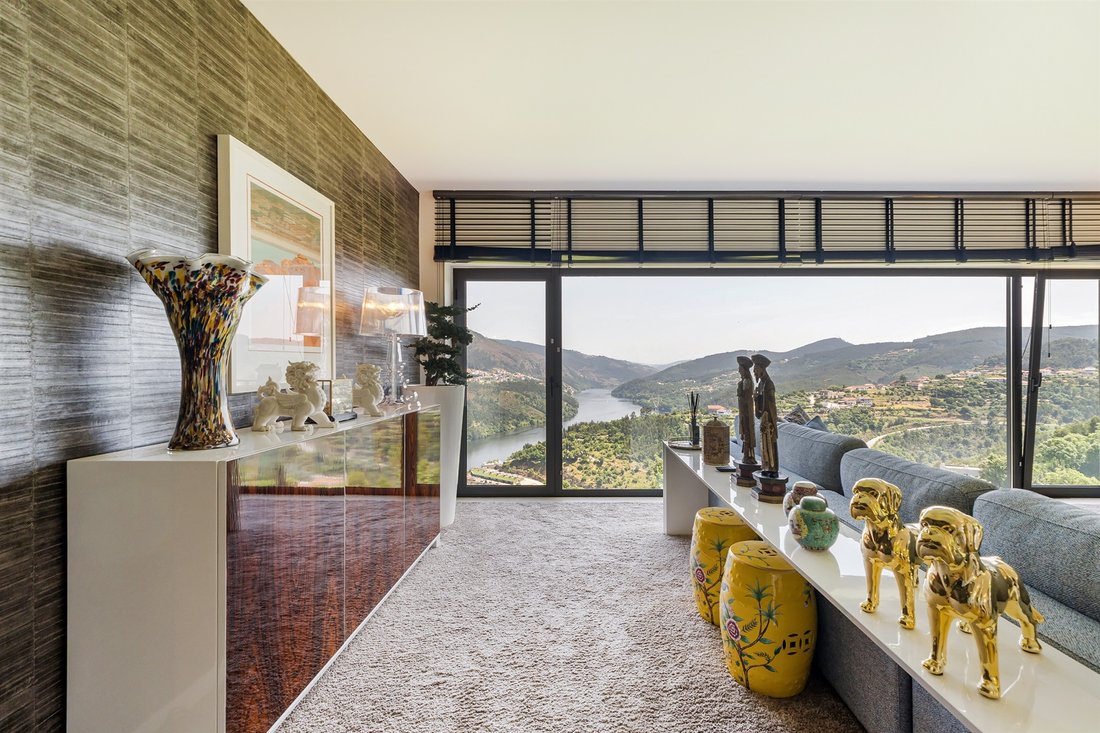
This is an exclusive and refined 5-bedroom villa, harmoniously distributed over three floors, with unrivalled panoramic views over the superb slopes of the Douro River. With four sunny fronts and a lush swimming pool, it is set in a plot of around 880 square metres and is fully suited to providing a peaceful family and social life.
On the first floor of this sublime villa, we find a charm
On the first floor of this sublime villa, we find a charm
This is an exclusive and refined 5-bedroom villa, harmoniously distributed over three floors, with unrivalled panoramic views over the superb slopes of the Douro River. With four sunny fronts and a lush swimming pool, it is set in a plot of around 880 square metres and is fully suited to providing a peaceful family and social life.
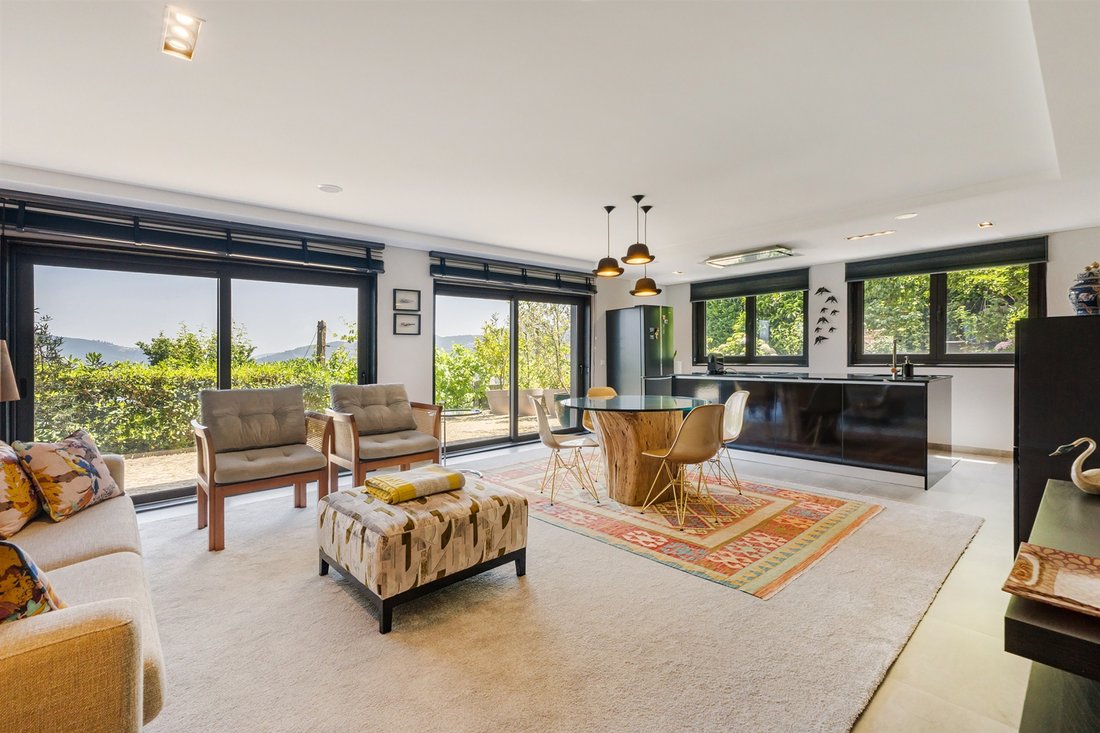
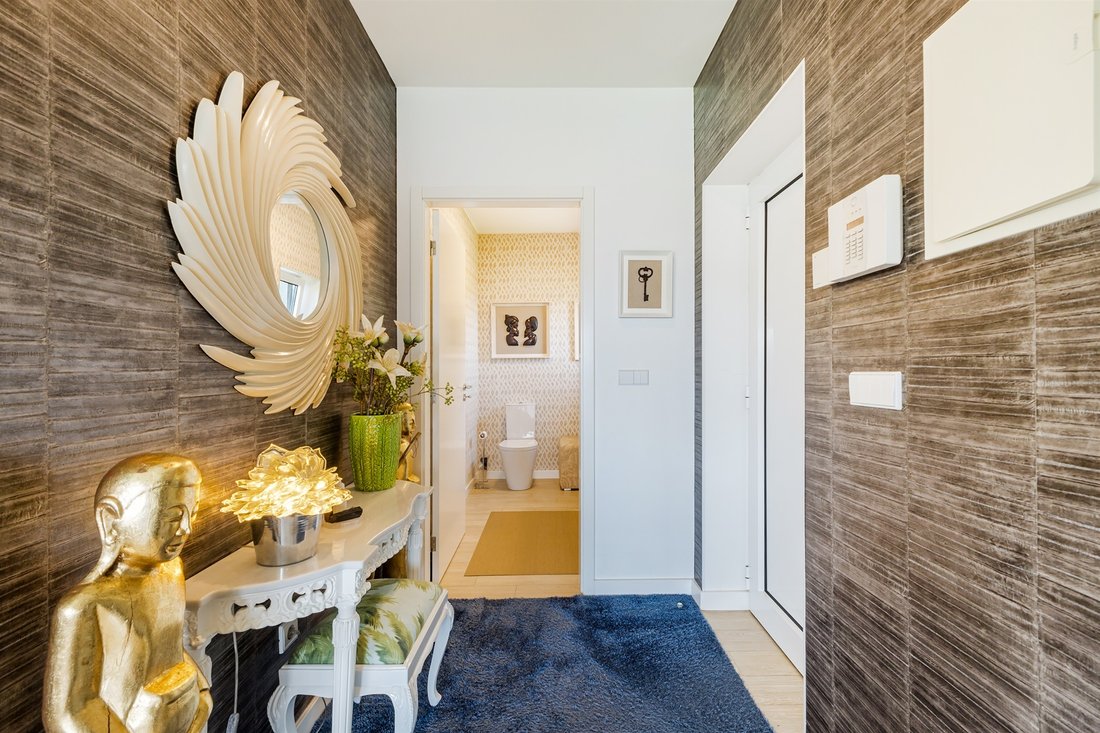
On the first floor of this sublime villa, we find a charming entrance hall, which will give access to the extraordinary social area of this impressive villa, with a majestic living and dining room, with a fully equipped open-plan kitchen, making up approximately 50 m2. From here, we have direct access to a large and unrivalled terrace, with views over both the inviting swimming pool and the inspiring Douro wine-growing landscape.
Moving on to the second floor, we enter the private area of this inspiring property, which has 4 spacious and sublime bedrooms, one of which is en suite, all of which have superb light and impressive views of the Douro river and its slopes, plus direct access to the outdoor garden area.
On this floor, one of the bedrooms is designed solely as a walk-in wardrobe, thus ensuring an effective area for storage and life-style organisation. Also on this middle floor, there is a full service bathroom with shower tray.
The last private and quiet floor of this sophisticated villa features a second large living and dining room, equipped with an inviting fireplace, supported by a bathroom. Here you’ll also find the laundry area, equipped with a washing machine and dryer, cupboards for storing all kinds of utensils and small appliances. The technical area of this villa is also located on this floor, which, in line with the others, also has direct and independent access to the outside. Thank you for sending your email with the client’s details.
This property also has a garage in a closed box for two cars, and is close to all the main transport links and all kinds of services, such as a mini-market, schools, a pharmacy and a health centre.
On the first floor of this sublime villa, we find a charming entrance hall, which will give access to the extraordinary social area of this impressive villa, with a majestic living and dining room, with a fully equipped open-plan kitchen, making up approximately 50 m2. From here, we have direct access to a large and unrivalled terrace, with views over both the inviting swimming pool and the inspiring Douro wine-growing landscape.
Moving on to the second floor, we enter the private area of this inspiring property, which has 4 spacious and sublime bedrooms, one of which is en suite, all of which have superb light and impressive views of the Douro river and its slopes, plus direct access to the outdoor garden area.
On this floor, one of the bedrooms is designed solely as a walk-in wardrobe, thus ensuring an effective area for storage and life-style organisation. Also on this middle floor, there is a full service bathroom with shower tray.
The last private and quiet floor of this sophisticated villa features a second large living and dining room, equipped with an inviting fireplace, supported by a bathroom. Here you’ll also find the laundry area, equipped with a washing machine and dryer, cupboards for storing all kinds of utensils and small appliances. The technical area of this villa is also located on this floor, which, in line with the others, also has direct and independent access to the outside. Thank you for sending your email with the client’s details.
This property also has a garage in a closed box for two cars, and is close to all the main transport links and all kinds of services, such as a mini-market, schools, a pharmacy and a health centre.
-
Property type
House
-
Year built
2016
-
Price/sqft
$541
Features
- Garden
- Pool
- Terrace
- Garage
- River View
- Open Kitchen
- Mountain View
- Walk In Closet
- Water View
Features
Lot
Indoor
- Fireplace
- Kitchen island
- Washer Dryer
- Open Kitchen
- Stone Countertops
- Walk In Closet
Outdoor
Explore the Area
Castelo De Paiva, Portugal
View on Google Maps
Price per sqft
Low
High
Joined 3 years ago
You have inquired about this property
The agent will contact you soon by
Listed by
104
Listings
2024
Joined
Book home tour with Ricardo Stella
Choose a date and whether you'd like a virtual or in-person tour with the agent.
Preferred date
Tour type

Portugal Sotheby's International Realty
Praça da Liberdade 39, 4000-322, Porto, Porto, Portugal
View agency profile
Last updated
February 24
First listed
February 24
Listing link
Listing reference
RTN5WW
Similar Properties Nearby
New Listings in Sobrado e Bairros



Explore More Homes for Sale
Sobrado e Bairros, Portugal property types
Sobrado e Bairros, Portugal popular searches
- Panoramic / Scenic View properties in Sobrado e Bairros, Portugal
- Properties with Terrace in Sobrado e Bairros, Portugal
- Properties with Bar in Sobrado e Bairros, Portugal
- Properties with Game Room in Sobrado e Bairros, Portugal
- Properties with Office in Sobrado e Bairros, Portugal
- River View properties in Sobrado e Bairros, Portugal
- Mountain View properties in Sobrado e Bairros, Portugal
- Properties with Garden in Sobrado e Bairros, Portugal
- Privacy properties in Sobrado e Bairros, Portugal
- Investment Property properties in Sobrado e Bairros, Portugal
- Modern properties in Sobrado e Bairros, Portugal
- Properties with Library in Sobrado e Bairros, Portugal
- Properties with Air Conditioning in Sobrado e Bairros, Portugal
- Properties with Fireplace in Sobrado e Bairros, Portugal
- Properties with Pool in Sobrado e Bairros, Portugal
- Properties with Garage in Sobrado e Bairros, Portugal
- Properties with Balcony in Sobrado e Bairros, Portugal
- Properties with Vineyard / Winery in Sobrado e Bairros, Portugal
- Properties with Open Kitchen in Sobrado e Bairros, Portugal
- Renovated properties in Sobrado e Bairros, Portugal
- Water View properties in Sobrado e Bairros, Portugal
Related Guides & Stories
Trusted by the World's Leading Brokers
The agents behind the world's most exceptional properties list with JamesEdition.
- Listings from Sotheby's, Christie's, BARNES, and Engel & Völkers
- Every listing reviewed before it goes live
- Connect directly with verified listing agents
By continuing you agree to our Terms and Privacy Policy.