$581,795
Storica Dimora Con Corte Privata Nel Cuore DI Sasso Pisano
- 7 Beds
- 2 Baths
- 5,705 Sqft
- Updated: Today
About the Property
There are properties you buy for what they are. Others for what they represent.
This important historic residence, in the heart of Sasso Pisano, belongs to both categories.
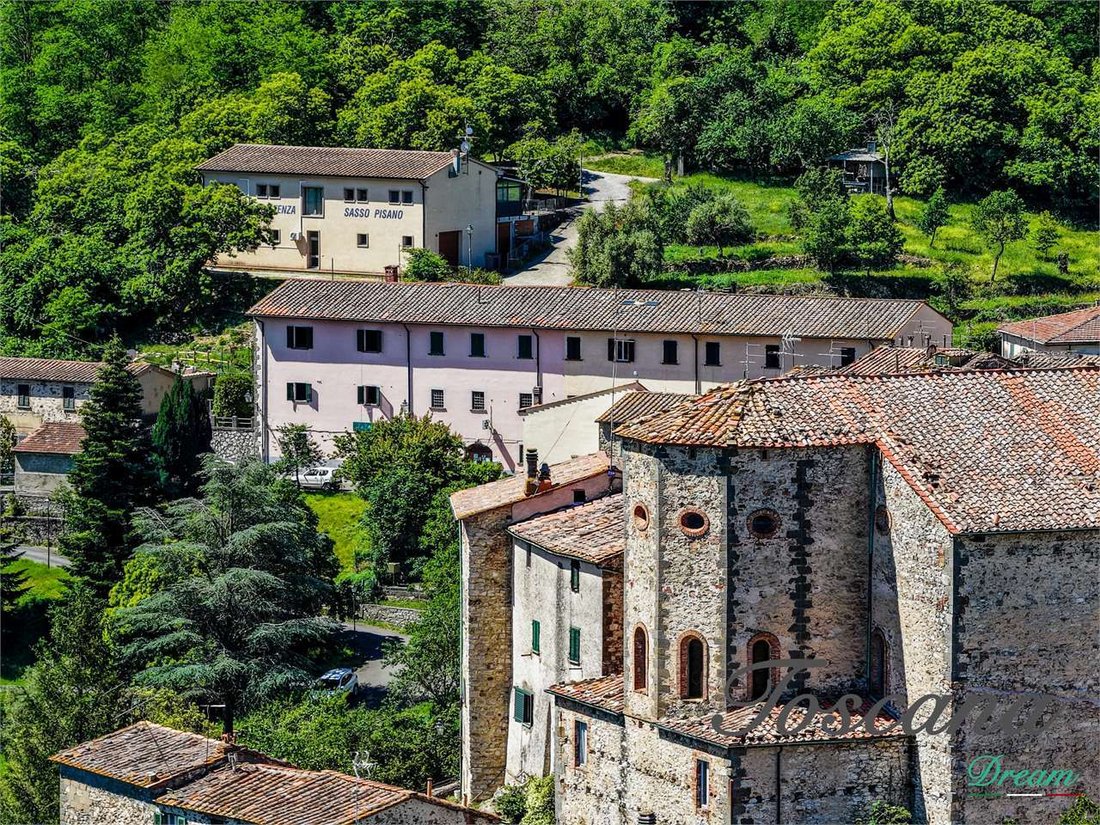
For generations, it has been one of the most significant homes in the village and still retains the charm, proportions, and atmosphere of the great Tuscan houses of the past.
We are in the heart of th
This important historic residence, in the heart of Sasso Pisano, belongs to both categories.
For generations, it has been one of the most significant homes in the village and still retains the charm, proportions, and atmosphere of the great Tuscan houses of the past.
We are in the heart of th
There are properties you buy for what they are. Others for what they represent.
This important historic residence, in the heart of Sasso Pisano, belongs to both categories.
For generations, it has been one of the most significant homes in the village and still retains the charm, proportions, and atmosphere of the great Tuscan houses of the past.
We are in the heart of the Tuscan Metalliferous Hills, a unique area where nature, history, and geothermal energy have coexisted for centuries. The famous geothermal phenomena, heated thermal pools, hiking and cycling trails, tennis courts, restaurants, and village activities make Sasso Pisano an increasingly popular destination for Italian and international visitors throughout the year.
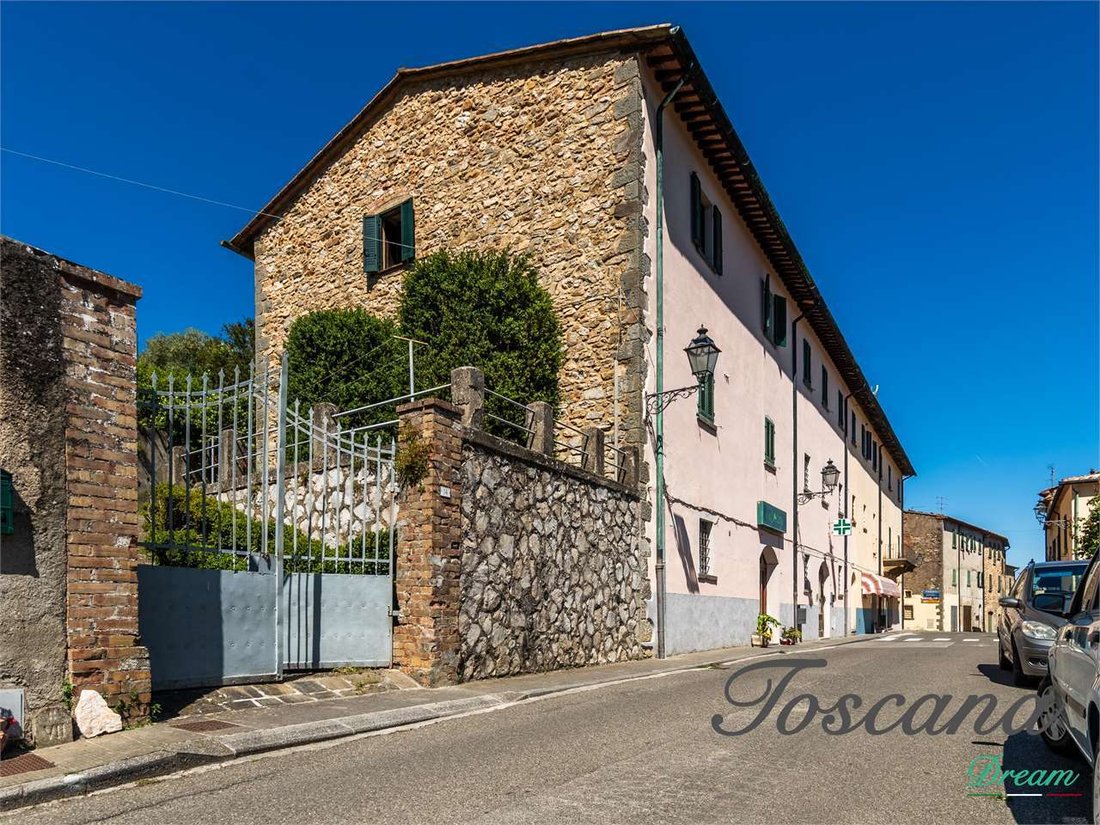
The property spans three levels with a total area of about 535 sqm and includes:
- A main apartment of about 226 sqm
- A second independent apartment of about 73 sqm
- Over 145 sqm of accessory rooms
- A commercial space of about 90 sqm, currently used as a food shop
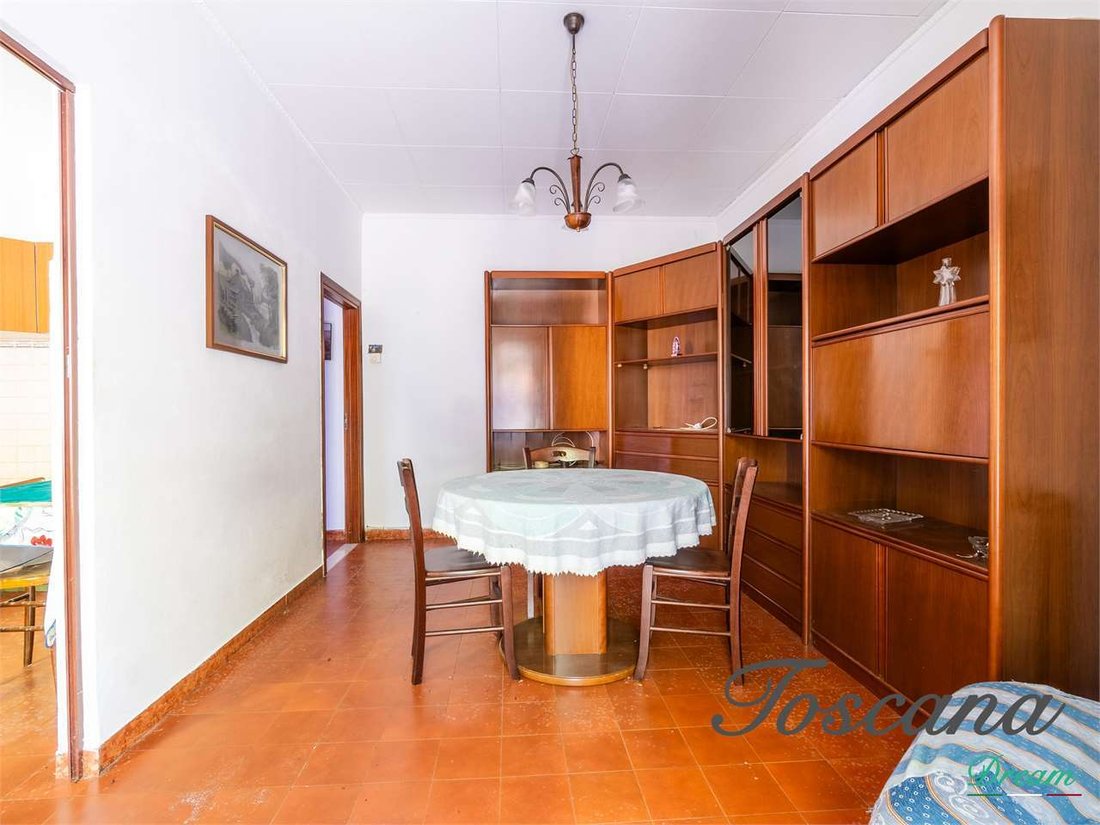
The main apartment is the true heart of the property. The rooms still preserve many original features that testify to the home’s importance: high ceilings, large windows that brighten the spaces, decorated walls, painted ceilings, and historic wallpapers. Renovations carried out over time have respected the existing characteristics, preserving the authentic character of the residence.
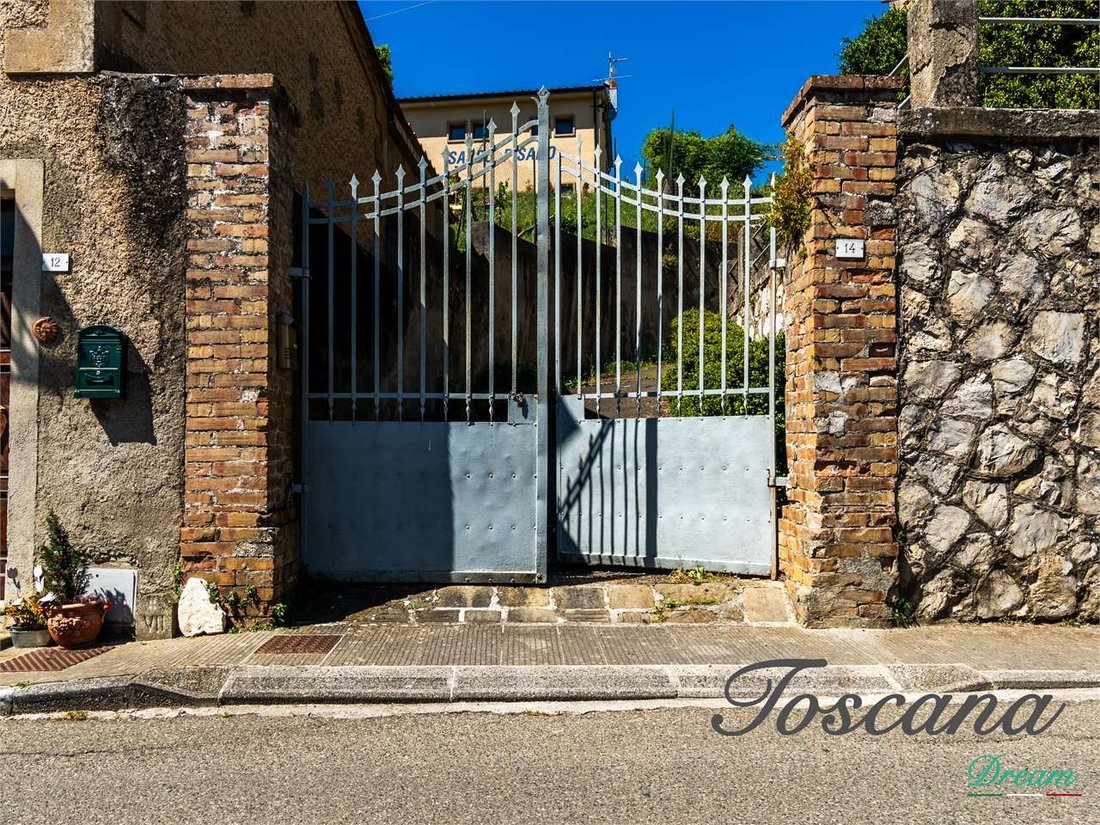
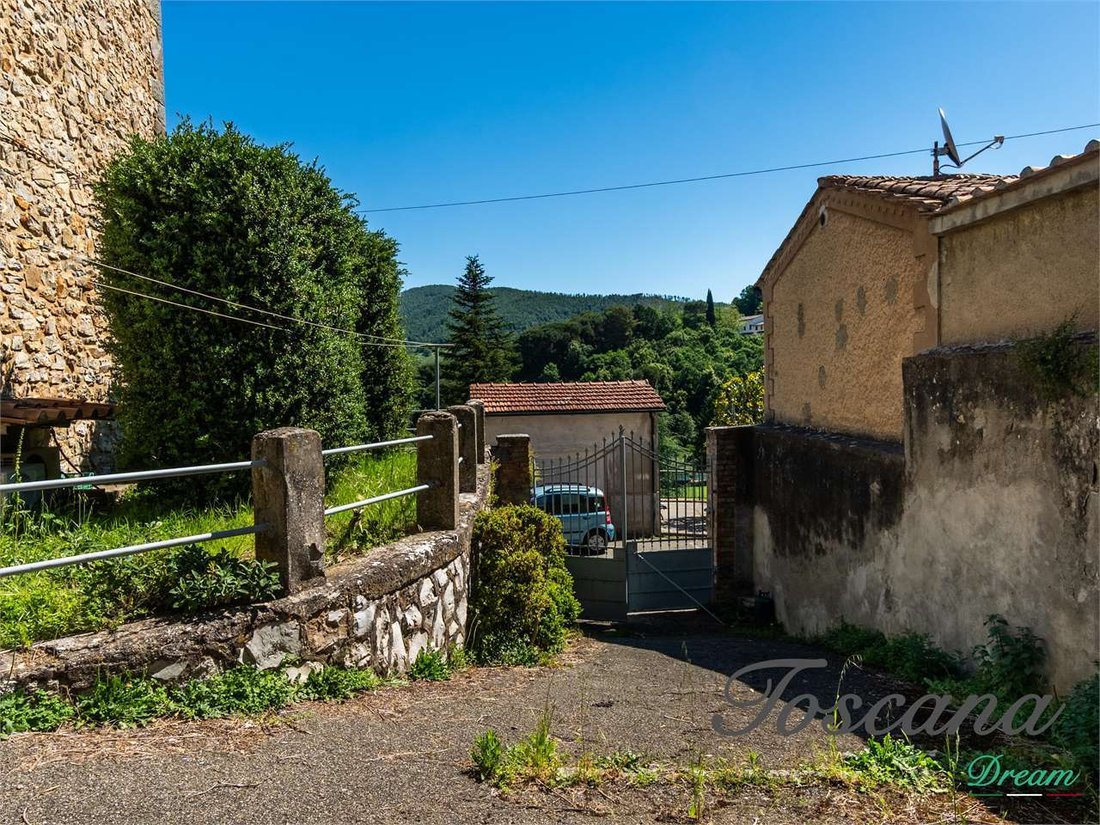
One of the rarest and most fascinating elements of the property is the private courtyard at the back of the building, a reserved and protected space that forms the heart of the complex’s domestic life. The courtyard is accessible both through a large driveway gate and a second independent pedestrian entrance and houses an ancient wood-fired oven, a testament to the property’s history and traditions.
The layout of the spaces is particularly interesting: the front of the building faces the village’s main street, with direct access to the commercial space and accessory rooms, while the apartments have a reserved entrance exclusively from the courtyard. This configuration ensures a rare combination of accessibility, independence, and privacy, hard to find within Tuscan historic centers.
The entire complex requires renovation and enhancement but retains architectural features, volumes, and spaces that are increasingly rare today. The distribution of rooms, the presence of independent entrances, and the arrangement of the various levels also offer interesting restoration prospects, allowing one to imagine a prestigious private residence, a multi-family property, or a charming hospitality project, subject to urban planning feasibility and current regulations.
Main features:
- Approximately 535 sqm over three levels
- Main apartment of about 226 sqm with original decorative elements
- Second independent apartment of about 73 sqm
- Commercial space of about 90 sqm currently used as a food shop
- Over 145 sqm of accessory rooms and storage
- Private courtyard at the back with an ancient wood-fired oven
- Independent driveway access to the courtyard
- Second pedestrian entrance
- Separate entrances for residential and commercial areas
- Potential for restoration and enhancement into multiple units
- Central location in the village
- Thermal baths, geothermal pools, services, and nature trails within walking distance
- Excellent residential, tourist, and investment potential
More than just a property, a small autonomous estate within the village. A place where history, architecture, and quality of life meet in one of the most authentic and surprising areas of Tuscany.
This important historic residence, in the heart of Sasso Pisano, belongs to both categories.
For generations, it has been one of the most significant homes in the village and still retains the charm, proportions, and atmosphere of the great Tuscan houses of the past.
We are in the heart of the Tuscan Metalliferous Hills, a unique area where nature, history, and geothermal energy have coexisted for centuries. The famous geothermal phenomena, heated thermal pools, hiking and cycling trails, tennis courts, restaurants, and village activities make Sasso Pisano an increasingly popular destination for Italian and international visitors throughout the year.
The property spans three levels with a total area of about 535 sqm and includes:
- A main apartment of about 226 sqm
- A second independent apartment of about 73 sqm
- Over 145 sqm of accessory rooms
- A commercial space of about 90 sqm, currently used as a food shop
The main apartment is the true heart of the property. The rooms still preserve many original features that testify to the home’s importance: high ceilings, large windows that brighten the spaces, decorated walls, painted ceilings, and historic wallpapers. Renovations carried out over time have respected the existing characteristics, preserving the authentic character of the residence.
One of the rarest and most fascinating elements of the property is the private courtyard at the back of the building, a reserved and protected space that forms the heart of the complex’s domestic life. The courtyard is accessible both through a large driveway gate and a second independent pedestrian entrance and houses an ancient wood-fired oven, a testament to the property’s history and traditions.
The layout of the spaces is particularly interesting: the front of the building faces the village’s main street, with direct access to the commercial space and accessory rooms, while the apartments have a reserved entrance exclusively from the courtyard. This configuration ensures a rare combination of accessibility, independence, and privacy, hard to find within Tuscan historic centers.
The entire complex requires renovation and enhancement but retains architectural features, volumes, and spaces that are increasingly rare today. The distribution of rooms, the presence of independent entrances, and the arrangement of the various levels also offer interesting restoration prospects, allowing one to imagine a prestigious private residence, a multi-family property, or a charming hospitality project, subject to urban planning feasibility and current regulations.
Main features:
- Approximately 535 sqm over three levels
- Main apartment of about 226 sqm with original decorative elements
- Second independent apartment of about 73 sqm
- Commercial space of about 90 sqm currently used as a food shop
- Over 145 sqm of accessory rooms and storage
- Private courtyard at the back with an ancient wood-fired oven
- Independent driveway access to the courtyard
- Second pedestrian entrance
- Separate entrances for residential and commercial areas
- Potential for restoration and enhancement into multiple units
- Central location in the village
- Thermal baths, geothermal pools, services, and nature trails within walking distance
- Excellent residential, tourist, and investment potential
More than just a property, a small autonomous estate within the village. A place where history, architecture, and quality of life meet in one of the most authentic and surprising areas of Tuscany.
-
Property type
Apartment
-
Floors
3
-
Year built
1900
-
Price/sqft
$101
Features
- Garden
- Pool
- Terrace
- Investment Property
- Gate
- Gas Stovetop
- Mountain View
- Privacy
- High Ceiling
Explore the Area
via cavour, 14-20, Castelnuovo di Val di Cecina, Tuscany, Italy
View on Google Maps
Price per sqft
Low
High
Situated in the heart of Castelnuovo di Val di Cecina, this property offers serene Tuscan village living with easy access to regional amenities. The location is within a 40-minute drive to Pisa International Airport, providing global connectivity. Nearby, enjoy authentic Tuscan dining and historic castles. Nature lovers can explore the renowned Montegemoli Golf Club and several natural parks, blending countryside charm with practical accessibility.
Get nearby
Attractions
Schools
Pisa International Airport
Airport
40 min
Cecina Train Station
Train Station
35 min
Montegemoli Golf Club
Golf & Country Clubs
10 min
Salt Museum of Volterra
Culture & Heritage
25 min
Ristorante La Rocca
Dining & Wine
3 min
International School Pisa
International School
40 min
Liceo Scientifico di Volterra
Public School
25 min
Joined 10 months ago
You have inquired about this property
The agent will contact you soon by
Listed by
28
Listings
2025
Joined
Book home tour with the agent
Choose a date and whether you'd like a virtual or in-person tour with the agent.
Preferred date
Tour type
Last updated
Today
First listed
Sep 9
Listing reference
28671_1_232_Traina
Similar Properties Nearby
New Listings in Castelnuovo di Val di Cecina

Explore More Homes for Sale
Castelnuovo di Val di Cecina property types
Castelnuovo di Val di Cecina popular searches
- Properties with Terrace in Castelnuovo di Val di Cecina
- Properties with Office in Castelnuovo di Val di Cecina
- City View properties in Castelnuovo di Val di Cecina
- Properties with Garden in Castelnuovo di Val di Cecina
- Properties with Outdoor Kitchen in Castelnuovo di Val di Cecina
- High Altitude properties in Castelnuovo di Val di Cecina
- Hilltop properties in Castelnuovo di Val di Cecina
- Investment Property properties in Castelnuovo di Val di Cecina
- Modern properties in Castelnuovo di Val di Cecina
- Properties with Library in Castelnuovo di Val di Cecina
- Properties with Air Conditioning in Castelnuovo di Val di Cecina
- Properties with Wine Cellar in Castelnuovo di Val di Cecina
- Properties with Pool in Castelnuovo di Val di Cecina
- Properties with Open Kitchen in Castelnuovo di Val di Cecina
Related Guides & Stories
Trusted by the World's Leading Brokers
The agents behind the world's most exceptional properties list with JamesEdition.
- Listings from Sotheby's, Christie's, BARNES, and Engel & Völkers
- Every listing reviewed before it goes live
- Connect directly with verified listing agents
By continuing you agree to our Terms and Privacy Policy.