$577,292
Rustic Serenety
- 5 Beds
- 3 Baths
- 3,187 Sqft
- 29.66 Ac lot
- Updated: November 18
About the Property
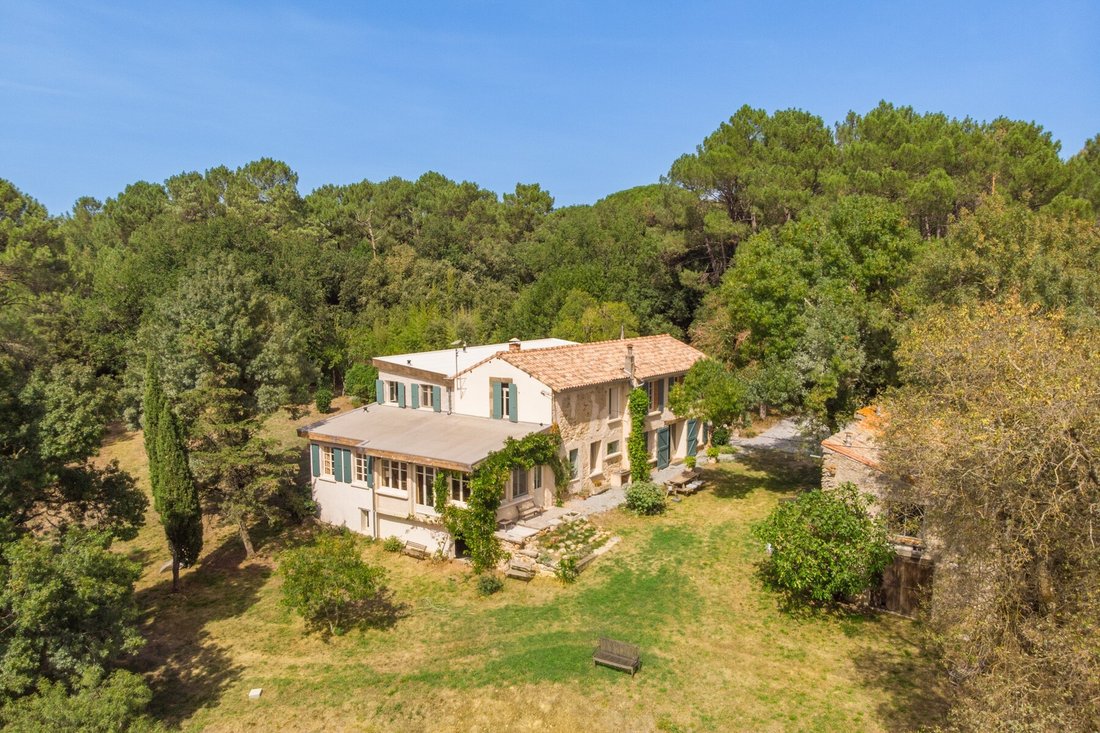
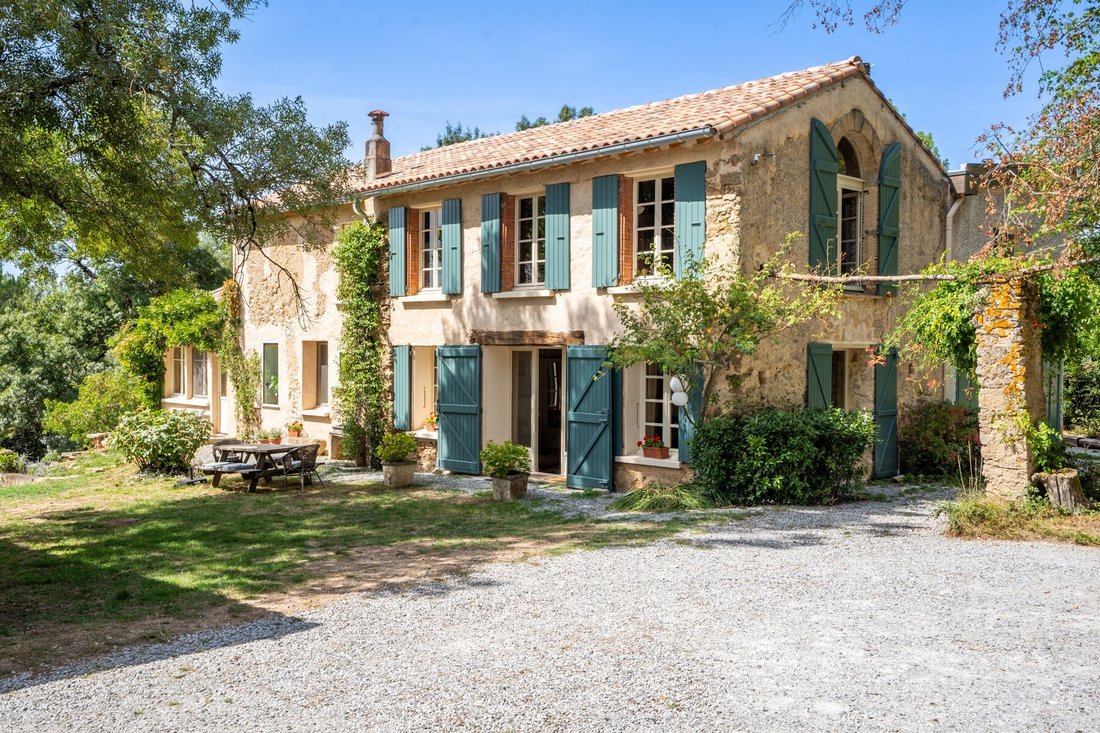
Located in the South of France in the beautiful department of “the AUDE” this spacious farmhouse opens its doors as a warm welcome to everyone! This region is known of the numerous markets, and both towns of Revel and Castelnaudary are in easy reach for all your amenities or nice restaurants.
This property, with approx. 265 m² of habitable space, now offers 5 spacious bedrooms and still scope
This property, with approx. 265 m² of habitable space, now offers 5 spacious bedrooms and still scope
Located in the South of France in the beautiful department of “the AUDE” this spacious farmhouse opens its doors as a warm welcome to everyone! This region is known of the numerous markets, and both towns of Revel and Castelnaudary are in easy reach for all your amenities or nice restaurants.
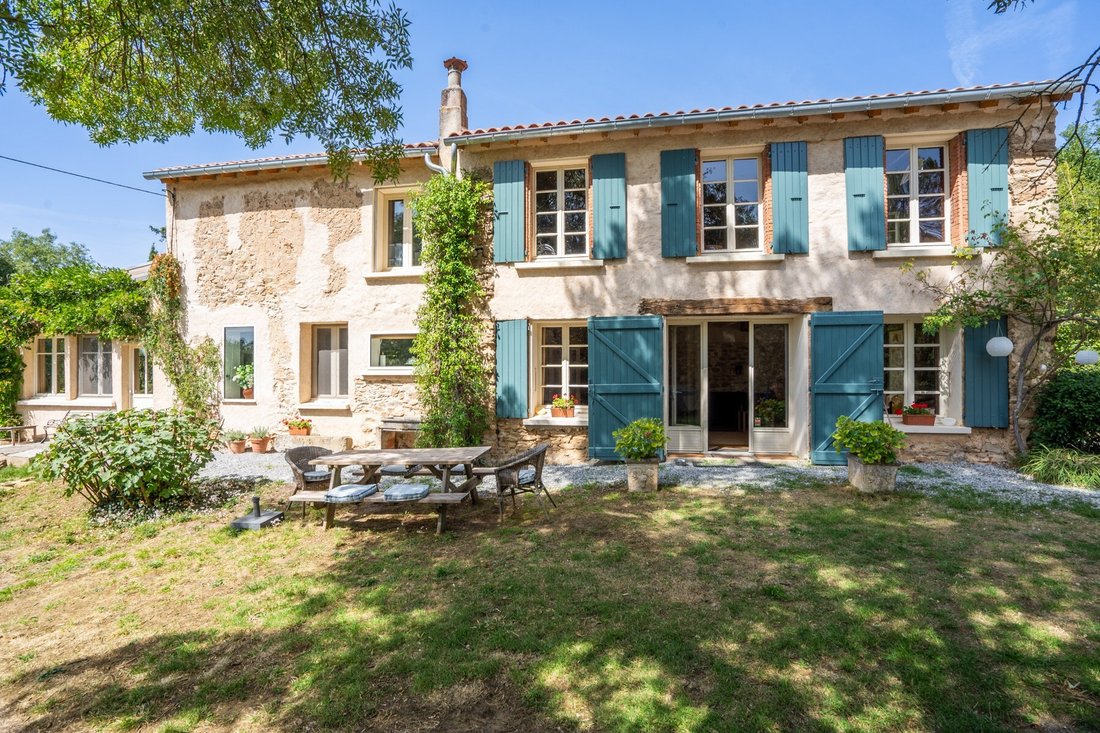
This property, with approx. 265 m² of habitable space, now offers 5 spacious bedrooms and still scope for further accommodation in the large room on the first floor, now in use as television room and office. Some minor items would need to be finished but the property is ready to live in with high end insulation, and easy to use wood burners to heat the whole place in no-time. With the new roofs and new drainage system, the costliest items are done by the current owners in order to be secured for the next few decades.
The property sits on 13ha of land which consists mainly of forest with beautiful private paths. All very low maintenance and one does not need to go far to find the wood to feed the wood burners!
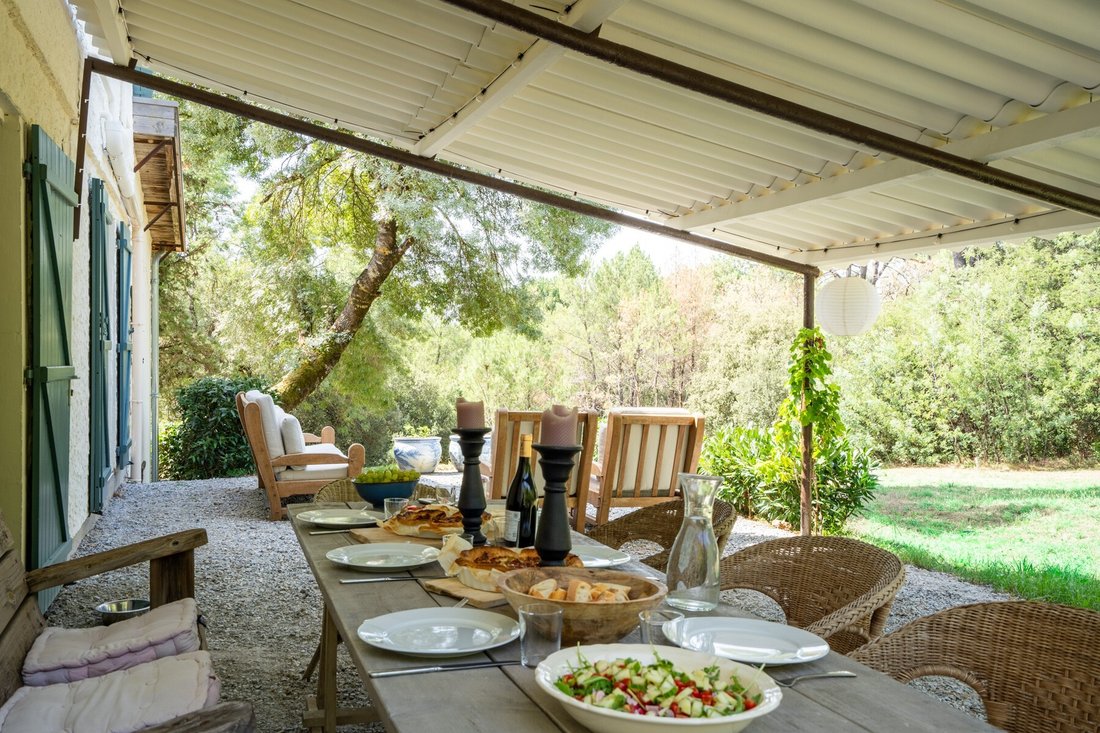
It provides absolute privacy and offers enough space for you to install a pool or your own vegetable garden, ideal for those looking to relocate to a secluded position. This family home may be the perfect choice!
Ground Floor
Kitchen | 32.5 m², large fireplace with wood burner
Sitting room | 39 m², wood burner, door onto garden
Summer room | 27 m², door onto garden
Bedroom 1 | 17 m², with bath, washbasin and WC
Hall
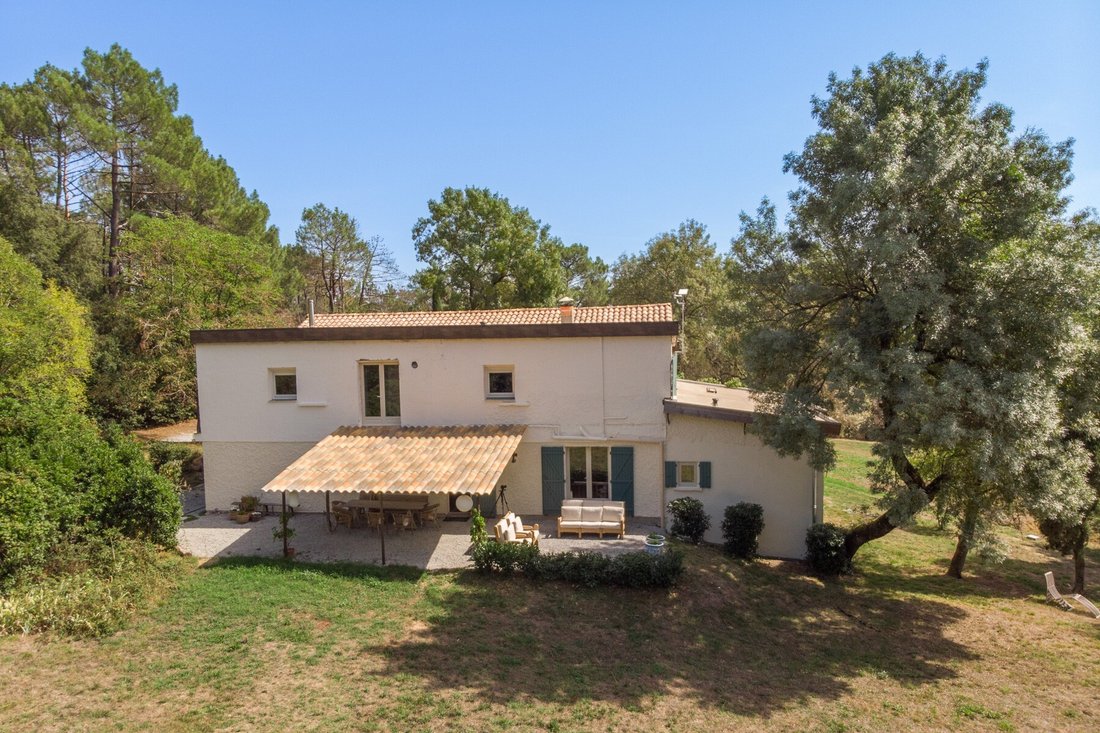
Bedroom 2 | 18 m², with shower, washbasin and WC, French doors onto West terrace
Garage/Utility
First Floor
Landing
Bedroom 3 | 13.5 m²
Shower room | 7.5 m², shower, washbasin, WC
Bedroom 4 | 15.5 m²
Bedroom 5 | 16.5 m²
Room to develop | 70.5 m², currently in use as TV room and office area
Additional Details
Land approx. 12ha of woodland
Old stone outbuilding of 75 m²
Drainage | septic tank (up to the standards)
Fixtures and fittings. Only those items mentioned in these particulars are included in the sale
Agency fees to be paid by the vendor
All measurements and distances are approximate
The risks to which this property is exposed to can be found on [hidden information]
Information on the risks to which this property is exposed is available on the Géorisques website: https://www.georisques.gouv.fr/
This property, with approx. 265 m² of habitable space, now offers 5 spacious bedrooms and still scope for further accommodation in the large room on the first floor, now in use as television room and office. Some minor items would need to be finished but the property is ready to live in with high end insulation, and easy to use wood burners to heat the whole place in no-time. With the new roofs and new drainage system, the costliest items are done by the current owners in order to be secured for the next few decades.
The property sits on 13ha of land which consists mainly of forest with beautiful private paths. All very low maintenance and one does not need to go far to find the wood to feed the wood burners!
It provides absolute privacy and offers enough space for you to install a pool or your own vegetable garden, ideal for those looking to relocate to a secluded position. This family home may be the perfect choice!
Ground Floor
Kitchen | 32.5 m², large fireplace with wood burner
Sitting room | 39 m², wood burner, door onto garden
Summer room | 27 m², door onto garden
Bedroom 1 | 17 m², with bath, washbasin and WC
Hall
Bedroom 2 | 18 m², with shower, washbasin and WC, French doors onto West terrace
Garage/Utility
First Floor
Landing
Bedroom 3 | 13.5 m²
Shower room | 7.5 m², shower, washbasin, WC
Bedroom 4 | 15.5 m²
Bedroom 5 | 16.5 m²
Room to develop | 70.5 m², currently in use as TV room and office area
Additional Details
Land approx. 12ha of woodland
Old stone outbuilding of 75 m²
Drainage | septic tank (up to the standards)
Fixtures and fittings. Only those items mentioned in these particulars are included in the sale
Agency fees to be paid by the vendor
All measurements and distances are approximate
The risks to which this property is exposed to can be found on [hidden information]
Information on the risks to which this property is exposed is available on the Géorisques website: https://www.georisques.gouv.fr/
-
Property type
House
-
Floors
2
-
Price/sqft
$181
-
Emissions
D
-
Consumption
A
Explore the Area
Verdun, Castelnaudary, France
View on Google Maps
Price per sqft
Low
High
Joined 10 months ago
You have inquired about this property
The agent will contact you soon by
Listed by
24
Listings
2026
Joined
Book home tour with the agent
Choose a date and whether you'd like a virtual or in-person tour with the agent.
Preferred date
Tour type
Last updated
November 18
First listed
November 6
Listing reference
MM664
All property information is shown based on the most accurate data we have at the time of publication. Details on how we collect and verify this data can be found in section 5 of our Terms & Conditions.
Similar Properties Nearby
New Listings in Verdun

Explore More Homes for Sale
Verdun property types
Verdun popular searches
- Properties with Terrace in Verdun
- Properties with Bar in Verdun
- Properties with Game Room in Verdun
- Properties with Office in Verdun
- Mountain View properties in Verdun
- Properties with Garden in Verdun
- Privacy properties in Verdun
- Equestrian properties in Verdun
- Properties with Fitness Center / Gym in Verdun
- Properties with Library in Verdun
- Properties with Air Conditioning in Verdun
- Properties with Jacuzzi in Verdun
- Properties with Fireplace in Verdun
- Properties with Pool in Verdun
- Properties with Garage in Verdun
- Properties with Vineyard / Winery in Verdun
- Renovated properties in Verdun
Related Guides & Stories
Trusted by the World's Leading Brokers
The agents behind the world's most exceptional properties list with JamesEdition.
- Listings from Sotheby's, Christie's, BARNES, and Engel & Völkers
- Every listing reviewed before it goes live
- Connect directly with verified listing agents
By continuing you agree to our Terms and Privacy Policy.