$1,609,397
House / Chalet In Castelldefels, For Sale
- 5 Beds
- 5 Baths
- 3,531 Sqft
- 4,651 Sqft lot
- Updated: July 17
-
5
Views for last 30 days
About the Property
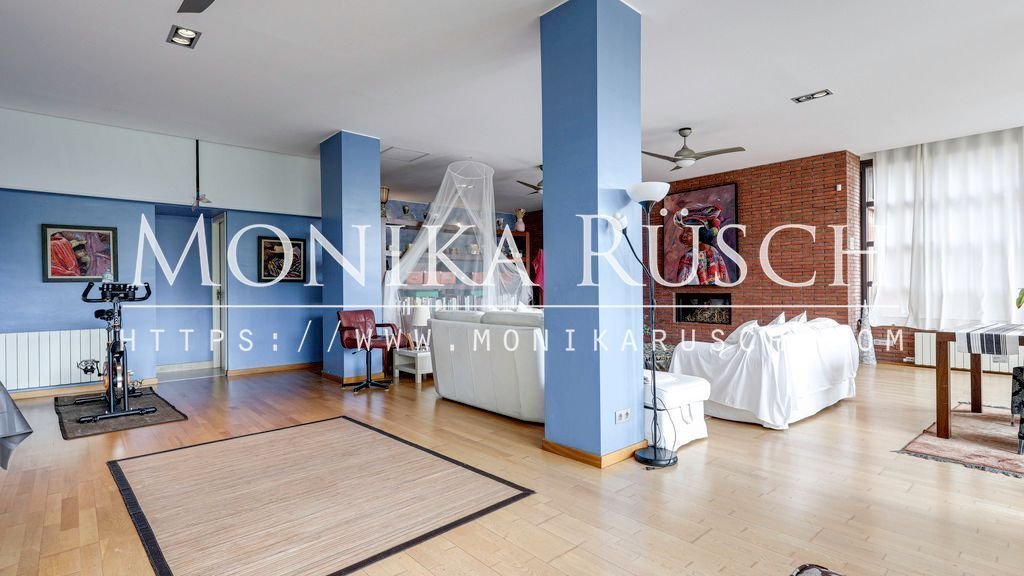
We present this exceptional single-family home of 328 m² built, with 226 m² of terraces on a plot of 432 m², completely renovated with top-quality materials and designed to offer spaciousness, privacy, and multiple possibilities for use. One of its major attractions is that the three floors can function completely independently, making it an ideal option for families looking for space, multigenera
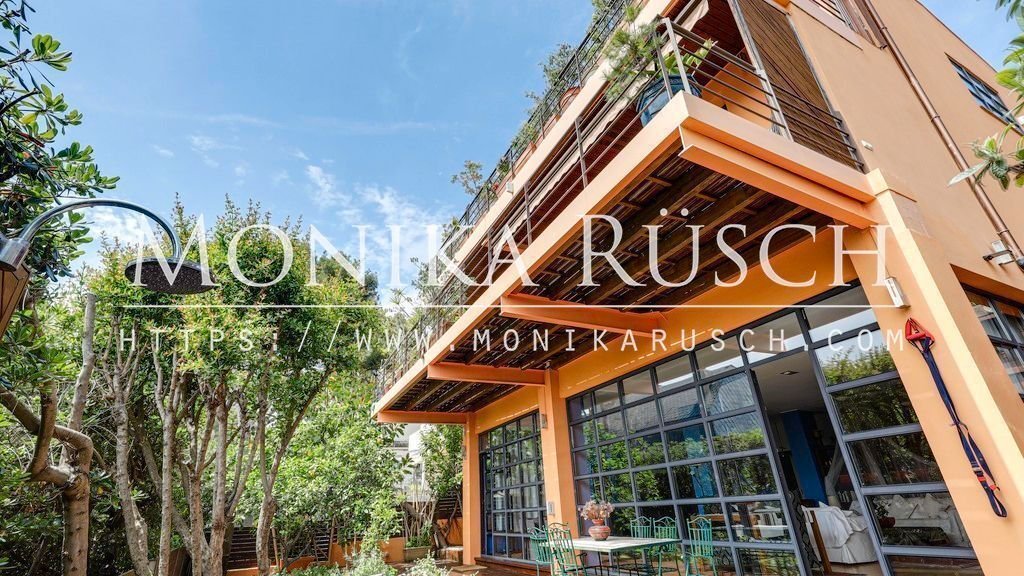
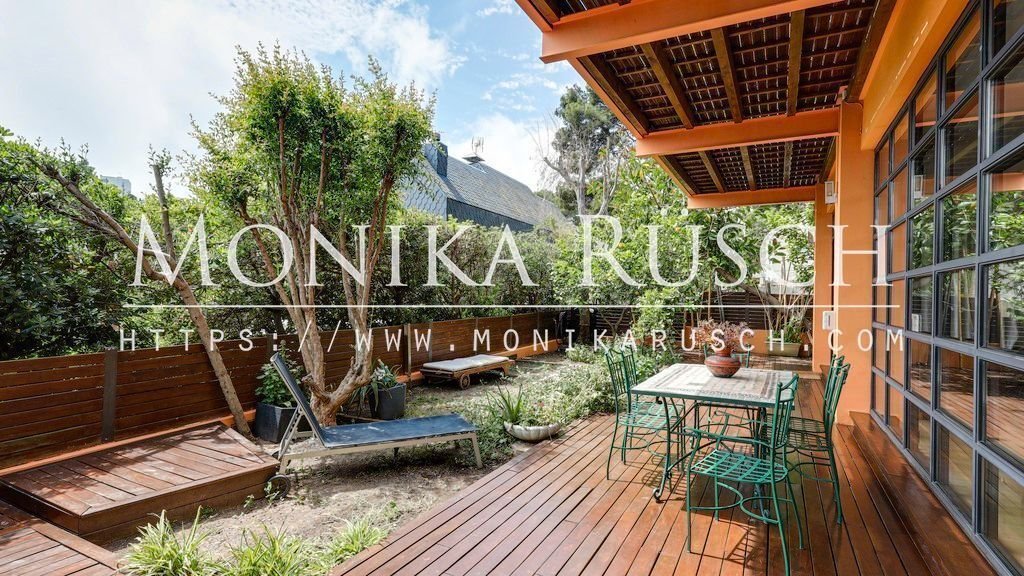
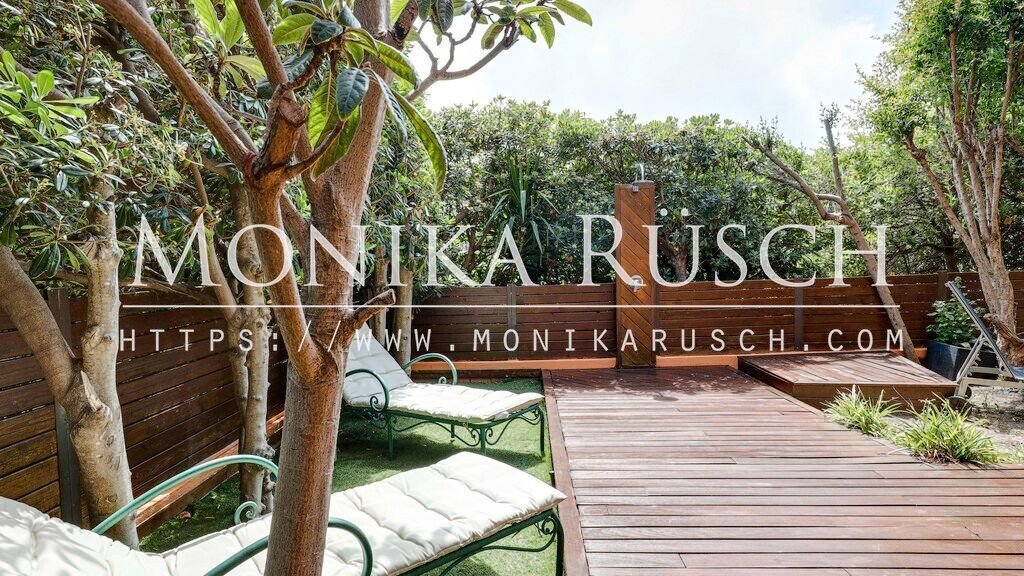
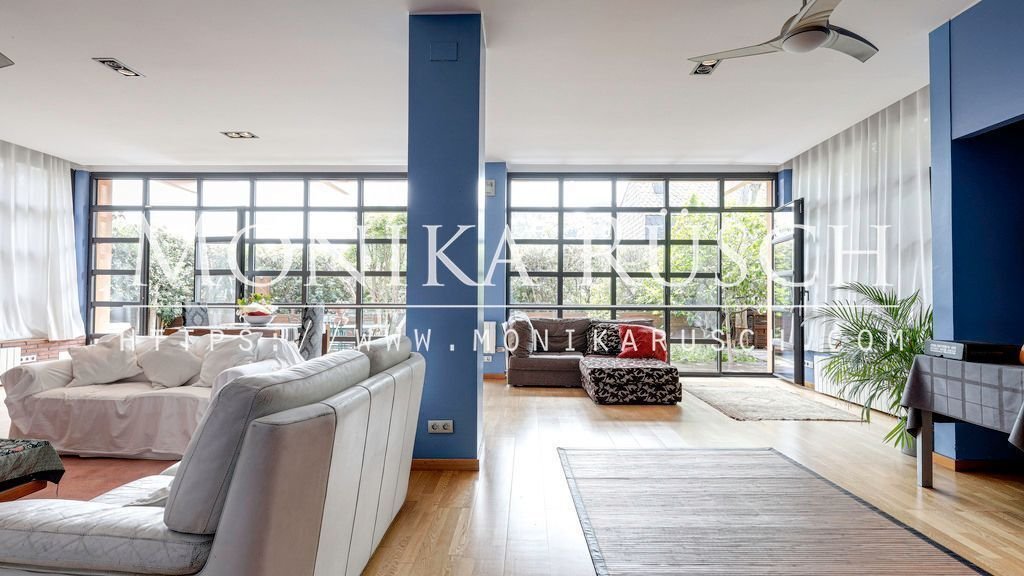
We present this exceptional single-family home of 328 m² built, with 226 m² of terraces on a plot of 432 m², completely renovated with top-quality materials and designed to offer spaciousness, privacy, and multiple possibilities for use. One of its major attractions is that the three floors can function completely independently, making it an ideal option for families looking for space, multigenerational homes, guests, professional offices, or even an investment with great potential. From the very first moment, the property conveys exclusivity. Access is through an elegant Corten steel gate, with a unique plane tree welcoming between the two outdoor parking spaces. The ceramic brick facade and the solid wood door reflect the attention to design and quality present throughout the property. The main floor enjoys a spectacular Technal aluminum skylight of 3 x 4 meters with thermal and acoustic insulation, which fills the entire home with natural light. The kitchen office integrates with a cozy living room of approximately 30 m² with a wood-burning fireplace with heat recovery and direct access to a large terrace of 36 m². On this floor, we also find two double bedrooms, one of them en suite, three walk-in closet type dressing rooms, a full bathroom, and a courtesy toilet. The upper floor, with the possibility of independent access, houses an impressive master suite with access to a large private terrace, two spacious dressing rooms, and an elegant bathroom with a jacuzzi and shower. It also has a reinforced security room (panic-proof) and an independent apartment with a full bathroom, balcony, and space prepared for installing a kitchen. On the lower floor, we find a magnificent fully equipped summer kitchen with a natural gas barbecue and a spectacular open loft of 129 m², with abundant natural light and direct access to the terrace. A versatile space that can become an independent home, studio, gym, leisure room, or workspace. The comprehensive renovation was carried out with top-notch finishes: Technal and wood carpentry, parquet floors, built-in wardrobes, terraces clad in tropical wood, high-quality closures, and eco-friendly paints with decorative stuccos from Osaka. Located in a quiet residential area of Castelldefels, this property offers privacy and comfort, just a few minutes from the beach, international schools, shopping areas, and with excellent connections to Barcelona and the airport.
-
Property type
House
-
Price/sqft
$455
Features
- Garden
- Terrace
- Fireplace
- Walk In Closet
- Jacuzzi
- Gas Stovetop
- Gate
- Office
- Privacy
Features
Lot
- Privacy
Indoor
- High Ceiling
- Office
- Fireplace
- Air Conditioning
- Gas Stovetop
- Jacuzzi
- Stone Countertops
- Walk In Closet
Outdoor
- Terrace
- Balcony
- Parking
- Gate
- Garden
Explore the Area
quiet residential area, Castelldefels, 08860, Spain
View on Google Maps
Price per sqft
Low
High
Joined 2 months ago
You have inquired about this property
The agent will contact you soon by
Listed by
30
Listings
2026
Joined
Book home tour with the agent
Choose a date and whether you'd like a virtual or in-person tour with the agent.
Preferred date
Tour type
Last updated
July 17
First listed
Jul 16
Listing reference
CG10166V
Similar Properties Nearby
New Listings in Castelldefels



Explore More Homes for Sale
Castelldefels, Spain property types
Castelldefels, Spain popular searches
- Sea View properties in Castelldefels, Spain
- Waterfront properties in Castelldefels, Spain
- Modern properties in Castelldefels, Spain
- New Builds properties in Castelldefels, Spain
- Properties with Pool in Castelldefels, Spain
- Properties with Helipad in Castelldefels, Spain
- Properties with Vineyard / Winery in Castelldefels, Spain
- Mansion properties in Castelldefels, Spain
- Properties with Indoor Pool in Castelldefels, Spain
- Ocean View properties in Castelldefels, Spain
Related Guides & Stories
Trusted by the World's Leading Brokers
The agents behind the world's most exceptional properties list with JamesEdition.
- Listings from Sotheby's, Christie's, BARNES, and Engel & Völkers
- Every listing reviewed before it goes live
- Connect directly with verified listing agents
By continuing you agree to our Terms and Privacy Policy.