$10,083,604
Villa With Pool For Rent In Castelldefels Playa
- 7 Beds
- 7 Baths
- 6,007 Sqft
- 12,487 Sqft lot
About the Property
This villa for rent in Castelldefels combines generous living space with a private garden and proximity to the beach. Its layout across three storeys provides separate areas for family life, guests and working from home, in a location suited to local and international residents.
The property is on the second row from the seafront, approximately 150 metres from the beach. The plot occupies
The property is on the second row from the seafront, approximately 150 metres from the beach. The plot occupies
This villa for rent in Castelldefels combines generous living space with a private garden and proximity to the beach. Its layout across three storeys provides separate areas for family life, guests and working from home, in a location suited to local and international residents.
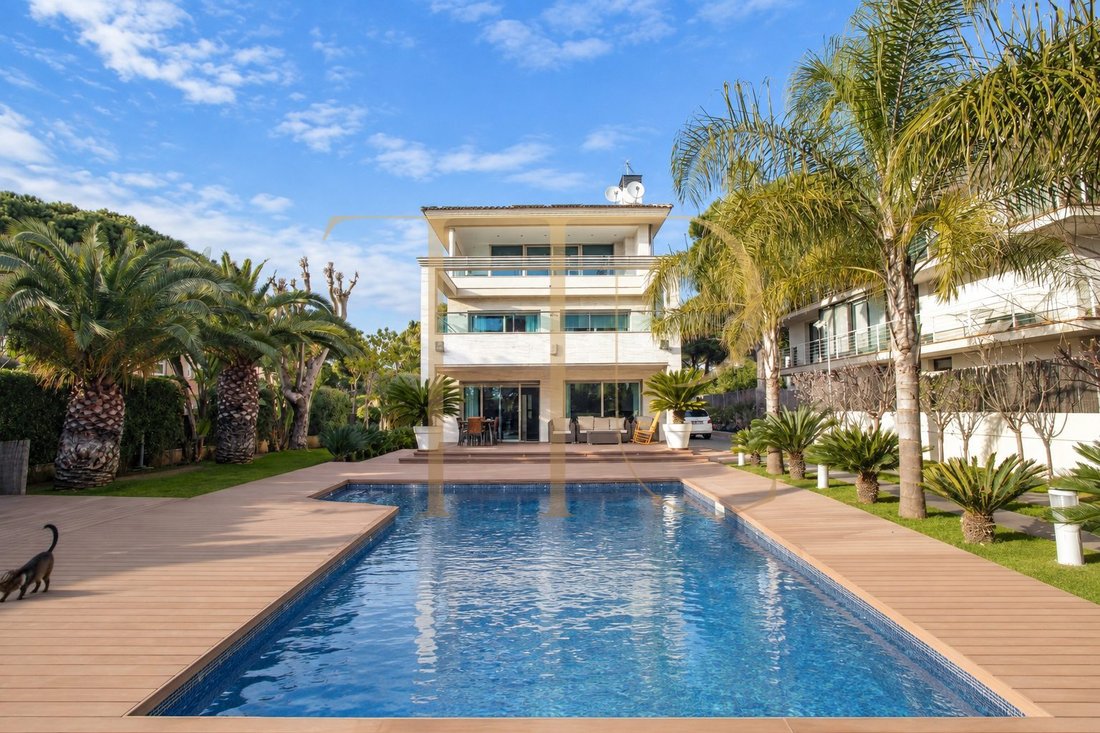
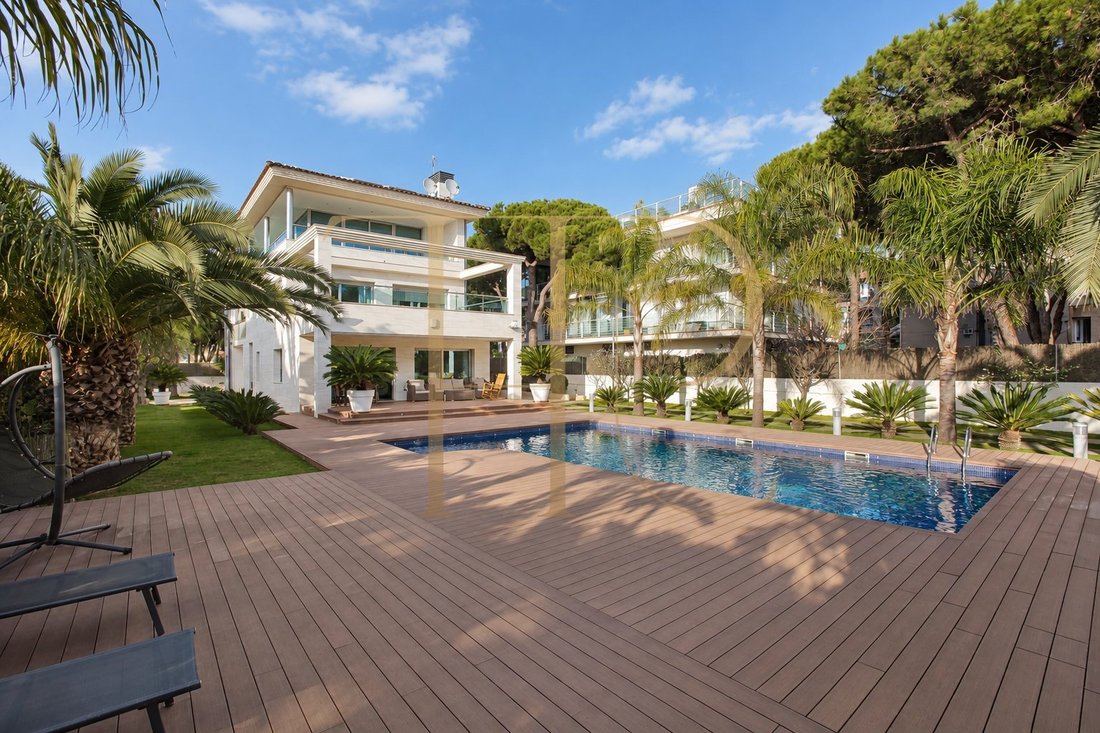
The property is on the second row from the seafront, approximately 150 metres from the beach. The plot occupies the south-west corner of the block and has access from two streets. The house stands towards the northern end, with the garden and pool to the south to make use of the orientation and natural light.
The listing records 558 m² of built area on a 1,160 m² plot, seven bedrooms, four bathrooms and three storeys. The original description also includes a guest WC and rooms used as a dressing room or office; the current arrangement and tenancy terms can be checked during a viewing.
STRATEGIC LOCATION AND LIFESTYLE
Castelldefels Playa combines a coastal setting with connections towards Barcelona and the airport. The promenade, sailing clubs, leisure spaces and restaurants contribute to everyday life in the area. International schools and the services of Castelldefels and Gavà also make the location relevant to people moving to the Barcelona area.
Key location features: Second row from the seafront, around 150 metres from the beach | Coastal setting with promenade and water sports | Easy access to services, shops and international schools in the area | An ideal option for families and international residents seeking generous space.
OUTDOOR SPACES AND DIMENSIONS
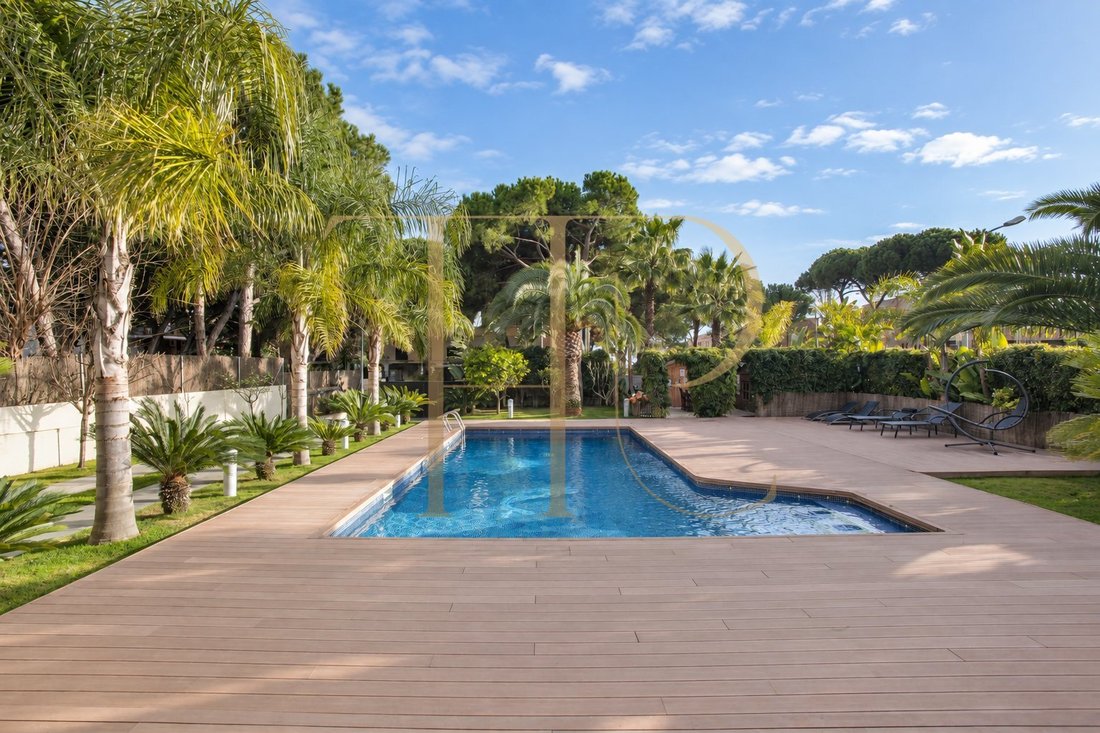
The elongated plot separates the access areas, house and garden. With the outdoor leisure space facing south, the layout connects the interiors to the grounds. An independent barbecue and summer kitchen area stands beside the swimming pool.
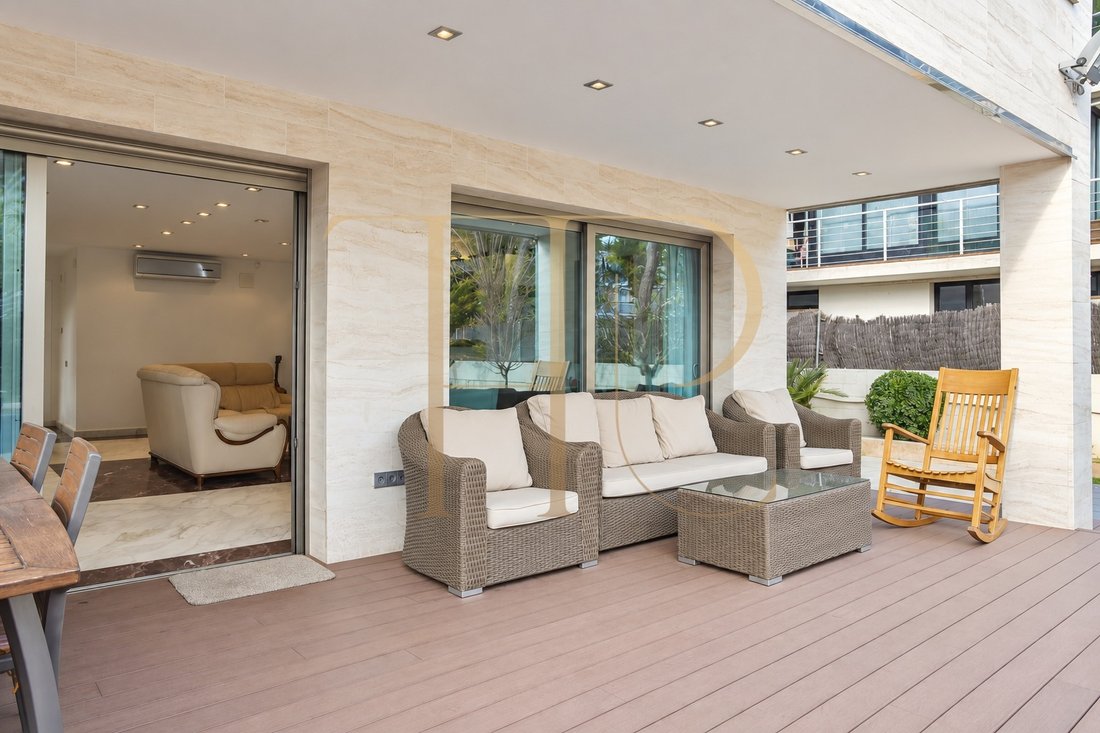
Highlights include: 1,160 m² plot according to the listing | Private garden and swimming pool | Separate barbecue area and summer kitchen | Porch, terraces and balconies on different levels | Pedestrian and vehicle access from two streets.
SPACIOUS AND FLEXIBLE LAYOUT
The three-storey arrangement allows certain rooms to serve different family needs. The original description details double bedrooms, suites, dressing rooms and offices, including areas that can be separated from the rest of the floor for greater independence.
SLEEPING QUARTERS
Seven bedrooms and four bathrooms recorded in the listing, with a ground-floor guest WC also described.
Ground floor: Two double rooms sharing a bathroom, one used as a dressing room; together they can function as a suite with dressing room.
First floor: Two double rooms with a bathroom, described as bedroom and office, plus a spacious principal suite with enclosed dressing room, terrace and bathroom with shower, whirlpool bath and sauna.
Second floor: Two large suites with their own bathrooms; the larger one, used as a study, has a surrounding balcony and small terrace.
LIVING AREAS
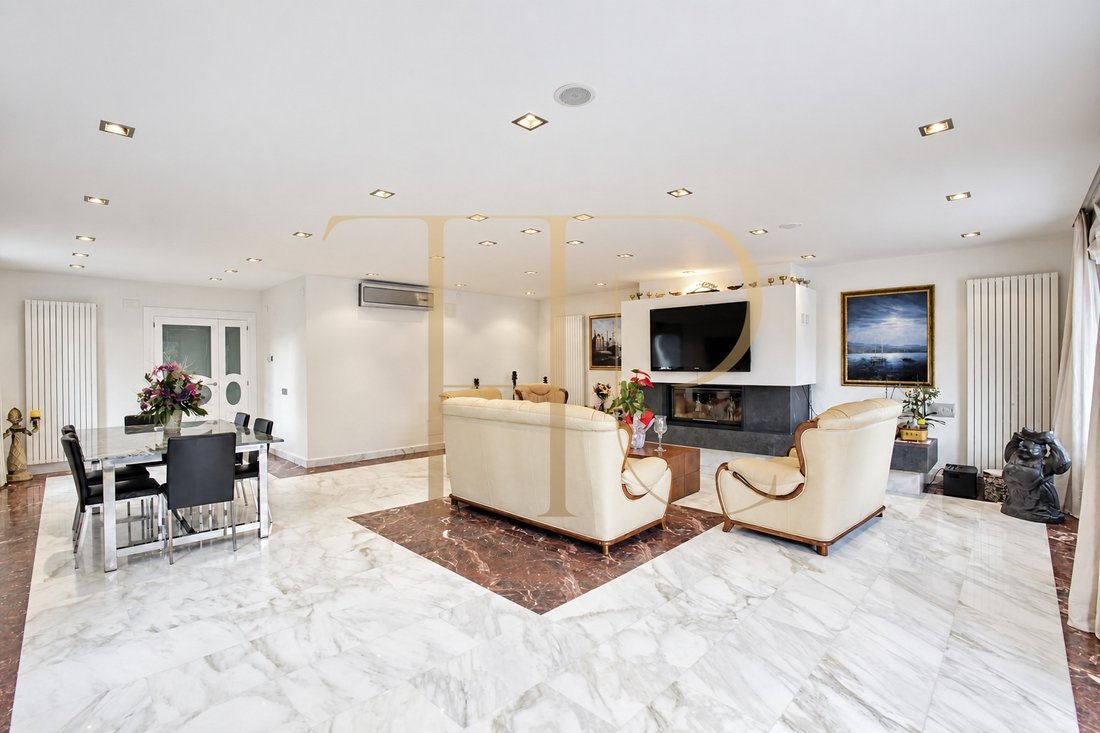
Entrance hall distributing the ground-floor rooms | Living and dining room with fireplace and direct garden access | Kitchen with room for a table and access from the garden | Office and study spaces described on the upper floors | Pool, garden, porch and outdoor dining area connected for everyday use.
COMFORT AND AMENITIES
According to the original description, the house was built in 1988 and fully renovated in 2010. The finishes include timber flooring in the bedrooms and stone surfaces in several rooms. Recent photographs show furnishings and equipment; the inventory included in the tenancy should be confirmed.
558 m² built area recorded in the listing | Separate garage for two cars | Additional storage and laundry space | Fireplace, dressing room and principal bathroom with whirlpool bath and sauna | Gym area visible in recent photographs | Timber bedroom floors and individually lockable room doors.
INVESTMENT AND ASSET POTENTIAL
This offer concerns the rental of a substantial villa near the sea. Its outdoor areas, workspaces and family layout allow prospective tenants to assess a range of residential needs. Current availability, contract duration, rent and included services should be requested from Top House Realty; historical figures are not presented as the current asking rent.
Villa for rent in a coastal location | Separate spaces for family, guests and working from home | Strong appeal to domestic and international tenants | Terms and inventory to be confirmed upon request.
A PROPERTY TO CONSIDER
THR233 offers generous space, a garden and a swimming pool within easy reach of Castelldefels beach. Contact Top House Realty to check current availability, discuss the tenancy terms and arrange a viewing of the layout and equipment.
PROPERTY DETAILS
Ref. number: THR233
Year of construction: 1988
Distance to the sea: 150 m
Location: Costa Garraf, Castelldefels
Property Type: House / Villa
Built Area: 558 m²
Plot Area: 1,160 m²
Bedrooms: 7
Bathrooms: 4
-
Property type
House
-
Floors
3
-
Year built
1988
-
Price/sqft
$1,678
-
Emissions
D
-
Consumption
D
Features
- Garden
- Pool
- Terrace
- Garage
- Fire Pit
- Playground
- Outdoor Kitchen
- Jacuzzi
- Modern
Features
Lot
- Coastal
- Water View
- Mansion
- Renovated
- Modern
Indoor
- Office
- Fireplace
- Air Conditioning
- Kitchen island
- Jacuzzi
- Washer Dryer
- Laundry Room
Outdoor
- Terrace
- Balcony
- Parking
- Fire Pit
- Pool
- Garage
- Playground
- Outdoor Kitchen
- Outdoor Living Space
- Gate
- Pergola
- Garden
Explore the Area
Carrer Disset 18, Castelldefels Playa, Castelldefels, 08860, Spain
View on Google Maps
Price per sqft
Low
High
Joined 6 years ago
You have inquired about this property
The agent will contact you soon by
Listed by
20
Listings
2020
Joined
Book home tour with the agent
Choose a date and whether you'd like a virtual or in-person tour with the agent.
Preferred date
Tour type
First listed
October 23
Listing reference
THR233
Similar Properties Nearby
New Listings in Castelldefels



Explore More Homes for Sale
Castelldefels, Spain property types
Castelldefels, Spain popular searches
- Sea View properties in Castelldefels, Spain
- Waterfront properties in Castelldefels, Spain
- Modern properties in Castelldefels, Spain
- New Builds properties in Castelldefels, Spain
- Properties with Pool in Castelldefels, Spain
- Properties with Helipad in Castelldefels, Spain
- Properties with Vineyard / Winery in Castelldefels, Spain
- Mansion properties in Castelldefels, Spain
- Properties with Indoor Pool in Castelldefels, Spain
- Ocean View properties in Castelldefels, Spain
Related Guides & Stories
Trusted by the World's Leading Brokers
The agents behind the world's most exceptional properties list with JamesEdition.
- Listings from Sotheby's, Christie's, BARNES, and Engel & Völkers
- Every listing reviewed before it goes live
- Connect directly with verified listing agents
By continuing you agree to our Terms and Privacy Policy.