

$3,244,715
Castelldefels Villa
- 6 Beds
- 5 Baths
- 3,768 Sqft
- 11,184 Sqft lot
- Updated: October 31
- 20
About the Property
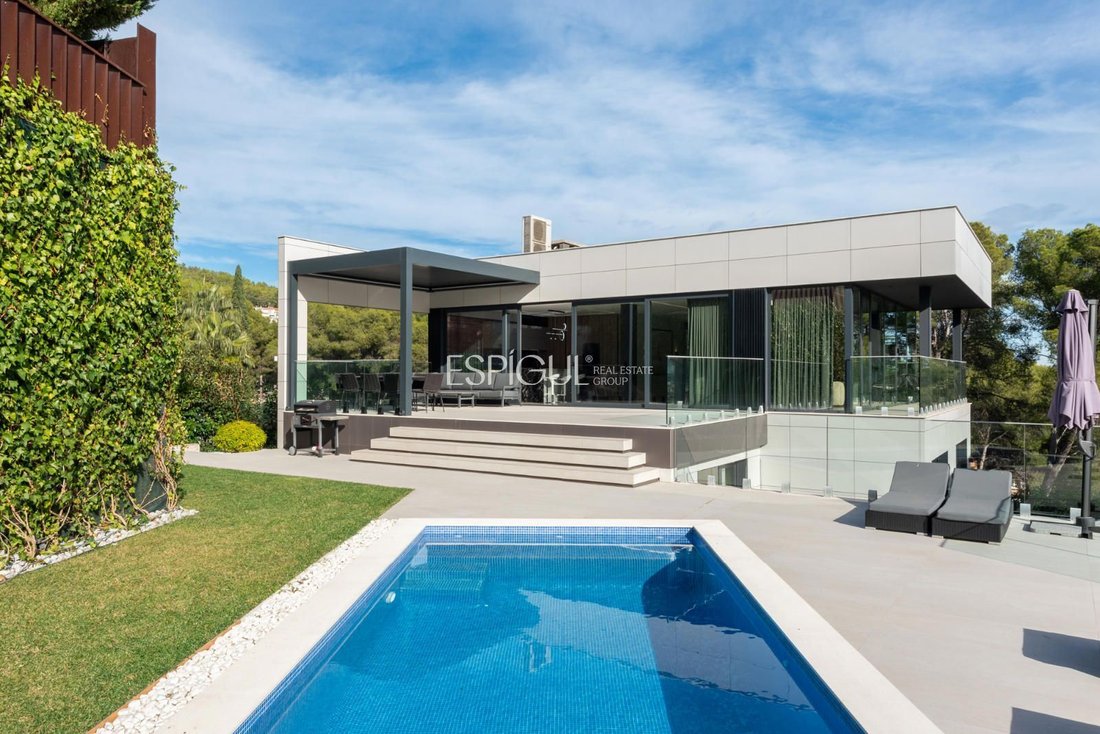
Espigul Real Estate Group presents in one of the most sought-after areas of Castelldefels, this new-build home offering 350 m² built on a 1,039 m² plot, divided into three floors connected by stairs and an elevator.
Upon entering, an elegant foyer leads to the resting area, consisting of three main suites with walk-in closets and bathrooms, plus two additional double bedrooms. This level
Upon entering, an elegant foyer leads to the resting area, consisting of three main suites with walk-in closets and bathrooms, plus two additional double bedrooms. This level
Espigul Real Estate Group presents in one of the most sought-after areas of Castelldefels, this new-build home offering 350 m² built on a 1,039 m² plot, divided into three floors connected by stairs and an elevator.
Upon entering, an elegant foyer leads to the resting area, consisting of three main suites with walk-in closets and bathrooms, plus two additional double bedrooms. This level has direct access to landscaped areas and includes a practical laundry room.
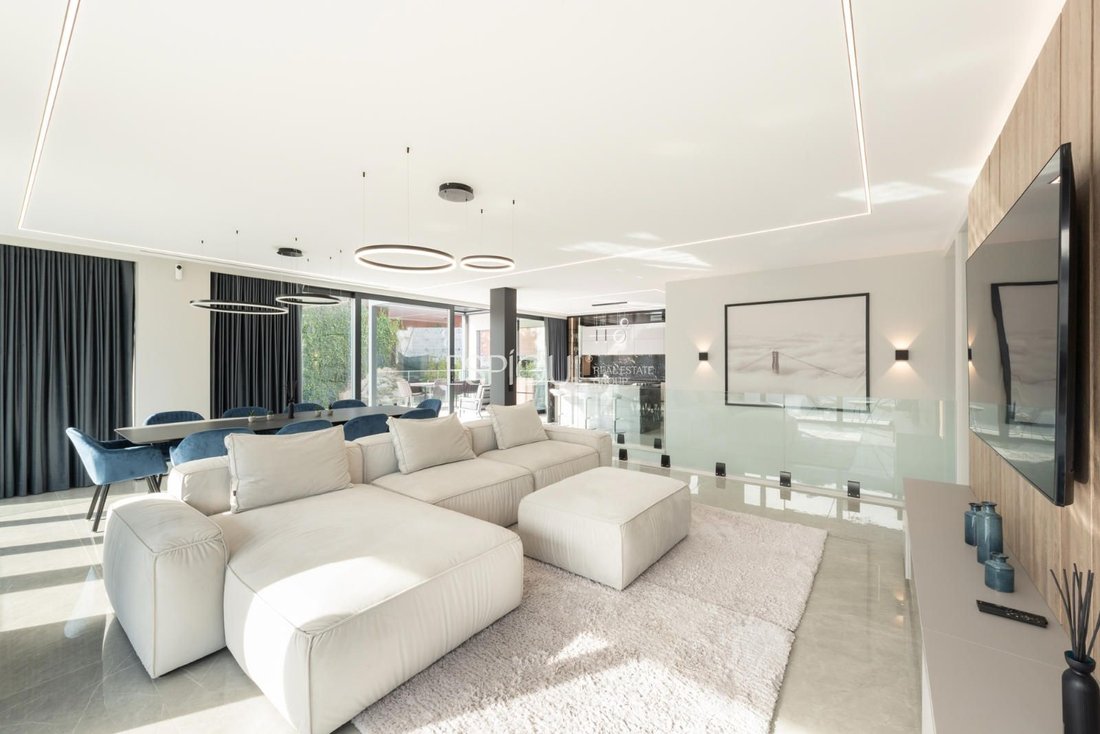
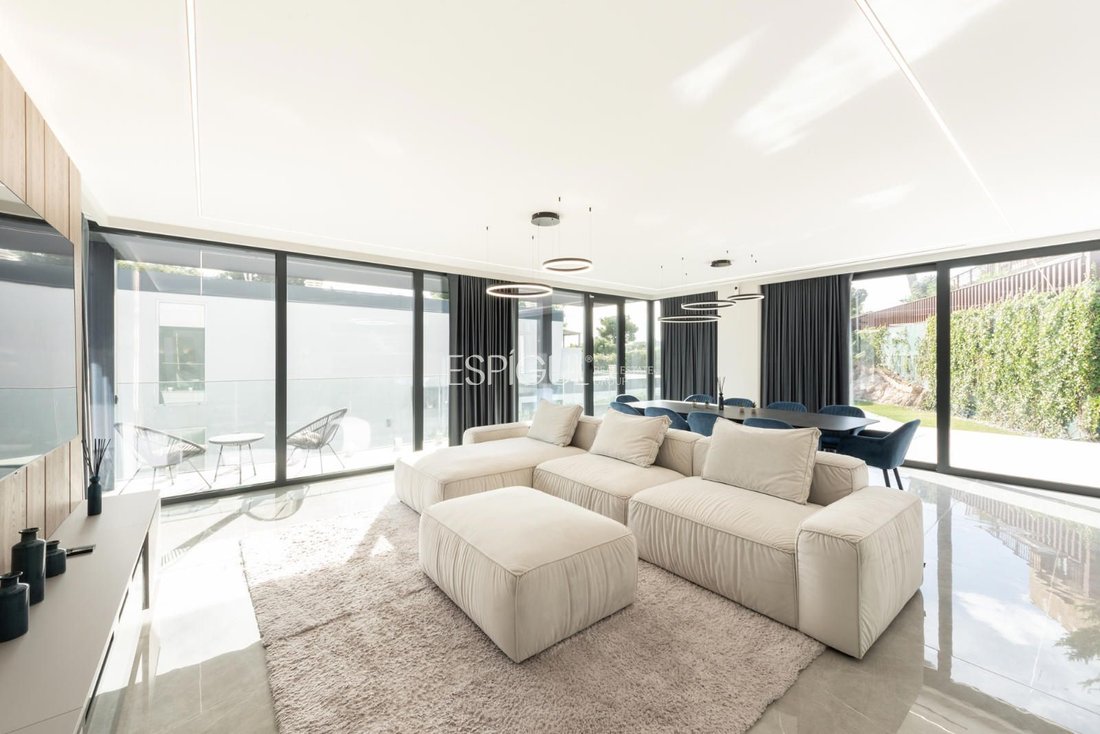
The middle floor houses a spacious living-dining room with large windows, opening onto an outdoor terrace with a pergola and chill-out area—perfect for enjoying the outdoors. The kitchen, with a contemporary design and island, is complemented by a guest toilet.
In the basement, a garage with space for three vehicles ensures total convenience. Outside, the home dazzles with a private garden and a private pool, ideal for summer and family leisure.
The house features state-of-the-art installations:
- Aerothermal underfloor heating
- Air conditioning with independent room controls
- Motorized blinds
- Careful insulation ensuring thermal comfort
Energy certification expected: A.
Privileged location, contemporary design, maximum privacy, and high-end finishes. Just minutes from the beach and only ten minutes from Barcelona Airport. A home designed for those seeking exclusivity and well-being.
Upon entering, an elegant foyer leads to the resting area, consisting of three main suites with walk-in closets and bathrooms, plus two additional double bedrooms. This level has direct access to landscaped areas and includes a practical laundry room.
The middle floor houses a spacious living-dining room with large windows, opening onto an outdoor terrace with a pergola and chill-out area—perfect for enjoying the outdoors. The kitchen, with a contemporary design and island, is complemented by a guest toilet.
In the basement, a garage with space for three vehicles ensures total convenience. Outside, the home dazzles with a private garden and a private pool, ideal for summer and family leisure.
The house features state-of-the-art installations:
- Aerothermal underfloor heating
- Air conditioning with independent room controls
- Motorized blinds
- Careful insulation ensuring thermal comfort
Energy certification expected: A.
Privileged location, contemporary design, maximum privacy, and high-end finishes. Just minutes from the beach and only ten minutes from Barcelona Airport. A home designed for those seeking exclusivity and well-being.
-
Property type
Villa
-
Year built
2024
-
Price/sqft
$861
-
Consumption
A
Features
- Garden
- Pool
- Terrace
- Walk In Closet
- Elevator
- Washer Dryer
- 2D Floor Plan
- Basement
- Outdoor Living Space
Features
Indoor
- Kitchen island
- Washer Dryer
- Bar
- Elevator
- Basement
- Stone Countertops
- Walk In Closet
Outdoor
- Terrace
- Pool
- Outdoor Living Space
- Garden
Explore the Area
Castelldefels, 08860, Spain
View on Google Maps
Price per sqft
Low
High
Joined 1 year ago
You have inquired about this property
The agent will contact you soon by
Listed by
57
Listings
2025
Joined
Book home tour with the agent
Choose a date and whether you'd like a virtual or in-person tour with the agent.
Preferred date
Tour type
Last updated
October 31
First listed
November 27, 2025
Listing reference
4546
Similar Properties Nearby
New Listings in Castelldefels



Explore More Homes for Sale
Castelldefels, Spain property types
Castelldefels, Spain popular searches
- Sea View properties in Castelldefels, Spain
- Waterfront properties in Castelldefels, Spain
- Modern properties in Castelldefels, Spain
- New Builds properties in Castelldefels, Spain
- Properties with Pool in Castelldefels, Spain
- Properties with Helipad in Castelldefels, Spain
- Properties with Vineyard / Winery in Castelldefels, Spain
- Mansion properties in Castelldefels, Spain
- Properties with Indoor Pool in Castelldefels, Spain
- Ocean View properties in Castelldefels, Spain
Related Guides & Stories
Trusted by the World's Leading Brokers
The agents behind the world's most exceptional properties list with JamesEdition.
- Listings from Sotheby's, Christie's, BARNES, and Engel & Völkers
- Every listing reviewed before it goes live
- Connect directly with verified listing agents
By continuing you agree to our Terms and Privacy Policy.