$1,615,882
Beautiful Designer House With Sea And Mountain Views In Montemar Near The Center
- 5 Beds
- 3 Baths
- 3,553 Sqft
- 4,317 Sqft lot
- Updated: Today
About the Property
Beautiful designer house with sea and mountain views in Montemar near the center
We present this beautiful house in Montemar, an exclusive neighborhood near the center of Castelldefels. A unique piece due to its unique and impressive design, integrating the exterior with the interior in a natural way, its light is remarkable! Thanks to the numerous sliding windows, a large skylight is the
We present this beautiful house in Montemar, an exclusive neighborhood near the center of Castelldefels. A unique piece due to its unique and impressive design, integrating the exterior with the interior in a natural way, its light is remarkable! Thanks to the numerous sliding windows, a large skylight is the
Beautiful designer house with sea and mountain views in Montemar near the center
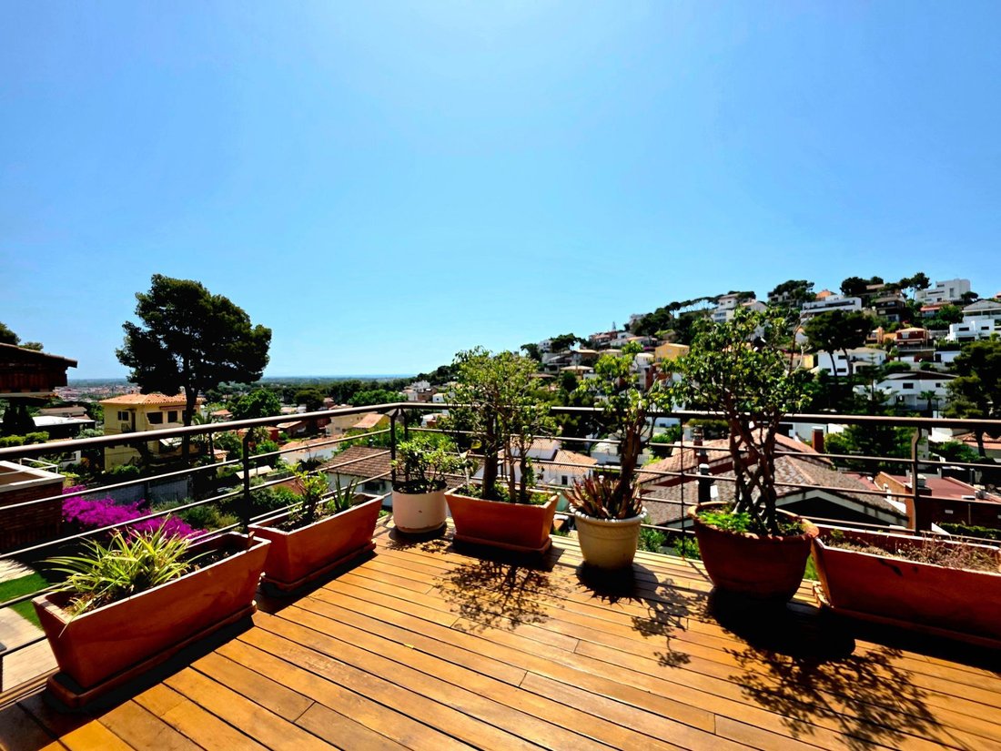
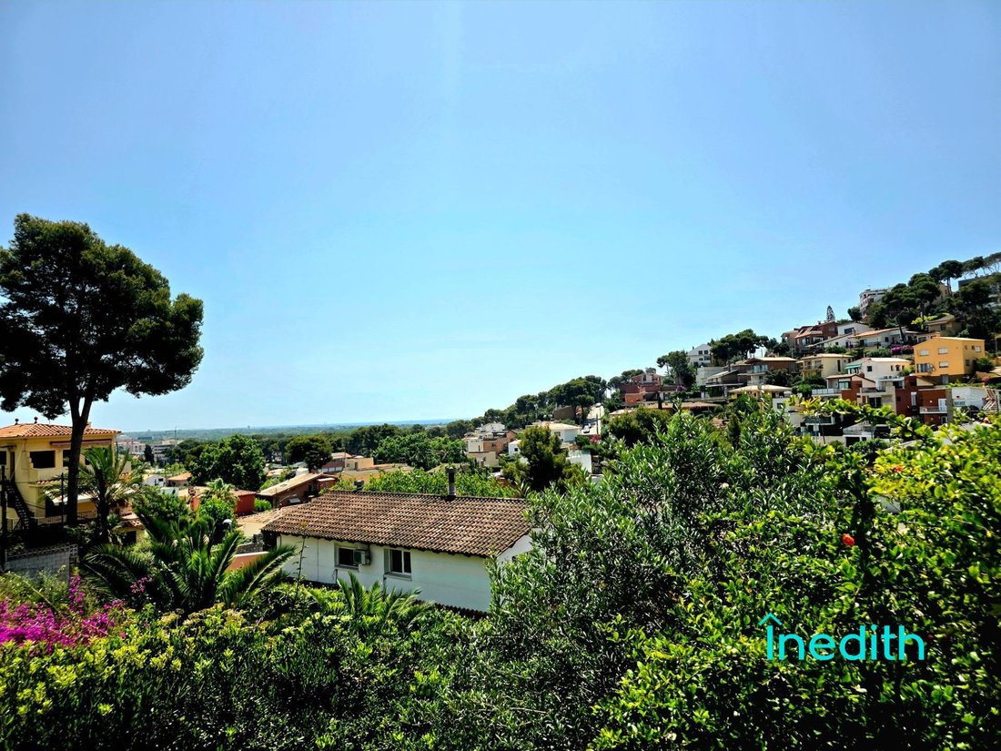
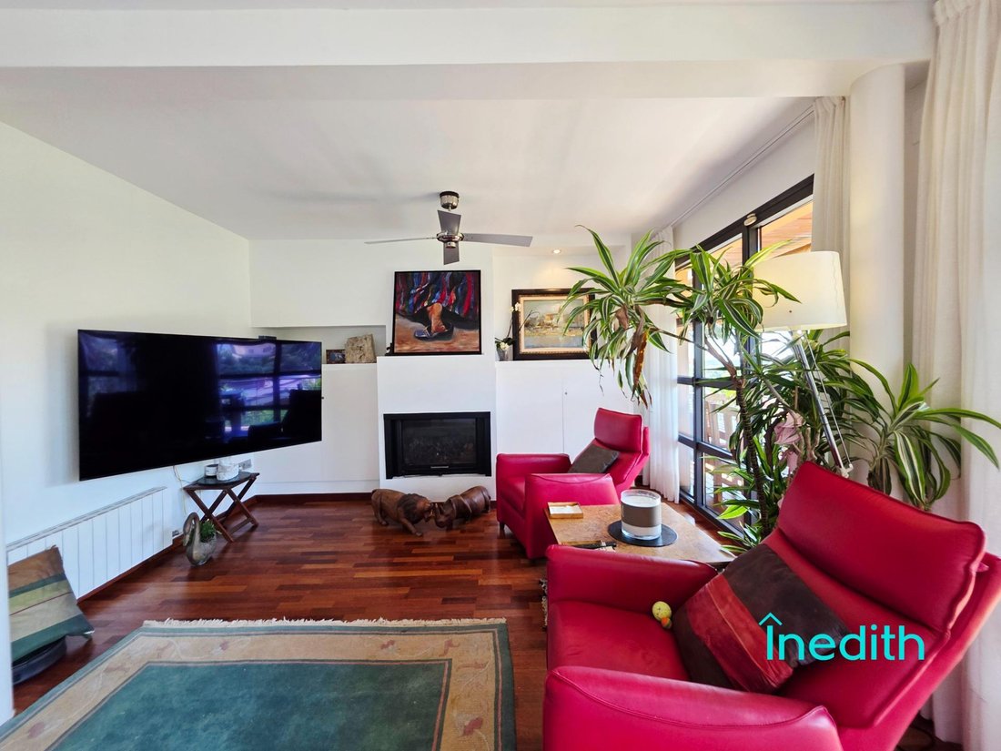
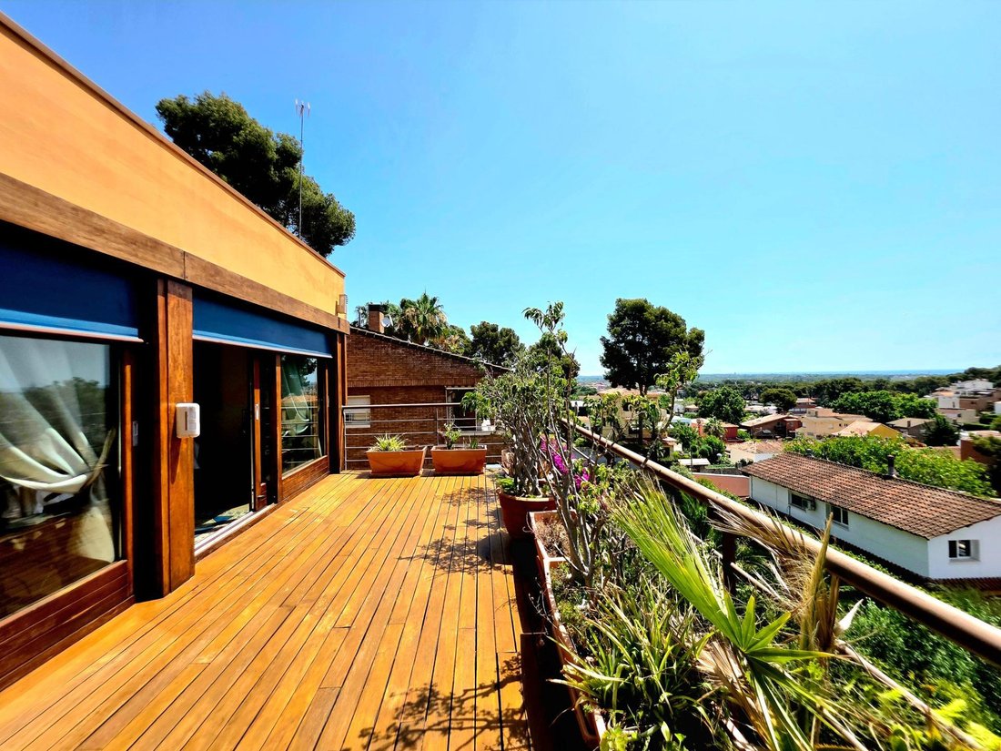
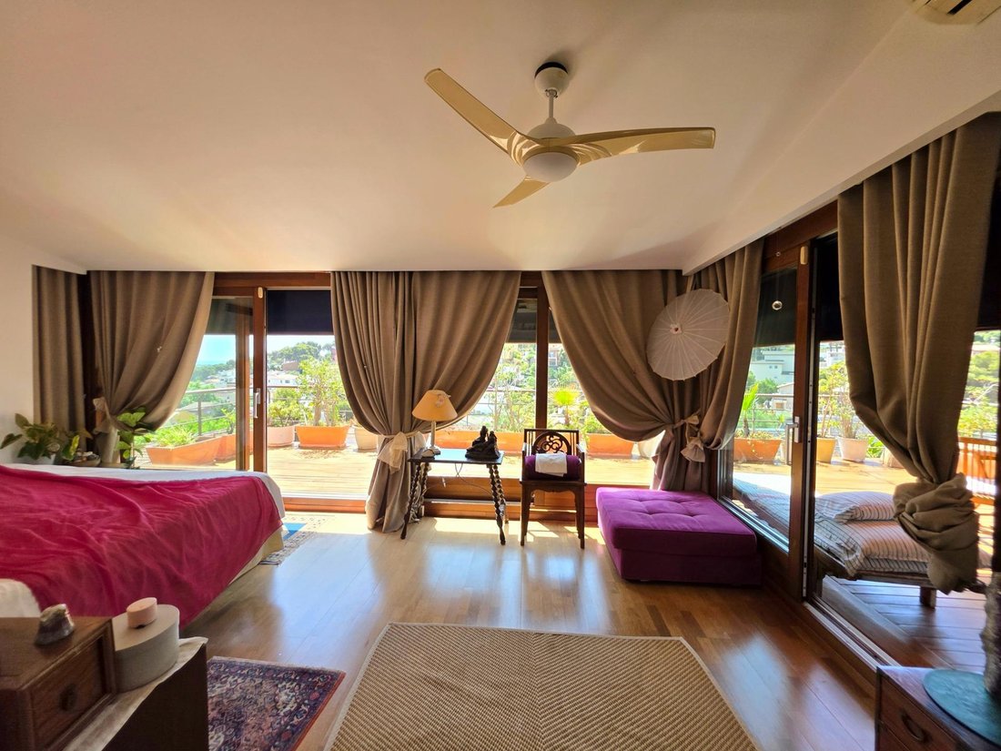
We present this beautiful house in Montemar, an exclusive neighborhood near the center of Castelldefels. A unique piece due to its unique and impressive design, integrating the exterior with the interior in a natural way, its light is remarkable! Thanks to the numerous sliding windows, a large skylight is the centerpiece of the house. Its exotic gardens, with fruit trees, give it a tropical-colonial touch. Its high-end amenities, its spacious spaces, and its views through its glass windows and large terraces. Don’t miss the opportunity to visit it and you’ll realize that it is truly especially beautiful and unique for its price in the area! The house is located in Montemar Medio, on a very quiet and convenient street with access to all services within a minute by car. It sits on a 403-square-meter plot and has a built area of 330 square meters. It is distributed over three floors: Main floor: Living room and kitchen at street level. We enter through an original hall with a double-height glass ceiling. The kitchen and living room are connected by a large glass sliding door. The living room is divided into two areas: the dining room near the kitchen, and the living room with its fireplace and direct access through large glass sliding doors to the beautiful terrace from which you can enjoy a spectacle of color every day! The sea in the background, the open blue sky, and the valley at your feet. A WONDER. This entire kitchen and living room space is surrounded by windows and large designer sliding doors. Spectacular views and light! On this same floor, we find a spacious office and a double bedroom with its bathroom (which has two doors for access from outside the suite), its dressing room, and direct access to the large terrace on this first floor. We also have another toilet and a small space used as a storage room or dressing room. First floor. We find three rooms: The Master suite, with an outdoor bathroom with a shower and a Jacuzzi, also has a space designated as a living room with a fireplace, and two dressing rooms (one of which was previously an additional bedroom), totaling more than 50 m2. It’s worth noting that this suite is a corner suite and is flanked by sliding doors and large windows, and best of all! It has access to a beautiful terrace with spectacular views and another terrace with a chill-out area. Another space you won’t want to leave! On this same floor, another large room of approximately 25 m2 is currently an open-plan space but is ready to be converted into a studio with all the facilities to incorporate a small kitchen. This space also has access to the chill-out terrace. Finally, this floor has another toilet. Finally, the floor minus one, all exterior, is accessed by stairs from the side exterior, with a separate entrance. There we find a large open-plan room of 130 square meters, currently used as a party room, with its bathroom and space for a kitchen, fireplace, and huge windows that lead us to the garden, making it the ideal place to celebrate all kinds of events with friends and family. It does NOT have a garage as such, BUT IT DOES have outdoor space for two cars, and don’t worry! EQUIPMENT AND FINISHES: The finishes are the best of this house, all with ecological materials, from the parquet flooring, on the exterior IPE tropical flooring, the most durable, white lacquered doors, 5 fireplaces throughout the house, fruit trees in the garden, armored and reinforced doors, and the remarkable exterior carpentry, anti-theft by the Technal brand. Built-in wardrobes in all rooms. It also has a 26,000 m3 cistern and a reinforced steel anti-panic room. Come see it! We invite you to join us. INEDITH will accompany you and provide you with all kinds of details. We work on weekends, so call us if you’d like at [hidden information] or [hidden information]. We’ll be waiting for you!
We present this beautiful house in Montemar, an exclusive neighborhood near the center of Castelldefels. A unique piece due to its unique and impressive design, integrating the exterior with the interior in a natural way, its light is remarkable! Thanks to the numerous sliding windows, a large skylight is the centerpiece of the house. Its exotic gardens, with fruit trees, give it a tropical-colonial touch. Its high-end amenities, its spacious spaces, and its views through its glass windows and large terraces. Don’t miss the opportunity to visit it and you’ll realize that it is truly especially beautiful and unique for its price in the area! The house is located in Montemar Medio, on a very quiet and convenient street with access to all services within a minute by car. It sits on a 403-square-meter plot and has a built area of 330 square meters. It is distributed over three floors: Main floor: Living room and kitchen at street level. We enter through an original hall with a double-height glass ceiling. The kitchen and living room are connected by a large glass sliding door. The living room is divided into two areas: the dining room near the kitchen, and the living room with its fireplace and direct access through large glass sliding doors to the beautiful terrace from which you can enjoy a spectacle of color every day! The sea in the background, the open blue sky, and the valley at your feet. A WONDER. This entire kitchen and living room space is surrounded by windows and large designer sliding doors. Spectacular views and light! On this same floor, we find a spacious office and a double bedroom with its bathroom (which has two doors for access from outside the suite), its dressing room, and direct access to the large terrace on this first floor. We also have another toilet and a small space used as a storage room or dressing room. First floor. We find three rooms: The Master suite, with an outdoor bathroom with a shower and a Jacuzzi, also has a space designated as a living room with a fireplace, and two dressing rooms (one of which was previously an additional bedroom), totaling more than 50 m2. It’s worth noting that this suite is a corner suite and is flanked by sliding doors and large windows, and best of all! It has access to a beautiful terrace with spectacular views and another terrace with a chill-out area. Another space you won’t want to leave! On this same floor, another large room of approximately 25 m2 is currently an open-plan space but is ready to be converted into a studio with all the facilities to incorporate a small kitchen. This space also has access to the chill-out terrace. Finally, this floor has another toilet. Finally, the floor minus one, all exterior, is accessed by stairs from the side exterior, with a separate entrance. There we find a large open-plan room of 130 square meters, currently used as a party room, with its bathroom and space for a kitchen, fireplace, and huge windows that lead us to the garden, making it the ideal place to celebrate all kinds of events with friends and family. It does NOT have a garage as such, BUT IT DOES have outdoor space for two cars, and don’t worry! EQUIPMENT AND FINISHES: The finishes are the best of this house, all with ecological materials, from the parquet flooring, on the exterior IPE tropical flooring, the most durable, white lacquered doors, 5 fireplaces throughout the house, fruit trees in the garden, armored and reinforced doors, and the remarkable exterior carpentry, anti-theft by the Technal brand. Built-in wardrobes in all rooms. It also has a 26,000 m3 cistern and a reinforced steel anti-panic room. Come see it! We invite you to join us. INEDITH will accompany you and provide you with all kinds of details. We work on weekends, so call us if you’d like at [hidden information] or [hidden information]. We’ll be waiting for you!
-
Property type
House
-
Year built
2007
-
Price/sqft
$454
-
Emissions
E
-
Consumption
E
Features
- Garden
- Terrace
- Fireplace
- Water View
- Sea View
- Jacuzzi
- Mountain View
- Walk In Closet
- Pergola
Features
Lot
- Sea View
- Mountain View
- Water View
Indoor
- High Ceiling
- Office
- Fireplace
- Air Conditioning
- Jacuzzi
- Laundry Room
- Walk In Closet
Outdoor
- Terrace
- Balcony
- Parking
- Pergola
- Garden
Explore the Area
Montemar Medio, Castelldefels, 08860, Spain
View on Google Maps
Price per sqft
Low
High
Joined 1 month ago
You have inquired about this property
The agent will contact you soon by
Listed by
22
Listings
2026
Joined
Book home tour with the agent
Choose a date and whether you'd like a virtual or in-person tour with the agent.
Preferred date
Tour type
Last updated
Today
First listed
Sep 10
Listing reference
DV00298299/10217
Similar Properties Nearby
New Listings in Castelldefels


Explore More Homes for Sale
Castelldefels, Spain property types
Castelldefels, Spain popular searches
- Sea View properties in Castelldefels, Spain
- Waterfront properties in Castelldefels, Spain
- Modern properties in Castelldefels, Spain
- New Builds properties in Castelldefels, Spain
- Properties with Pool in Castelldefels, Spain
- Properties with Helipad in Castelldefels, Spain
- Properties with Vineyard / Winery in Castelldefels, Spain
- Mansion properties in Castelldefels, Spain
- Properties with Indoor Pool in Castelldefels, Spain
- Ocean View properties in Castelldefels, Spain
Related Guides & Stories
Trusted by the World's Leading Brokers
The agents behind the world's most exceptional properties list with JamesEdition.
- Listings from Sotheby's, Christie's, BARNES, and Engel & Völkers
- Every listing reviewed before it goes live
- Connect directly with verified listing agents
By continuing you agree to our Terms and Privacy Policy.