


$3,489,823
Cassis (13260)
- 11 Beds
- 2 Baths
- 5,436 Sqft
- 4.45 Ac lot
- Updated: Yesterday
About the Property
File n° 315
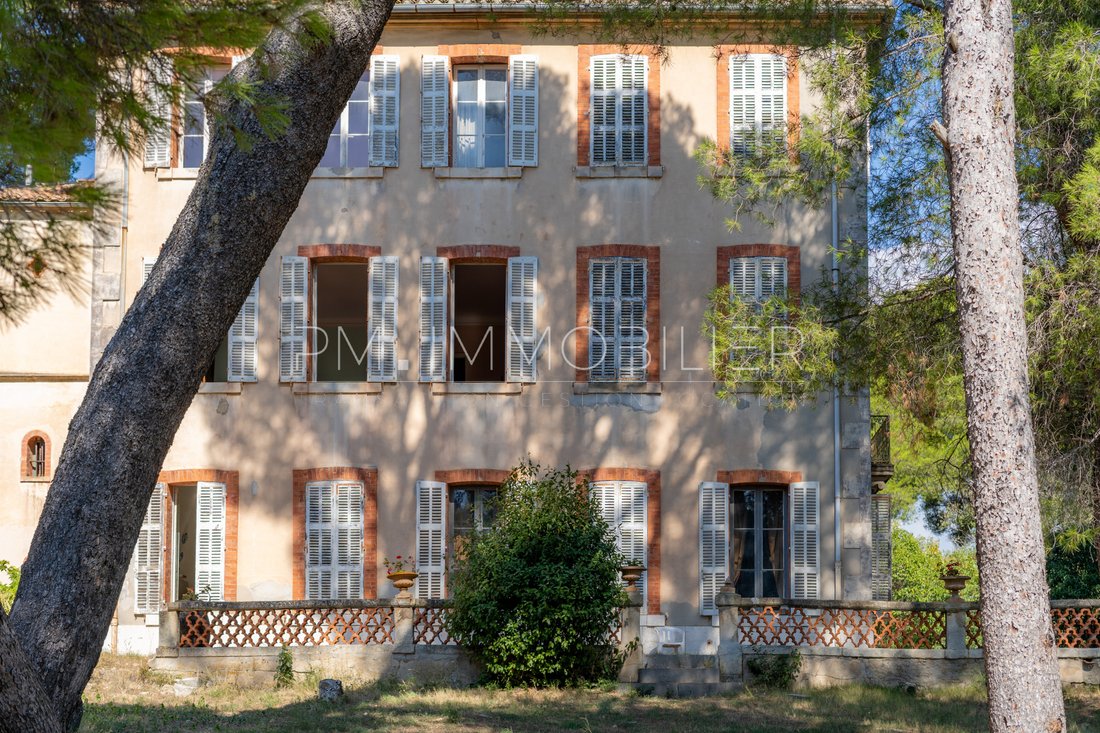
19th-century architecture for this elegant residence built in 1870, nestled in Cassis in the heart of a domain of more than one and a half hectares. Developing approximately 505 m² of living space, the property reveals a characterful architecture, beautiful volumes, and numerous preserved original elements, witnesses of its history and authenticity.
Located in the Cassis countr
19th-century architecture for this elegant residence built in 1870, nestled in Cassis in the heart of a domain of more than one and a half hectares. Developing approximately 505 m² of living space, the property reveals a characterful architecture, beautiful volumes, and numerous preserved original elements, witnesses of its history and authenticity.
Located in the Cassis countr
File n° 315
19th-century architecture for this elegant residence built in 1870, nestled in Cassis in the heart of a domain of more than one and a half hectares. Developing approximately 505 m² of living space, the property reveals a characterful architecture, beautiful volumes, and numerous preserved original elements, witnesses of its history and authenticity.
Located in the Cassis countryside, the property is set in a preserved environment, amidst vineyards and just a few minutes from the village. The estate enjoys a naturally privileged setting, punctuated by various spaces and ancient elements that compose a singular and intimate whole.
The house stands out above all for its atmosphere. Throughout the rooms, cement tiles, ancient fireplaces, high ceilings, and generous proportions recall the elegance of homes from this era. The whole has retained a true architectural presence while today offering numerous possibilities for development.
The reception rooms are arranged around a living room enhanced by a fireplace and a large dining room dominated by a monumental fireplace. An old kitchen and a second preparation area set up in the former pantry complete this level, as well as toilets with a shower.
The distribution of the floors then reveals a succession of spaces with different characters. The first floor hosts five bedrooms with storage, as well as a private chapel accompanied by its sacristy. This chapel has a very special dimension: it is said to have been painted by the builder owner, himself a painter and the originator of the construction of the estate and the villa. This artistic presence, intimately linked to the history of the place, gives the property a particularly unique heritage and personal dimension. Preserved in its original spirit, the chapel thus constitutes one of the most remarkable testimonies of the history of the residence.
An intermediate level groups the service rooms, with a bathroom, a shower room, a laundry room, and toilets.
On the top level, six additional bedrooms are distributed around an office, a small dressing room, and access to the attic. With a total of eleven bedrooms and sixteen rooms, the house offers significant accommodation capacity and a configuration that lends itself equally well to a family residence, a vacation home, or a project combining living and reception.
The estate extends with an outbuilding of approximately 74 m² composed of a habitable greenhouse and an old washhouse communicating. Away from the main house, this space offers real freedom of use and could notably accommodate guests, an independent dwelling, a workshop, or a space dedicated to creation.
Several ancient constructions and developments also punctuate the property: a stone basin, a small hunters’ cabin, and a chalet-type garage. These elements, preserved over the years, reinforce the particular identity of the estate.
The environment is finally one of the major attractions of the property. The views open onto the iconic landscapes of Cassis, between the reliefs of the Charlemagne crown, the vineyards, and the Cap Canaille, with glimpses of the Mediterranean.
A characterful residence where history, architecture, and nature compose a singular whole. Just a few minutes from the village of Cassis, this property offers a privileged setting and great freedom of interpretation for a family project, a vacation home, or a place dedicated to creation and reception.
Sale price: €3,100,000 — Fees payable by the seller
Property taxes: €970
DPE: 260 kWh ep/m².an (Class D)
GES: 68 kg CO₂/m².an (Class E)
Estimated annual energy costs: between €15,160 and €20,580 (reference 2021)
Contact: Romain PLAISANT — [hidden information] — [hidden information]
Information on the risks to which this property is exposed is available on the site:
[hidden information]
Postal code
13260
Living area (m²)
505 m²
Land area
1.80 ha
Carrez law area (m²)
505 m²
Number of bedroom(s)
11
Number of rooms
16
Number of levels
3
View
SEA
Number of bathrooms
2
Kitchen
Separate
Heating mode
Fuel
Type of heating Radiator
Heating format
Individual
Number of parking spaces
10
Exposure
South-East
Year of construction
1870
Co-ownership
NO
Information on the risks to which this property is exposed is available on the Géorisques website: https://www.georisques.gouv.fr/
19th-century architecture for this elegant residence built in 1870, nestled in Cassis in the heart of a domain of more than one and a half hectares. Developing approximately 505 m² of living space, the property reveals a characterful architecture, beautiful volumes, and numerous preserved original elements, witnesses of its history and authenticity.
Located in the Cassis countryside, the property is set in a preserved environment, amidst vineyards and just a few minutes from the village. The estate enjoys a naturally privileged setting, punctuated by various spaces and ancient elements that compose a singular and intimate whole.
The house stands out above all for its atmosphere. Throughout the rooms, cement tiles, ancient fireplaces, high ceilings, and generous proportions recall the elegance of homes from this era. The whole has retained a true architectural presence while today offering numerous possibilities for development.
The reception rooms are arranged around a living room enhanced by a fireplace and a large dining room dominated by a monumental fireplace. An old kitchen and a second preparation area set up in the former pantry complete this level, as well as toilets with a shower.
The distribution of the floors then reveals a succession of spaces with different characters. The first floor hosts five bedrooms with storage, as well as a private chapel accompanied by its sacristy. This chapel has a very special dimension: it is said to have been painted by the builder owner, himself a painter and the originator of the construction of the estate and the villa. This artistic presence, intimately linked to the history of the place, gives the property a particularly unique heritage and personal dimension. Preserved in its original spirit, the chapel thus constitutes one of the most remarkable testimonies of the history of the residence.
An intermediate level groups the service rooms, with a bathroom, a shower room, a laundry room, and toilets.
On the top level, six additional bedrooms are distributed around an office, a small dressing room, and access to the attic. With a total of eleven bedrooms and sixteen rooms, the house offers significant accommodation capacity and a configuration that lends itself equally well to a family residence, a vacation home, or a project combining living and reception.
The estate extends with an outbuilding of approximately 74 m² composed of a habitable greenhouse and an old washhouse communicating. Away from the main house, this space offers real freedom of use and could notably accommodate guests, an independent dwelling, a workshop, or a space dedicated to creation.
Several ancient constructions and developments also punctuate the property: a stone basin, a small hunters’ cabin, and a chalet-type garage. These elements, preserved over the years, reinforce the particular identity of the estate.
The environment is finally one of the major attractions of the property. The views open onto the iconic landscapes of Cassis, between the reliefs of the Charlemagne crown, the vineyards, and the Cap Canaille, with glimpses of the Mediterranean.
A characterful residence where history, architecture, and nature compose a singular whole. Just a few minutes from the village of Cassis, this property offers a privileged setting and great freedom of interpretation for a family project, a vacation home, or a place dedicated to creation and reception.
Sale price: €3,100,000 — Fees payable by the seller
Property taxes: €970
DPE: 260 kWh ep/m².an (Class D)
GES: 68 kg CO₂/m².an (Class E)
Estimated annual energy costs: between €15,160 and €20,580 (reference 2021)
Contact: Romain PLAISANT — [hidden information] — [hidden information]
Information on the risks to which this property is exposed is available on the site:
[hidden information]
Postal code
13260
Living area (m²)
505 m²
Land area
1.80 ha
Carrez law area (m²)
505 m²
Number of bedroom(s)
11
Number of rooms
16
Number of levels
3
View
SEA
Number of bathrooms
2
Kitchen
Separate
Heating mode
Fuel
Type of heating Radiator
Heating format
Individual
Number of parking spaces
10
Exposure
South-East
Year of construction
1870
Co-ownership
NO
Information on the risks to which this property is exposed is available on the Géorisques website: https://www.georisques.gouv.fr/
-
Property type
House
-
Price/sqft
$642
Features
Explore the Area
Peripherie, Cassis, France
View on Google Maps
Price per sqft
Low
High
Located in Cassis near the Mediterranean coast, this property offers access to scenic nature, luxurious dining, and cultural heritage sites. It is 25 minutes from Marseille Provence Airport and minutes from local beaches. The area includes upscale amenities, including golf clubs, and is well connected by road to Marseille and Aix-en-Provence. Renowned international and private schools are within 20 minutes, supporting a refined family lifestyle.
Get nearby
Attractions
Schools
Marseille Provence Airport
Airport
25 min
Cassis Train Station
Train Station
5 min
Port de Cassis Marina
Port / Marina
7 min
Cap Canaille Cliffs
Outdoor & Nature
10 min
Golf de la Sainte Baume
Golf & Country Clubs
19 min
Le Grand Large Restaurant
Dining & Wine
6 min
Calanques National Park
Outdoor & Nature
8 min
Musée Municipal de Cassis
Culture & Heritage
6 min
Les Belles Perdrix de Cassis
Dining & Wine
7 min
École Internationale de Provence
International School
18 min
Collège Jules Ferry
Public School
7 min
Lycée Saint-Exupéry
Public School
15 min
Joined 1 year ago
You have inquired about this property
The agent will contact you soon by
Listed by
23
Listings
2025
Joined
Book home tour with the agent
Choose a date and whether you'd like a virtual or in-person tour with the agent.
Preferred date
Tour type
Last updated
Yesterday
First listed
October 2
Listing reference
315
All property information is shown based on the most accurate data we have at the time of publication. Details on how we collect and verify this data can be found in section 5 of our Terms & Conditions.
Similar Properties Nearby
New Listings in Peripherie


Explore More Homes for Sale
Peripherie property types
Peripherie popular searches
- Panoramic / Scenic View properties in Peripherie
- Sea View properties in Peripherie
- Properties with Terrace in Peripherie
- Properties with Bar in Peripherie
- Properties with Game Room in Peripherie
- Properties with Office in Peripherie
- Properties with Elevator in Peripherie
- Mountain View properties in Peripherie
- Properties with Garden in Peripherie
- Properties with Outdoor Kitchen in Peripherie
- Duplex properties in Peripherie
- Coastal properties in Peripherie
- Gated Community properties in Peripherie
- Privacy properties in Peripherie
- Investment Property properties in Peripherie
- Modern properties in Peripherie
- New Builds properties in Peripherie
- Properties with Fitness Center / Gym in Peripherie
- Properties with Sauna in Peripherie
- Properties with Air Conditioning in Peripherie
- Properties with Wine Cellar in Peripherie
- Properties with Jacuzzi in Peripherie
- Properties with Fireplace in Peripherie
- Properties with Pool in Peripherie
- Properties with Garage in Peripherie
- Properties with Balcony in Peripherie
- Properties with Tennis Court in Peripherie
- Properties with Vineyard / Winery in Peripherie
- Properties with Open Kitchen in Peripherie
- Renovated properties in Peripherie
- Properties with Cinema in Peripherie
- Beachfront properties in Peripherie
- Water View properties in Peripherie
- Ocean View properties in Peripherie
Related Guides & Stories
Trusted by the World's Leading Brokers
The agents behind the world's most exceptional properties list with JamesEdition.
- Listings from Sotheby's, Christie's, BARNES, and Engel & Völkers
- Every listing reviewed before it goes live
- Connect directly with verified listing agents
By continuing you agree to our Terms and Privacy Policy.