$14,329,900
Luxury Real Estate House-Villa for Sale Cassis 13260
- 7 Beds
- 2 Baths
- 4,317 Sqft
- 30,247 Sqft lot
- Updated: Today
About the Property
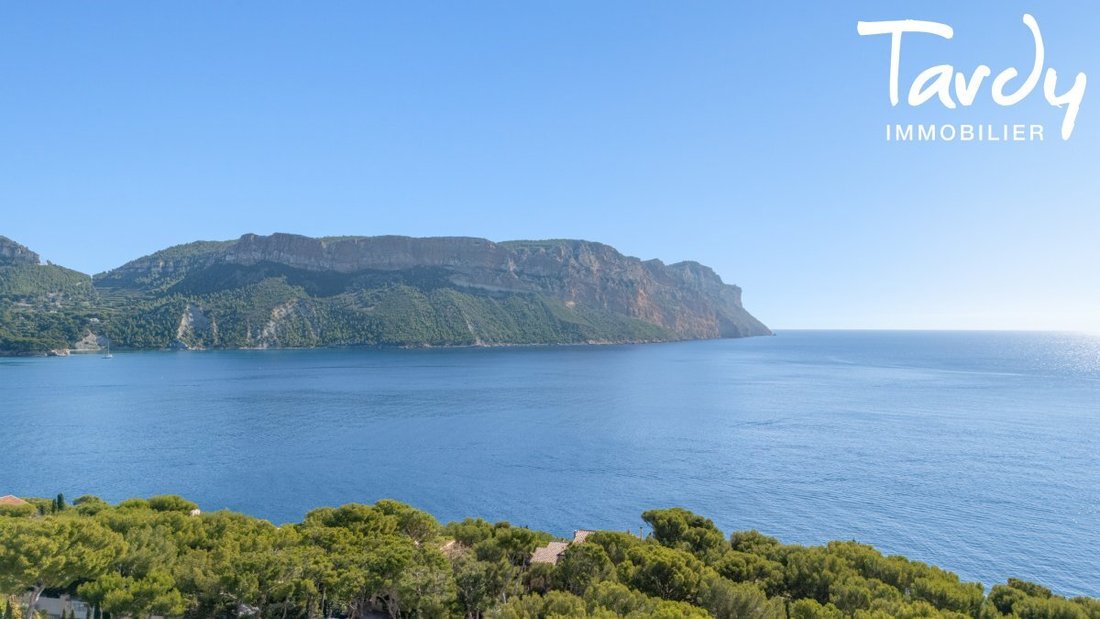
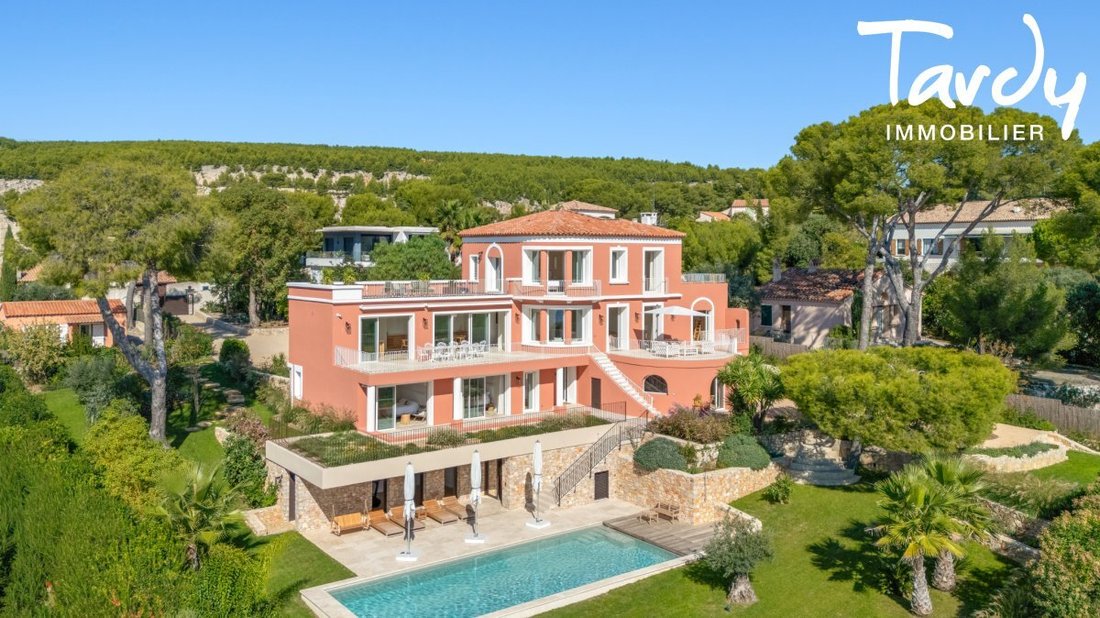
Just 7 minutes from the port, on a 2,810 m² plot facing the sea and Cap Canaille on the Presqu’île, this Florentine villa from the 1930s has been fully renovated and expanded according to RE 2020 standards, with work completed in 2026. It offers over 400 m² of living space across three levels, connected by an elevator, plus numerous annexes. Its pink ochre façade, enhanced with white, rounds into
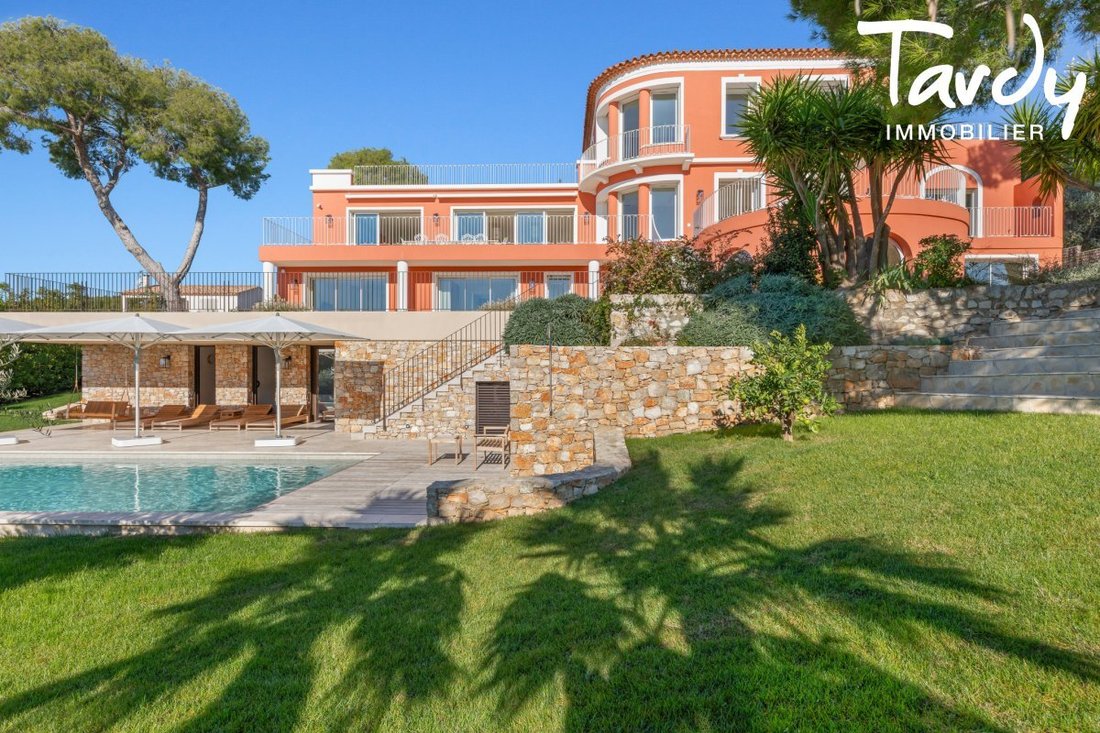
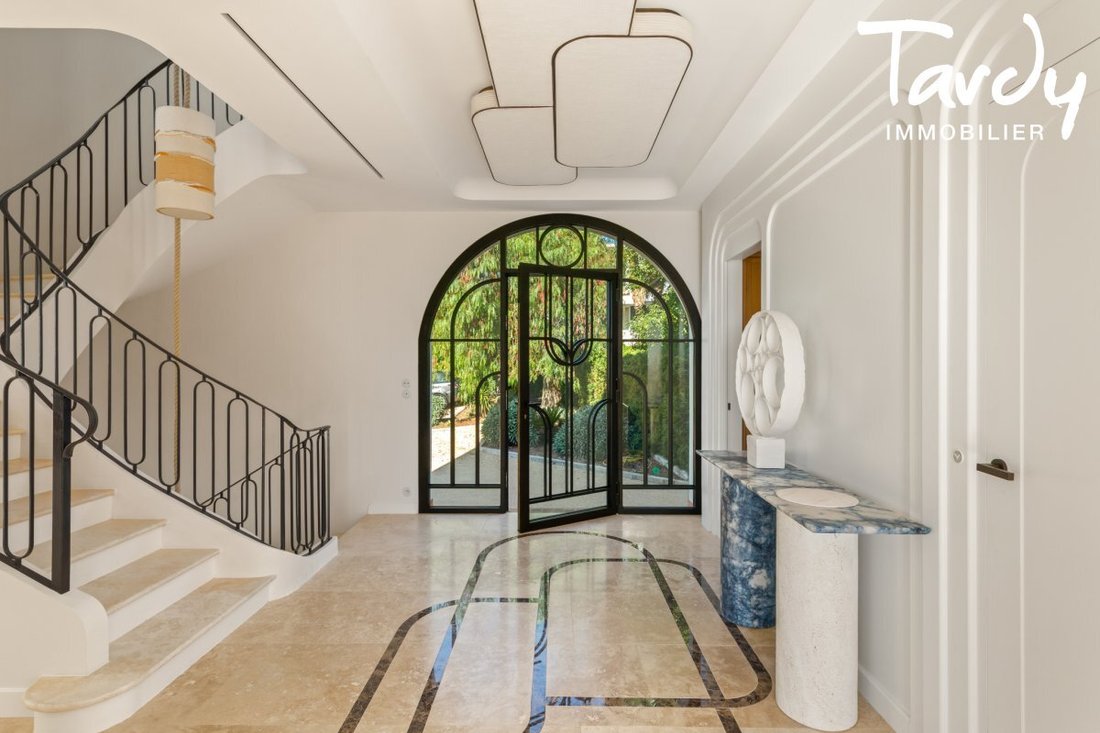
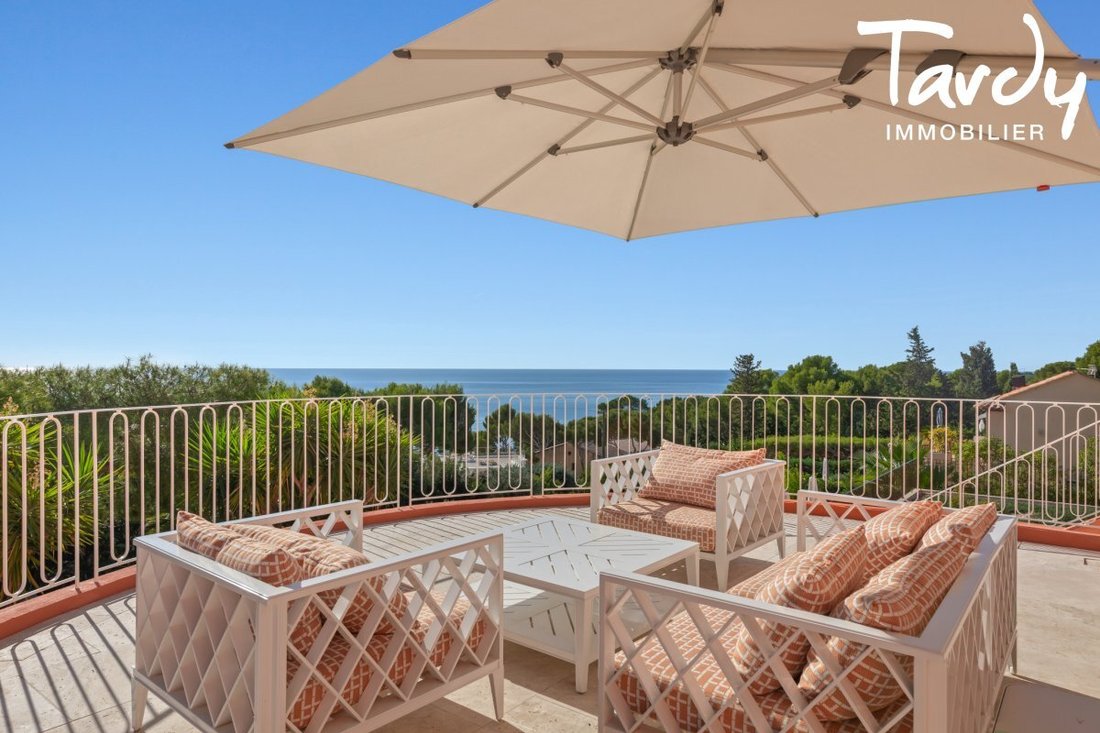
Just 7 minutes from the port, on a 2,810 m² plot facing the sea and Cap Canaille on the Presqu’île, this Florentine villa from the 1930s has been fully renovated and expanded according to RE 2020 standards, with work completed in 2026. It offers over 400 m² of living space across three levels, connected by an elevator, plus numerous annexes. Its pink ochre façade, enhanced with white, rounds into a rotunda and captures light from all sides. On the ground floor, a curved wrought iron and glass door opens onto the travertine hall inlaid with quartzite and its curved stone staircase leading to over 100 m² of living spaces. There is a living room with a fireplace and rotunda, a solid oak library, and a dining room - kitchen of over 60 m² with an island. Two beautiful terraces of 45 m² each are accessible at ground level from these living spaces, and an office with a shower room completes this level. The top floor is reserved for the 47 m² master suite. It features Hungarian point oak flooring, a large dressing room, and two private terraces of 20 m². Its Namibia and Antigua marble bathroom has a freestanding bathtub and heated flooring. Also on this level, a 66 m² rooftop terrace offers a 360° view. On the lower level, there are four generously sized suites (between 26 to 36 m²), including one accessible for people with reduced mobility, as well as a children’s room, a large equipped laundry room, a bike storage room, and storage spaces. In total, the villa has 7 bedrooms and 8 shower rooms. The gently sloping garden with beautiful stone walls features a heated pool of 13 x 5 m with a cover, a gym, a 20 m² space to be developed, and a pétanque court. An independent 37 m² house with a sea view is also included, which can be doubled in height or converted into a garage. Numerous parking spaces are available. The amenities are of high quality: home automation, reversible air conditioning, electric BSO shutters controlled by home automation, green roofs, thermodynamic water heaters, grey water recovery, fiber optics, alarm, and charging station. The finishes combine travertine, Gessi faucets, solid wood doors, and Modelec porcelain fittings. Waking up facing Cap Canaille, reading by the sea, watching the sunset over the calanques… Here, each day begins and ends beautifully… Agency fees are the responsibility of the seller. To receive the complete file or to arrange a visit, contact Sabine Gabrielli at [hidden information] or at [hidden information]. Sabine Gabrielli, commercial real estate agent (EI), registered with the Marseille RSAC under no. [hidden information].
Property tax: €5415 Estimated average annual energy expenses for standard use, based on energy prices from 2023, between €2360 and €3250.
Information on the risks to which this property is exposed is available on the Géorisques website [hidden information]
Information on the risks to which this property is exposed is available on the Géorisques website: https://www.georisques.gouv.fr/
Property tax: €5415 Estimated average annual energy expenses for standard use, based on energy prices from 2023, between €2360 and €3250.
Information on the risks to which this property is exposed is available on the Géorisques website [hidden information]
Information on the risks to which this property is exposed is available on the Géorisques website: https://www.georisques.gouv.fr/
-
Property type
Villa
-
Price/sqft
$3,319
Features
Features
Lot
- Panoramic / Scenic View
- Sea View
- Mountain View
- Water View
- New Builds
Indoor
- Office
- Fireplace
- Air Conditioning
- Kitchen island
- Gas Stovetop
- Laundry Room
- Elevator
- Library
- Stone Countertops
- Fitness Center / Gym
Outdoor
- Terrace
- Balcony
- Parking
- Pool
- Outdoor Living Space
- Garden
Explore the Area
Cassis, Provence-Alpes-Côte d'Azur, France
View on Google Maps
Price per sqft
Low
High
Joined 1 year ago
You have inquired about this property
The agent will contact you soon by
Listed by
63
Listings
2025
Joined
Book home tour with the agent
Choose a date and whether you'd like a virtual or in-person tour with the agent.
Preferred date
Tour type
Last updated
Today
First listed
November 15
Listing reference
-
All property information is shown based on the most accurate data we have at the time of publication. Details on how we collect and verify this data can be found in section 5 of our Terms & Conditions.
Similar Properties Nearby
New Listings in Cassis




Explore More Homes for Sale
Cassis property types
Cassis popular searches
- Sea View properties in Cassis
- Properties with Outdoor Kitchen in Cassis
- Coastal properties in Cassis
- Gated Community properties in Cassis
- Modern properties in Cassis
- Equestrian properties in Cassis
- New Builds properties in Cassis
- Properties with Library in Cassis
- Properties with Pool in Cassis
- Seafront properties in Cassis
- Properties with Vineyard / Winery in Cassis
- Mansion properties in Cassis
- Properties with Cinema in Cassis
- Beachfront properties in Cassis
- Water View properties in Cassis
- Ocean View properties in Cassis
Related Guides & Stories
Trusted by the World's Leading Brokers
The agents behind the world's most exceptional properties list with JamesEdition.
- Listings from Sotheby's, Christie's, BARNES, and Engel & Völkers
- Every listing reviewed before it goes live
- Connect directly with verified listing agents
By continuing you agree to our Terms and Privacy Policy.