$737,988
Villa In Vendita A Casole D'elsa Composto Da 10vani
- 4 Beds
- 4 Baths
- 5,598 Sqft
- Updated: May 2
- 1
About the Property
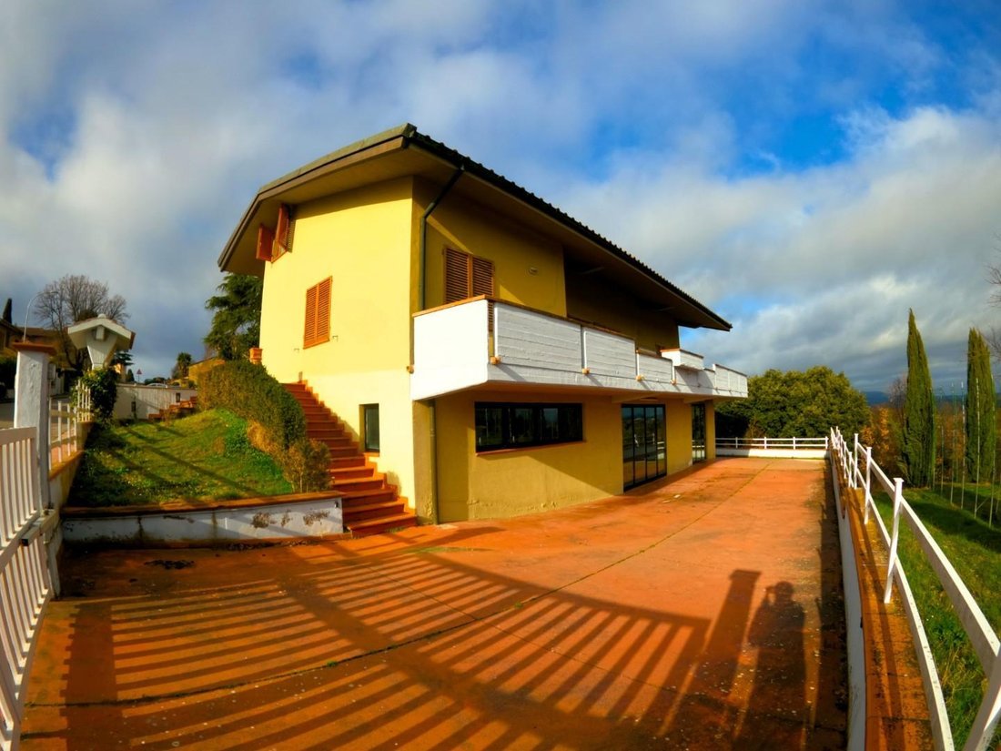
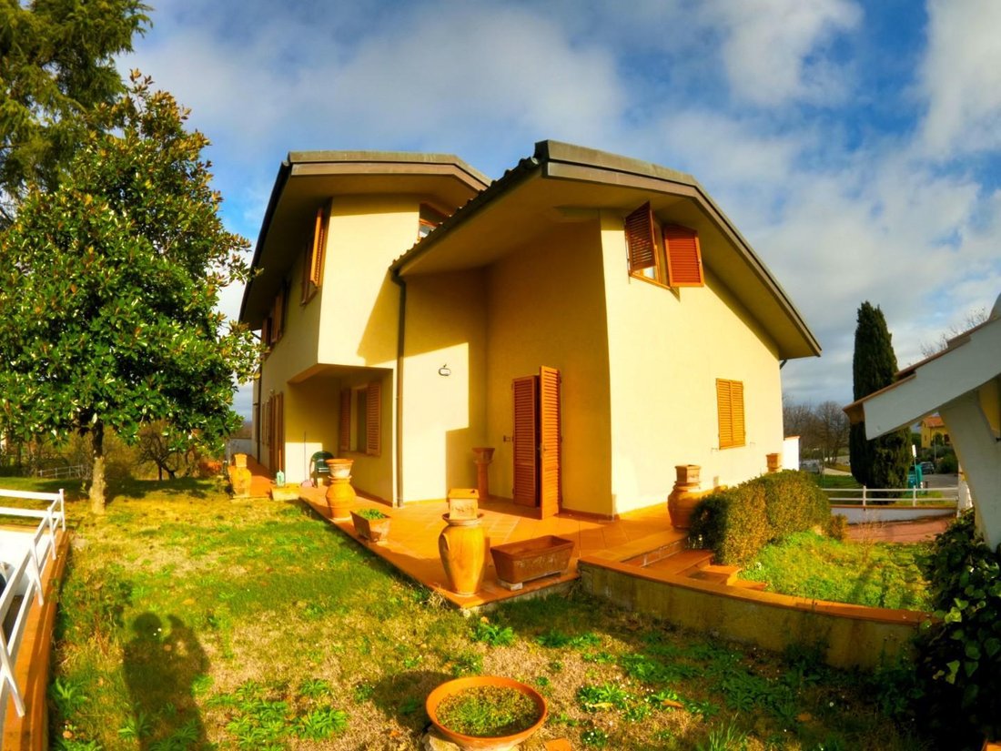
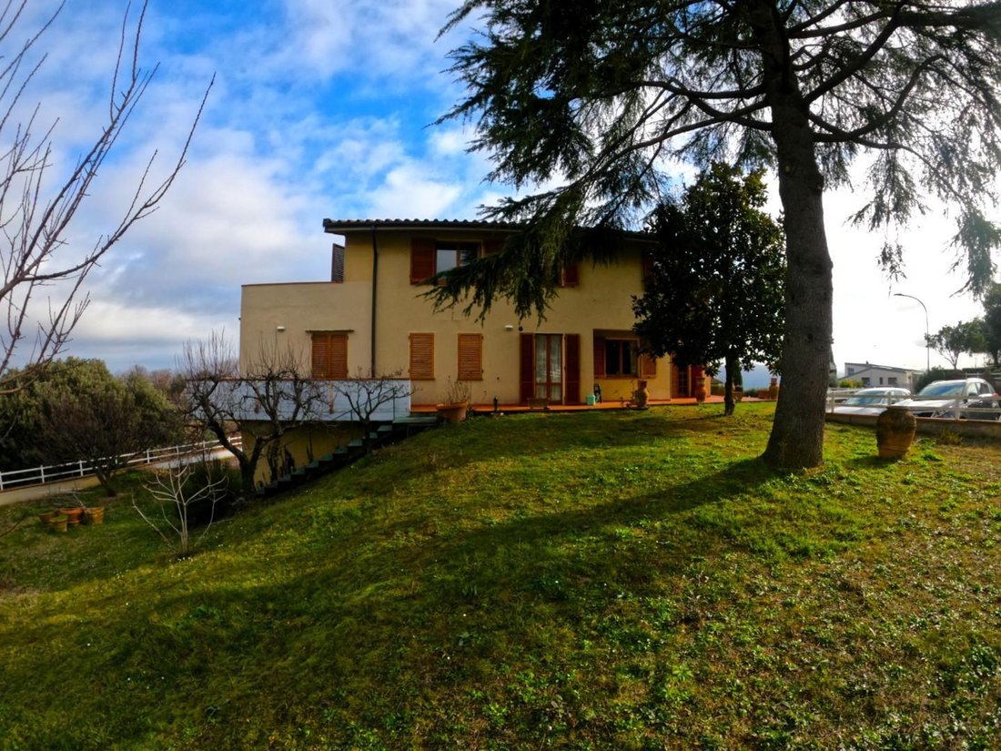
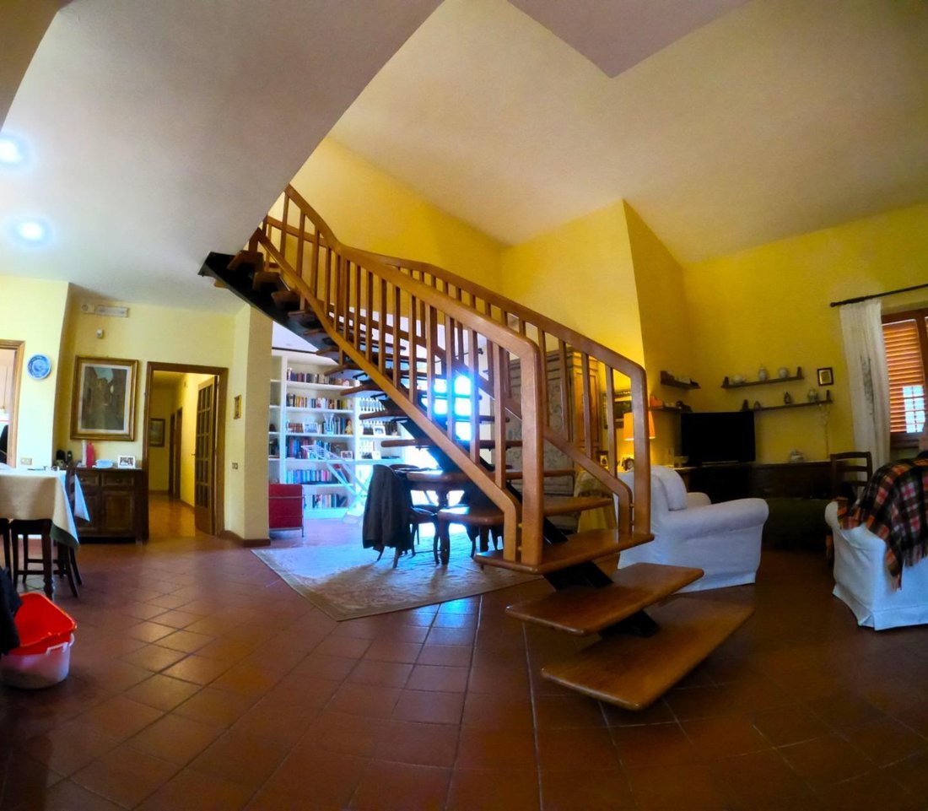
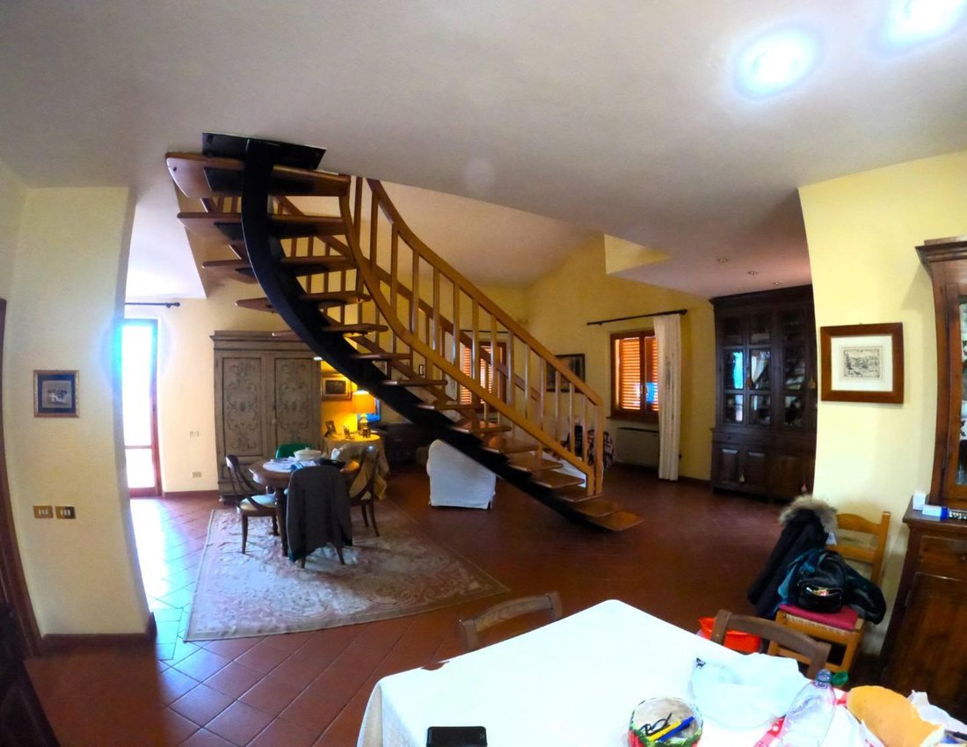
First outskirts of Casole d’Elsa, For sale detached villa from the 80s/90s of over 500m2 on three levels: Ground floor _ 200m2 Eat-in kitchen, large living room, three double bedrooms, two bathrooms and closet. First floor_ 120m2 You reach the upper floor via a beautiful wooden staircase, where we find a study, another large living room with fireplace and access to another habitable terrace. Bathr
First outskirts of Casole d’Elsa, For sale detached villa from the 80s/90s of over 500m2 on three levels: Ground floor _ 200m2 Eat-in kitchen, large living room, three double bedrooms, two bathrooms and closet. First floor_ 120m2 You reach the upper floor via a beautiful wooden staircase, where we find a study, another large living room with fireplace and access to another habitable terrace. Bathroom and various attic storage rooms Basement_ 200m2 Warehouse/garage rooms bathroom (approximately 30m2 currently always in cold storage - it is possible to remove it if necessary) Large surrounding garden of approximately 800m2, with double driveway and pedestrian entrance. Single methane heating fan coil/radiators _ Municipal water supply Wood/glass fixtures Energy class being updated -
-
Property type
Villa
-
Price/sqft
$131
Explore the Area
Orli, 53031, Toscana, Casole d'Elsa, Tuscany, Italy
View on Google Maps
Price per sqft
Low
High
Nestled in the heart of Tuscany, this Casole D’elsa property offers unparalleled access to the picturesque landscapes and rich culture of the region. Enjoy the tranquility of the rolling hills and vineyards, with nearby medieval towns like Siena offering dining, history, and art. The property’s privileged location ensures easy access to world-class wine estates, luxury spas, and cultural festivals, providing an exquisite lifestyle for discerning buyers.
Get nearby
Attractions
Schools
Florence Airport
Airport
88 min
Florence Train Station
Public Transport Hub
90 min
Piazza del Campo, Siena
Culture & Heritage
43 min
San Gimignano
Culture & Heritage
43 min
International School of Florence
International School
90 min
University of Siena
University / Higher Education
42 min
Joined 4 years ago
You have inquired about this property
The agent will contact you soon by
Listed by
24
Listings
2022
Joined
Book home tour with the agent
Choose a date and whether you'd like a virtual or in-person tour with the agent.
Preferred date
Tour type
Last updated
May 2
First listed
May 31, 2025
Listing reference
668485/25-vil-103
Similar Properties Nearby
New Listings in Casole d'Elsa


Explore More Homes for Sale
Casole d'Elsa property types
Casole d'Elsa popular searches
- Panoramic / Scenic View properties in Casole d'Elsa
- Properties with Terrace in Casole d'Elsa
- Properties with Bar in Casole d'Elsa
- Properties with Game Room in Casole d'Elsa
- Properties with Office in Casole d'Elsa
- Mountain View properties in Casole d'Elsa
- Properties with Garden in Casole d'Elsa
- Properties with Outdoor Kitchen in Casole d'Elsa
- Privacy properties in Casole d'Elsa
- High Altitude properties in Casole d'Elsa
- Hilltop properties in Casole d'Elsa
- Investment Property properties in Casole d'Elsa
- Modern properties in Casole d'Elsa
- Equestrian properties in Casole d'Elsa
- New Builds properties in Casole d'Elsa
- Properties with Fitness Center / Gym in Casole d'Elsa
- Properties with Sauna in Casole d'Elsa
- Properties with Steam Room in Casole d'Elsa
- Properties with Library in Casole d'Elsa
- Properties with Air Conditioning in Casole d'Elsa
- Properties with Wine Cellar in Casole d'Elsa
- Properties with Jacuzzi in Casole d'Elsa
- Properties with Fireplace in Casole d'Elsa
- Properties with Pool in Casole d'Elsa
- Properties with Garage in Casole d'Elsa
- Properties with Balcony in Casole d'Elsa
- Properties with Tennis Court in Casole d'Elsa
- Properties with Vineyard / Winery in Casole d'Elsa
- Properties with Open Kitchen in Casole d'Elsa
- Renovated properties in Casole d'Elsa
- Properties with Indoor Pool in Casole d'Elsa
- Water View properties in Casole d'Elsa
Related Guides & Stories
Trusted by the World's Leading Brokers
The agents behind the world's most exceptional properties list with JamesEdition.
- Listings from Sotheby's, Christie's, BARNES, and Engel & Völkers
- Every listing reviewed before it goes live
- Connect directly with verified listing agents
By continuing you agree to our Terms and Privacy Policy.