$7,894,853
Casole D'elsa, A Resort In The Rolling Hills Of Siena
- 28 Beds
- 43 Baths
- 26,910 Sqft
- Updated: Today
About the Property
GENERAL DESCRIPTION
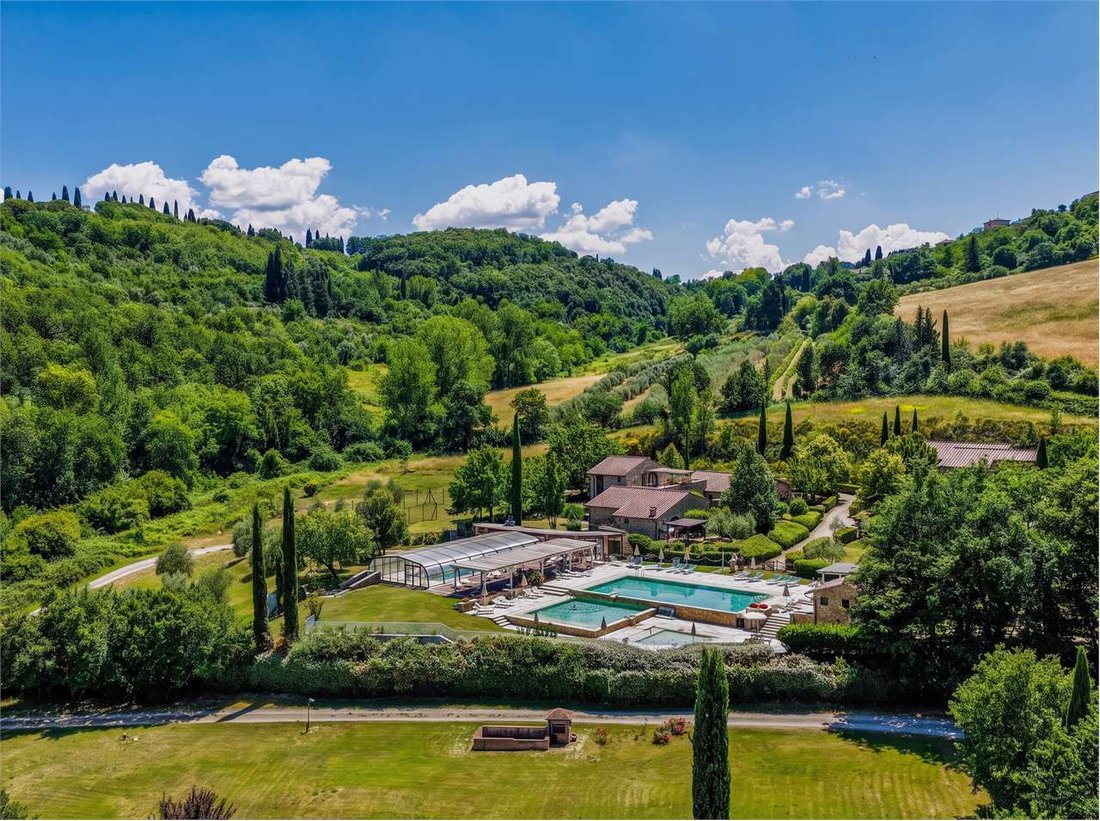
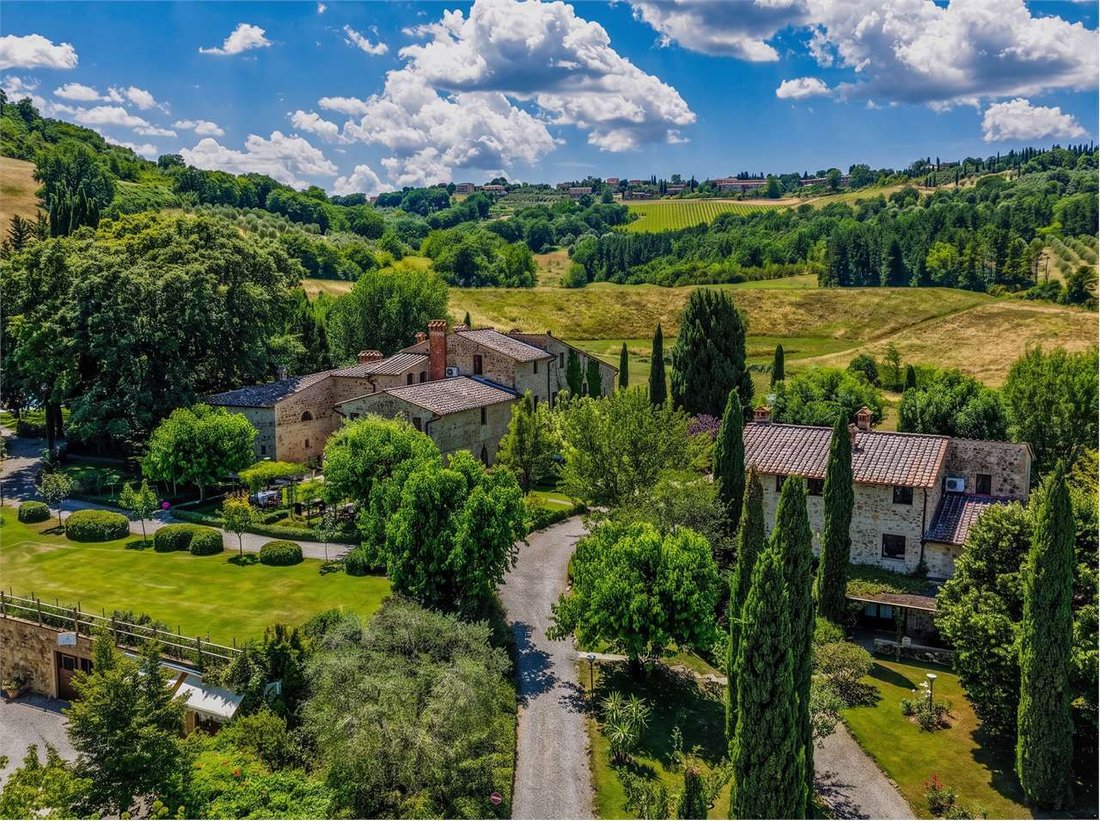
Among the gentle hills of the Sienese countryside, in the territory of Casole d’Elsa and on the borders of Chianti Classico, we offer an important real estate complex currently intended for hospitality use, immersed in a landscape setting of great charm.
The property extends over approximately 2,500 sqm and has more than 32,000 sqm of land. The heart of the re
GENERAL DESCRIPTION
Among the gentle hills of the Sienese countryside, in the territory of Casole d’Elsa and on the borders of Chianti Classico, we offer an important real estate complex currently intended for hospitality use, immersed in a landscape setting of great charm.
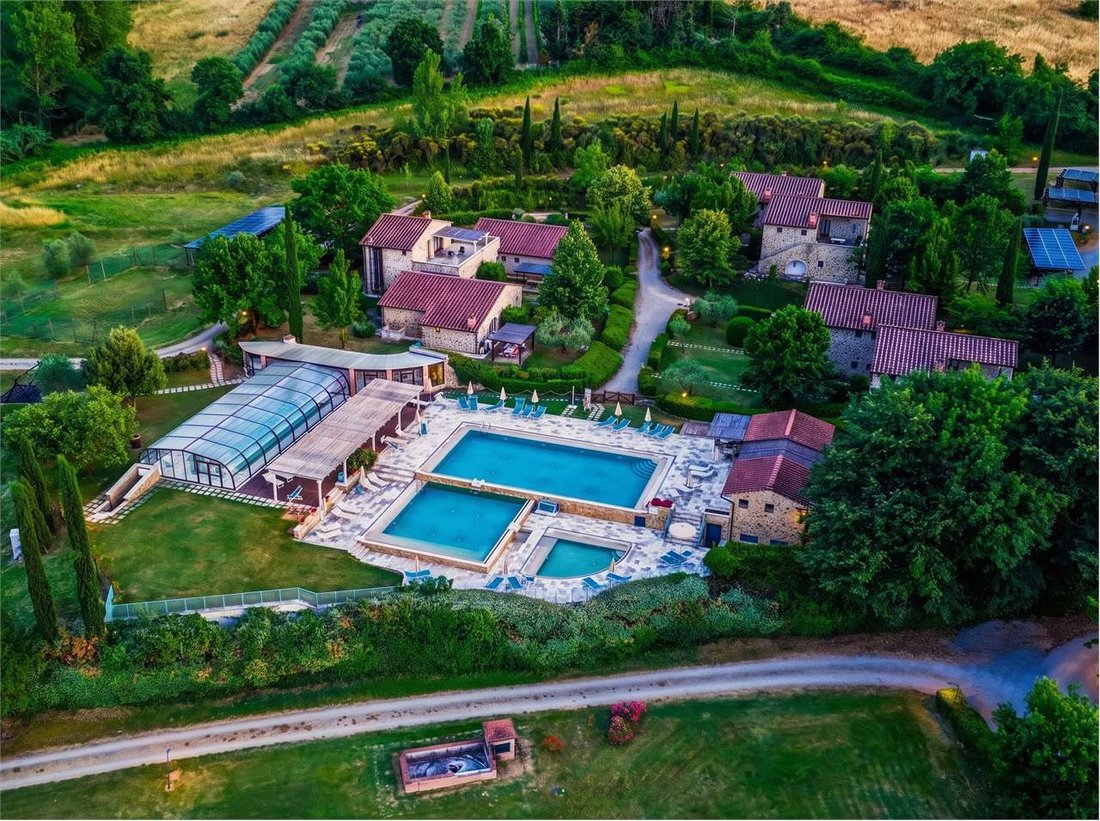
The property extends over approximately 2,500 sqm and has more than 32,000 sqm of land. The heart of the residence consists of three independent country houses, within which a total of 15 apartments have been created, to which is added a large space intended for use as a restaurant, an element that completes and further enhances the property.
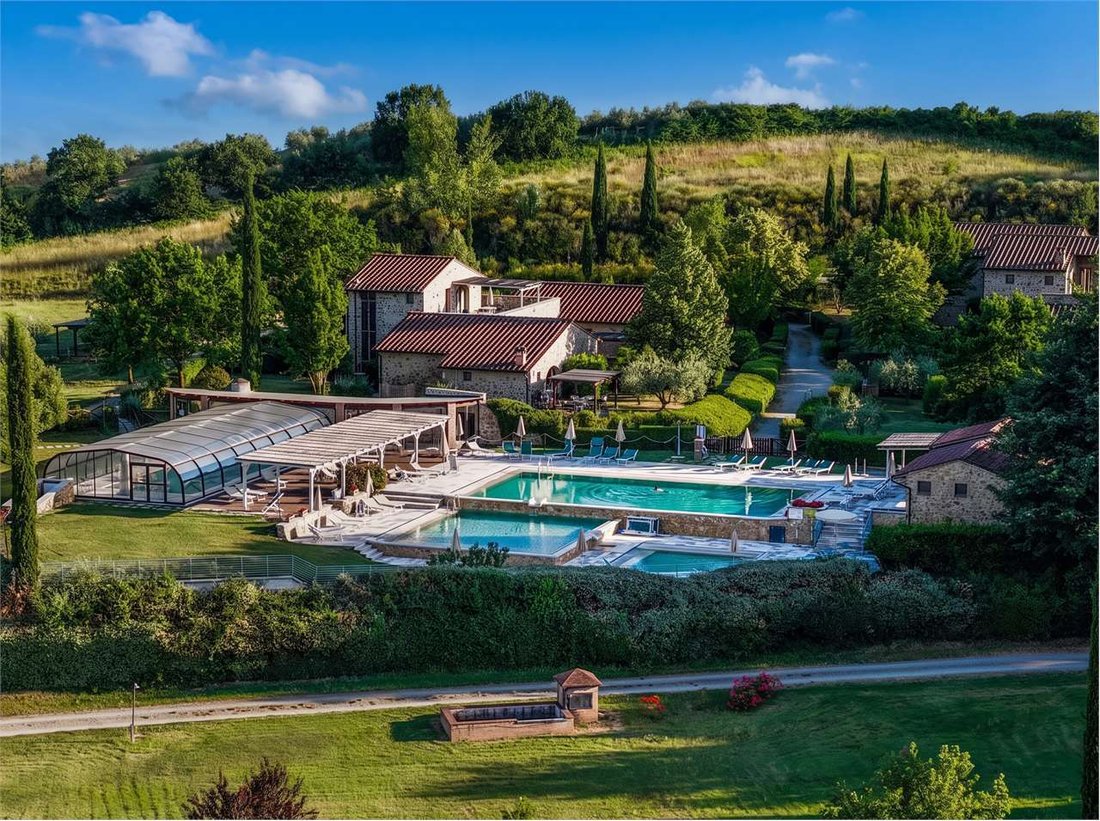
Stone, terracotta floors and ceilings with wooden beams keep alive the character of Tuscan tradition, while swimming pools, a wellness area, restaurant and numerous common spaces give life to an articulated property perfectly integrated into the landscape.
DESCRIPTION OF THE SPACES
The complex comprises 15 real estate units, divided into one-bedroom, two-bedroom and three-bedroom apartments.
CASOLARE ROSA
4 apartments: three three-bedroom apartments on the ground floor and one one-bedroom apartment on the first floor.
CASOLARE GINESTRA
5 apartments: four two-bedroom apartments distributed between the ground floor and first floor and one one-bedroom apartment on the ground floor.
CASOLARE MARGHERITA
6 apartments: three one-bedroom apartments and one two-bedroom apartment on the ground floor, in addition to two two-bedroom apartments on the first floor.
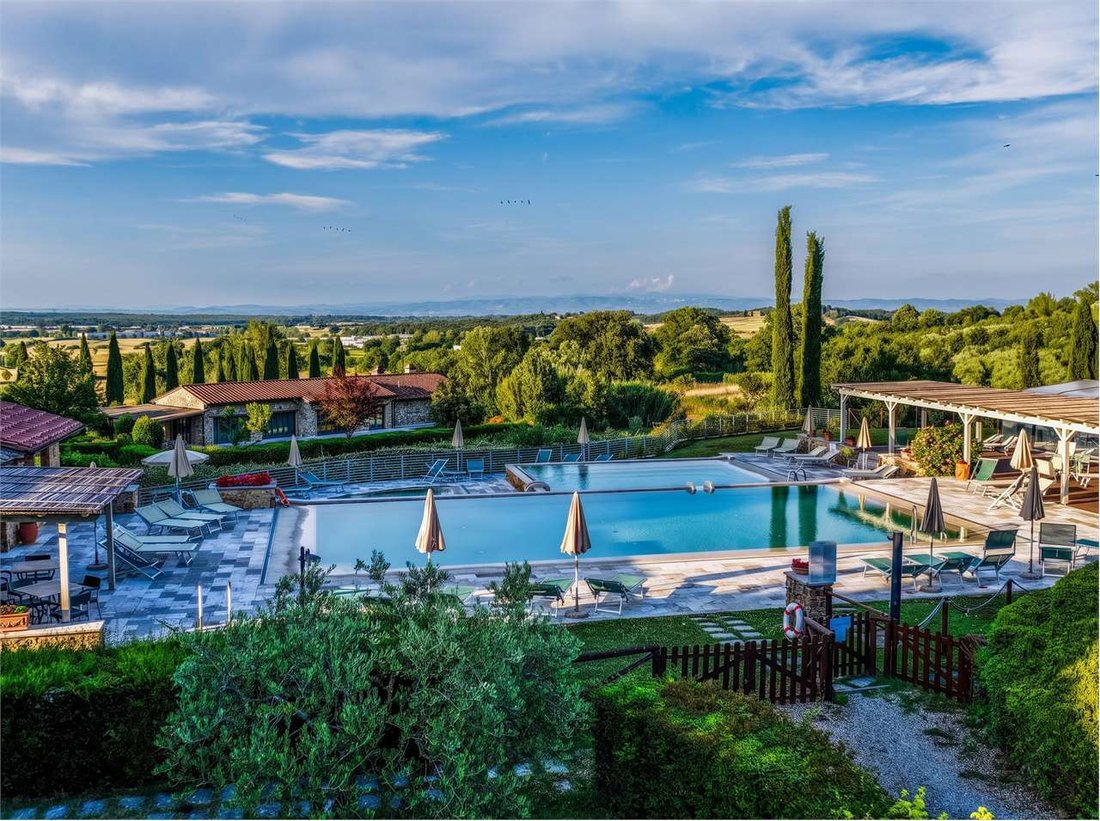
The apartments on the ground floor have private gardens equipped with gazebos, while those on the upper floors are enhanced by verandas and panoramic outdoor spaces.
The distribution of the units is designed to guarantee privacy and independence, with access towards the outdoor areas and bathrooms characterized by marble coverings.
Serving the complex there is also a large space for use as a restaurant, a space of particular importance in terms of size and function, perfectly integrated into the general organization of the property.
SWIMMING POOLS AND WELLNESS AREA
The property has three panoramic saltwater swimming pools, immersed in greenery and surrounded by a large travertine sunbathing area.
The main swimming pool measures 16 x 8 metres, a second one measuring 9 x 8 metres is equipped with a hydromassage area, while a third swimming pool of approximately 25 sqm is dedicated to children.
Completing the area is a panoramic indoor and heated swimming pool, with hydromassage stations, a cervical jet and a waterfall for the shoulders and back.
The wellness area also includes a Finnish sauna, Turkish bath with chromotherapy, emotional shower with chromotherapy and aromatherapy, and relaxation room.
OUTDOOR SPACES AND FACILITIES
The more than 32,000 sqm of land create a green and private setting around the country houses and common areas.
The property includes private gardens, swimming pools and sunbathing areas, equipped areas, a large car park with covered and shaded parking spaces, barbecue, children’s play area and a multipurpose space for outdoor activities.
Each apartment has independent heating and air conditioning, as well as satellite TV.
PROPERTY HIGHLIGHTS
Three independent country houses
15 apartments
Large space for use as a restaurant
56 declared adult sleeping places, in addition to extra sleeping places
Private gardens and terraces/verandas
Three panoramic saltwater swimming pools
Indoor and heated swimming pool
Complete wellness area
Large car park
Charging stations for electric vehicles
Numerous common spaces and equipped areas
WHY CHOOSE IT
The strength of the property lies in its size, completeness and versatility: three distinct buildings, fifteen apartments, a large restaurant and a considerable provision of outdoor spaces and services.
The configuration guarantees independence to the different units and offers multiple possibilities of use. Four swimming pools in total, a wellness area, restaurant, more than three hectares of land and large common spaces make the complex a property that is difficult to find on the Tuscan real estate market.
CASOLE D’ELSA AND THE SURROUNDING AREA
The property is located in the countryside of Casole d’Elsa, a medieval village overlooking the Val d’Elsa and also reachable via a route through the greenery of approximately 800 metres.
The location makes it possible to live in a secluded and panoramic setting, while maintaining a privileged connection with some of the best-known locations in Tuscany, including Siena, San Gimignano, Monteriggioni, Volterra and Florence.
DESCRIZIONE GENERALE
Tra le dolci colline della campagna senese, nel territorio di Casole d’Elsa e ai confini del Chianti Classico, proponiamo un importante complesso immobiliare attualmente a destinazione ricettiva, immerso in un contesto paesaggistico di grande fascino.
La struttura si sviluppa su circa 2.500 mq e dispone di oltre 32.000 mq di terreno. Il cuore del residence è costituito da tre casolari indipendenti, all’interno dei quali sono stati ricavati complessivamente 15 appartamenti, ai quali si aggiunge un ampio locale destinato a ristorante, elemento che completa e valorizza ulteriormente la struttura.
Pietra, pavimenti in cotto e soffitti con travi in legno mantengono vivo il carattere della tradizione toscana, mentre piscine, area benessere, ristorante e numerosi spazi comuni danno vita a una proprietà articolata e perfettamente inserita nel paesaggio.
DESCRIZIONE DEGLI SPAZI
Il complesso comprende 15 unità immobiliari, suddivise in bilocali, trilocali e quadrilocali.
CASOLARE ROSA
4 appartamenti: tre quadrilocali al piano terra e un bilocale al primo piano.
CASOLARE GINESTRA
5 appartamenti: quattro trilocali distribuiti tra piano terra e primo piano e un bilocale al piano terra.
CASOLARE MARGHERITA
6 appartamenti: tre bilocali e un trilocale al piano terra, oltre a due trilocali al primo piano.
Gli appartamenti al piano terra dispongono di giardini privati attrezzati con gazebo, mentre quelli ai piani superiori sono valorizzati da verande e spazi esterni panoramici.
La distribuzione delle unità è studiata per garantire privacy e autonomia, con accessi verso gli esterni e bagni caratterizzati da rivestimenti in marmo.
A servizio del complesso è inoltre presente un ampio locale ad uso ristorante, uno spazio di particolare rilevanza per dimensioni e funzione, perfettamente integrato nell’organizzazione generale della proprietà.
PISCINE E AREA BENESSERE
La proprietà dispone di tre piscine panoramiche ad acqua salata, immerse nel verde e circondate da un ampio solarium in travertino.
La piscina principale misura 16 x 8 metri, una seconda di 9 x 8 metri è dotata di idromassaggio, mentre una terza piscina di circa 25 mq è dedicata ai bambini.
Completa l’area una piscina panoramica coperta e riscaldata, con postazioni idromassaggio, getto cervicale e cascata per spalle e schiena.
L’area wellness comprende inoltre sauna finlandese, bagno turco con cromoterapia, doccia emozionale con cromoterapia e aromaterapia e sala relax.
SPAZI ESTERNI E DOTAZIONI
Gli oltre 32.000 mq di terreno creano una cornice verde e riservata intorno ai casolari e alle aree comuni.
La proprietà comprende giardini privati, piscine e solarium, aree attrezzate, ampio parcheggio con posti coperti e ombreggiati, barbecue, area giochi per bambini e spazio polivalente per attività all’aperto.
Ogni appartamento dispone di riscaldamento e climatizzazione autonomi, oltre a TV satellitare.
PLUS DELLA PROPRIETÀ
Tre casolari indipendenti
15 appartamenti
Ampio locale ad uso ristorante
56 posti letto adulti dichiarati, oltre ai posti aggiuntivi
Giardini privati e terrazze/verande
Tre piscine panoramiche ad acqua salata
Piscina coperta e riscaldata
Area wellness completa
Ampio parcheggio
Colonnine per veicoli elettrici
Numerosi spazi comuni e aree attrezzate
PERCHÉ SCEGLIERLO
La forza della proprietà risiede nella sua dimensione, completezza e versatilità: tre edifici distinti, quindici appartamenti, un ampio ristorante e una notevole dotazione di spazi esterni e servizi.
La configurazione garantisce autonomia alle diverse unità e offre molteplici possibilità di utilizzo. Quattro piscine complessive, area wellness, ristorante, oltre tre ettari di terreno e ampi spazi comuni rendono il complesso una realtà difficilmente reperibile nel panorama immobiliare toscano.
CASOLE D’ELSA E IL TERRITORIO
La proprietà si trova nella campagna di Casole d’Elsa, borgo medievale che domina la Val d’Elsa e raggiungibile anche attraverso un percorso nel verde di circa 800 metri.
La posizione permette di vivere in un contesto appartato e panoramico, mantenendo un collegamento privilegiato con alcune delle località più conosciute della Toscana, tra cui Siena, San Gimignano, Monteriggioni, Volterra e Firenze.
-
Property type
Estate
-
Price/sqft
$293
Features
- Garden
- Pool
- Terrace
- Jacuzzi
- Indoor Pool
- Sauna
- Playground
- Panoramic / Scenic View
- Privacy
Features
Lot
Indoor
Outdoor
Explore the Area
Casole d'Elsa, Tuscany, Italy
View on Google Maps
Price per sqft
Low
High
Situated in the historic hilltop town of Casole d’Elsa, this location offers serene Tuscan countryside living with convenient access to Siena and Florence. Within easy driving distance to regional airports, classic vineyards, Michelin-starred dining, and renowned cultural landmarks. The town offers a peaceful atmosphere complemented by nearby golf clubs and outdoor nature experiences.
Get nearby
Attractions
Schools
Florence Airport Peretola
Airport
55 min
Pisa International Airport
Airport
105 min
Siena Railway Station
Train Station
35 min
Marina di Cecina
Port / Marina
65 min
Castiglion del Bosco Golf Club
Golf & Country Clubs
15 min
Le Logge Restaurant
Dining & Wine
30 min
Pinacoteca Nazionale di Siena
Culture & Heritage
35 min
Terme di Saturnia Spa
Luxury Wellness & Spas
90 min
Siena International School
International School
40 min
Istituto Comprensivo Casole d'Elsa
Public School
5 min
Joined 12 months ago
You have inquired about this property
The agent will contact you soon by
Listed by
27
Listings
2025
Joined
Book home tour with the agent
Choose a date and whether you'd like a virtual or in-person tour with the agent.
Preferred date
Tour type
Last updated
Today
First listed
October 28
Listing reference
28671_1_275_1158
Similar Properties Nearby
New Listings in Casole d'Elsa


Explore More Homes for Sale
Casole d'Elsa property types
Casole d'Elsa popular searches
- Panoramic / Scenic View properties in Casole d'Elsa
- Properties with Terrace in Casole d'Elsa
- Properties with Bar in Casole d'Elsa
- Properties with Game Room in Casole d'Elsa
- Properties with Office in Casole d'Elsa
- Mountain View properties in Casole d'Elsa
- Properties with Garden in Casole d'Elsa
- Properties with Outdoor Kitchen in Casole d'Elsa
- Privacy properties in Casole d'Elsa
- High Altitude properties in Casole d'Elsa
- Hilltop properties in Casole d'Elsa
- Investment Property properties in Casole d'Elsa
- Modern properties in Casole d'Elsa
- Equestrian properties in Casole d'Elsa
- New Builds properties in Casole d'Elsa
- Properties with Fitness Center / Gym in Casole d'Elsa
- Properties with Sauna in Casole d'Elsa
- Properties with Steam Room in Casole d'Elsa
- Properties with Library in Casole d'Elsa
- Properties with Air Conditioning in Casole d'Elsa
- Properties with Wine Cellar in Casole d'Elsa
- Properties with Jacuzzi in Casole d'Elsa
- Properties with Fireplace in Casole d'Elsa
- Properties with Pool in Casole d'Elsa
- Properties with Garage in Casole d'Elsa
- Properties with Balcony in Casole d'Elsa
- Properties with Tennis Court in Casole d'Elsa
- Properties with Vineyard / Winery in Casole d'Elsa
- Properties with Open Kitchen in Casole d'Elsa
- Renovated properties in Casole d'Elsa
- Properties with Indoor Pool in Casole d'Elsa
- Water View properties in Casole d'Elsa
Related Guides & Stories
Trusted by the World's Leading Brokers
The agents behind the world's most exceptional properties list with JamesEdition.
- Listings from Sotheby's, Christie's, BARNES, and Engel & Völkers
- Every listing reviewed before it goes live
- Connect directly with verified listing agents
By continuing you agree to our Terms and Privacy Policy.