$1,417,127
Contemporary Architect Designed Loft With Two Independent Studios In Stunning Rural Setting
- 4 Beds
- 4 Baths
- 6,028 Sqft
- 8.2 Ac lot
- Updated: Today
- 4
About the Property
Set within a breathtaking rural landscape, this contemporary architect-designed residence is a seamless expression of architecture, light, and nature. Conceived with a minimalist yet highly functional vision, its timeless design embraces the surrounding countryside through expansive glazing and carefully considered spaces, creating an atmosphere of serenity, elegance, and understated sophisticatio
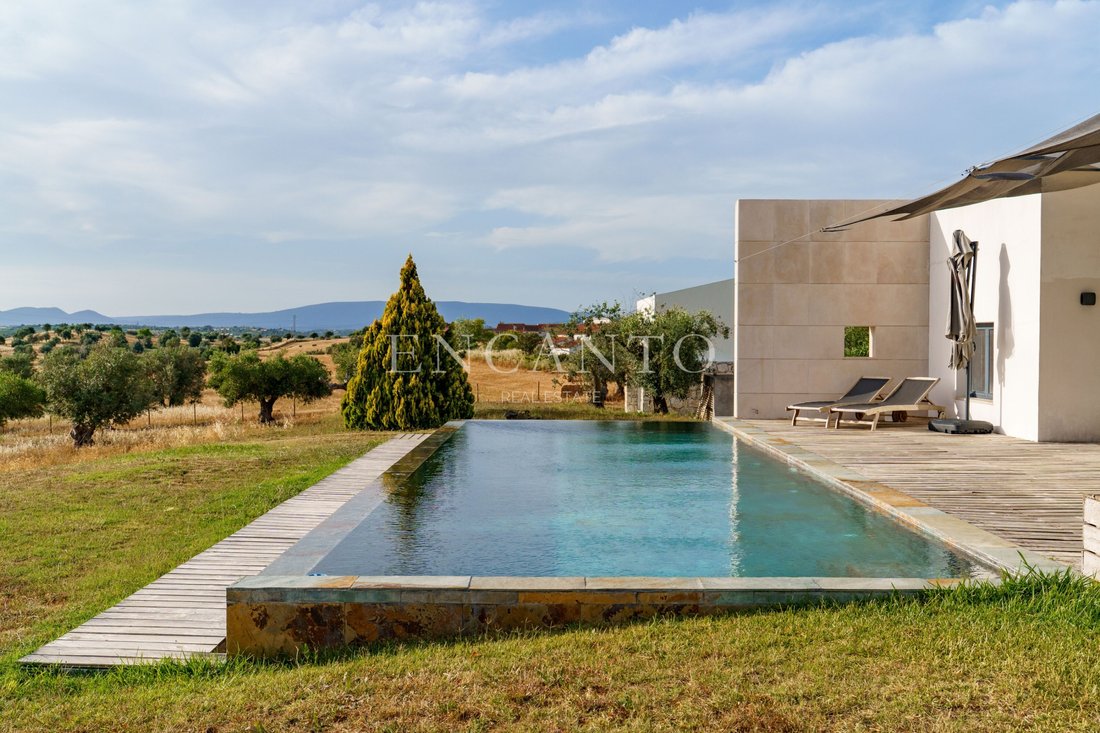
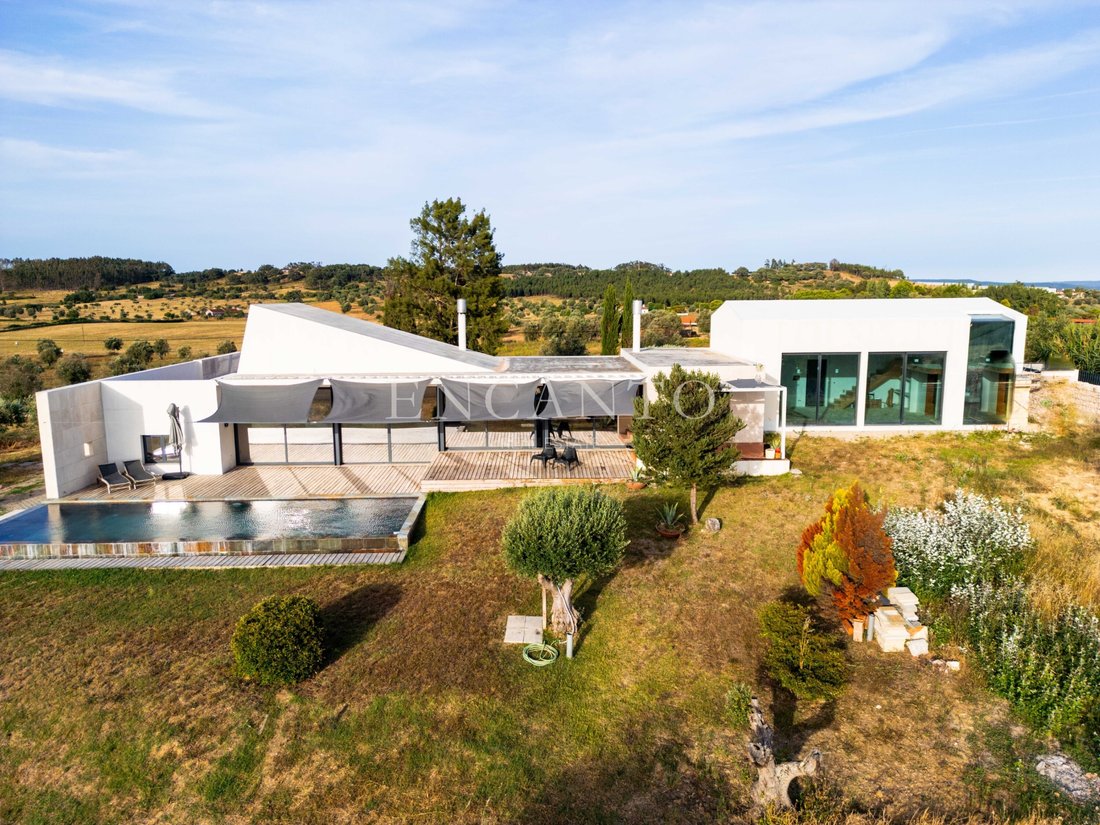
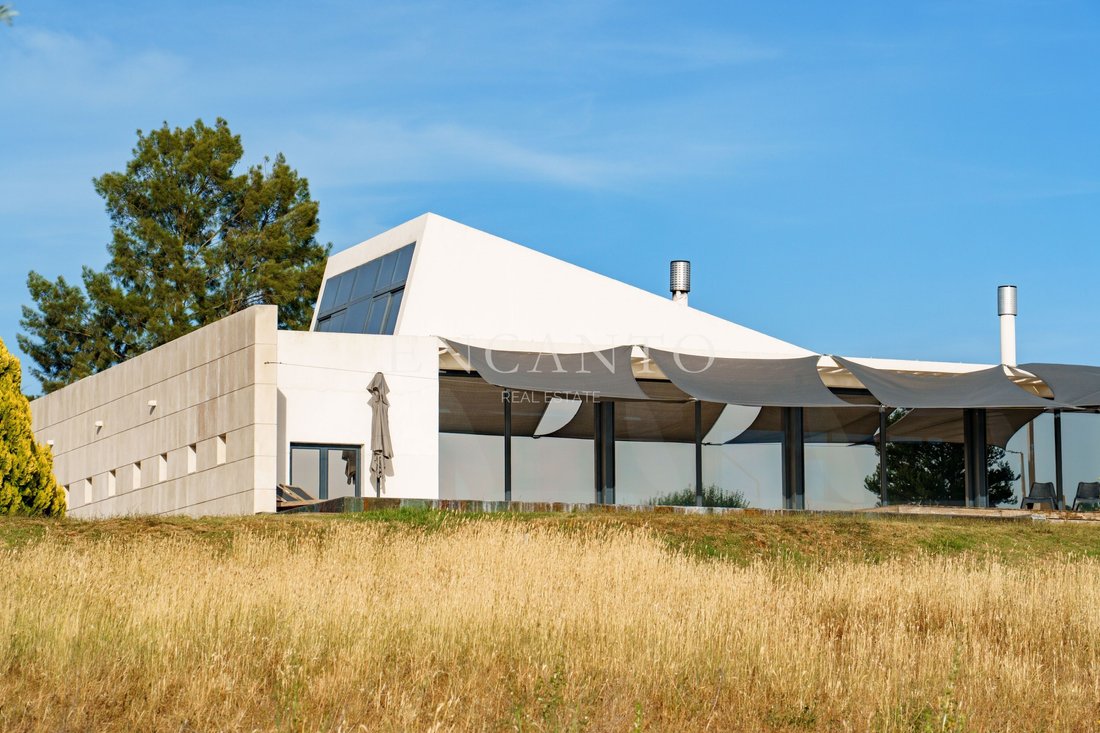
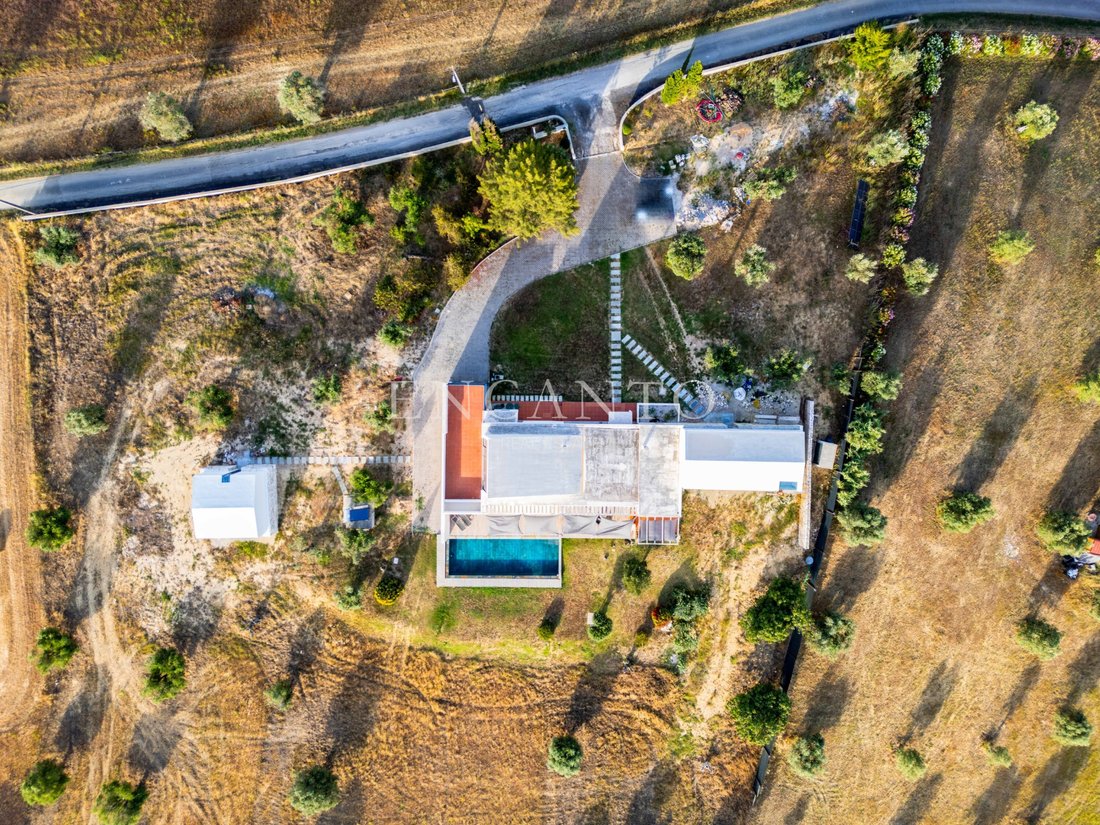
Set within a breathtaking rural landscape, this contemporary architect-designed residence is a seamless expression of architecture, light, and nature. Conceived with a minimalist yet highly functional vision, its timeless design embraces the surrounding countryside through expansive glazing and carefully considered spaces, creating an atmosphere of serenity, elegance, and understated sophistication.
The main residence unfolds as an impressive open-plan loft, distinguished by soaring ceilings and floor-to-ceiling glass façades that frame uninterrupted views across the landscape. Throughout the day, natural light floods the interiors, while each evening the setting sun transforms the glass into a spectacular canvas of colour, offering a truly unique living experience.
The ground floor combines the kitchen, dining area, living room and office into one expansive, flowing space designed for both everyday living and entertaining. Above, a generous mezzanine bedroom overlooks the social areas below and the countryside beyond, with direct access to a spacious private terrace that further blurs the boundaries between indoors and out.
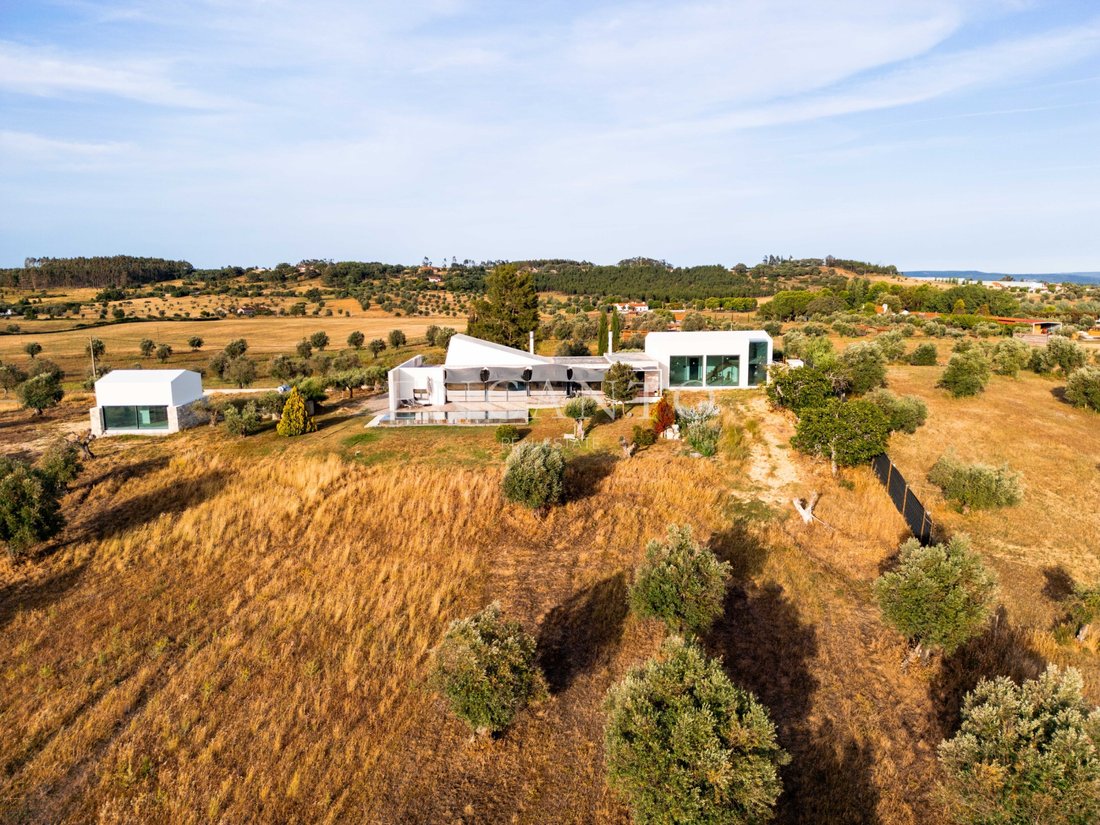
Complementing the main residence are two independent guest studios, one adjoining the loft and the other completely separate. Each offers a bedroom and bathroom, providing remarkable flexibility. Whether used as guest accommodation, private home offices, creative studios or as a natural extension of the main house, they adapt effortlessly to a variety of lifestyles.
Surrounded by open countryside, the property enjoys complete privacy and a profound sense of tranquillity, while offering all the comforts of contemporary living in an exceptional natural setting.
Ideally positioned, the estate is just five minutes from Mato de Miranda railway station, with direct connections to central Lisbon in less than one hour, ten minutes from the motorway, twenty minutes from Torres Novas and around one hour from both Lisbon International Airport and the atlantic coastline beaches.
A rare opportunity to embrace the peace of the countryside without compromising on accessibility, design or modern comfort.
Energy Rating: C
#ref:SC02
The main residence unfolds as an impressive open-plan loft, distinguished by soaring ceilings and floor-to-ceiling glass façades that frame uninterrupted views across the landscape. Throughout the day, natural light floods the interiors, while each evening the setting sun transforms the glass into a spectacular canvas of colour, offering a truly unique living experience.
The ground floor combines the kitchen, dining area, living room and office into one expansive, flowing space designed for both everyday living and entertaining. Above, a generous mezzanine bedroom overlooks the social areas below and the countryside beyond, with direct access to a spacious private terrace that further blurs the boundaries between indoors and out.
Complementing the main residence are two independent guest studios, one adjoining the loft and the other completely separate. Each offers a bedroom and bathroom, providing remarkable flexibility. Whether used as guest accommodation, private home offices, creative studios or as a natural extension of the main house, they adapt effortlessly to a variety of lifestyles.
Surrounded by open countryside, the property enjoys complete privacy and a profound sense of tranquillity, while offering all the comforts of contemporary living in an exceptional natural setting.
Ideally positioned, the estate is just five minutes from Mato de Miranda railway station, with direct connections to central Lisbon in less than one hour, ten minutes from the motorway, twenty minutes from Torres Novas and around one hour from both Lisbon International Airport and the atlantic coastline beaches.
A rare opportunity to embrace the peace of the countryside without compromising on accessibility, design or modern comfort.
Energy Rating: C
#ref:SC02
-
Property type
Finca
-
Floors
2
-
Year built
2026
-
Price/sqft
$235
-
Emissions
NI
-
Consumption
C
Features
Explore the Area
Casevel e Vaqueiros, Santarem District, Portugal
View on Google Maps
Price per sqft
Low
High
Joined 2 years ago
You have inquired about this property
The agent will contact you soon by
Listed by
52
Listings
2025
Joined
Book home tour with the agent
Choose a date and whether you'd like a virtual or in-person tour with the agent.
Preferred date
Tour type
Last updated
Today
First listed
July 18
Listing reference
SC02-0526178640
Similar Properties Nearby
New Listings in Casevel e Vaqueiros

Explore More Homes for Sale
Casevel e Vaqueiros, Portugal property types
Casevel e Vaqueiros, Portugal popular searches
- Properties with Terrace in Casevel e Vaqueiros, Portugal
- Properties with Office in Casevel e Vaqueiros, Portugal
- Properties with Elevator in Casevel e Vaqueiros, Portugal
- Mountain View properties in Casevel e Vaqueiros, Portugal
- Properties with Garden in Casevel e Vaqueiros, Portugal
- Privacy properties in Casevel e Vaqueiros, Portugal
- Investment Property properties in Casevel e Vaqueiros, Portugal
- Modern properties in Casevel e Vaqueiros, Portugal
- Properties with Air Conditioning in Casevel e Vaqueiros, Portugal
- Properties with Fireplace in Casevel e Vaqueiros, Portugal
- Properties with Pool in Casevel e Vaqueiros, Portugal
- Properties with Garage in Casevel e Vaqueiros, Portugal
- Properties with Balcony in Casevel e Vaqueiros, Portugal
- Properties with Open Kitchen in Casevel e Vaqueiros, Portugal
Related Guides & Stories
Trusted by the World's Leading Brokers
The agents behind the world's most exceptional properties list with JamesEdition.
- Listings from Sotheby's, Christie's, BARNES, and Engel & Völkers
- Every listing reviewed before it goes live
- Connect directly with verified listing agents
By continuing you agree to our Terms and Privacy Policy.