$2,434,311
T3 Villa With Private Pool And Garden — White Villas, Estoril
- 3 Beds
- 4 Baths
- 2,508 Sqft
- Updated: Yesterday
-
1
Views for last 30 days
About the Property
In Estoril, on a quiet, discreet street, White Villas brings together three houses designed by architect Manuel Aires Mateus, whose language of clean lines, natural light and fluid connection between inside and out defines the entire project. Villa C has the largest construction area of the three, at 233 sqm, and enjoys 193 sqm of private outdoor space between garden and pool, the second largest o
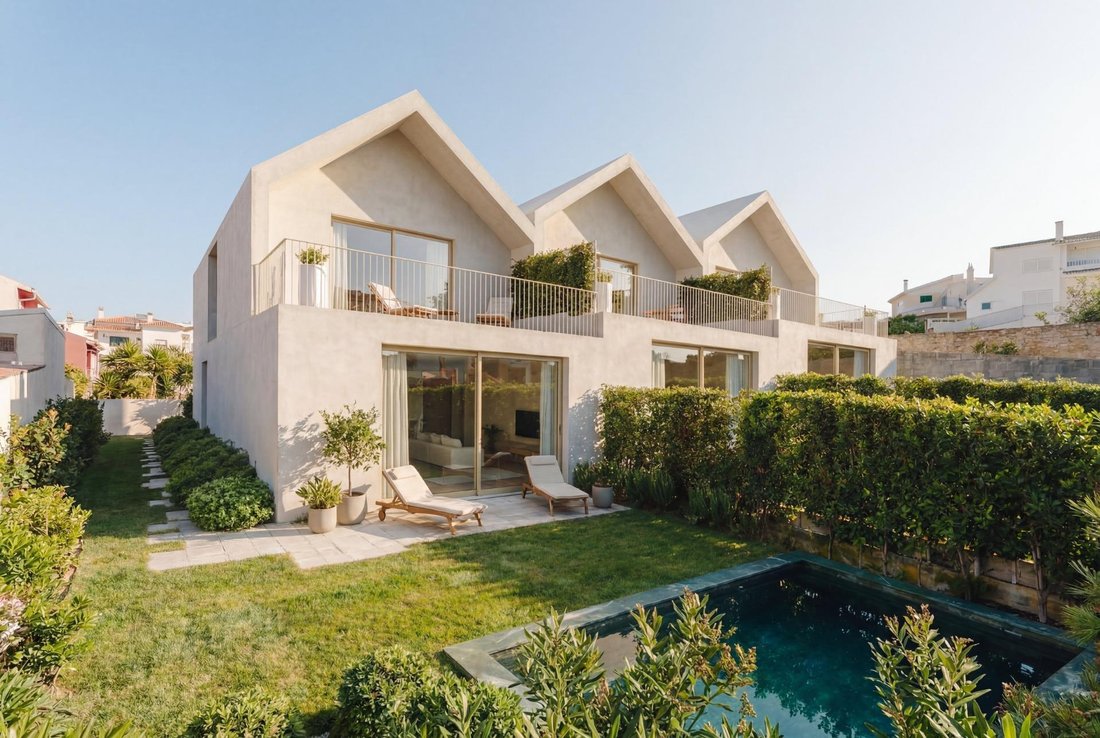
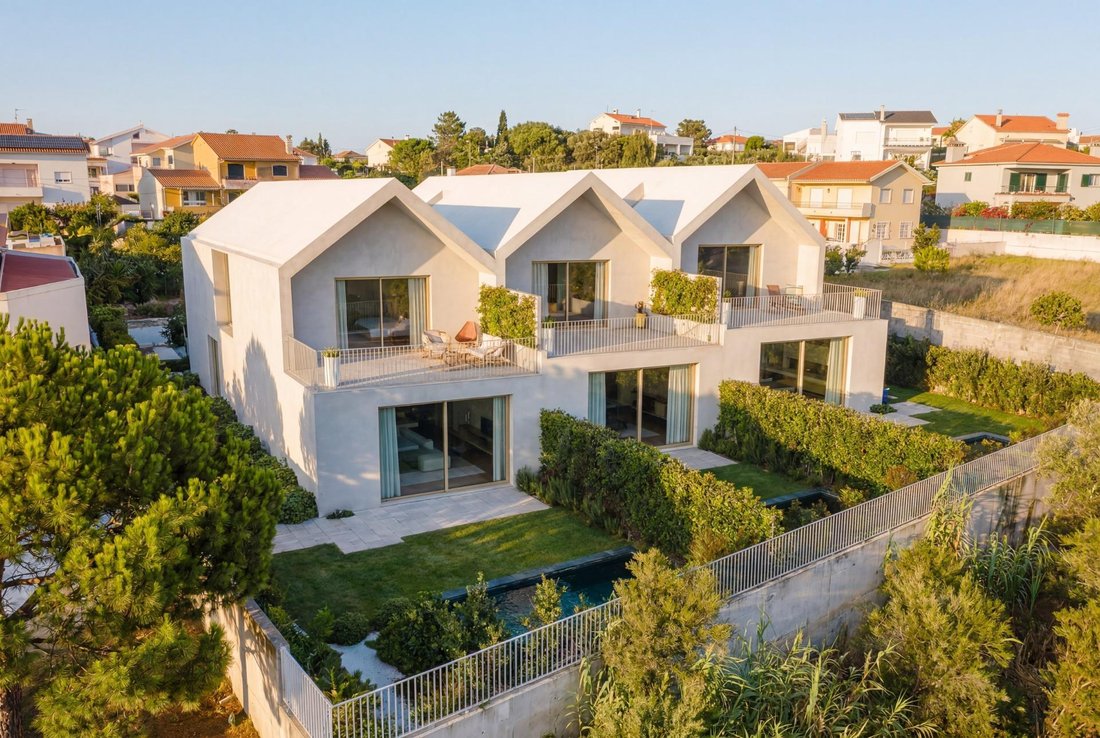
In Estoril, on a quiet, discreet street, White Villas brings together three houses designed by architect Manuel Aires Mateus, whose language of clean lines, natural light and fluid connection between inside and out defines the entire project. Villa C has the largest construction area of the three, at 233 sqm, and enjoys 193 sqm of private outdoor space between garden and pool, the second largest of the group.
The ground floor is arranged as a single south-facing social space, where the kitchen and living room share the same light throughout the day, with direct access to the garden and private pool. A guest bathroom serves this floor near the entrance. On the upper floor, three en suite bedrooms with fitted wardrobes give each room its own bathroom and a level of privacy rarely found in houses of this scale.
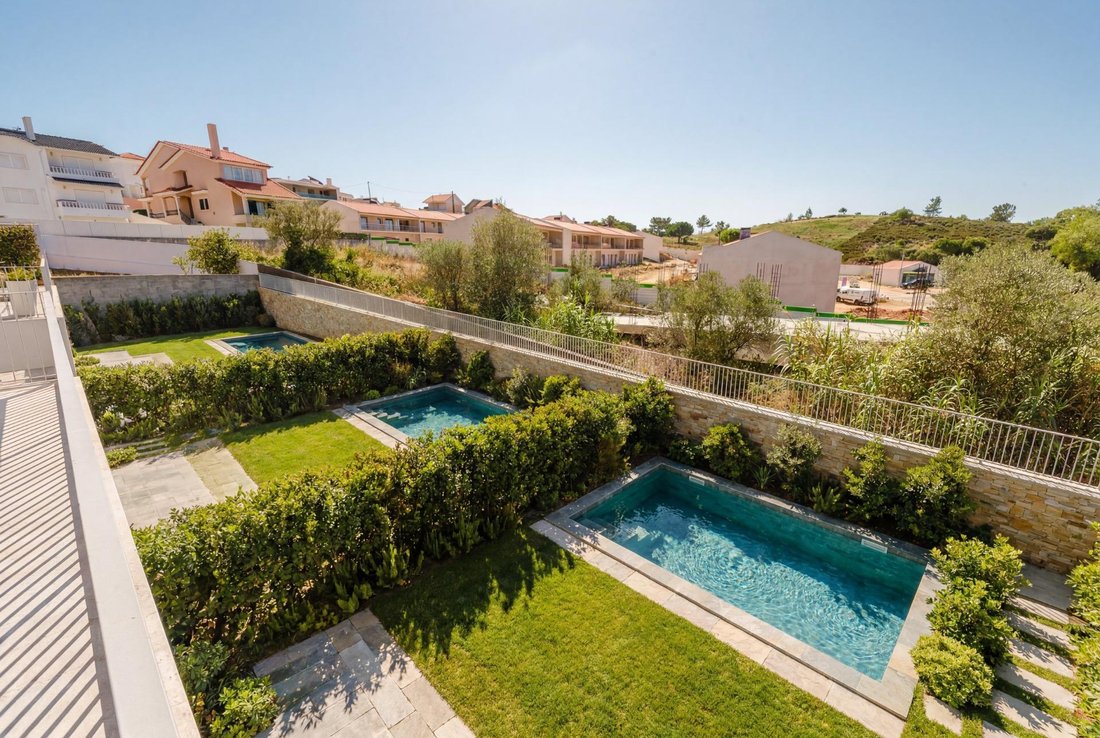
The exterior was designed with the same rigour as the interior. The lawned garden holds the pool, finished in reconstituted stone, and extends to the reserved parking area, with space for three cars beneath a steel-cable pergola. The upper-floor terraces, finished in continuous cementitious flooring, extend the bedrooms outward. A private storage room completes the offering.
In terms of finishes and technical solutions, the house was designed for comfort and efficiency. Interior floors are in continuous cementitious flooring with a mottled effect, the bathrooms finished in light-toned reconstituted marble, and the window frames in anodised aluminium with double glazing. Climate control is provided by hydraulic underfloor heating and fan coil units, with mechanical ventilation throughout, a more efficient and comfortable solution than traditional air conditioning.
The location is one of its greatest assets, minutes from the beaches of the Cascais coast and the Casino Estoril, with the A5 practically at the door and Lisbon a short distance away.
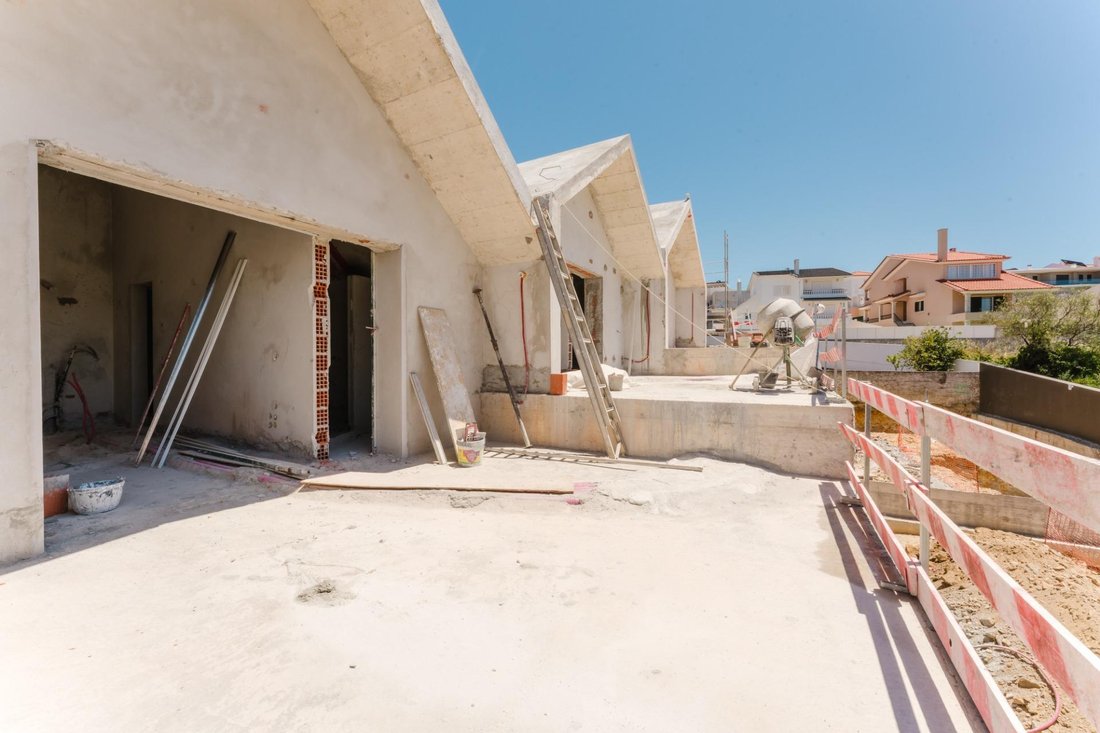
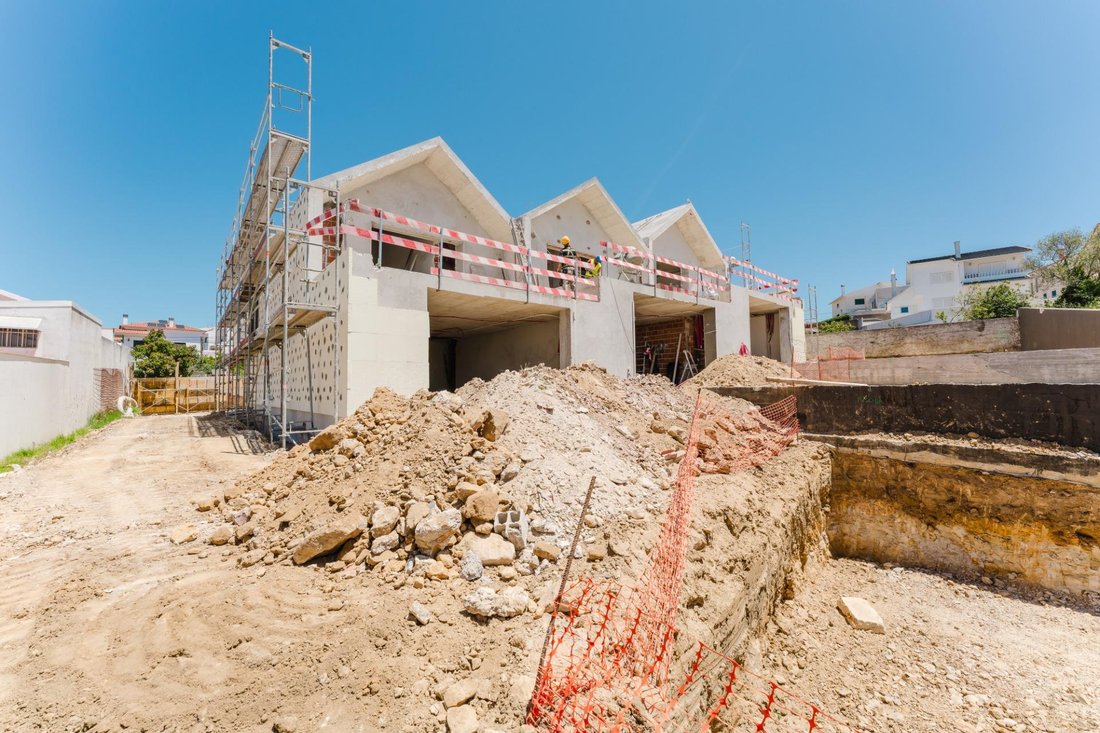
Construction is expected to be completed in March 2027.
The ground floor is arranged as a single south-facing social space, where the kitchen and living room share the same light throughout the day, with direct access to the garden and private pool. A guest bathroom serves this floor near the entrance. On the upper floor, three en suite bedrooms with fitted wardrobes give each room its own bathroom and a level of privacy rarely found in houses of this scale.
The exterior was designed with the same rigour as the interior. The lawned garden holds the pool, finished in reconstituted stone, and extends to the reserved parking area, with space for three cars beneath a steel-cable pergola. The upper-floor terraces, finished in continuous cementitious flooring, extend the bedrooms outward. A private storage room completes the offering.
In terms of finishes and technical solutions, the house was designed for comfort and efficiency. Interior floors are in continuous cementitious flooring with a mottled effect, the bathrooms finished in light-toned reconstituted marble, and the window frames in anodised aluminium with double glazing. Climate control is provided by hydraulic underfloor heating and fan coil units, with mechanical ventilation throughout, a more efficient and comfortable solution than traditional air conditioning.
The location is one of its greatest assets, minutes from the beaches of the Cascais coast and the Casino Estoril, with the A5 practically at the door and Lisbon a short distance away.
Construction is expected to be completed in March 2027.
-
Property type
Other
-
Year built
2026
-
Price/sqft
$970
-
Emissions
G
-
Consumption
A
Features
- Garden
- Pool
- Terrace
- Pergola
- 2D Floor Plan
- Privacy
- High Ceiling
- Stone Countertops
- Air Conditioning
Features
Lot
- Privacy
Indoor
- High Ceiling
- Air Conditioning
- Stone Countertops
Outdoor
- Terrace
- Balcony
- Parking
- Pool
- Pergola
- Garden
Explore the Area
Alcabideche, Lisboa, Cascais, Lisbon, Portugal
View on Google Maps
Price per sqft
Low
High
Joined 1 year ago
You have inquired about this property
The agent will contact you soon by
Listed by
102
Listings
2025
Joined
Book home tour with the agent
Choose a date and whether you'd like a virtual or in-person tour with the agent.
Preferred date
Tour type
Last updated
Yesterday
First listed
Jul 8
Listing reference
0109C/12858
Similar Properties Nearby
New Listings in Alcabideche




Explore More Homes for Sale
Alcabideche, Portugal property types
- Villas for sale in Alcabideche, Portugal
- Apartments for sale in Alcabideche, Portugal
- Land for sale in Alcabideche, Portugal
- Farm Ranches for sale in Alcabideche, Portugal
- Condos for sale in Alcabideche, Portugal
- Fincas for sale in Alcabideche, Portugal
- Country Homes for sale in Alcabideche, Portugal
Alcabideche, Portugal popular searches
- Sea View properties in Alcabideche, Portugal
- Properties with Tennis Court in Alcabideche, Portugal
- Properties with Vineyard / Winery in Alcabideche, Portugal
- Mansion properties in Alcabideche, Portugal
- Properties with Private Beach in Alcabideche, Portugal
- Ocean View properties in Alcabideche, Portugal
Related Guides & Stories
Trusted by the World's Leading Brokers
The agents behind the world's most exceptional properties list with JamesEdition.
- Listings from Sotheby's, Christie's, BARNES, and Engel & Völkers
- Every listing reviewed before it goes live
- Connect directly with verified listing agents
By continuing you agree to our Terms and Privacy Policy.