$912,570
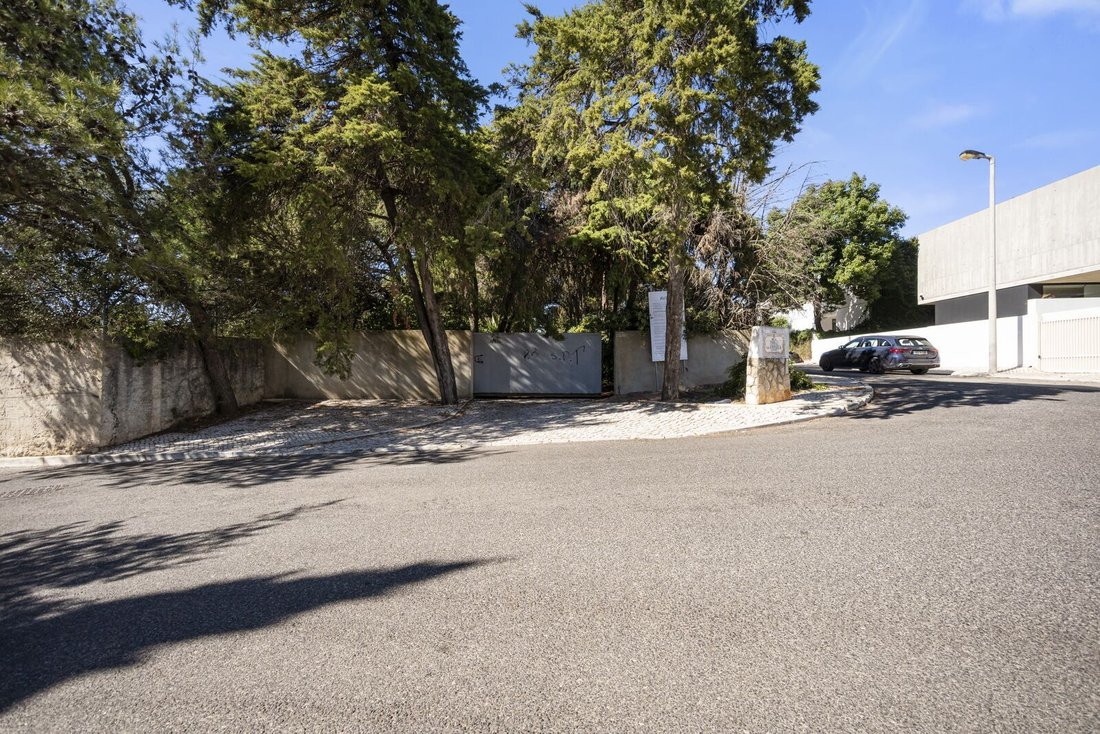
Plot 518 M2, Aldeia De Juzo, Cascais
- 2,788 Sqft
- 5,576 Sqft lot
- Updated: Today
About the Property
Plot for a house in Quinta do Azulino, Aldeia de Juso, Cascais
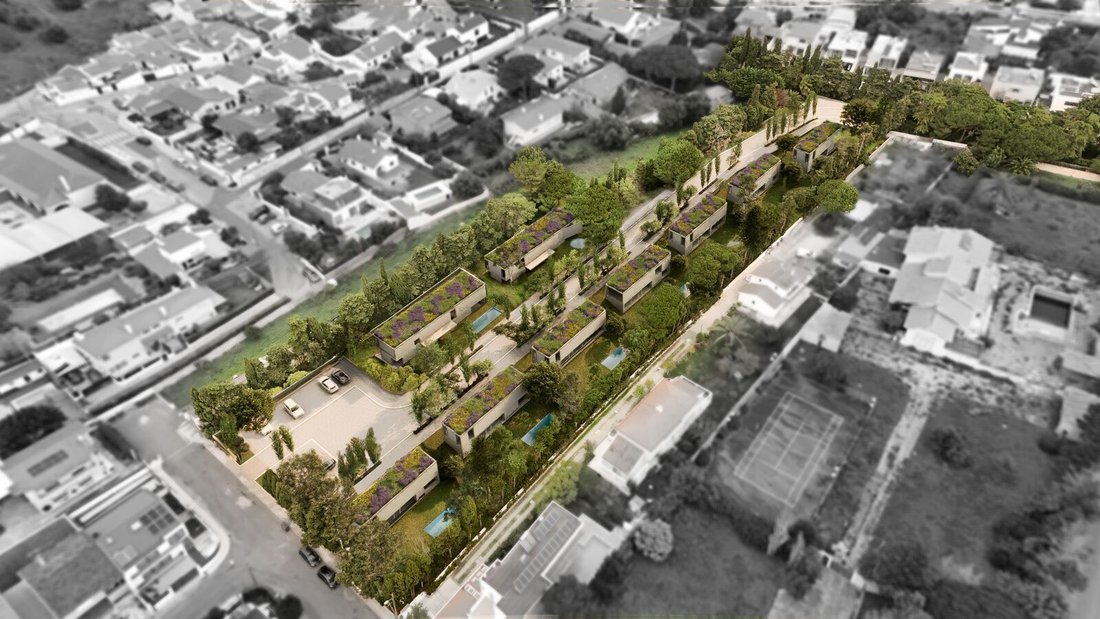
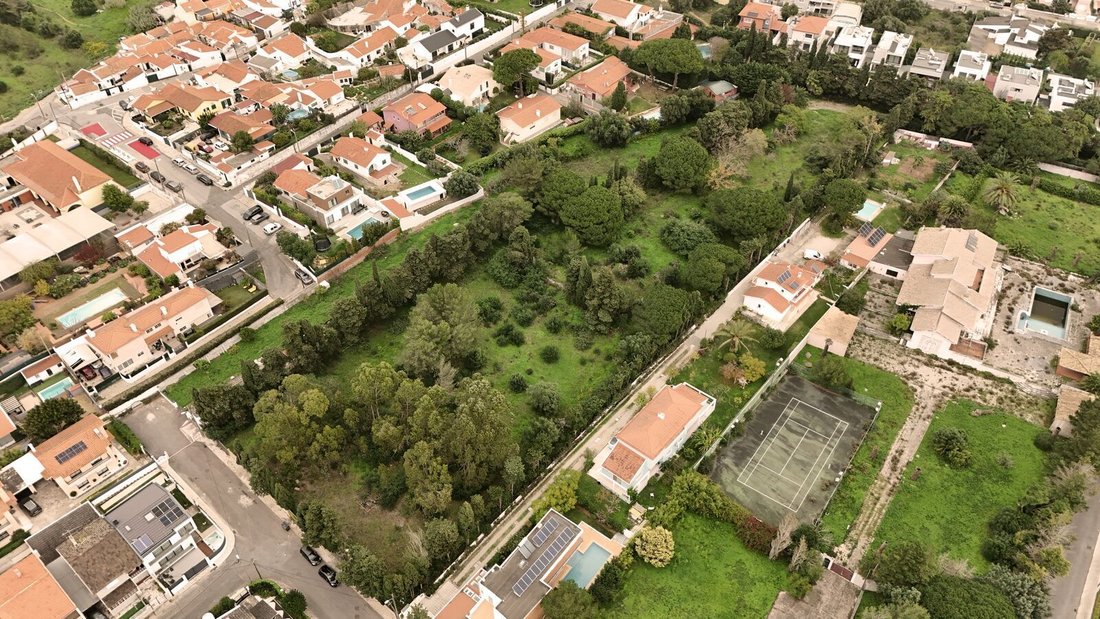
A 518.06 m2 plot of land located in Quinta do Azulino—a low-density residential development comprising just nine houses in Aldeia de Juso, Cascais.
Plot 3 is part of a master plan developed by the architectural firm Gonçalves Vieira Cruz, Lda. The plan proposes a contemporary architectural design that is carefully int
A 518.06 m2 plot of land located in Quinta do Azulino—a low-density residential development comprising just nine houses in Aldeia de Juso, Cascais.
Plot 3 is part of a master plan developed by the architectural firm Gonçalves Vieira Cruz, Lda. The plan proposes a contemporary architectural design that is carefully int
Plot for a house in Quinta do Azulino, Aldeia de Juso, Cascais
A 518.06 m2 plot of land located in Quinta do Azulino—a low-density residential development comprising just nine houses in Aldeia de Juso, Cascais.
Plot 3 is part of a master plan developed by the architectural firm Gonçalves Vieira Cruz, Lda. The plan proposes a contemporary architectural design that is carefully integrated into the landscape and conceived to ensure privacy, tranquility, and a harmonious connection between indoor and outdoor spaces.
The plan for this plot allows for a single-family home featuring two above-ground floors and a basement level. The project provides for a gross construction area of 259.03 m2 above ground and 215.91 m2 below ground, enabling the creation of a spacious residence with generous living areas, an outdoor space, and a private garden.
The proposed building footprint is 129.51 m2, well within the maximum allowable footprint of 215.91 m2.
Quinta do Azulino enjoys a peaceful residential setting close to Guincho Beach, Quinta da Marinha, Cascais town center, prestigious international schools, and major access routes to Lisbon.
An opportunity to build a contemporary home within an exclusive development of just nine residences, located in one of the most sought-after areas of Cascais. Key features:
* Plot area: 518.06 m2
* Gross above-ground construction area: 259.03 m2
* Gross below-ground construction area: 215.91 m2
* Proposed building footprint: 129.51 m2
* Maximum building footprint: 215.91 m2
* Two above-ground floors
* One below-ground floor
* Single-family home
* Master plan developed by Gonçalves Vieira Cruz, Lda.
* Residential development comprising nine plots
* Location: Aldeia de Juso, Cascais
A 518.06 m2 plot of land located in Quinta do Azulino—a low-density residential development comprising just nine houses in Aldeia de Juso, Cascais.
Plot 3 is part of a master plan developed by the architectural firm Gonçalves Vieira Cruz, Lda. The plan proposes a contemporary architectural design that is carefully integrated into the landscape and conceived to ensure privacy, tranquility, and a harmonious connection between indoor and outdoor spaces.
The plan for this plot allows for a single-family home featuring two above-ground floors and a basement level. The project provides for a gross construction area of 259.03 m2 above ground and 215.91 m2 below ground, enabling the creation of a spacious residence with generous living areas, an outdoor space, and a private garden.
The proposed building footprint is 129.51 m2, well within the maximum allowable footprint of 215.91 m2.
Quinta do Azulino enjoys a peaceful residential setting close to Guincho Beach, Quinta da Marinha, Cascais town center, prestigious international schools, and major access routes to Lisbon.
An opportunity to build a contemporary home within an exclusive development of just nine residences, located in one of the most sought-after areas of Cascais. Key features:
* Plot area: 518.06 m2
* Gross above-ground construction area: 259.03 m2
* Gross below-ground construction area: 215.91 m2
* Proposed building footprint: 129.51 m2
* Maximum building footprint: 215.91 m2
* Two above-ground floors
* One below-ground floor
* Single-family home
* Master plan developed by Gonçalves Vieira Cruz, Lda.
* Residential development comprising nine plots
* Location: Aldeia de Juso, Cascais
-
Property type
Other
-
Price/sqft
$327
Explore the Area
Cascais e Estoril, Lisboa, Cascais, Alcabideche, Lisbon, Portugal
View on Google Maps
Price per sqft
Low
High
Joined 4 years ago
You have inquired about this property
The agent will contact you soon by
Listed by
59
Listings
2022
Joined
Book home tour with the agent
Choose a date and whether you'd like a virtual or in-person tour with the agent.
Preferred date
Tour type
Last updated
Today
First listed
September 23
Listing reference
PF41455/13814
Similar Properties Nearby
New Listings in Alcabideche



Explore More Homes for Sale
Alcabideche, Portugal property types
- Villas for sale in Alcabideche, Portugal
- Apartments for sale in Alcabideche, Portugal
- Land for sale in Alcabideche, Portugal
- Farm Ranches for sale in Alcabideche, Portugal
- Fincas for sale in Alcabideche, Portugal
- Country Homes for sale in Alcabideche, Portugal
- Condos for sale in Alcabideche, Portugal
Alcabideche, Portugal popular searches
- Sea View properties in Alcabideche, Portugal
- Properties with Tennis Court in Alcabideche, Portugal
- Properties with Vineyard / Winery in Alcabideche, Portugal
- Mansion properties in Alcabideche, Portugal
- Properties with Private Beach in Alcabideche, Portugal
- Ocean View properties in Alcabideche, Portugal
Related Guides & Stories
Trusted by the World's Leading Brokers
The agents behind the world's most exceptional properties list with JamesEdition.
- Listings from Sotheby's, Christie's, BARNES, and Engel & Völkers
- Every listing reviewed before it goes live
- Connect directly with verified listing agents
By continuing you agree to our Terms and Privacy Policy.