$873,834
Price increased by $44,812 on Sep 25, 2026
New 4 Bedroom Semi Detached House São Domingos De Rana
- 4 Beds
- 3 Baths
- 1,884 Sqft
- 4,166 Sqft lot
- Updated: September 25
About the Property
4-Bedroom Semi-Detached Villa (B), currently under construction, with completion scheduled for October/November 2026.
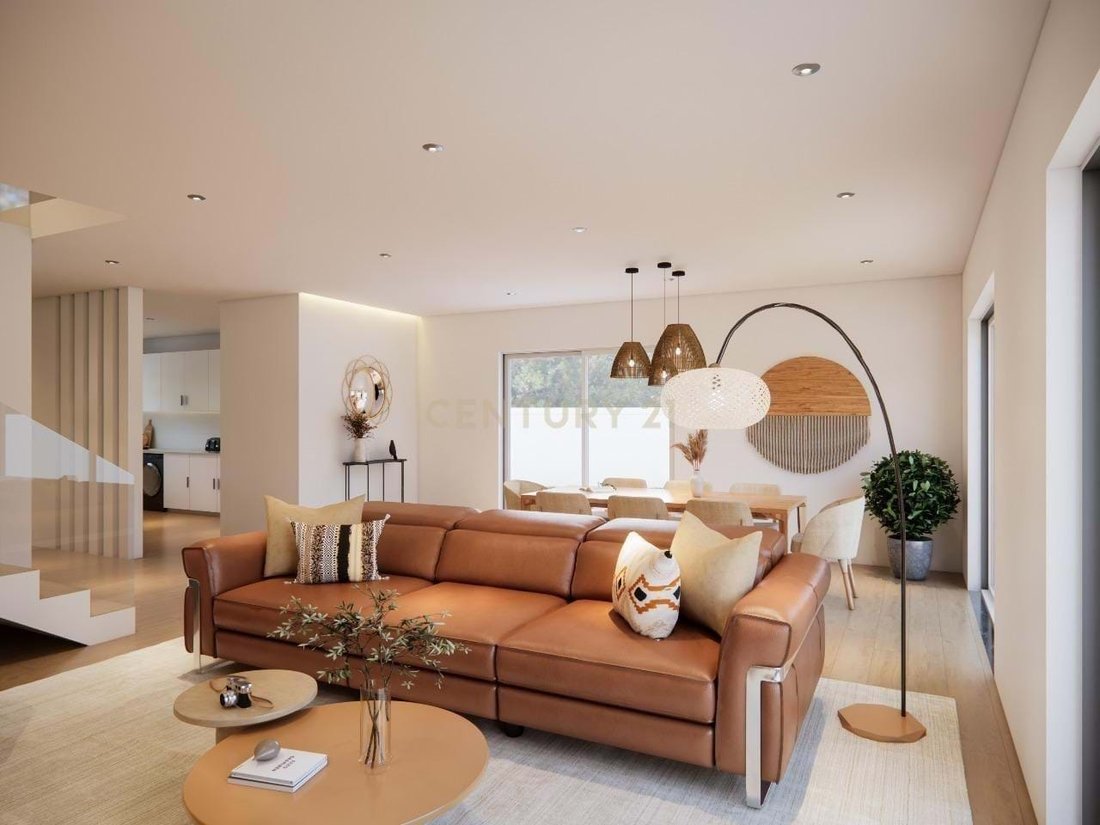
The ground floor features a spacious 31.68 sqm living and dining room, directly connected to a fully equipped 9.38 sqm open-plan kitchen. Large windows provide abundant natural light and direct access to the outdoor area, ideal for a garden, barbecue area and leisure space
The ground floor features a spacious 31.68 sqm living and dining room, directly connected to a fully equipped 9.38 sqm open-plan kitchen. Large windows provide abundant natural light and direct access to the outdoor area, ideal for a garden, barbecue area and leisure space
4-Bedroom Semi-Detached Villa (B), currently under construction, with completion scheduled for October/November 2026.
The ground floor features a spacious 31.68 sqm living and dining room, directly connected to a fully equipped 9.38 sqm open-plan kitchen. Large windows provide abundant natural light and direct access to the outdoor area, ideal for a garden, barbecue area and leisure space. This level also includes a 2.77 sqm storage room, a 10.59 sqm bedroom, which can also be used as a home office, and a 3.28 sqm full bathroom.
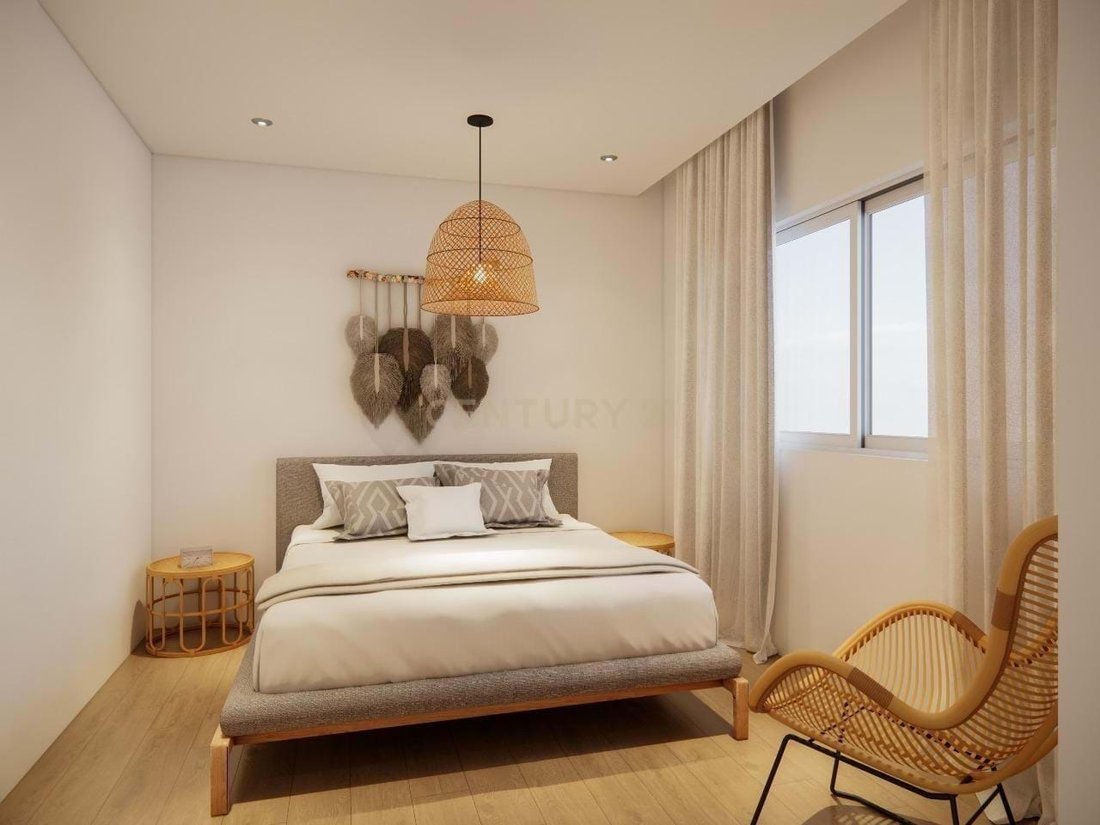
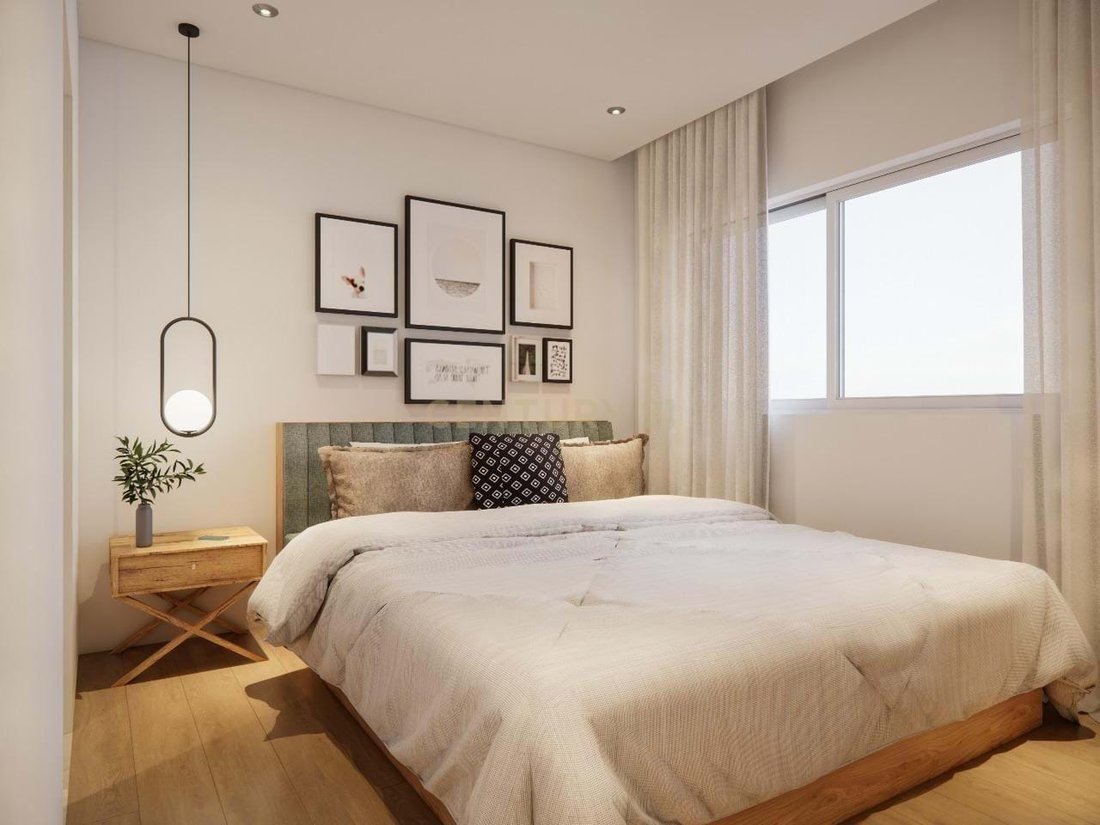
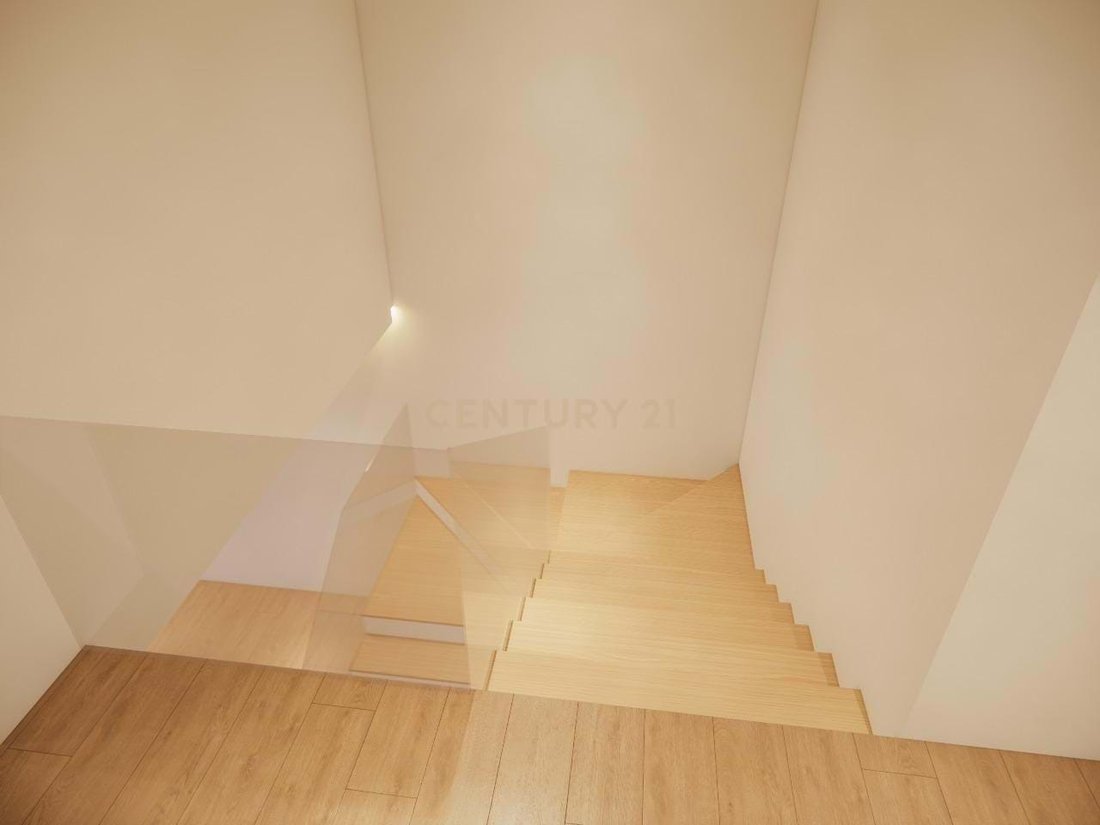
The first floor comprises a 5.28 sqm landing leading to a 13.73 sqm master suite with a 5.66 sqm walk-in wardrobe and a 3.26 sqm en-suite bathroom. It also includes a 12.51 sqm bedroom and a second 12.91 sqm suite with a 5.23 sqm en-suite bathroom.
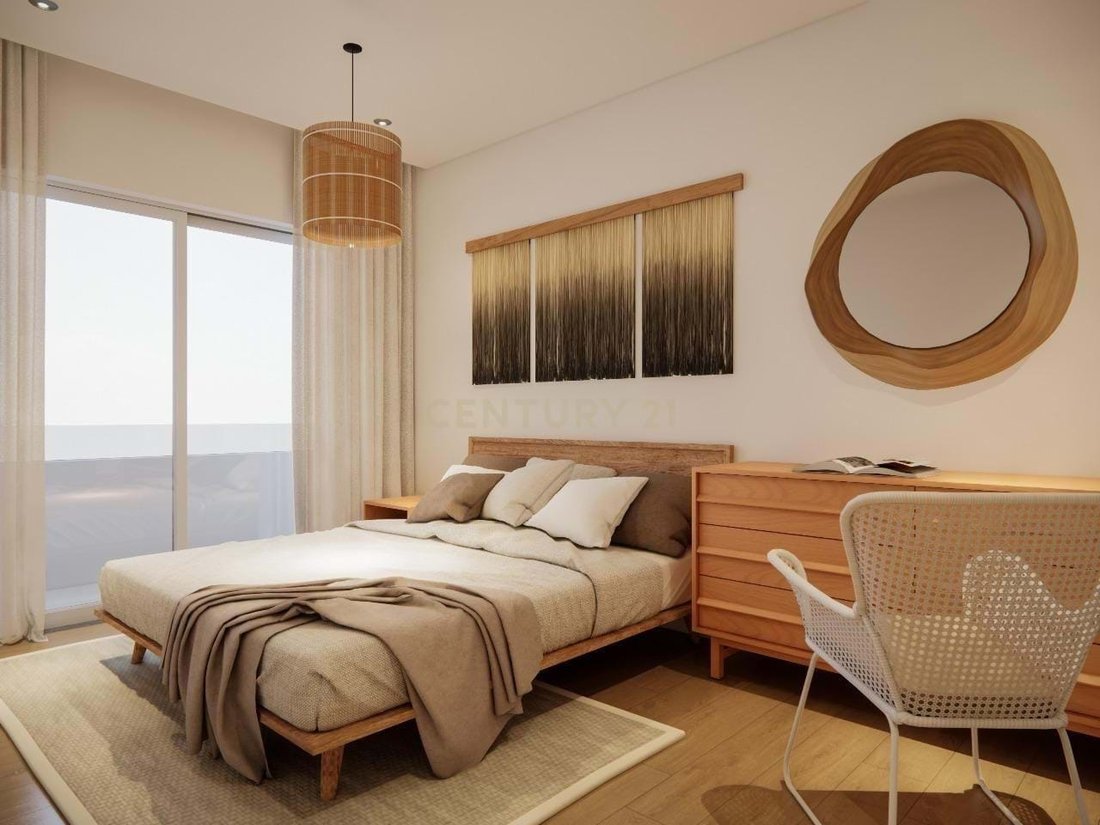
All bedrooms benefit from large windows, pre-installation for air conditioning and an A+ Energy Rating, ensuring excellent natural light, comfort and energy efficiency.
Outside, the property offers a private garden and leisure area with direct access from the living room, as well as private parking for several vehicles.
Located in a quiet residential area of São Domingos de Rana, close to schools, shops, services and with excellent access to Cascais and Lisbon.
The ground floor features a spacious 31.68 sqm living and dining room, directly connected to a fully equipped 9.38 sqm open-plan kitchen. Large windows provide abundant natural light and direct access to the outdoor area, ideal for a garden, barbecue area and leisure space. This level also includes a 2.77 sqm storage room, a 10.59 sqm bedroom, which can also be used as a home office, and a 3.28 sqm full bathroom.
The first floor comprises a 5.28 sqm landing leading to a 13.73 sqm master suite with a 5.66 sqm walk-in wardrobe and a 3.26 sqm en-suite bathroom. It also includes a 12.51 sqm bedroom and a second 12.91 sqm suite with a 5.23 sqm en-suite bathroom.
All bedrooms benefit from large windows, pre-installation for air conditioning and an A+ Energy Rating, ensuring excellent natural light, comfort and energy efficiency.
Outside, the property offers a private garden and leisure area with direct access from the living room, as well as private parking for several vehicles.
Located in a quiet residential area of São Domingos de Rana, close to schools, shops, services and with excellent access to Cascais and Lisbon.
-
Property type
Villa
-
Year built
2026
-
Price/sqft
$463
Features
- Garden
- Terrace
- Office
- Stone Countertops
- Air Conditioning
- Parking
- Balcony
Explore the Area
Rua dos Rouxinois, São Domingos de Rana, Sao Domingos de Rana, Lisbon, Portugal
View on Google Maps
Price per sqft
Low
High
Joined 5 years ago
You have inquired about this property
The agent will contact you soon by
Listed by
29
Listings
2022
Joined
Book home tour with the agent
Choose a date and whether you'd like a virtual or in-person tour with the agent.
Preferred date
Tour type
Last updated
September 25
First listed
June 25
Listing reference
C0404-00483
Similar Properties Nearby
New Listings in Sao Domingos de Rana


Explore More Homes for Sale
Sao Domingos de Rana, Portugal property types
Sao Domingos de Rana, Portugal popular searches
- Sea View properties in Sao Domingos de Rana, Portugal
- Lake View properties in Sao Domingos de Rana, Portugal
- Golf View properties in Sao Domingos de Rana, Portugal
- Hilltop properties in Sao Domingos de Rana, Portugal
- Properties with Vineyard / Winery in Sao Domingos de Rana, Portugal
- Mansion properties in Sao Domingos de Rana, Portugal
Related Guides & Stories
Trusted by the World's Leading Brokers
The agents behind the world's most exceptional properties list with JamesEdition.
- Listings from Sotheby's, Christie's, BARNES, and Engel & Völkers
- Every listing reviewed before it goes live
- Connect directly with verified listing agents
By continuing you agree to our Terms and Privacy Policy.