$4,108,843
Modern 5 Bedroom Villa With Pool And Garden | Birre, Cascais
- 5 Beds
- 6 Baths
- 5,361 Sqft
- 7,697 Sqft lot
- Updated: Today
About the Property
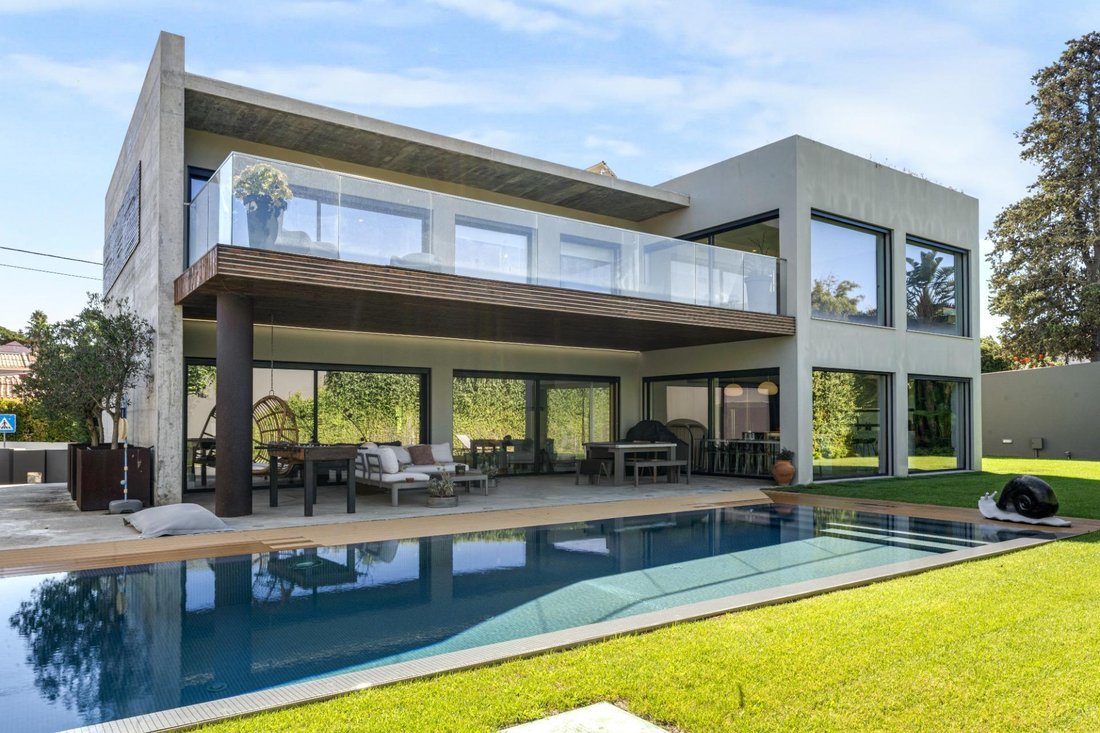
In Birre, on Rua das Violetas, this detached five-bedroom contemporary house was built in 2021 on a 715 m2 plot with a pool and garden. It offers 320 m2 of gross area across the ground and upper floors, plus a 177.5 m2 basement with garaging for four cars. Natural timber slats, exposed concrete and Corten steel details give it a striking presence from the outside.
The ground floor is arra
The ground floor is arra
In Birre, on Rua das Violetas, this detached five-bedroom contemporary house was built in 2021 on a 715 m2 plot with a pool and garden. It offers 320 m2 of gross area across the ground and upper floors, plus a 177.5 m2 basement with garaging for four cars. Natural timber slats, exposed concrete and Corten steel details give it a striking presence from the outside.
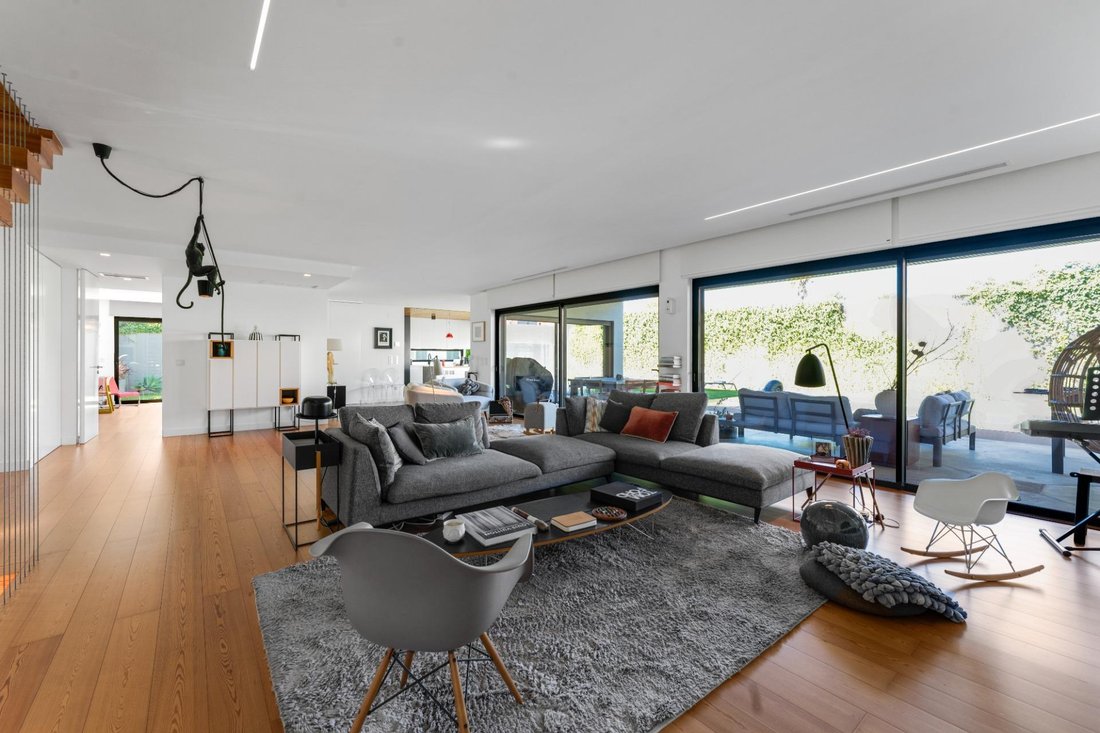
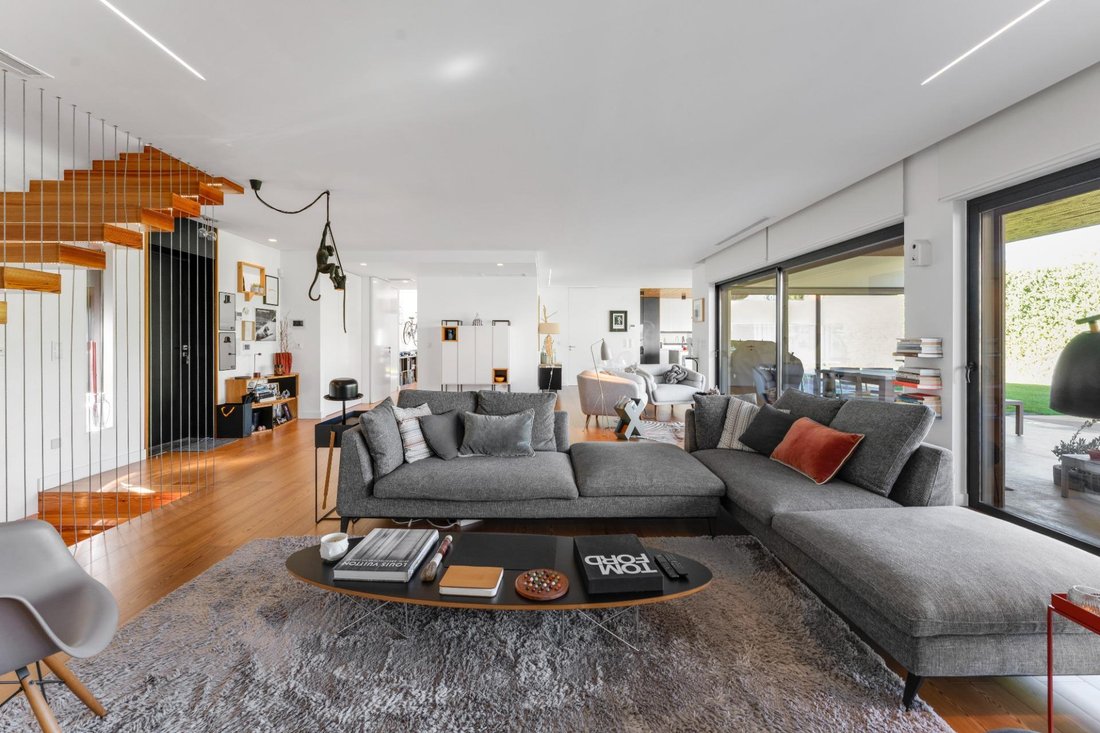
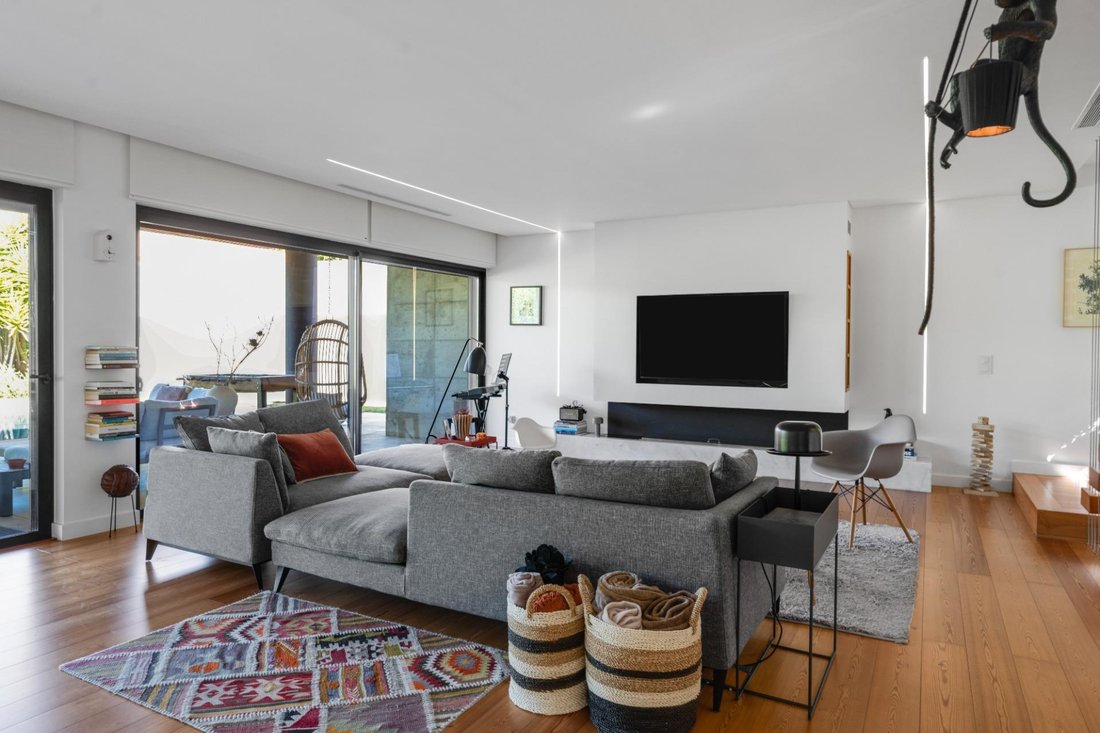
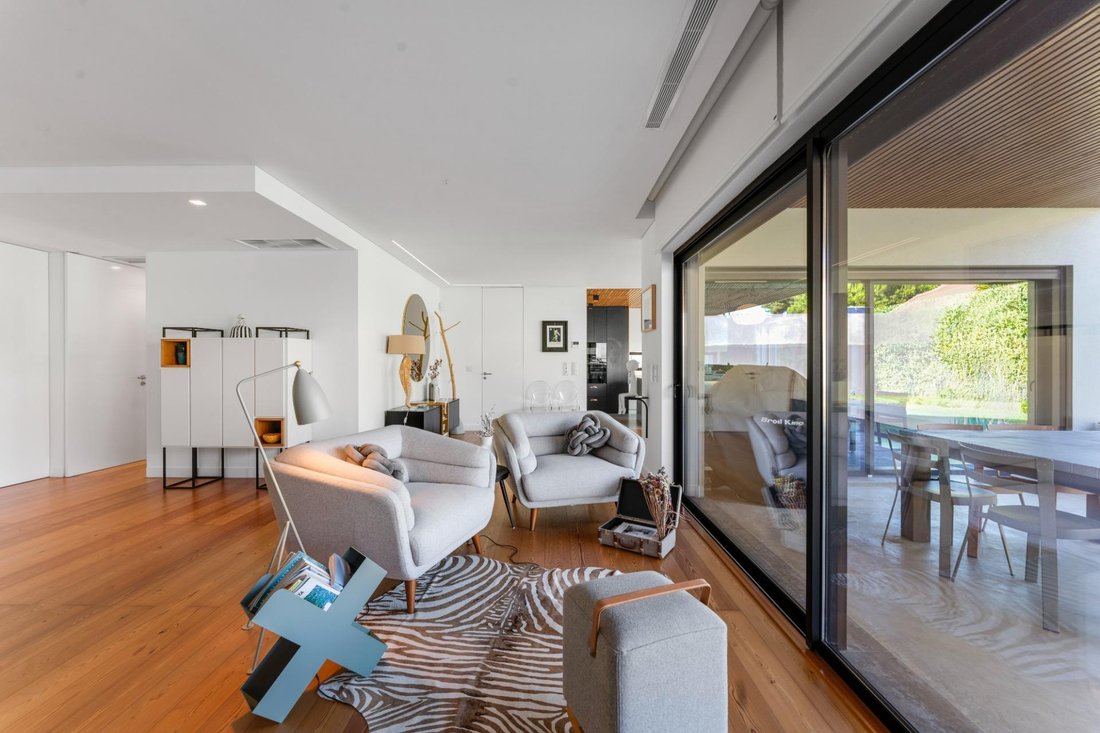
The ground floor is arranged around a continuous living area, with no walls dividing the spaces. The 61 m2 living room, with a bioethanol fireplace, flows into the 22 m2 dining area and on to the 18 m2 kitchen, which is fully fitted and has a central island with a downdraft extractor built into the worktop, keeping the ceiling clear. A pantry supports the kitchen. Large glazed doors open this whole area onto a covered pergola of around 35 m2 beside the pool, which works as an extra living room for much of the year. The same floor has a guest cloakroom and a 16 m2 en-suite bedroom with built-in wardrobes, currently set up as a home office.
Upstairs, the 26 m2 principal suite has a walk-in closet of around 8 m2 and a bathroom with a bathtub, shower and double basin. There is a second suite of 17 m2 and two further bedrooms of around 19 m2 each, served by a full bathroom. The bedrooms have built-in wardrobes, and both suites and one of the bedrooms open onto a 39 m2 wooden-decked terrace facing the pool.
In the basement, the garage of around 100 m2 has room for four cars and an internal staircase leading straight into the house. The same floor holds an 11 m2 laundry room, the technical areas, including the pool plant room, and a 20 m2 multi-purpose room with its own bathroom, currently used as a gym.
Wooden flooring runs through much of the house, giving the spaces a sense of continuity. The windows have matte black thermo-lacquered aluminium frames with high-efficiency double glazing. Ducted air conditioning, discreet and with no units on show, provides both cooling and heating, while hot water comes from solar thermal panels backed up by a heat pump, a combination that keeps running costs well down. Lighting is by recessed ceiling spots.
Outside, the 29 m2 pool is surrounded by decking, with around 290 m2 of garden wrapping around the house. Boundary walls and a living hedge along the street enclose the plot and give it a high degree of privacy.
Birre is one of the most sought-after residential areas of Cascais, with wide, tree-lined streets and houses with gardens. Cascais town centre is around five minutes away by car, as is the A5 motorway, which reaches Lisbon in about half an hour. Guincho beach is around eight minutes away, and the golf courses and the Quinta da Marinha equestrian centre are just as close. The area has several international schools, including King’s College School, and Cascais Shopping and CUF Cascais Hospital are a short drive away.
Contemporary architecture, five bedrooms and a living area that opens entirely onto the pool, in one of the quietest parts of Cascais.
The ground floor is arranged around a continuous living area, with no walls dividing the spaces. The 61 m2 living room, with a bioethanol fireplace, flows into the 22 m2 dining area and on to the 18 m2 kitchen, which is fully fitted and has a central island with a downdraft extractor built into the worktop, keeping the ceiling clear. A pantry supports the kitchen. Large glazed doors open this whole area onto a covered pergola of around 35 m2 beside the pool, which works as an extra living room for much of the year. The same floor has a guest cloakroom and a 16 m2 en-suite bedroom with built-in wardrobes, currently set up as a home office.
Upstairs, the 26 m2 principal suite has a walk-in closet of around 8 m2 and a bathroom with a bathtub, shower and double basin. There is a second suite of 17 m2 and two further bedrooms of around 19 m2 each, served by a full bathroom. The bedrooms have built-in wardrobes, and both suites and one of the bedrooms open onto a 39 m2 wooden-decked terrace facing the pool.
In the basement, the garage of around 100 m2 has room for four cars and an internal staircase leading straight into the house. The same floor holds an 11 m2 laundry room, the technical areas, including the pool plant room, and a 20 m2 multi-purpose room with its own bathroom, currently used as a gym.
Wooden flooring runs through much of the house, giving the spaces a sense of continuity. The windows have matte black thermo-lacquered aluminium frames with high-efficiency double glazing. Ducted air conditioning, discreet and with no units on show, provides both cooling and heating, while hot water comes from solar thermal panels backed up by a heat pump, a combination that keeps running costs well down. Lighting is by recessed ceiling spots.
Outside, the 29 m2 pool is surrounded by decking, with around 290 m2 of garden wrapping around the house. Boundary walls and a living hedge along the street enclose the plot and give it a high degree of privacy.
Birre is one of the most sought-after residential areas of Cascais, with wide, tree-lined streets and houses with gardens. Cascais town centre is around five minutes away by car, as is the A5 motorway, which reaches Lisbon in about half an hour. Guincho beach is around eight minutes away, and the golf courses and the Quinta da Marinha equestrian centre are just as close. The area has several international schools, including King’s College School, and Cascais Shopping and CUF Cascais Hospital are a short drive away.
Contemporary architecture, five bedrooms and a living area that opens entirely onto the pool, in one of the quietest parts of Cascais.
-
Property type
Villa
-
Year built
2021
-
Price/sqft
$766
-
Emissions
G
-
Consumption
C
Features
- Garden
- Pool
- Terrace
- Garage
- Open Kitchen
- Modern
- Fitness Center / Gym
- Walk In Closet
- Fireplace
Features
Lot
Indoor
- Office
- Fireplace
- Air Conditioning
- Kitchen island
- Laundry Room
- Open Kitchen
- Basement
- Walk In Closet
- Fitness Center / Gym
Outdoor
Explore the Area
Cascais e Estoril, Lisboa, Cascais, Lisbon, Portugal
View on Google Maps
Price per sqft
Low
High
Joined 1 year ago
You have inquired about this property
The agent will contact you soon by
Listed by
96
Listings
2025
Joined
Book home tour with the agent
Choose a date and whether you'd like a virtual or in-person tour with the agent.
Preferred date
Tour type
Last updated
Today
First listed
September 23
Listing reference
0353/12858
Similar Properties Nearby
New Listings in Cascais e Estoril



Explore More Homes for Sale
Cascais e Estoril, Portugal property types
- Apartments for sale in Cascais e Estoril, Portugal
- Houses for sale in Cascais e Estoril, Portugal
- Villas for sale in Cascais e Estoril, Portugal
- Land for sale in Cascais e Estoril, Portugal
- Townhouses for sale in Cascais e Estoril, Portugal
- Penthouses for sale in Cascais e Estoril, Portugal
- Condos for sale in Cascais e Estoril, Portugal
- Chalets for sale in Cascais e Estoril, Portugal
- Fincas for sale in Cascais e Estoril, Portugal
- Farm Ranches for sale in Cascais e Estoril, Portugal
- Estates for sale in Cascais e Estoril, Portugal
Cascais e Estoril, Portugal popular searches
- Panoramic / Scenic View properties in Cascais e Estoril, Portugal
- Sea View properties in Cascais e Estoril, Portugal
- Lake View properties in Cascais e Estoril, Portugal
- Properties with Terrace in Cascais e Estoril, Portugal
- Properties with Bar in Cascais e Estoril, Portugal
- Properties with Game Room in Cascais e Estoril, Portugal
- Properties with Office in Cascais e Estoril, Portugal
- River View properties in Cascais e Estoril, Portugal
- Properties with Elevator in Cascais e Estoril, Portugal
- City View properties in Cascais e Estoril, Portugal
- Mountain View properties in Cascais e Estoril, Portugal
- Properties with Garden in Cascais e Estoril, Portugal
- Properties with Outdoor Kitchen in Cascais e Estoril, Portugal
- Golf View properties in Cascais e Estoril, Portugal
- Duplex properties in Cascais e Estoril, Portugal
- Coastal properties in Cascais e Estoril, Portugal
- Gated Community properties in Cascais e Estoril, Portugal
- Privacy properties in Cascais e Estoril, Portugal
- Ski-In / Ski-Out properties in Cascais e Estoril, Portugal
- High Altitude properties in Cascais e Estoril, Portugal
- Waterfront properties in Cascais e Estoril, Portugal
- Hilltop properties in Cascais e Estoril, Portugal
- Investment Property properties in Cascais e Estoril, Portugal
- Modern properties in Cascais e Estoril, Portugal
- Equestrian properties in Cascais e Estoril, Portugal
- New Builds properties in Cascais e Estoril, Portugal
- Properties with Fitness Center / Gym in Cascais e Estoril, Portugal
- Properties with Sauna in Cascais e Estoril, Portugal
- Properties with Steam Room in Cascais e Estoril, Portugal
- Properties with Library in Cascais e Estoril, Portugal
- Properties with Air Conditioning in Cascais e Estoril, Portugal
- Oceanfront properties in Cascais e Estoril, Portugal
- Properties with Wine Cellar in Cascais e Estoril, Portugal
- Properties with Jacuzzi in Cascais e Estoril, Portugal
- Properties with Fireplace in Cascais e Estoril, Portugal
- Properties with Pool in Cascais e Estoril, Portugal
- Properties with Garage in Cascais e Estoril, Portugal
- Properties with Balcony in Cascais e Estoril, Portugal
- Properties with Tennis Court in Cascais e Estoril, Portugal
- Properties with Private Airport in Cascais e Estoril, Portugal
- Seafront properties in Cascais e Estoril, Portugal
- Properties with Vineyard / Winery in Cascais e Estoril, Portugal
- Mansion properties in Cascais e Estoril, Portugal
- Properties with Private Beach in Cascais e Estoril, Portugal
- Properties with Open Kitchen in Cascais e Estoril, Portugal
- Renovated properties in Cascais e Estoril, Portugal
- Properties with Cinema in Cascais e Estoril, Portugal
- Riverfront properties in Cascais e Estoril, Portugal
- Beachfront properties in Cascais e Estoril, Portugal
- Properties with Indoor Pool in Cascais e Estoril, Portugal
- Water View properties in Cascais e Estoril, Portugal
- Ocean View properties in Cascais e Estoril, Portugal
Cascais e Estoril, Portugal neighborhoods
Related Guides & Stories
Trusted by the World's Leading Brokers
The agents behind the world's most exceptional properties list with JamesEdition.
- Listings from Sotheby's, Christie's, BARNES, and Engel & Völkers
- Every listing reviewed before it goes live
- Connect directly with verified listing agents
By continuing you agree to our Terms and Privacy Policy.