$4,257,391
Minimalist Architecture In Cascais, A Synergy Between Concrete And Landscaping: A Study Of Unity In
- 5 Beds
- 5 Baths
- 5,856 Sqft
- 7,438 Sqft lot
- Updated: August 4
-
22
Views for last 30 days
- 7
About the Property
Minimalist Architecture in Cascais, A Synergy Between Concrete and Landscaping: A Study of Unity in Cascais
More than a house, we present a concept of Unity. Focused on technical precision, materials, and architectural vision.
Located in an exclusive retreat in Cascais, this villa was designed for those who value light, the serenity of nature, and sustainability.
This landscape and res
More than a house, we present a concept of Unity. Focused on technical precision, materials, and architectural vision.
Located in an exclusive retreat in Cascais, this villa was designed for those who value light, the serenity of nature, and sustainability.
This landscape and res
Minimalist Architecture in Cascais, A Synergy Between Concrete and Landscaping: A Study of Unity in Cascais
More than a house, we present a concept of Unity. Focused on technical precision, materials, and architectural vision.
Located in an exclusive retreat in Cascais, this villa was designed for those who value light, the serenity of nature, and sustainability.
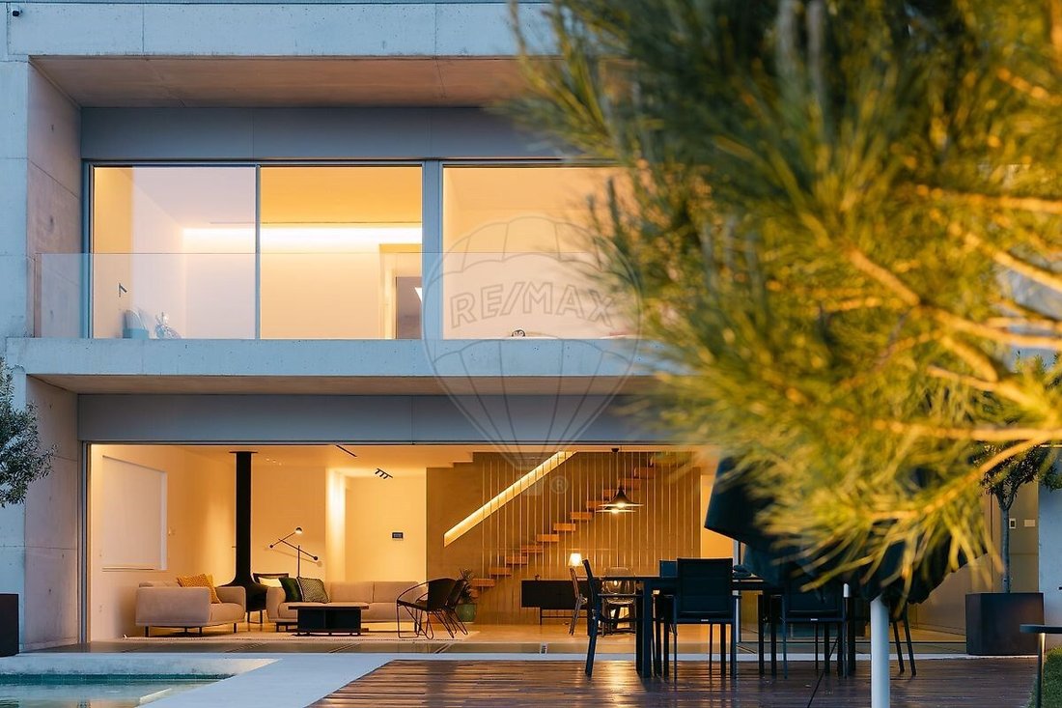
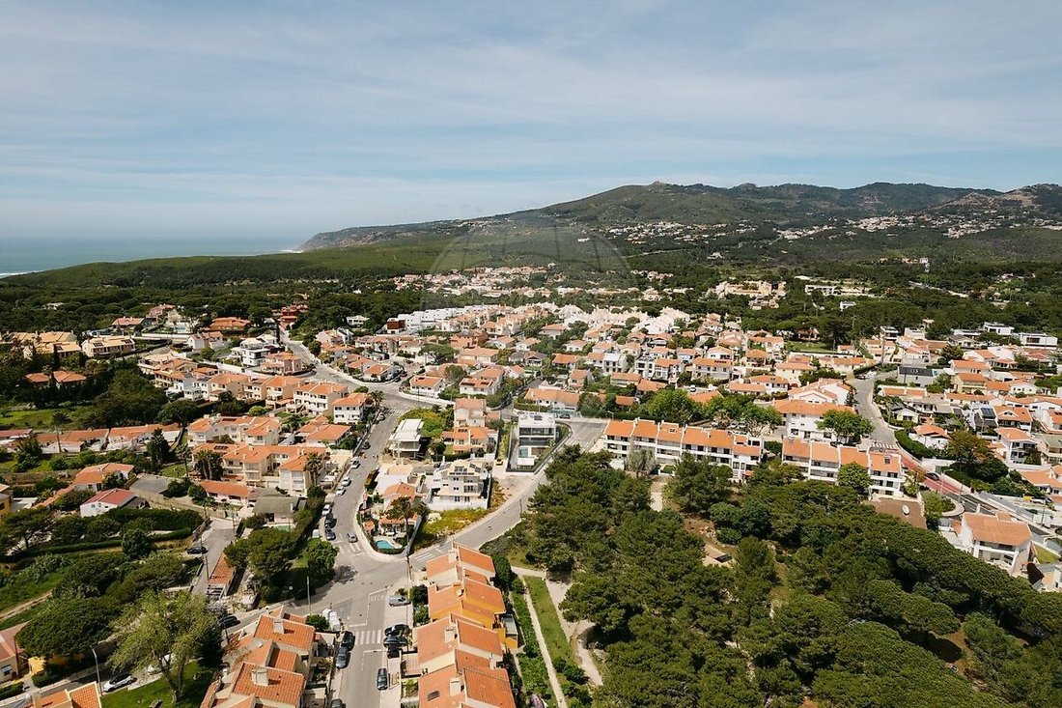
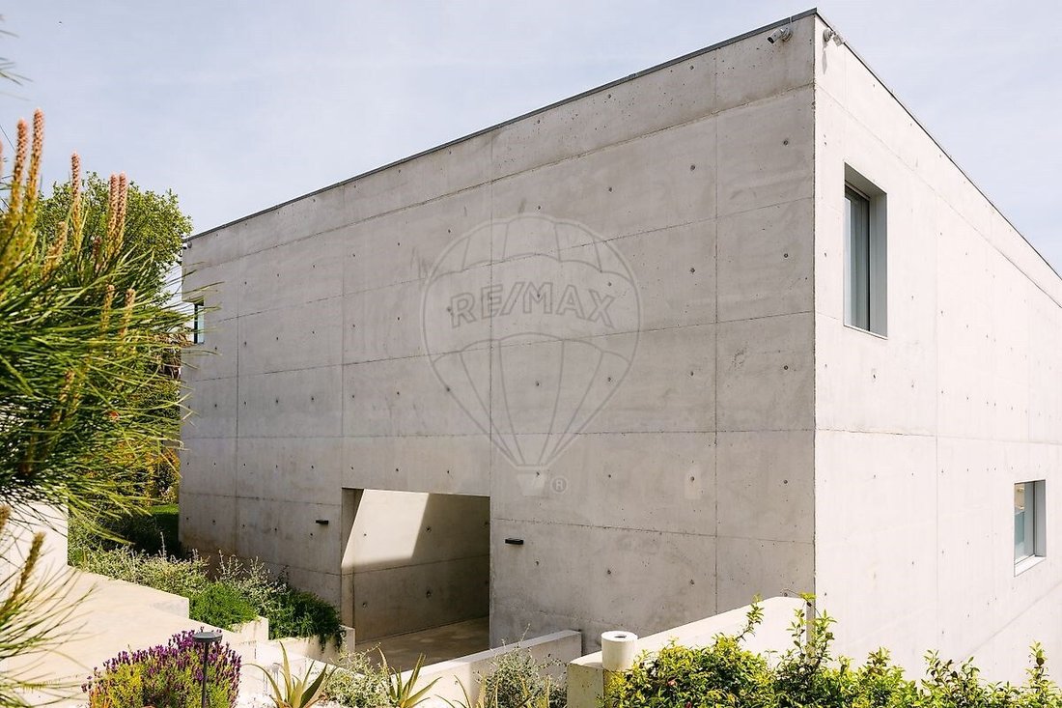
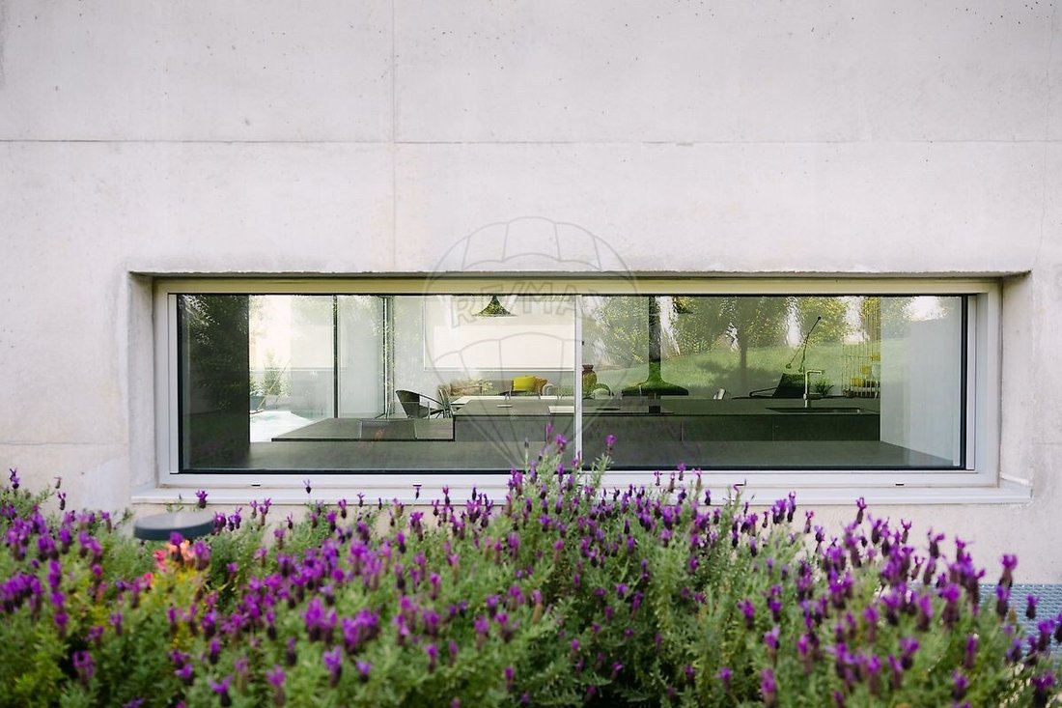
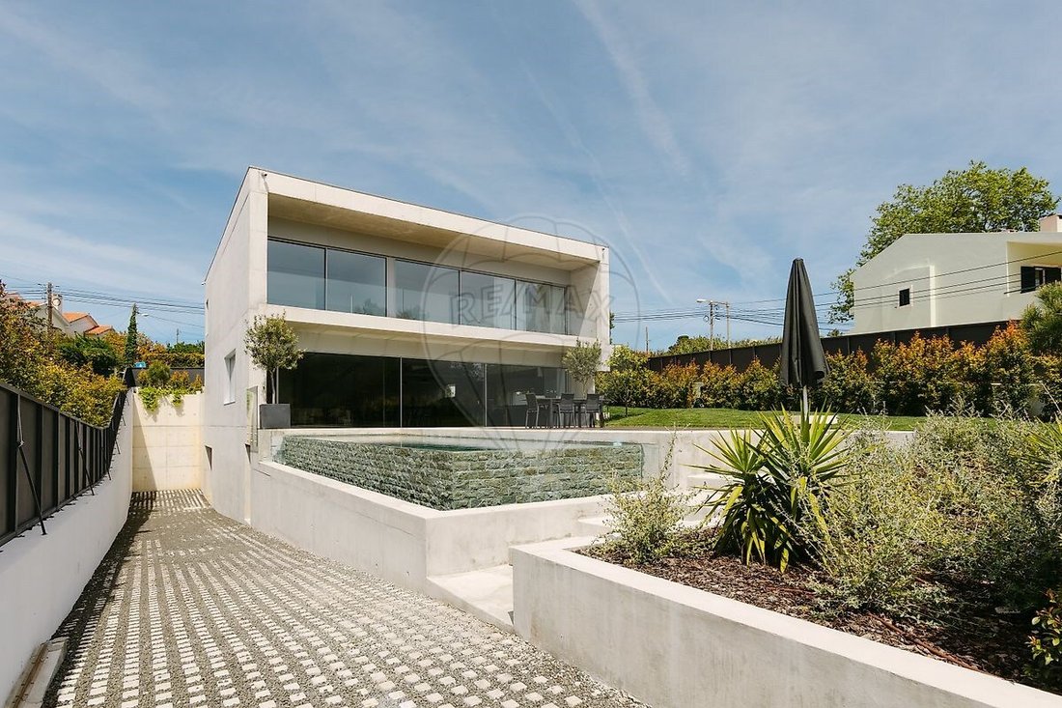
This landscape and residential architectural project redefines the concept of urban living by prioritizing energy efficiency and a reduced local ecological footprint. The material palette is defined by concrete, whose raw aesthetic is balanced by white walls and solid oak wood. The project’s greatest distinction lies in its lighting strategy: the use of vertical gardens and zenithal openings allows natural light and greenery to reach the lower floor, transforming multipurpose spaces into highly enjoyable living areas. Noble Materials: Timeless concrete merges with the elegance of solid oak. Natural Light: Zenithal lighting solutions that flood even the lower level. Atlantic Garden: Low-maintenance landscaping with high ecological efficiency. Location: The privacy of a “village” setting with the Guincho breeze and the Sintra mountains on the horizon. Located in a transitional zone between the Sintra mountains and the Atlantic, the south/west orientation strategically protects the structure from northern winds, ensuring passive thermal comfort. A project where “everything is part of the whole.”
Spatial Organization: Upper Level: Master Suite with walk-in closet + 2 exclusive suites Main Level: Open-plan social area, high-end designer kitchen, office/studio, and guest bathroom Lower Level: Guest suite, gym with vertical garden and natural light, ventilated laundry room, technical room with space for a wine cellar, and garage Exterior: Garden, infinity pool, leisure area with minimalist deck, and carport Dimensions: Plot Area: 691 m² Construction Area: 544 m²
More than a house, we present a concept of Unity. Focused on technical precision, materials, and architectural vision.
Located in an exclusive retreat in Cascais, this villa was designed for those who value light, the serenity of nature, and sustainability.
This landscape and residential architectural project redefines the concept of urban living by prioritizing energy efficiency and a reduced local ecological footprint. The material palette is defined by concrete, whose raw aesthetic is balanced by white walls and solid oak wood. The project’s greatest distinction lies in its lighting strategy: the use of vertical gardens and zenithal openings allows natural light and greenery to reach the lower floor, transforming multipurpose spaces into highly enjoyable living areas. Noble Materials: Timeless concrete merges with the elegance of solid oak. Natural Light: Zenithal lighting solutions that flood even the lower level. Atlantic Garden: Low-maintenance landscaping with high ecological efficiency. Location: The privacy of a “village” setting with the Guincho breeze and the Sintra mountains on the horizon. Located in a transitional zone between the Sintra mountains and the Atlantic, the south/west orientation strategically protects the structure from northern winds, ensuring passive thermal comfort. A project where “everything is part of the whole.”
Spatial Organization: Upper Level: Master Suite with walk-in closet + 2 exclusive suites Main Level: Open-plan social area, high-end designer kitchen, office/studio, and guest bathroom Lower Level: Guest suite, gym with vertical garden and natural light, ventilated laundry room, technical room with space for a wine cellar, and garage Exterior: Garden, infinity pool, leisure area with minimalist deck, and carport Dimensions: Plot Area: 691 m² Construction Area: 544 m²
-
Property type
Villa
-
Year built
2025
-
Price/sqft
$727
Features
- Garden
- Pool
- Garage
- Terrace
- Open Kitchen
- Modern
- Fitness Center / Gym
- Mountain View
- Walk In Closet
Features
Lot
Indoor
- Office
- Kitchen island
- Washer Dryer
- Bar
- Laundry Room
- Open Kitchen
- Stone Countertops
- Walk In Closet
- Fitness Center / Gym
Outdoor
Explore the Area
Cascais, Cascais e Estoril, Lisbon, Portugal
View on Google Maps
Price per sqft
Low
High
Joined 7 years ago
You have inquired about this property
The agent will contact you soon by
Listed by
810
Listings
2019
Joined
Book home tour with the agent
Choose a date and whether you'd like a virtual or in-person tour with the agent.
Preferred date
Tour type
Last updated
August 4
First listed
Apr 30
Listing reference
120611245-401
Similar Properties Nearby
New Listings in Cascais e Estoril




Explore More Homes for Sale
Cascais e Estoril, Portugal property types
- Apartments for sale in Cascais e Estoril, Portugal
- Houses for sale in Cascais e Estoril, Portugal
- Villas for sale in Cascais e Estoril, Portugal
- Land for sale in Cascais e Estoril, Portugal
- Townhouses for sale in Cascais e Estoril, Portugal
- Condos for sale in Cascais e Estoril, Portugal
- Penthouses for sale in Cascais e Estoril, Portugal
- Fincas for sale in Cascais e Estoril, Portugal
- Estates for sale in Cascais e Estoril, Portugal
- Chalets for sale in Cascais e Estoril, Portugal
- Farm Ranches for sale in Cascais e Estoril, Portugal
Cascais e Estoril, Portugal popular searches
- Panoramic / Scenic View properties in Cascais e Estoril, Portugal
- Sea View properties in Cascais e Estoril, Portugal
- Lake View properties in Cascais e Estoril, Portugal
- Properties with Terrace in Cascais e Estoril, Portugal
- Properties with Bar in Cascais e Estoril, Portugal
- Properties with Game Room in Cascais e Estoril, Portugal
- Properties with Office in Cascais e Estoril, Portugal
- River View properties in Cascais e Estoril, Portugal
- Properties with Elevator in Cascais e Estoril, Portugal
- City View properties in Cascais e Estoril, Portugal
- Mountain View properties in Cascais e Estoril, Portugal
- Properties with Garden in Cascais e Estoril, Portugal
- Properties with Outdoor Kitchen in Cascais e Estoril, Portugal
- Golf View properties in Cascais e Estoril, Portugal
- Duplex properties in Cascais e Estoril, Portugal
- Coastal properties in Cascais e Estoril, Portugal
- Gated Community properties in Cascais e Estoril, Portugal
- Privacy properties in Cascais e Estoril, Portugal
- Ski-In / Ski-Out properties in Cascais e Estoril, Portugal
- High Altitude properties in Cascais e Estoril, Portugal
- Waterfront properties in Cascais e Estoril, Portugal
- Hilltop properties in Cascais e Estoril, Portugal
- Investment Property properties in Cascais e Estoril, Portugal
- Modern properties in Cascais e Estoril, Portugal
- Equestrian properties in Cascais e Estoril, Portugal
- New Builds properties in Cascais e Estoril, Portugal
- Properties with Fitness Center / Gym in Cascais e Estoril, Portugal
- Properties with Sauna in Cascais e Estoril, Portugal
- Properties with Steam Room in Cascais e Estoril, Portugal
- Properties with Library in Cascais e Estoril, Portugal
- Properties with Air Conditioning in Cascais e Estoril, Portugal
- Oceanfront properties in Cascais e Estoril, Portugal
- Properties with Wine Cellar in Cascais e Estoril, Portugal
- Properties with Jacuzzi in Cascais e Estoril, Portugal
- Properties with Fireplace in Cascais e Estoril, Portugal
- Properties with Pool in Cascais e Estoril, Portugal
- Properties with Garage in Cascais e Estoril, Portugal
- Properties with Balcony in Cascais e Estoril, Portugal
- Properties with Tennis Court in Cascais e Estoril, Portugal
- Properties with Private Airport in Cascais e Estoril, Portugal
- Seafront properties in Cascais e Estoril, Portugal
- Properties with Vineyard / Winery in Cascais e Estoril, Portugal
- Mansion properties in Cascais e Estoril, Portugal
- Properties with Private Beach in Cascais e Estoril, Portugal
- Properties with Open Kitchen in Cascais e Estoril, Portugal
- Renovated properties in Cascais e Estoril, Portugal
- Properties with Cinema in Cascais e Estoril, Portugal
- Riverfront properties in Cascais e Estoril, Portugal
- Beachfront properties in Cascais e Estoril, Portugal
- Properties with Indoor Pool in Cascais e Estoril, Portugal
- Water View properties in Cascais e Estoril, Portugal
- Ocean View properties in Cascais e Estoril, Portugal
Cascais e Estoril, Portugal neighborhoods
Related Guides & Stories
Trusted by the World's Leading Brokers
The agents behind the world's most exceptional properties list with JamesEdition.
- Listings from Sotheby's, Christie's, BARNES, and Engel & Völkers
- Every listing reviewed before it goes live
- Connect directly with verified listing agents
By continuing you agree to our Terms and Privacy Policy.