$5,084,889
Luxury 5 Bedroom Villa Next To Quinta Da Marinha
- 5 Beds
- 7 Baths
- 6,954 Sqft
- 7,697 Sqft lot
- Updated: September 6
- 1
About the Property
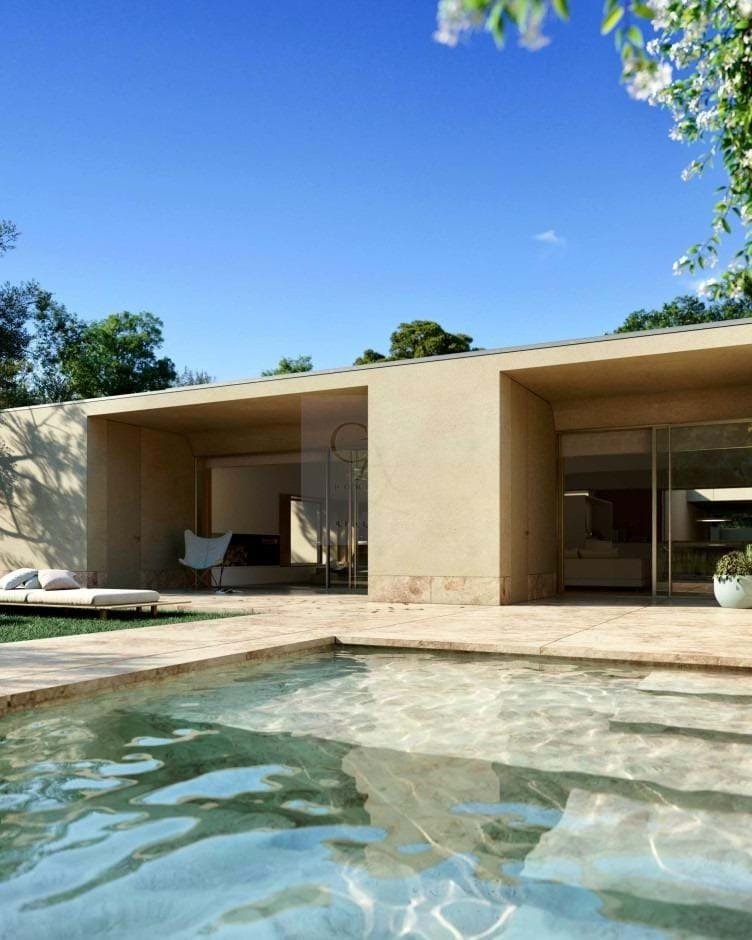
Between the surroundings of the green and the proximity to the sea, this exclusive 5 bedroom villa in Birre is born, next to Quinta da Marinha, Cascais, integrated in the Casas da Areia II project, a residential concept designed to privilege architecture, privacy and the permanent relationship with nature.
With 646.25 m² of gross construction area, spread over basement, ground floor and
With 646.25 m² of gross construction area, spread over basement, ground floor and
Between the surroundings of the green and the proximity to the sea, this exclusive 5 bedroom villa in Birre is born, next to Quinta da Marinha, Cascais, integrated in the Casas da Areia II project, a residential concept designed to privilege architecture, privacy and the permanent relationship with nature.
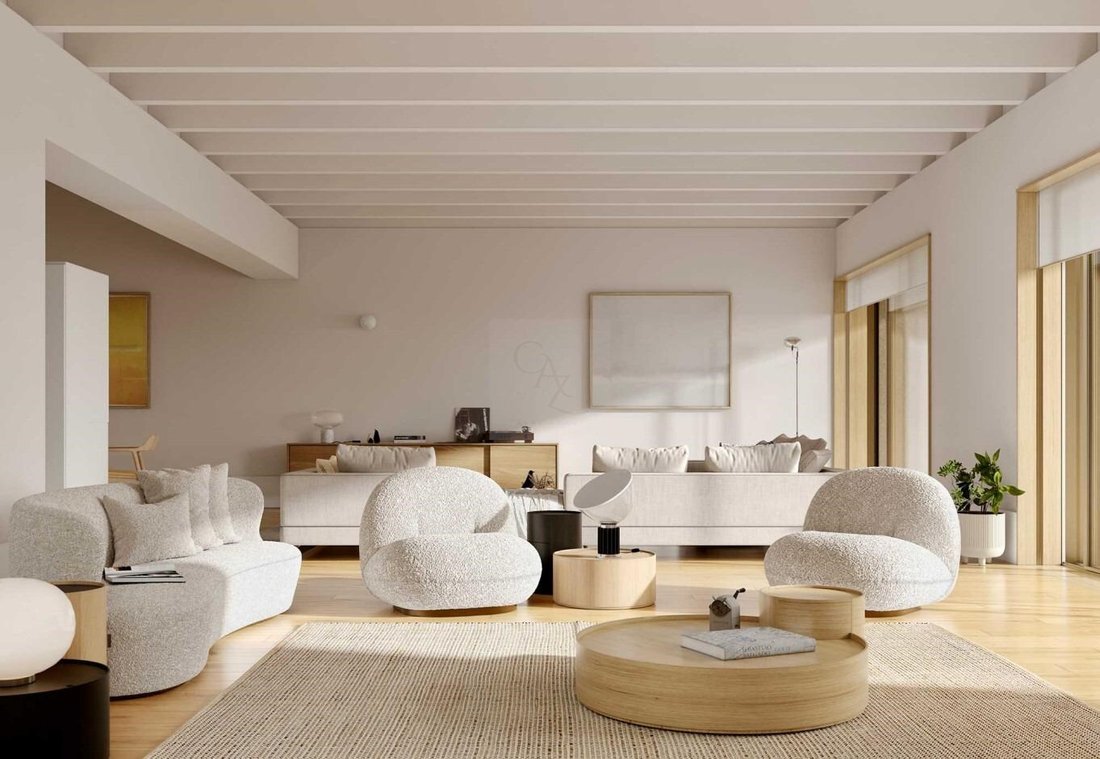
With 646.25 m² of gross construction area, spread over basement, ground floor and first floor, this villa is distinguished by its generous areas, natural light and fluidity between indoor and outdoor spaces.
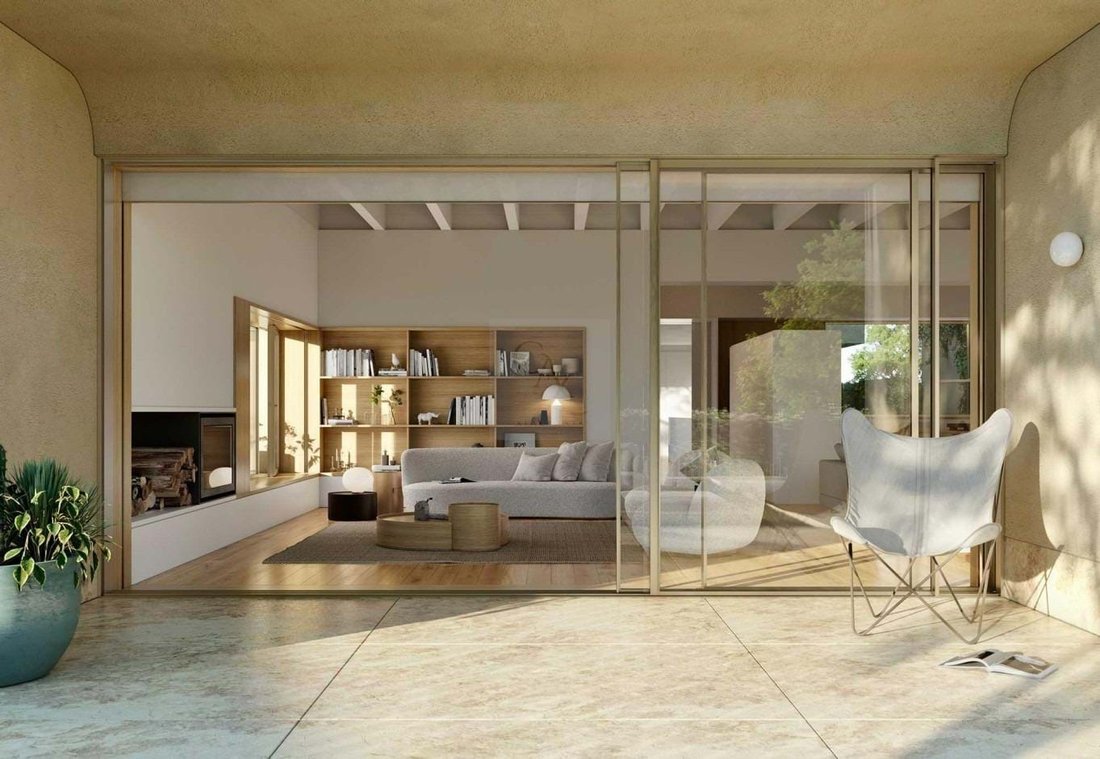
The ground floor concentrates the social area, with a large living room of 56 m², dining room of 31.5 m² and kitchen of 21 m², complemented by a bedroom, office, sanitary facilities and support spaces. On the first floor there are three generously sized bedrooms, all with private sanitary facilities, as well as two balconies.
The basement adds a particularly functional dimension to the property, with 87 m² of garage, gym, 20.4 m² laundry and technical area, as well as a lifting platform to connect floors.
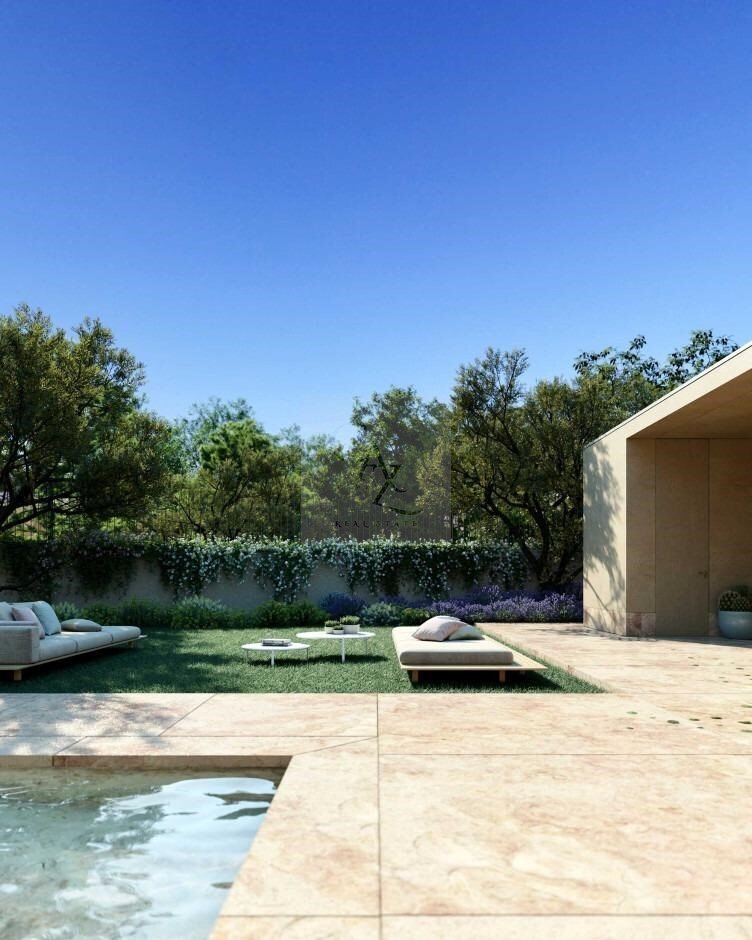
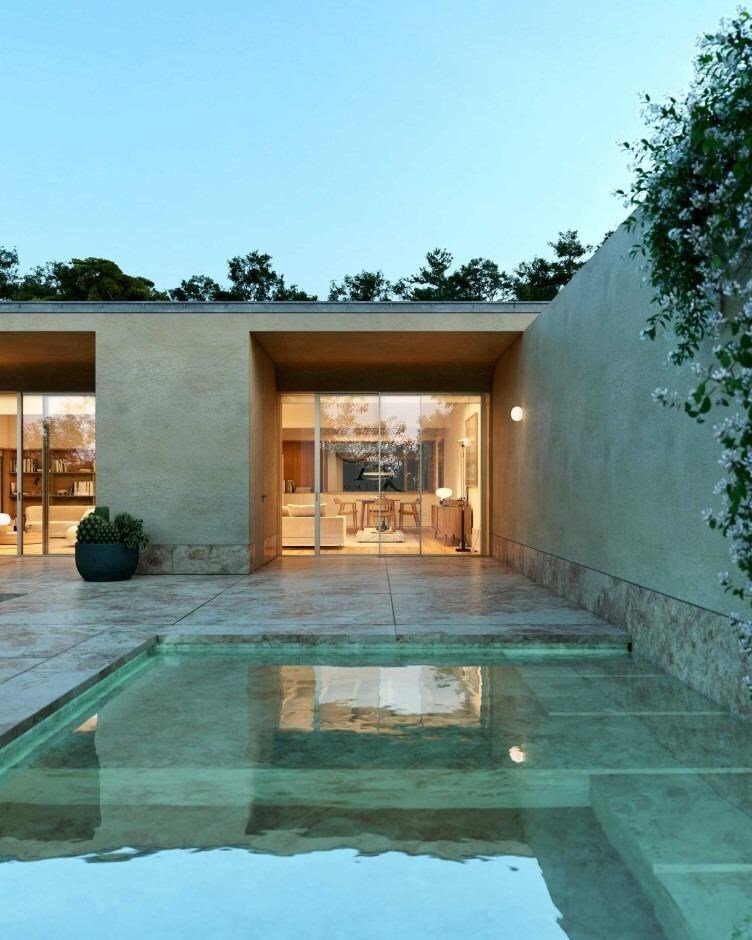
Outside, the garden surrounds the house and the private pool, creating different environments to enjoy the outdoors, with a carefully integrated implantation in the landscape. The project also assumes a strong environmental concern, through the green roof, efficiency solutions and integration of solar panels.
The finishes have been selected to combine contemporary aesthetics, comfort and durability, including oak wood, Lioz stone, porcelain stoneware and high-performance construction solutions. The large glazed surfaces reinforce the visual connection with the garden and favor the entry of natural light.
With the work at an advanced stage, the completion and delivery of the house are scheduled for the end of the 1st quarter of 2027.
The location allows it to be about 10 minutes from Guincho Beach and the center of Cascais, close to Quinta da Marinha, golf courses, restaurants, shops and services.
A unique property for those looking for space, privacy, contemporary architecture and a privileged connection to nature, in one of the most exclusive areas of Cascais.
Contact us to learn about this project and schedule a private presentation.
With 646.25 m² of gross construction area, spread over basement, ground floor and first floor, this villa is distinguished by its generous areas, natural light and fluidity between indoor and outdoor spaces.
The ground floor concentrates the social area, with a large living room of 56 m², dining room of 31.5 m² and kitchen of 21 m², complemented by a bedroom, office, sanitary facilities and support spaces. On the first floor there are three generously sized bedrooms, all with private sanitary facilities, as well as two balconies.
The basement adds a particularly functional dimension to the property, with 87 m² of garage, gym, 20.4 m² laundry and technical area, as well as a lifting platform to connect floors.
Outside, the garden surrounds the house and the private pool, creating different environments to enjoy the outdoors, with a carefully integrated implantation in the landscape. The project also assumes a strong environmental concern, through the green roof, efficiency solutions and integration of solar panels.
The finishes have been selected to combine contemporary aesthetics, comfort and durability, including oak wood, Lioz stone, porcelain stoneware and high-performance construction solutions. The large glazed surfaces reinforce the visual connection with the garden and favor the entry of natural light.
With the work at an advanced stage, the completion and delivery of the house are scheduled for the end of the 1st quarter of 2027.
The location allows it to be about 10 minutes from Guincho Beach and the center of Cascais, close to Quinta da Marinha, golf courses, restaurants, shops and services.
A unique property for those looking for space, privacy, contemporary architecture and a privileged connection to nature, in one of the most exclusive areas of Cascais.
Contact us to learn about this project and schedule a private presentation.
-
Property type
Villa
-
Price/sqft
$731
-
Emissions
A
-
Consumption
A
Features
Explore the Area
Cascais e Estoril, Lisbon, Portugal
View on Google Maps
Price per sqft
Low
High
Joined 12 months ago
You have inquired about this property
The agent will contact you soon by
Listed by
219
Listings
2025
Joined
Book home tour with the agent
Choose a date and whether you'd like a virtual or in-person tour with the agent.
Preferred date
Tour type
Last updated
September 6
First listed
Jun 19
Listing reference
VR307
Similar Properties Nearby
New Listings in Cascais e Estoril




Explore More Homes for Sale
Cascais e Estoril, Portugal property types
- Apartments for sale in Cascais e Estoril, Portugal
- Houses for sale in Cascais e Estoril, Portugal
- Villas for sale in Cascais e Estoril, Portugal
- Land for sale in Cascais e Estoril, Portugal
- Townhouses for sale in Cascais e Estoril, Portugal
- Condos for sale in Cascais e Estoril, Portugal
- Penthouses for sale in Cascais e Estoril, Portugal
- Chalets for sale in Cascais e Estoril, Portugal
- Fincas for sale in Cascais e Estoril, Portugal
- Farm Ranches for sale in Cascais e Estoril, Portugal
- Estates for sale in Cascais e Estoril, Portugal
Cascais e Estoril, Portugal popular searches
- Panoramic / Scenic View properties in Cascais e Estoril, Portugal
- Sea View properties in Cascais e Estoril, Portugal
- Lake View properties in Cascais e Estoril, Portugal
- Properties with Terrace in Cascais e Estoril, Portugal
- Properties with Bar in Cascais e Estoril, Portugal
- Properties with Game Room in Cascais e Estoril, Portugal
- Properties with Office in Cascais e Estoril, Portugal
- River View properties in Cascais e Estoril, Portugal
- Properties with Elevator in Cascais e Estoril, Portugal
- City View properties in Cascais e Estoril, Portugal
- Mountain View properties in Cascais e Estoril, Portugal
- Properties with Garden in Cascais e Estoril, Portugal
- Properties with Outdoor Kitchen in Cascais e Estoril, Portugal
- Golf View properties in Cascais e Estoril, Portugal
- Duplex properties in Cascais e Estoril, Portugal
- Coastal properties in Cascais e Estoril, Portugal
- Gated Community properties in Cascais e Estoril, Portugal
- Privacy properties in Cascais e Estoril, Portugal
- Ski-In / Ski-Out properties in Cascais e Estoril, Portugal
- High Altitude properties in Cascais e Estoril, Portugal
- Waterfront properties in Cascais e Estoril, Portugal
- Hilltop properties in Cascais e Estoril, Portugal
- Investment Property properties in Cascais e Estoril, Portugal
- Modern properties in Cascais e Estoril, Portugal
- Equestrian properties in Cascais e Estoril, Portugal
- New Builds properties in Cascais e Estoril, Portugal
- Properties with Fitness Center / Gym in Cascais e Estoril, Portugal
- Properties with Sauna in Cascais e Estoril, Portugal
- Properties with Steam Room in Cascais e Estoril, Portugal
- Properties with Library in Cascais e Estoril, Portugal
- Properties with Air Conditioning in Cascais e Estoril, Portugal
- Oceanfront properties in Cascais e Estoril, Portugal
- Properties with Wine Cellar in Cascais e Estoril, Portugal
- Properties with Jacuzzi in Cascais e Estoril, Portugal
- Properties with Fireplace in Cascais e Estoril, Portugal
- Properties with Pool in Cascais e Estoril, Portugal
- Properties with Garage in Cascais e Estoril, Portugal
- Properties with Balcony in Cascais e Estoril, Portugal
- Properties with Tennis Court in Cascais e Estoril, Portugal
- Properties with Private Airport in Cascais e Estoril, Portugal
- Seafront properties in Cascais e Estoril, Portugal
- Properties with Vineyard / Winery in Cascais e Estoril, Portugal
- Mansion properties in Cascais e Estoril, Portugal
- Properties with Private Beach in Cascais e Estoril, Portugal
- Properties with Open Kitchen in Cascais e Estoril, Portugal
- Renovated properties in Cascais e Estoril, Portugal
- Properties with Cinema in Cascais e Estoril, Portugal
- Riverfront properties in Cascais e Estoril, Portugal
- Beachfront properties in Cascais e Estoril, Portugal
- Properties with Indoor Pool in Cascais e Estoril, Portugal
- Water View properties in Cascais e Estoril, Portugal
- Ocean View properties in Cascais e Estoril, Portugal
Cascais e Estoril, Portugal neighborhoods
Related Guides & Stories
Trusted by the World's Leading Brokers
The agents behind the world's most exceptional properties list with JamesEdition.
- Listings from Sotheby's, Christie's, BARNES, and Engel & Völkers
- Every listing reviewed before it goes live
- Connect directly with verified listing agents
By continuing you agree to our Terms and Privacy Policy.