$8,395,897
House To Recover, Quinta Da Marinha, Cascais
- 6 Beds
- 6 Baths
- 4,984 Sqft
- 1.12 Ac lot
- Updated: July 9
-
19
Views for last 30 days
- 7
About the Property
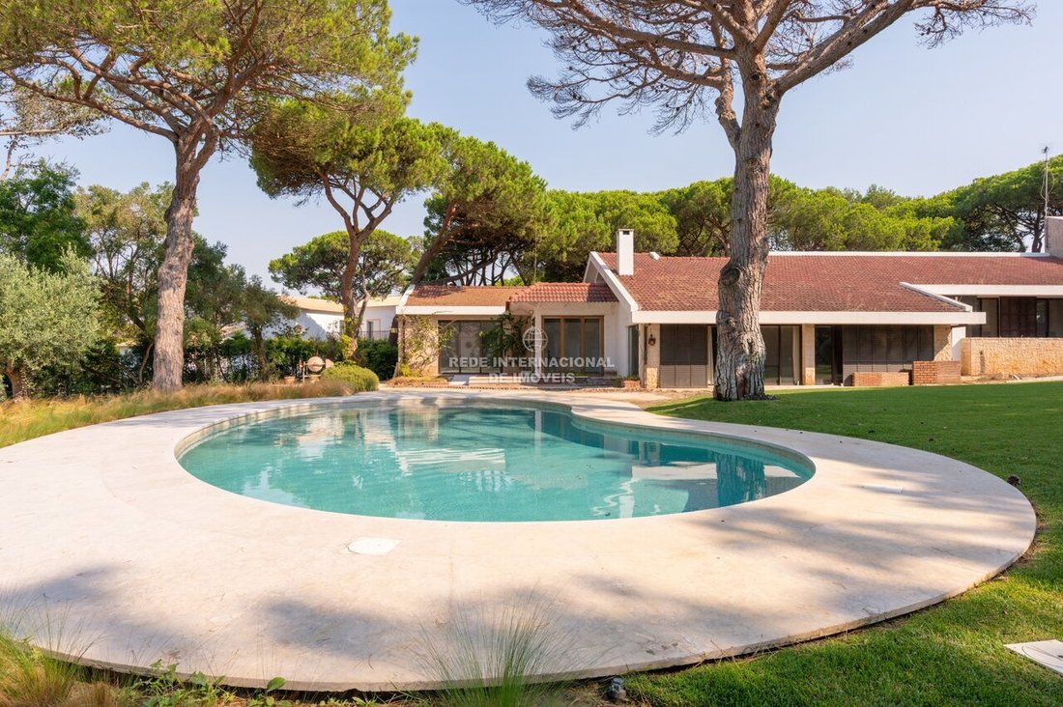
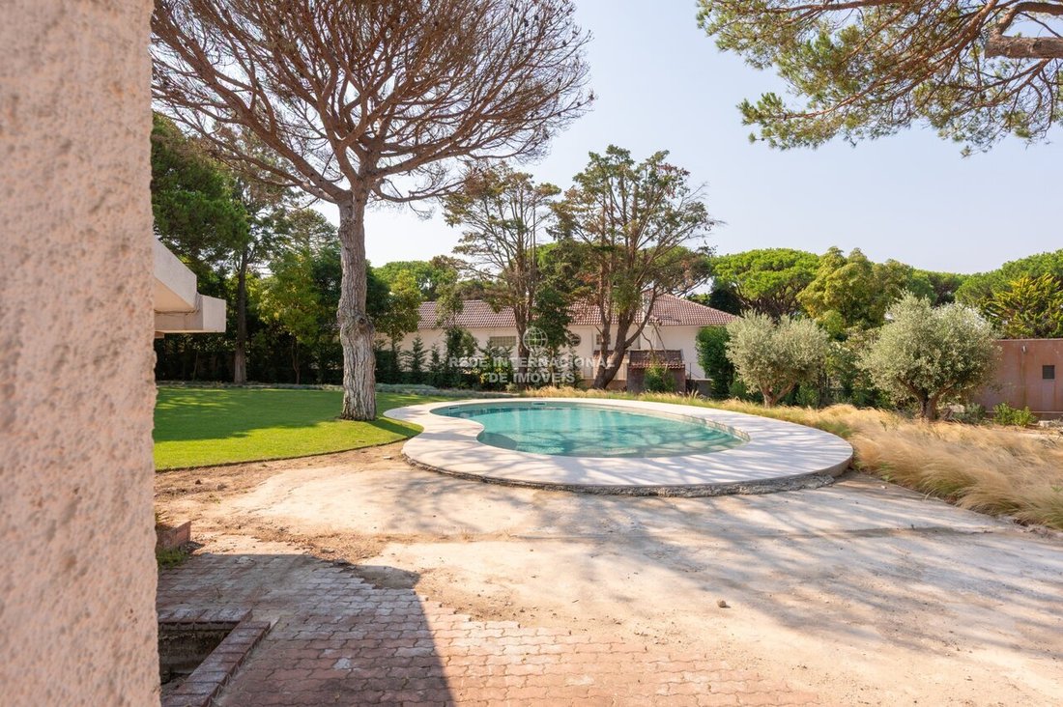
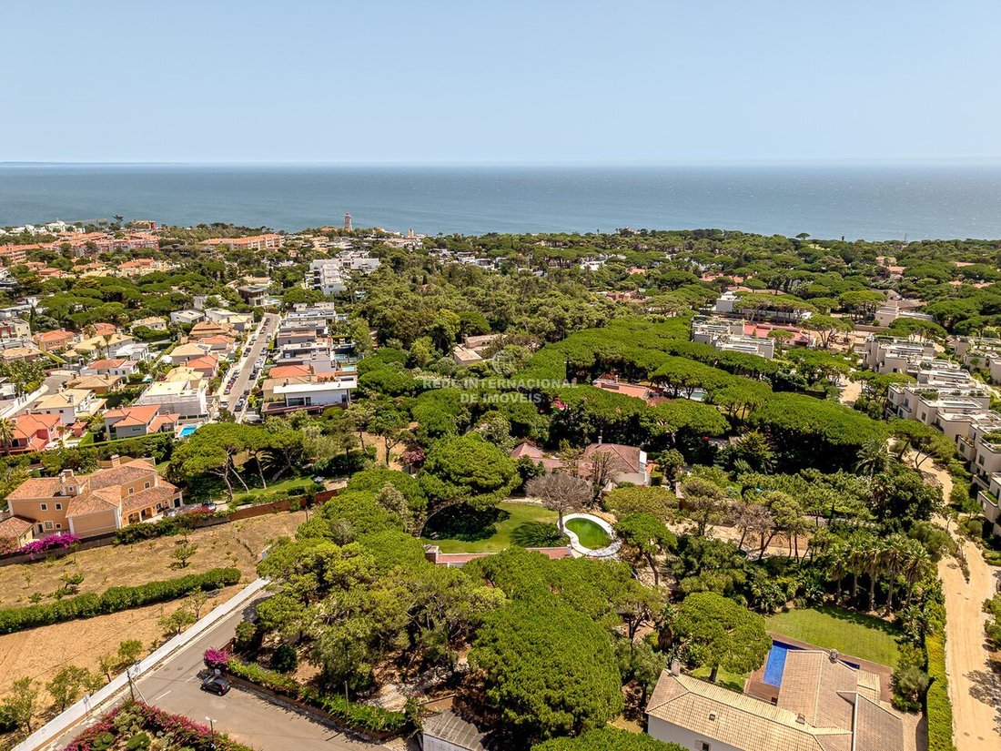
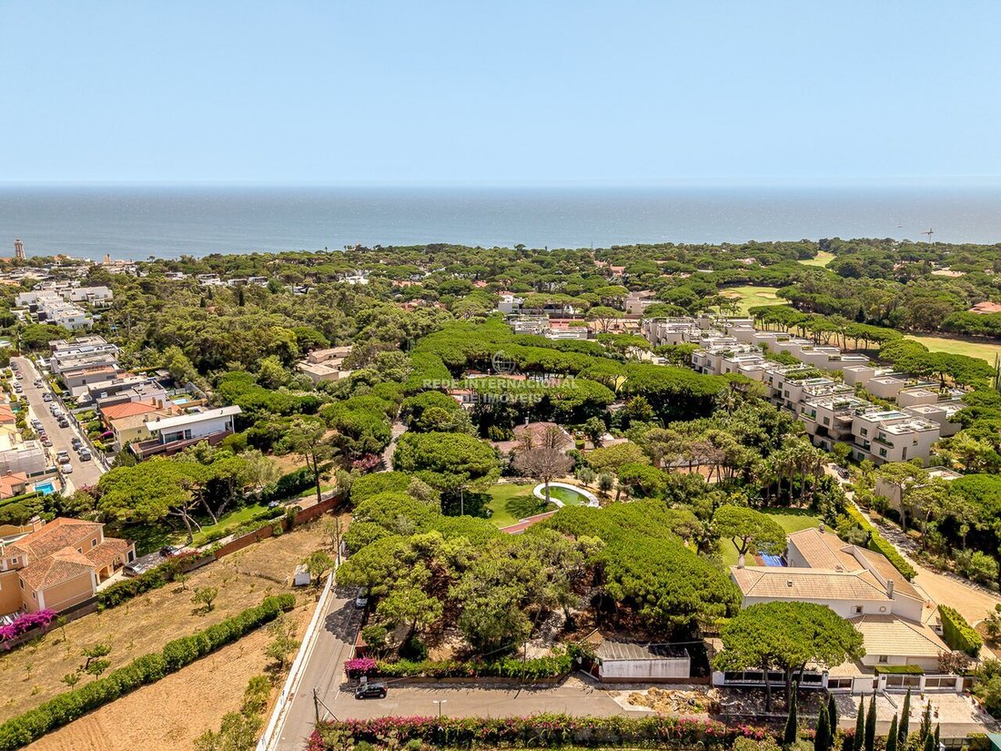
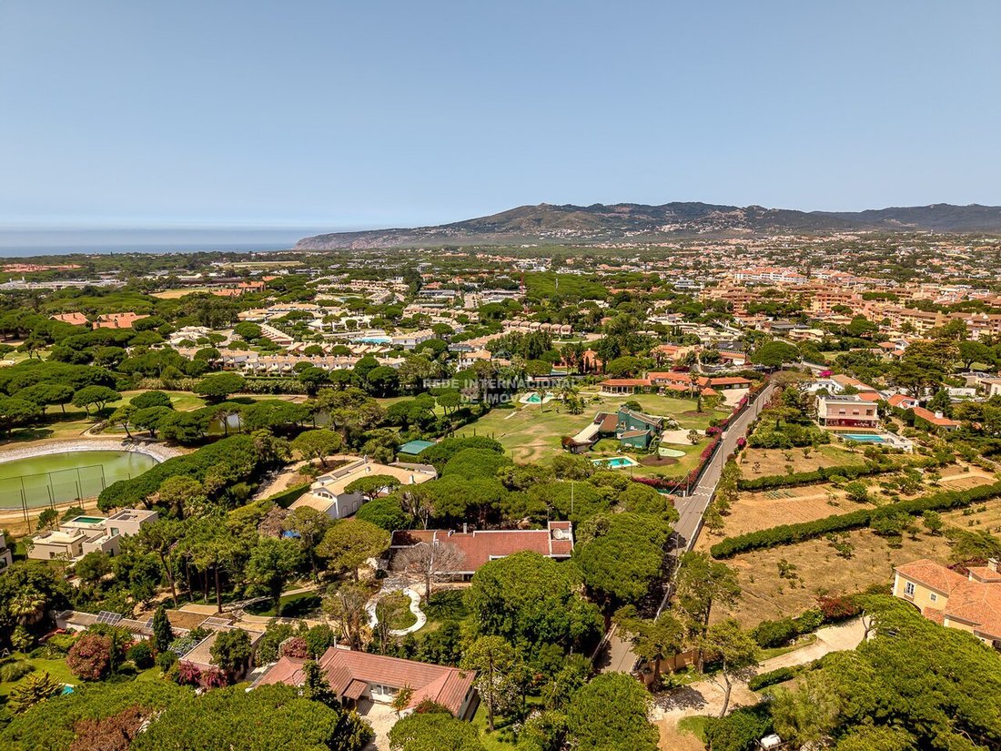
Detached house with 2 floors, of type T5, with 463.25sqm of gross construction area, to recover, located in Rua dos Eucaliptos, near Quinta da Marinha, in one of the noblest areas of Cascais, located on a plot of 4,516sqm. It has an architectural project, approved in August 2025, for a 4 bedroom villa with 573.26sqm (swimming pool included) of construction area and 310.61sqm of floor area, spread
Detached house with 2 floors, of type T5, with 463.25sqm of gross construction area, to recover, located in Rua dos Eucaliptos, near Quinta da Marinha, in one of the noblest areas of Cascais, located on a plot of 4,516sqm. It has an architectural project, approved in August 2025, for a 4 bedroom villa with 573.26sqm (swimming pool included) of construction area and 310.61sqm of floor area, spread over 2 floors. On the ground floor we find an open space kitchen for the dining room, with access to a porch, terrace with gourmet kitchen, living room, guest bathroom, wine cellar and a suite with access to a porch. On the upper floor, we find three more suites, two of which have a dressing room. It has a large garden with paths, outdoor arrangements and a swimming pool. The architectural project includes: - the reformulation of the existing construction; - demolition of the building intended for a garage, located next to the northern limit of the plot; - Landscaping intervention; - Construction of a shading pergola on the site currently occupied by a garage. Sold in its current state. (ref IN-O2FE80)
-
Property type
House
-
Price/sqft
$1,684
Explore the Area
Cascais, Cascais e Estoril, Lisbon, Portugal
View on Google Maps
Price per sqft
Low
High
Joined 3 years ago
You have inquired about this property
The agent will contact you soon by
Listed by
1512
Listings
2023
Joined
Book home tour with the agent
Choose a date and whether you'd like a virtual or in-person tour with the agent.
Preferred date
Tour type
Last updated
July 9
First listed
Jun 14
Listing reference
-827562554
Similar Properties Nearby
New Listings in Cascais e Estoril




Explore More Homes for Sale
Cascais e Estoril, Portugal property types
- Apartments for sale in Cascais e Estoril, Portugal
- Houses for sale in Cascais e Estoril, Portugal
- Villas for sale in Cascais e Estoril, Portugal
- Land for sale in Cascais e Estoril, Portugal
- Townhouses for sale in Cascais e Estoril, Portugal
- Condos for sale in Cascais e Estoril, Portugal
- Penthouses for sale in Cascais e Estoril, Portugal
- Fincas for sale in Cascais e Estoril, Portugal
- Estates for sale in Cascais e Estoril, Portugal
- Chalets for sale in Cascais e Estoril, Portugal
- Farm Ranches for sale in Cascais e Estoril, Portugal
Cascais e Estoril, Portugal popular searches
- Panoramic / Scenic View properties in Cascais e Estoril, Portugal
- Sea View properties in Cascais e Estoril, Portugal
- Lake View properties in Cascais e Estoril, Portugal
- Properties with Terrace in Cascais e Estoril, Portugal
- Properties with Bar in Cascais e Estoril, Portugal
- Properties with Game Room in Cascais e Estoril, Portugal
- Properties with Office in Cascais e Estoril, Portugal
- River View properties in Cascais e Estoril, Portugal
- Properties with Elevator in Cascais e Estoril, Portugal
- City View properties in Cascais e Estoril, Portugal
- Mountain View properties in Cascais e Estoril, Portugal
- Properties with Garden in Cascais e Estoril, Portugal
- Properties with Outdoor Kitchen in Cascais e Estoril, Portugal
- Golf View properties in Cascais e Estoril, Portugal
- Duplex properties in Cascais e Estoril, Portugal
- Coastal properties in Cascais e Estoril, Portugal
- Gated Community properties in Cascais e Estoril, Portugal
- Privacy properties in Cascais e Estoril, Portugal
- Ski-In / Ski-Out properties in Cascais e Estoril, Portugal
- High Altitude properties in Cascais e Estoril, Portugal
- Waterfront properties in Cascais e Estoril, Portugal
- Hilltop properties in Cascais e Estoril, Portugal
- Investment Property properties in Cascais e Estoril, Portugal
- Modern properties in Cascais e Estoril, Portugal
- Equestrian properties in Cascais e Estoril, Portugal
- New Builds properties in Cascais e Estoril, Portugal
- Properties with Fitness Center / Gym in Cascais e Estoril, Portugal
- Properties with Sauna in Cascais e Estoril, Portugal
- Properties with Steam Room in Cascais e Estoril, Portugal
- Properties with Library in Cascais e Estoril, Portugal
- Properties with Air Conditioning in Cascais e Estoril, Portugal
- Oceanfront properties in Cascais e Estoril, Portugal
- Properties with Wine Cellar in Cascais e Estoril, Portugal
- Properties with Jacuzzi in Cascais e Estoril, Portugal
- Properties with Fireplace in Cascais e Estoril, Portugal
- Properties with Pool in Cascais e Estoril, Portugal
- Properties with Garage in Cascais e Estoril, Portugal
- Properties with Balcony in Cascais e Estoril, Portugal
- Properties with Tennis Court in Cascais e Estoril, Portugal
- Properties with Private Airport in Cascais e Estoril, Portugal
- Seafront properties in Cascais e Estoril, Portugal
- Properties with Vineyard / Winery in Cascais e Estoril, Portugal
- Mansion properties in Cascais e Estoril, Portugal
- Properties with Private Beach in Cascais e Estoril, Portugal
- Properties with Open Kitchen in Cascais e Estoril, Portugal
- Renovated properties in Cascais e Estoril, Portugal
- Properties with Cinema in Cascais e Estoril, Portugal
- Riverfront properties in Cascais e Estoril, Portugal
- Beachfront properties in Cascais e Estoril, Portugal
- Properties with Indoor Pool in Cascais e Estoril, Portugal
- Water View properties in Cascais e Estoril, Portugal
- Ocean View properties in Cascais e Estoril, Portugal
Cascais e Estoril, Portugal neighborhoods
Related Guides & Stories
Trusted by the World's Leading Brokers
The agents behind the world's most exceptional properties list with JamesEdition.
- Listings from Sotheby's, Christie's, BARNES, and Engel & Völkers
- Every listing reviewed before it goes live
- Connect directly with verified listing agents
By continuing you agree to our Terms and Privacy Policy.