$1,889,330
House T3 Sell In Alcabideche,Cascais
- 3 Beds
- 7,901 Sqft lot
- Updated: Yesterday
About the Property
Five Gardens | Villa 1, three bedrooms, garden and private pool
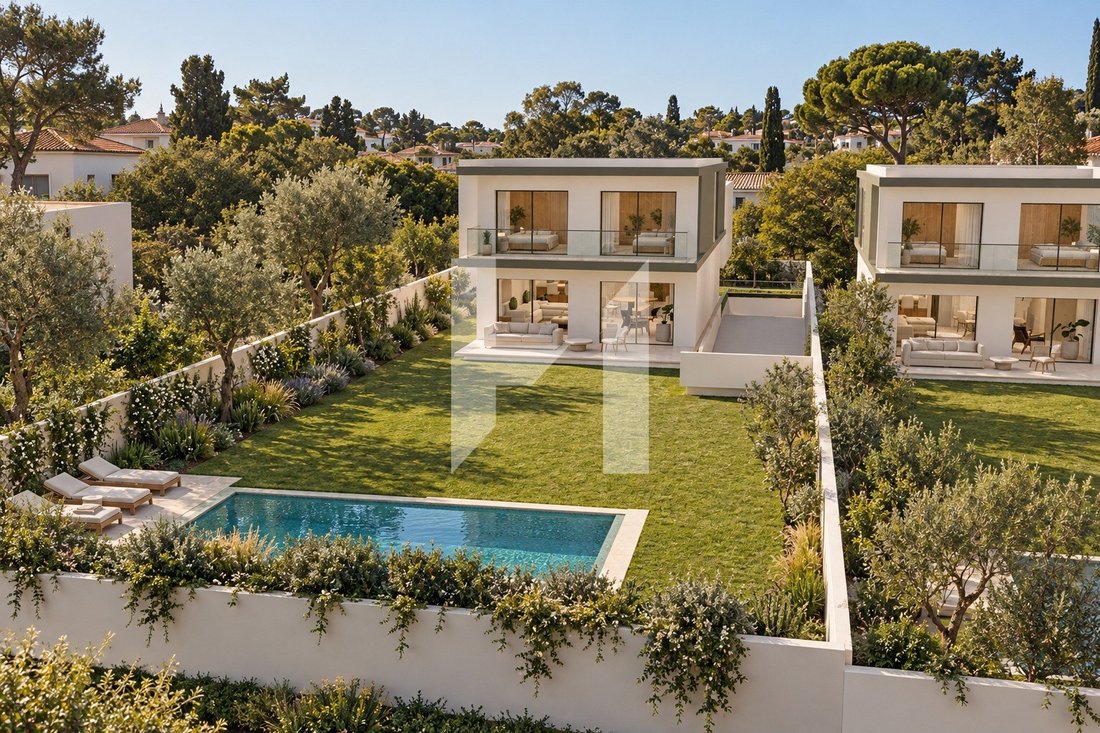
Villa 1 forms part of Five Gardens, a development of five three-bedroom villas close to Quinta Patino, on Rua 1 de Julho in Alcabideche, Cascais. Each home brings the interiors into a close relationship with its private garden. Each villa has its own private garden and individual swimming pool.
Set in a residential area of villa
Villa 1 forms part of Five Gardens, a development of five three-bedroom villas close to Quinta Patino, on Rua 1 de Julho in Alcabideche, Cascais. Each home brings the interiors into a close relationship with its private garden. Each villa has its own private garden and individual swimming pool.
Set in a residential area of villa
Five Gardens | Villa 1, three bedrooms, garden and private pool
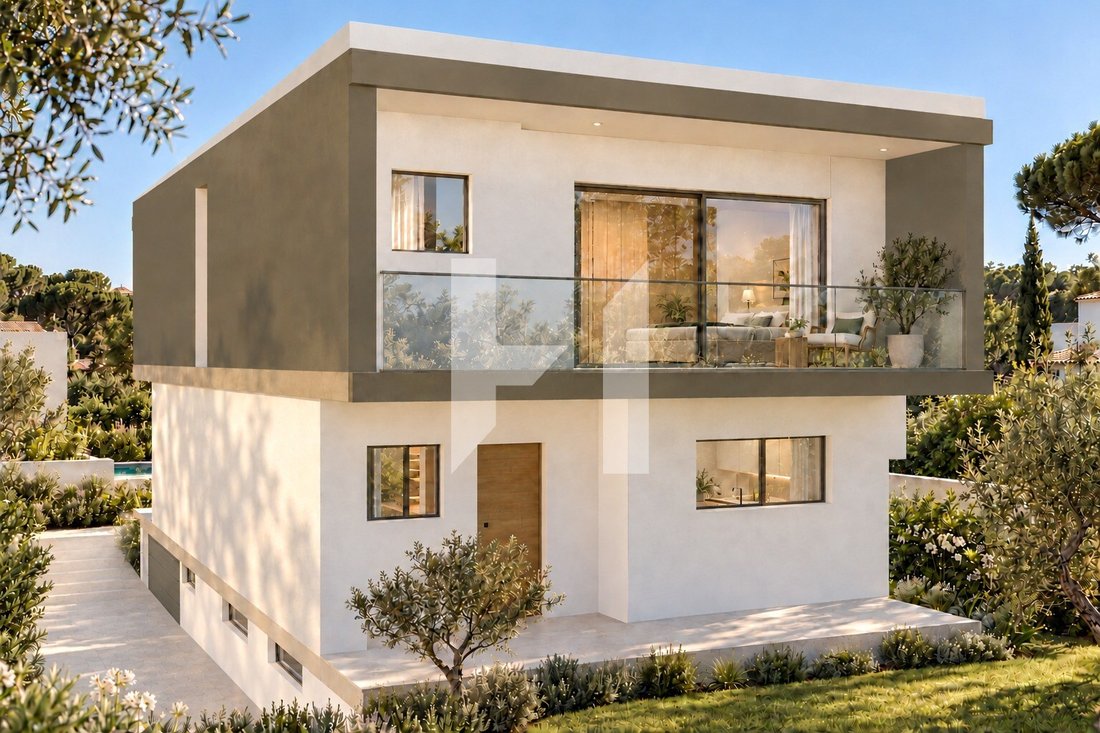
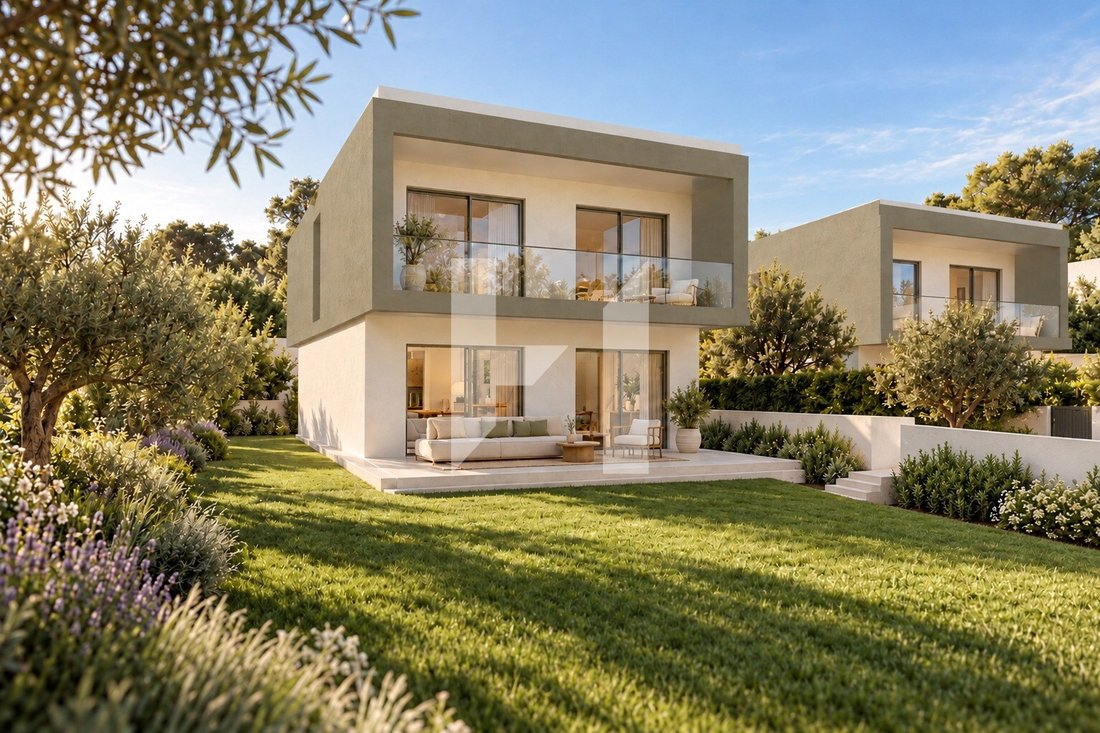
Villa 1 forms part of Five Gardens, a development of five three-bedroom villas close to Quinta Patino, on Rua 1 de Julho in Alcabideche, Cascais. Each home brings the interiors into a close relationship with its private garden. Each villa has its own private garden and individual swimming pool.
Set in a residential area of villas, the plot adjoins Quinta Patino. The location connects with Estoril and Cascais, with access to the A5 and A16, nearby CascaiShopping and the Estoril, Penha Longa and Beloura golf courses.
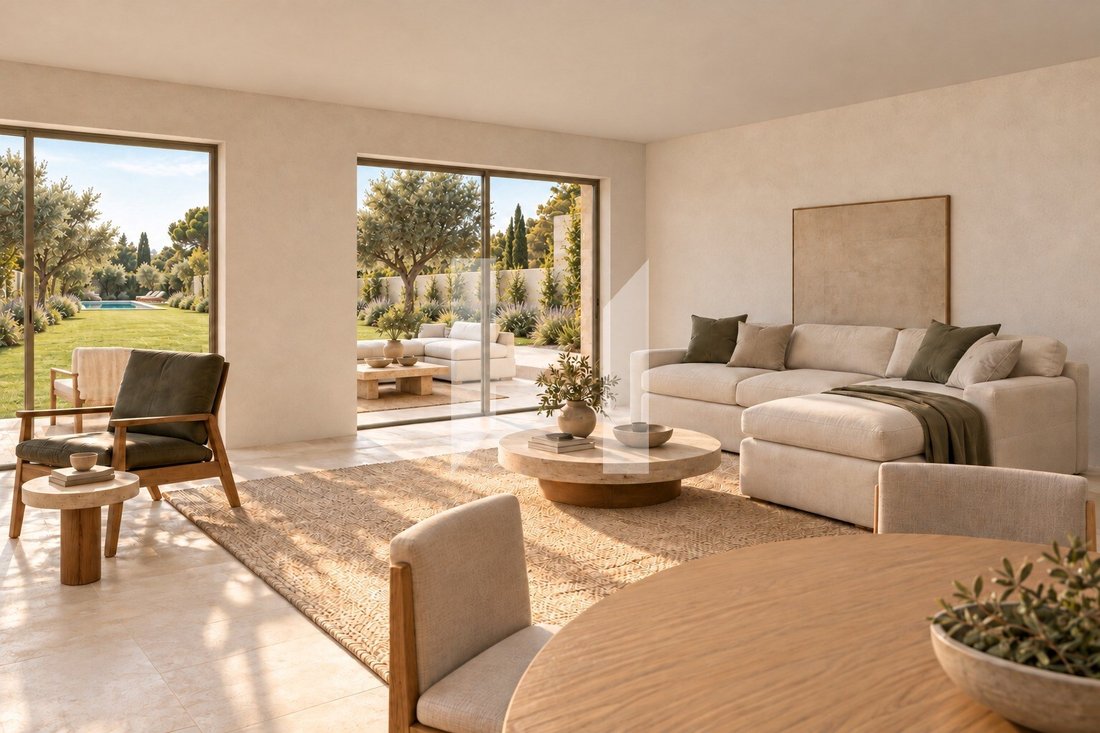
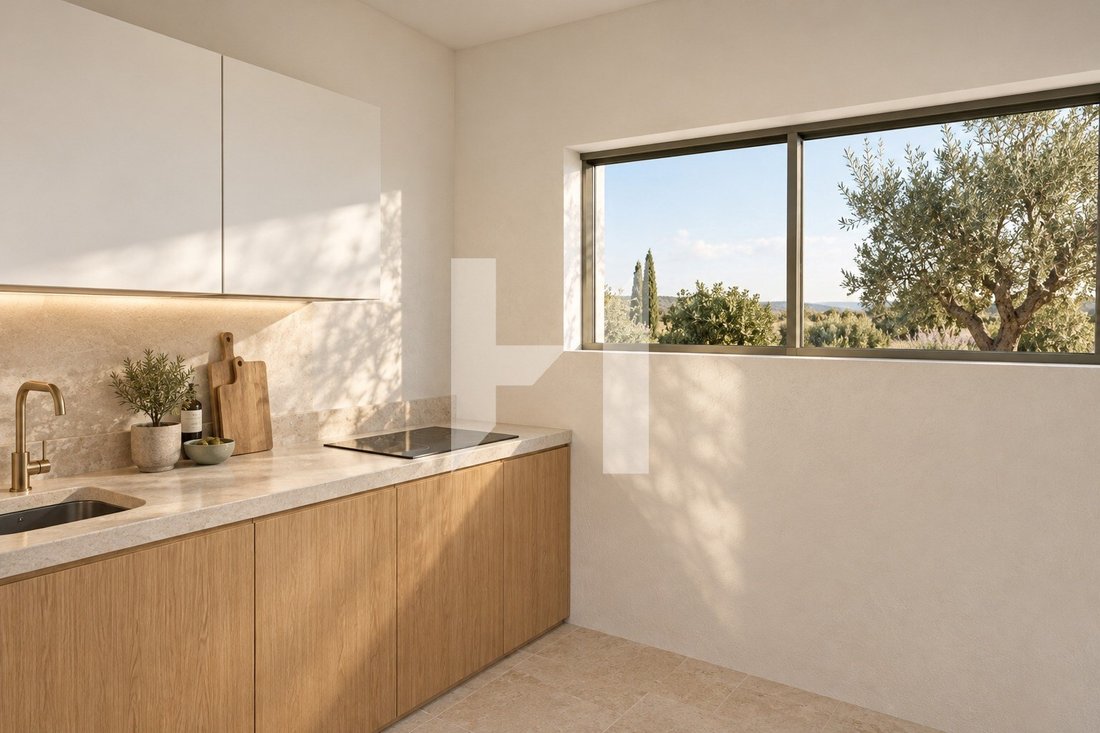
The social spaces occupy the ground floor, with a generous living room of approximately 53 sq m and a 16.62 sq m kitchen. The east-west orientation supports the home’s relationship with natural light and the outdoors.
The first floor offers three bedrooms in total: a main suite with a walk-in wardrobe and bathroom, plus two further bedrooms served by a second bathroom.
The generous basement provides space for a garage, storage and a bathroom. The proposed interior layout explores a gym and sauna area, a dedicated walk-in wine room and enclosed storage. These features are optional additions, subject to technical design and separate pricing.
Price: €1,680,000.
Contact Hawk to learn more about the project and the available sales information.
Villa 1 forms part of Five Gardens, a development of five three-bedroom villas close to Quinta Patino, on Rua 1 de Julho in Alcabideche, Cascais. Each home brings the interiors into a close relationship with its private garden. Each villa has its own private garden and individual swimming pool.
Set in a residential area of villas, the plot adjoins Quinta Patino. The location connects with Estoril and Cascais, with access to the A5 and A16, nearby CascaiShopping and the Estoril, Penha Longa and Beloura golf courses.
The social spaces occupy the ground floor, with a generous living room of approximately 53 sq m and a 16.62 sq m kitchen. The east-west orientation supports the home’s relationship with natural light and the outdoors.
The first floor offers three bedrooms in total: a main suite with a walk-in wardrobe and bathroom, plus two further bedrooms served by a second bathroom.
The generous basement provides space for a garage, storage and a bathroom. The proposed interior layout explores a gym and sauna area, a dedicated walk-in wine room and enclosed storage. These features are optional additions, subject to technical design and separate pricing.
- Five three-bedroom villas in the development
- Private garden and individual pool
- Generous ground-floor living room and kitchen
- Main suite with a walk-in wardrobe and two further bedrooms
- Basement garage, storage and bathroom
- Outdoor kitchen and wellness features under study as optional extras
Price: €1,680,000.
Contact Hawk to learn more about the project and the available sales information.
-
Property type
House
Features
- Garden
- Pool
- Garage
- Walk In Closet
- Outdoor Kitchen
- 2D Floor Plan
- Basement
- Gas Stovetop
- Outdoor Living Space
Features
Indoor
- Gas Stovetop
- Basement
- Stone Countertops
- Walk In Closet
Outdoor
- Balcony
- Pool
- Garage
- Outdoor Kitchen
- Outdoor Living Space
- Garden
Explore the Area
Alcabideche, Lisboa, Lisbon, Portugal
View on Google Maps
Price per sqft
Low
High
Joined 4 years ago
You have inquired about this property
The agent will contact you soon by
Listed by
19
Listings
2023
Joined
Book home tour with the agent
Choose a date and whether you'd like a virtual or in-person tour with the agent.
Preferred date
Tour type
Last updated
Yesterday
First listed
October 15
Listing reference
3.64.M1
Similar Properties Nearby
New Listings in Alcabideche




Explore More Homes for Sale
Alcabideche, Portugal property types
- Villas for sale in Alcabideche, Portugal
- Apartments for sale in Alcabideche, Portugal
- Land for sale in Alcabideche, Portugal
- Farm Ranches for sale in Alcabideche, Portugal
- Fincas for sale in Alcabideche, Portugal
- Country Homes for sale in Alcabideche, Portugal
- Condos for sale in Alcabideche, Portugal
Alcabideche, Portugal popular searches
- Sea View properties in Alcabideche, Portugal
- Properties with Tennis Court in Alcabideche, Portugal
- Properties with Vineyard / Winery in Alcabideche, Portugal
- Mansion properties in Alcabideche, Portugal
- Properties with Private Beach in Alcabideche, Portugal
- Ocean View properties in Alcabideche, Portugal
Related Guides & Stories
Trusted by the World's Leading Brokers
The agents behind the world's most exceptional properties list with JamesEdition.
- Listings from Sotheby's, Christie's, BARNES, and Engel & Völkers
- Every listing reviewed before it goes live
- Connect directly with verified listing agents
By continuing you agree to our Terms and Privacy Policy.