$4,504,761
Historic Villa With Sea Views And Renovation Project In Estoril
- 5 Beds
- 6 Baths
- 5,867 Sqft
- 11,303 Sqft lot
- Updated: Today
About the Property
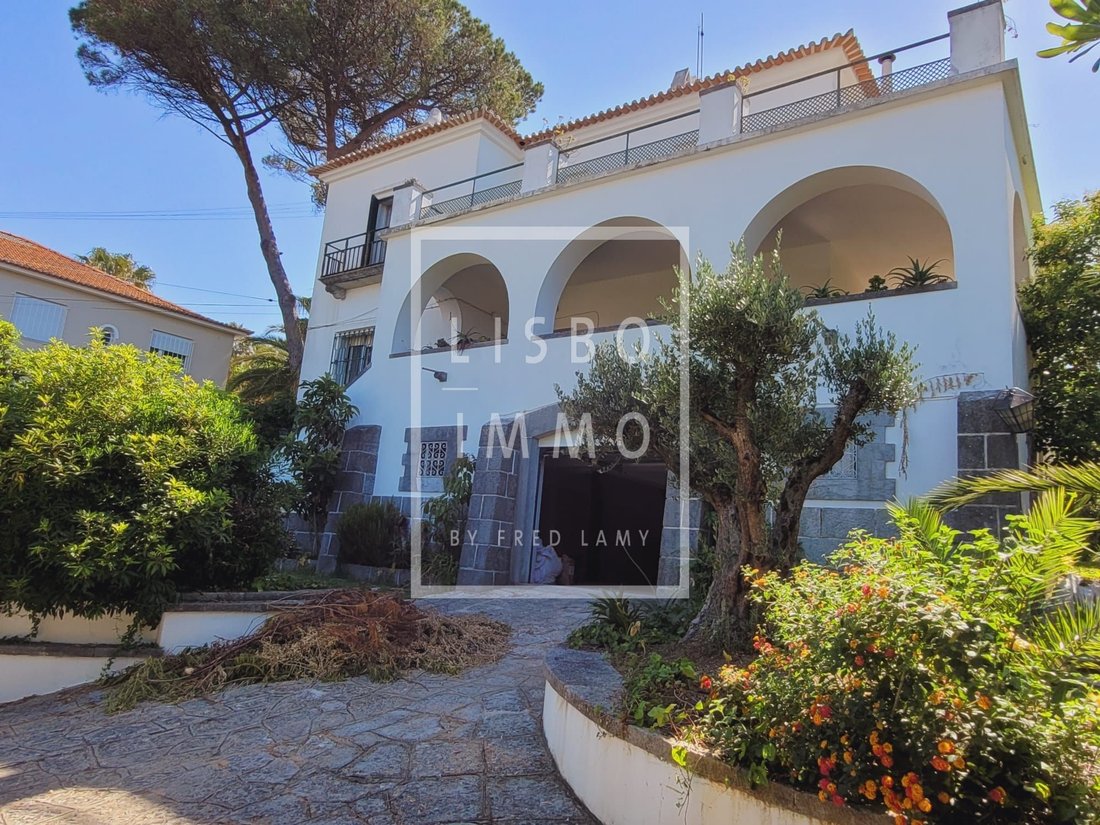
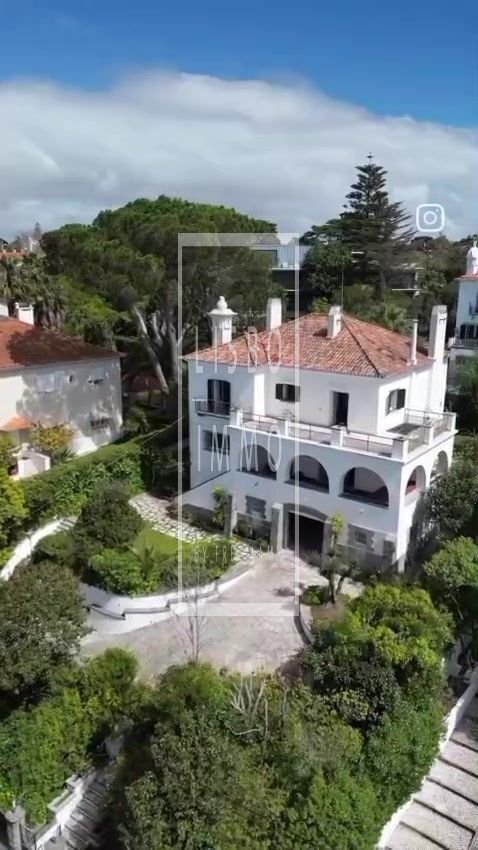
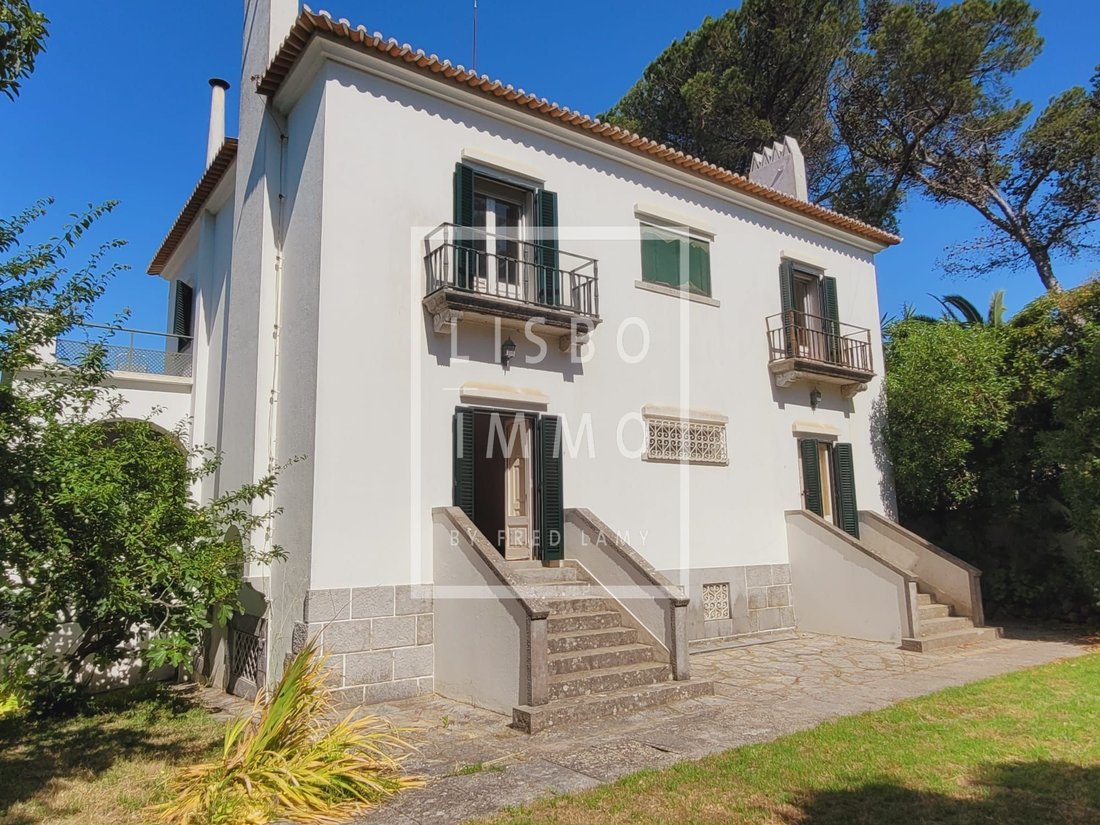
Set on a 1,050 m² plot in a quiet residential street in Estoril, this 1920 villa has a mature garden and views towards the sea and Cascais Bay from its upper floors.
The villa currently measures 465 m² and is offered in its present condition, together with a renovation project designed by Portuguese architect Vítor Vitorino. The design preserves the property’s character while reinterpreti
The villa currently measures 465 m² and is offered in its present condition, together with a renovation project designed by Portuguese architect Vítor Vitorino. The design preserves the property’s character while reinterpreti
Set on a 1,050 m² plot in a quiet residential street in Estoril, this 1920 villa has a mature garden and views towards the sea and Cascais Bay from its upper floors.
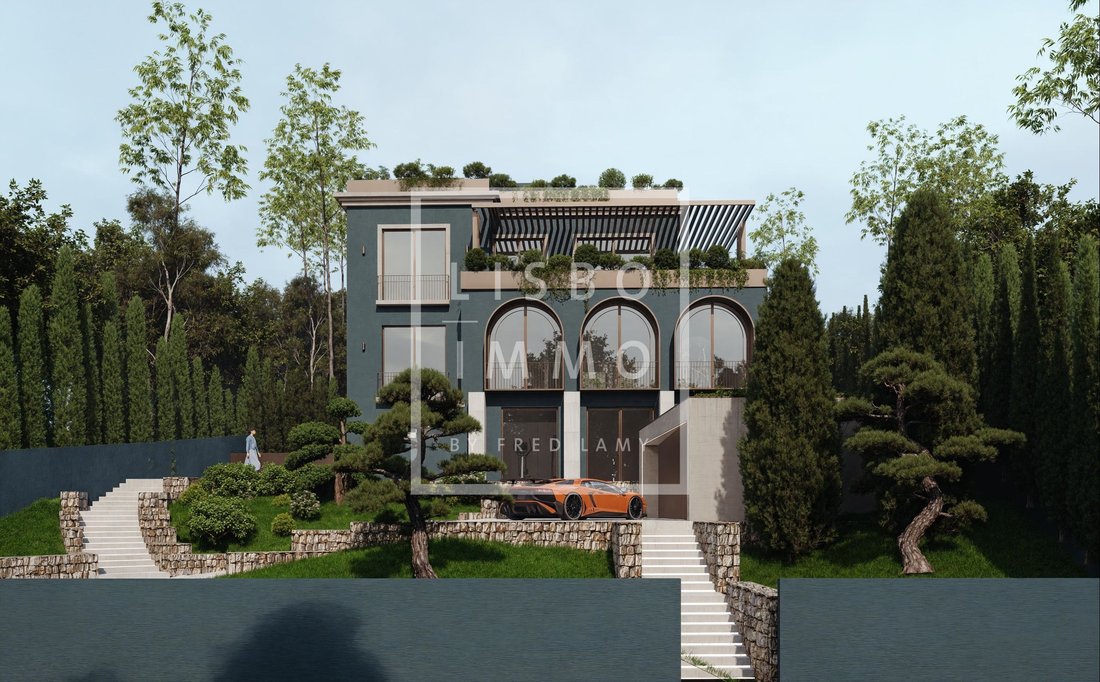
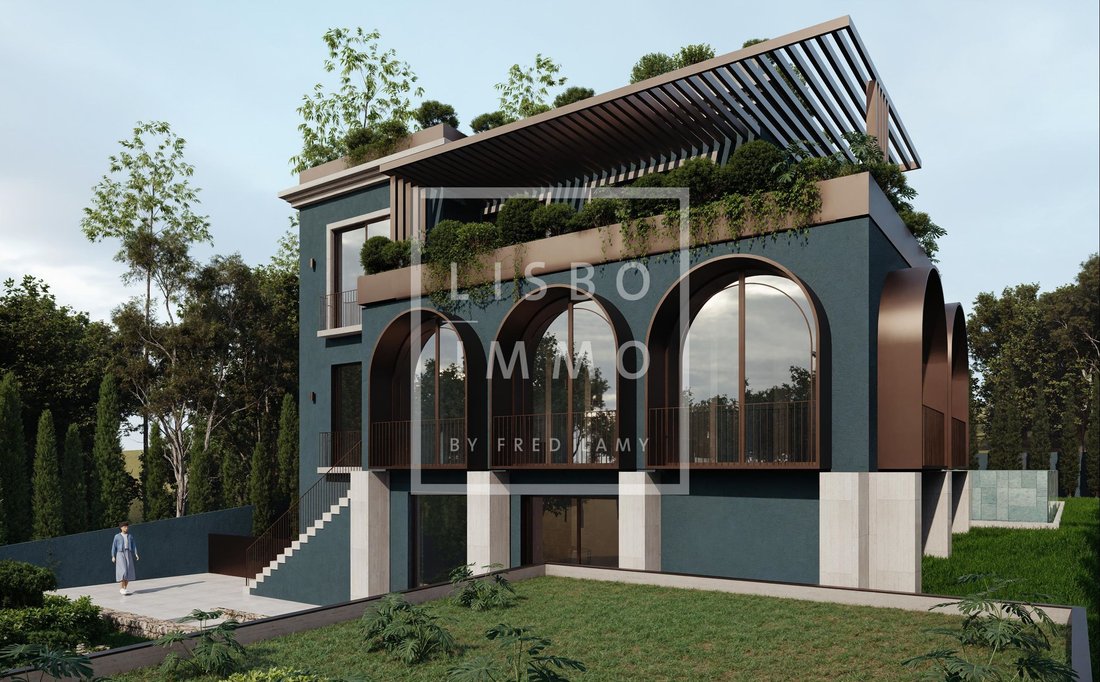
The villa currently measures 465 m² and is offered in its present condition, together with a renovation project designed by Portuguese architect Vítor Vitorino. The design preserves the property’s character while reinterpreting its arches through contemporary architecture, generous glazing and a natural connection between the house, terraces and garden.
The project envisages 545 m² following renovation, with spacious reception areas, bedroom suites, wellness spaces and a lift. Planned outdoor features include landscaped gardens, a swimming pool, a rooftop terrace with a jacuzzi and a three-car garage. Completion of the works is expected in 2027.
An opportunity to create a distinctive home in one of Estoril’s most sought-after locations, with scope to choose the finishes and shape the property’s transformation.
The project images are architectural renderings. Final areas and features are subject to the approved plans and applicable permits.
The villa currently measures 465 m² and is offered in its present condition, together with a renovation project designed by Portuguese architect Vítor Vitorino. The design preserves the property’s character while reinterpreting its arches through contemporary architecture, generous glazing and a natural connection between the house, terraces and garden.
The project envisages 545 m² following renovation, with spacious reception areas, bedroom suites, wellness spaces and a lift. Planned outdoor features include landscaped gardens, a swimming pool, a rooftop terrace with a jacuzzi and a three-car garage. Completion of the works is expected in 2027.
An opportunity to create a distinctive home in one of Estoril’s most sought-after locations, with scope to choose the finishes and shape the property’s transformation.
The project images are architectural renderings. Final areas and features are subject to the approved plans and applicable permits.
-
Property type
Villa
-
Year built
2027
-
Price/sqft
$767
Features
Explore the Area
Estoril, Cascais e Estoril, Lisbon
View on Google Maps
Price per sqft
Low
High
Joined 7 years ago
You have inquired about this property
The agent will contact you soon by
Listed by
8
Listings
2020
Joined
Book home tour with the agent
Choose a date and whether you'd like a virtual or in-person tour with the agent.
Preferred date
Tour type
Last updated
Today
First listed
September 25
Listing reference
MOR0512
Similar Properties Nearby
New Listings in Estoril



Explore More Homes for Sale
Estoril, Portugal property types
- Apartments for sale in Estoril, Portugal
- Houses for sale in Estoril, Portugal
- Villas for sale in Estoril, Portugal
- Land for sale in Estoril, Portugal
- Penthouses for sale in Estoril, Portugal
- Townhouses for sale in Estoril, Portugal
- Condos for sale in Estoril, Portugal
- Fincas for sale in Estoril, Portugal
- Farm Ranches for sale in Estoril, Portugal
- Chalets for sale in Estoril, Portugal
Estoril, Portugal popular searches
- Sea View properties in Estoril, Portugal
- Golf View properties in Estoril, Portugal
- Gated Community properties in Estoril, Portugal
- High Altitude properties in Estoril, Portugal
- Waterfront properties in Estoril, Portugal
- Modern properties in Estoril, Portugal
- New Builds properties in Estoril, Portugal
- Properties with Pool in Estoril, Portugal
- Riverfront properties in Estoril, Portugal
- Properties with Indoor Pool in Estoril, Portugal
- Ocean View properties in Estoril, Portugal
Related Guides & Stories
Trusted by the World's Leading Brokers
The agents behind the world's most exceptional properties list with JamesEdition.
- Listings from Sotheby's, Christie's, BARNES, and Engel & Völkers
- Every listing reviewed before it goes live
- Connect directly with verified listing agents
By continuing you agree to our Terms and Privacy Policy.