$1,484,397
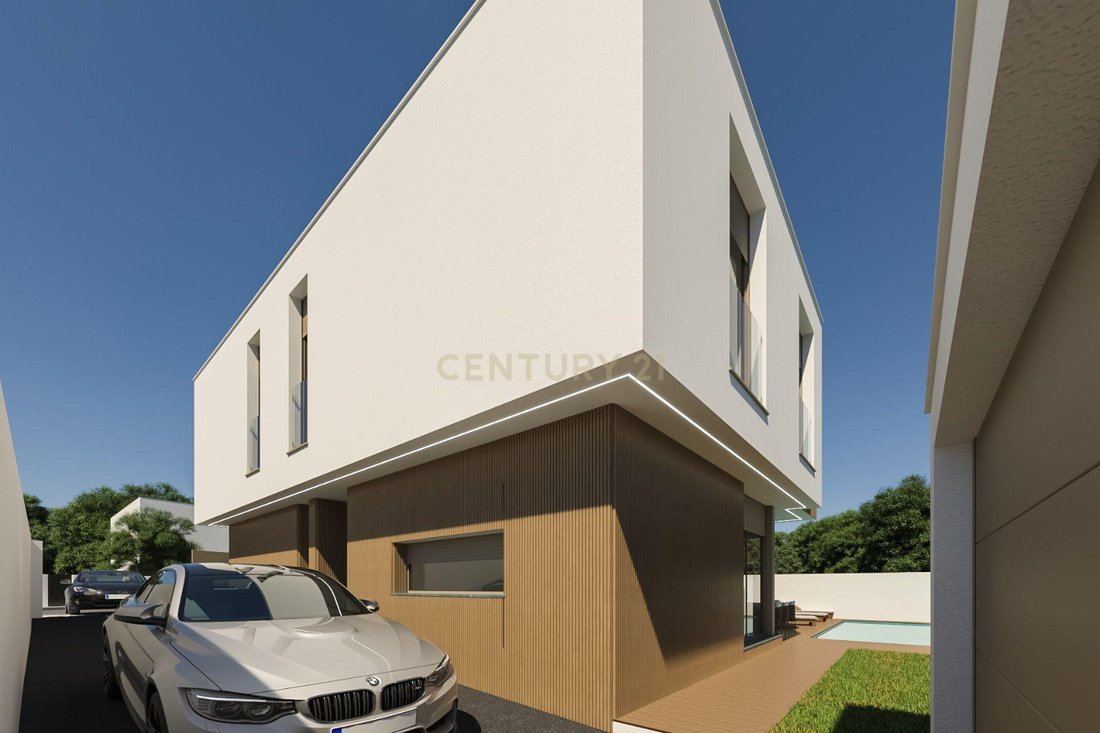
Detached Single Family House With Swimming Pool And Garage.
- 4 Beds
- 5 Baths
- 2,487 Sqft
- 4,984 Sqft lot
- Updated: August 13
- 1
About the Property
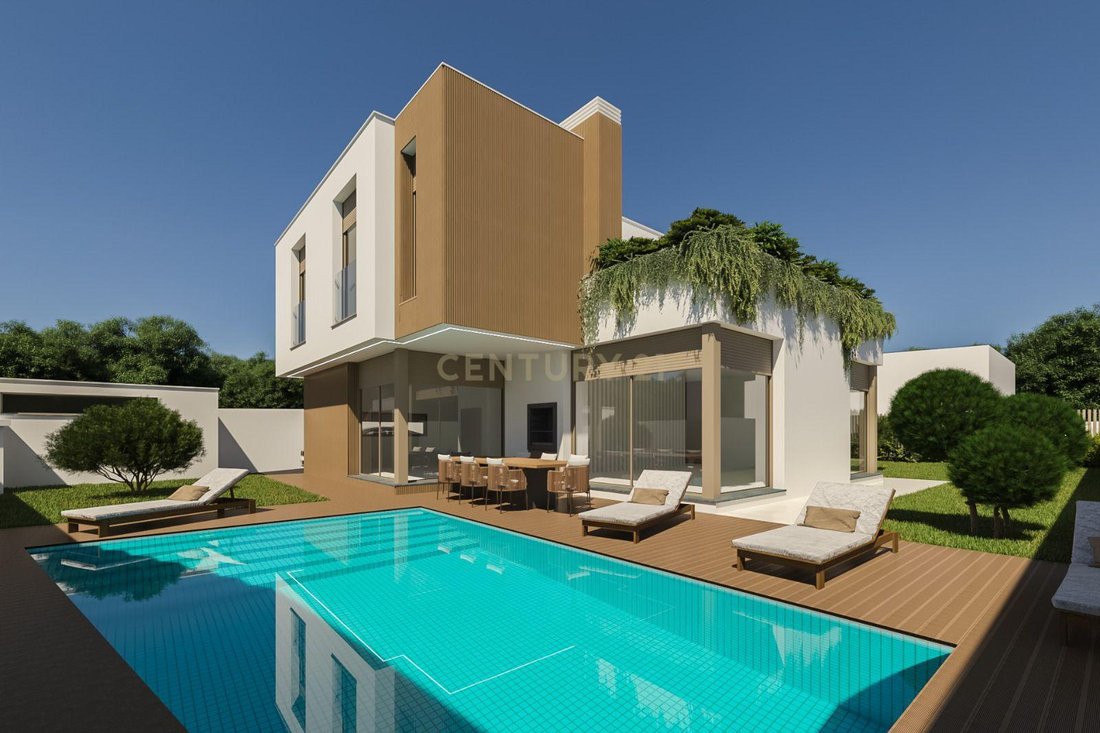
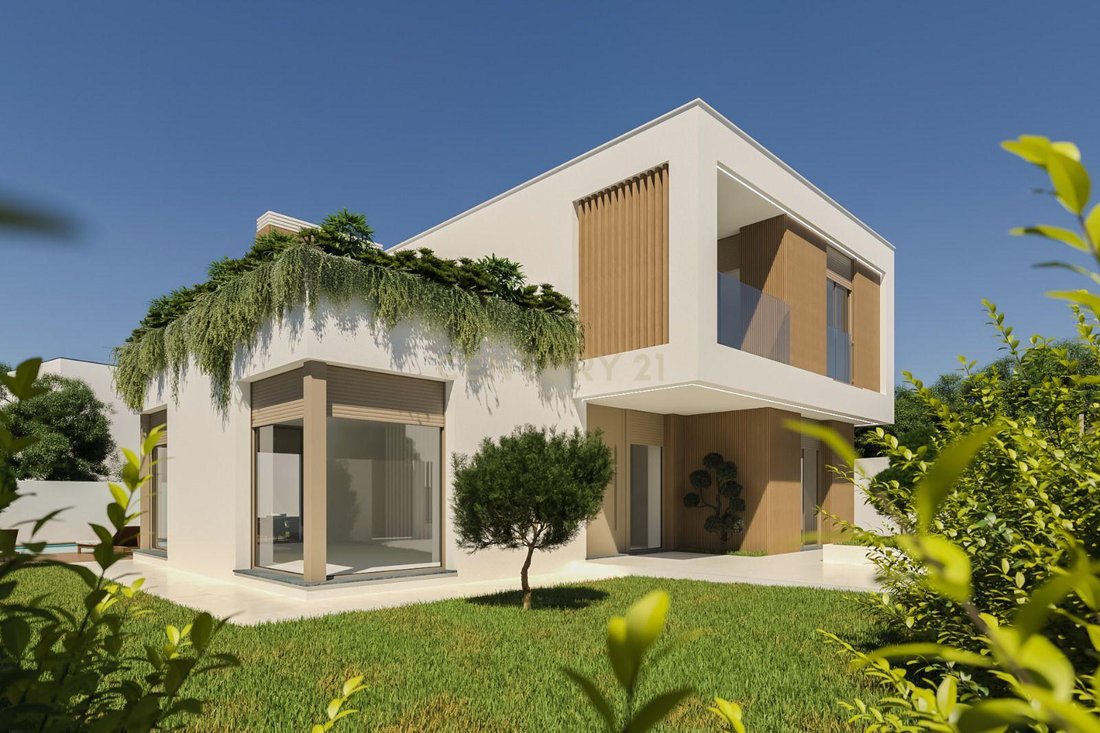
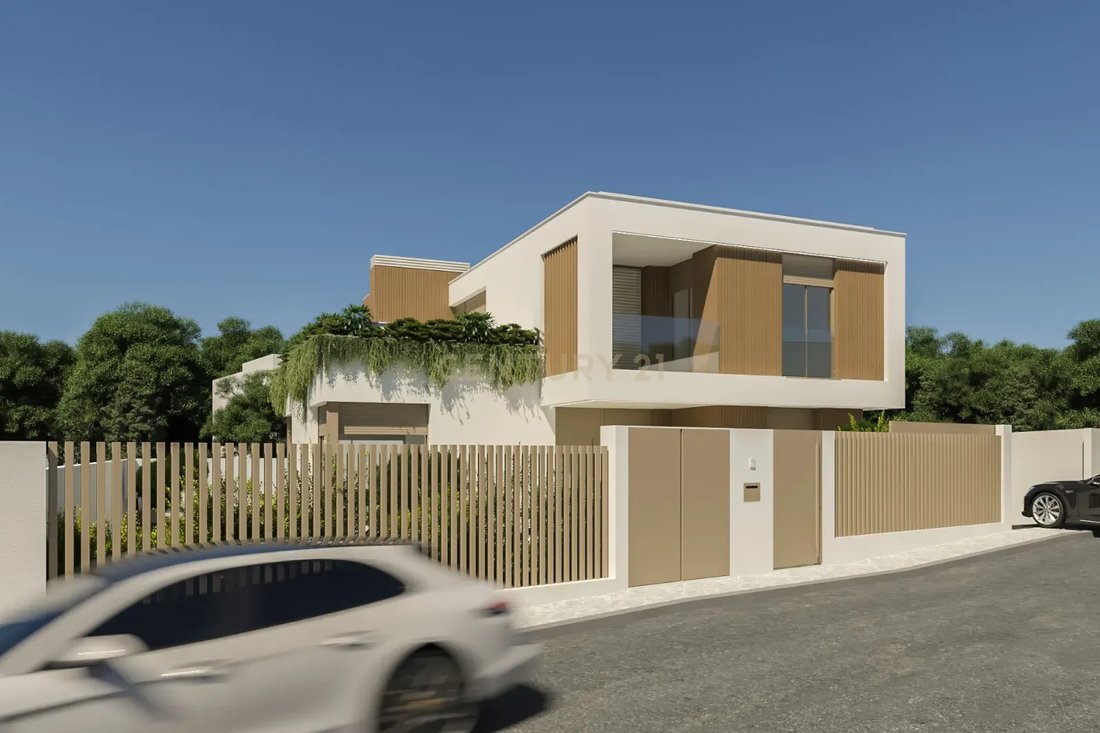
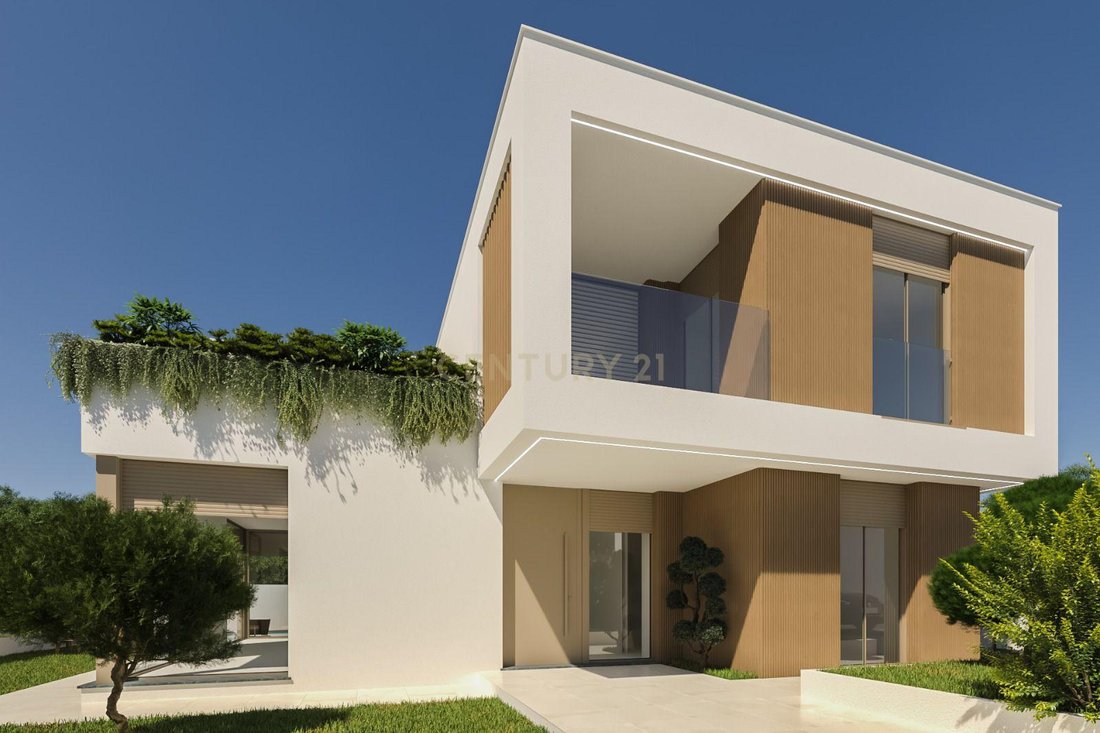
Detached 4-bedroom house with 2 floors, swimming pool and garage, located in a quiet residential area of only houses in Abóboda, parish of São Domingos de Rana.
It is spread over 2 floors, and its completion is scheduled for October 2026.
On the 1st floor - you can enjoy panoramic views, such as the Serra da Arrábida.
On the ground floor - In the outdoor space of the house y
It is spread over 2 floors, and its completion is scheduled for October 2026.
On the 1st floor - you can enjoy panoramic views, such as the Serra da Arrábida.
On the ground floor - In the outdoor space of the house y
Detached 4-bedroom house with 2 floors, swimming pool and garage, located in a quiet residential area of only houses in Abóboda, parish of São Domingos de Rana.
It is spread over 2 floors, and its completion is scheduled for October 2026.
On the 1st floor - you can enjoy panoramic views, such as the Serra da Arrábida.
On the ground floor - In the outdoor space of the house you will find a garden area overlooking the pool, a barbecue in a covered area, which invites pleasant moments with family or friends, as well as a garage and parking for 3/4 vehicles.
This property is located on a good plot of land with 463 m2, has a gross construction area of 232 m2, and good sun exposure east, south, and west.
Composition and distribution of spaces:
1st Floor
Space where 3 suites with built-in wardrobes are distributed:
Suite 1 - with an area of 20.50 m2 with balcony and bathroom with window and 6.35 m2.
Suite 2 - with an area of 16 m2, and bathroom with window and 4.30 m2.
Suite 3 - with an area of 12.30 m2 and bathroom with window and 5 m2.
It also has a common, open terrace, facing south, with 25.40 m2 overlooking the garden and pool, and an unobstructed view over the surrounding area where you can even see the Serra da Arrábida.
Ground Floor
- Entrance area of 15.10 m2, living room of 32.20 m2, dining room of 12.70 m2 in open space to the kitchen area with island, with 14.20 m2, equipped laundry area of 5.45 m2 with a chute to receive laundry directly from the 1st floor, and Suite 4 (or office) with built-in wardrobe and direct access to the outside if desired with an area of 10.65 m2 and bathroom of 3.45 m2, and a social bathroom of 2.25 m2.
- In the outdoor space of the house we find the garden area, covered dining area with barbecue and deck flooring and the swimming pool of approximately 30.00 m2 with surrounding deck flooring.
Garage for 1 car and parking for 3 vehicles
Features and finishes:
- Equipped kitchen with island
- Equipped laundry room
- Central vacuum system with storage in the garage
- Underfloor heating system
- Solar panel system for hot water
- Aluminum window frames with double glazing and thermal break, tilt-and-turn.
- Electric blinds
- Air conditioning
- Built-in wardrobes
- Wooden, ceramic and external deck flooring
- LED lighting
- Automatic gates
- Video intercom
- Automatic irrigation system
- Barbecue
- Energy rating A+
The house is located in an area with good road access, close to public transport, local shops, restaurants, supermarkets (Pingo Doce and E. Leclerc), public and private schools, including St. Dominic’s, health center, sports park with swimming pools.
Don’t miss this opportunity to reserve your new home!
** We offer the Finance 21 service, a department that will help you obtain the best financial conditions for your mortgage. Request more information. We are a registered secured credit intermediary with number 4561 at the Bank of Portugal.
It is spread over 2 floors, and its completion is scheduled for October 2026.
On the 1st floor - you can enjoy panoramic views, such as the Serra da Arrábida.
On the ground floor - In the outdoor space of the house you will find a garden area overlooking the pool, a barbecue in a covered area, which invites pleasant moments with family or friends, as well as a garage and parking for 3/4 vehicles.
This property is located on a good plot of land with 463 m2, has a gross construction area of 232 m2, and good sun exposure east, south, and west.
Composition and distribution of spaces:
1st Floor
Space where 3 suites with built-in wardrobes are distributed:
Suite 1 - with an area of 20.50 m2 with balcony and bathroom with window and 6.35 m2.
Suite 2 - with an area of 16 m2, and bathroom with window and 4.30 m2.
Suite 3 - with an area of 12.30 m2 and bathroom with window and 5 m2.
It also has a common, open terrace, facing south, with 25.40 m2 overlooking the garden and pool, and an unobstructed view over the surrounding area where you can even see the Serra da Arrábida.
Ground Floor
- Entrance area of 15.10 m2, living room of 32.20 m2, dining room of 12.70 m2 in open space to the kitchen area with island, with 14.20 m2, equipped laundry area of 5.45 m2 with a chute to receive laundry directly from the 1st floor, and Suite 4 (or office) with built-in wardrobe and direct access to the outside if desired with an area of 10.65 m2 and bathroom of 3.45 m2, and a social bathroom of 2.25 m2.
- In the outdoor space of the house we find the garden area, covered dining area with barbecue and deck flooring and the swimming pool of approximately 30.00 m2 with surrounding deck flooring.
Garage for 1 car and parking for 3 vehicles
Features and finishes:
- Equipped kitchen with island
- Equipped laundry room
- Central vacuum system with storage in the garage
- Underfloor heating system
- Solar panel system for hot water
- Aluminum window frames with double glazing and thermal break, tilt-and-turn.
- Electric blinds
- Air conditioning
- Built-in wardrobes
- Wooden, ceramic and external deck flooring
- LED lighting
- Automatic gates
- Video intercom
- Automatic irrigation system
- Barbecue
- Energy rating A+
The house is located in an area with good road access, close to public transport, local shops, restaurants, supermarkets (Pingo Doce and E. Leclerc), public and private schools, including St. Dominic’s, health center, sports park with swimming pools.
Don’t miss this opportunity to reserve your new home!
** We offer the Finance 21 service, a department that will help you obtain the best financial conditions for your mortgage. Request more information. We are a registered secured credit intermediary with number 4561 at the Bank of Portugal.
-
Property type
Villa
-
Year built
2026
-
Price/sqft
$596
Features
- Garden
- Pool
- Terrace
- Garage
- Panoramic / Scenic View
- Gate
- Office
- Laundry Room
- Kitchen island
Features
Lot
- Panoramic / Scenic View
Indoor
- High Ceiling
- Office
- Air Conditioning
- Kitchen island
- Bar
- Laundry Room
- Stone Countertops
Outdoor
- Terrace
- Balcony
- Parking
- Pool
- Garage
- Gate
- Garden
Explore the Area
Rua de São Julião, São Domingos de Rana, Sao Domingos de Rana, Lisbon, Portugal
View on Google Maps
Price per sqft
Low
High
Joined 5 years ago
You have inquired about this property
The agent will contact you soon by
Listed by
25
Listings
2022
Joined
Book home tour with the agent
Choose a date and whether you'd like a virtual or in-person tour with the agent.
Preferred date
Tour type
Last updated
August 13
First listed
May 9
Listing reference
C0283-01202
Similar Properties Nearby
New Listings in Sao Domingos de Rana


Explore More Homes for Sale
Sao Domingos de Rana, Portugal property types
Sao Domingos de Rana, Portugal popular searches
- Sea View properties in Sao Domingos de Rana, Portugal
- Lake View properties in Sao Domingos de Rana, Portugal
- Golf View properties in Sao Domingos de Rana, Portugal
- Hilltop properties in Sao Domingos de Rana, Portugal
- Properties with Vineyard / Winery in Sao Domingos de Rana, Portugal
- Mansion properties in Sao Domingos de Rana, Portugal
Related Guides & Stories
Trusted by the World's Leading Brokers
The agents behind the world's most exceptional properties list with JamesEdition.
- Listings from Sotheby's, Christie's, BARNES, and Engel & Völkers
- Every listing reviewed before it goes live
- Connect directly with verified listing agents
By continuing you agree to our Terms and Privacy Policy.