



$3,040,133
Detached House, 5 Bedrooms, For Sale
- 5 Beds
- 6 Baths
- 2,821 Sqft
- 5
About the Property
Located in a privileged area, this independent 4-bedroom villa stands out for its contemporary architecture, inspired by the shape of a ship. With approximately 300m² of living space, the house combines innovative design with functionality, offering a unique and versatile space. The standout feature is the distinct layout, divided into two semi-independent sections, ensuring both fluidity and priv
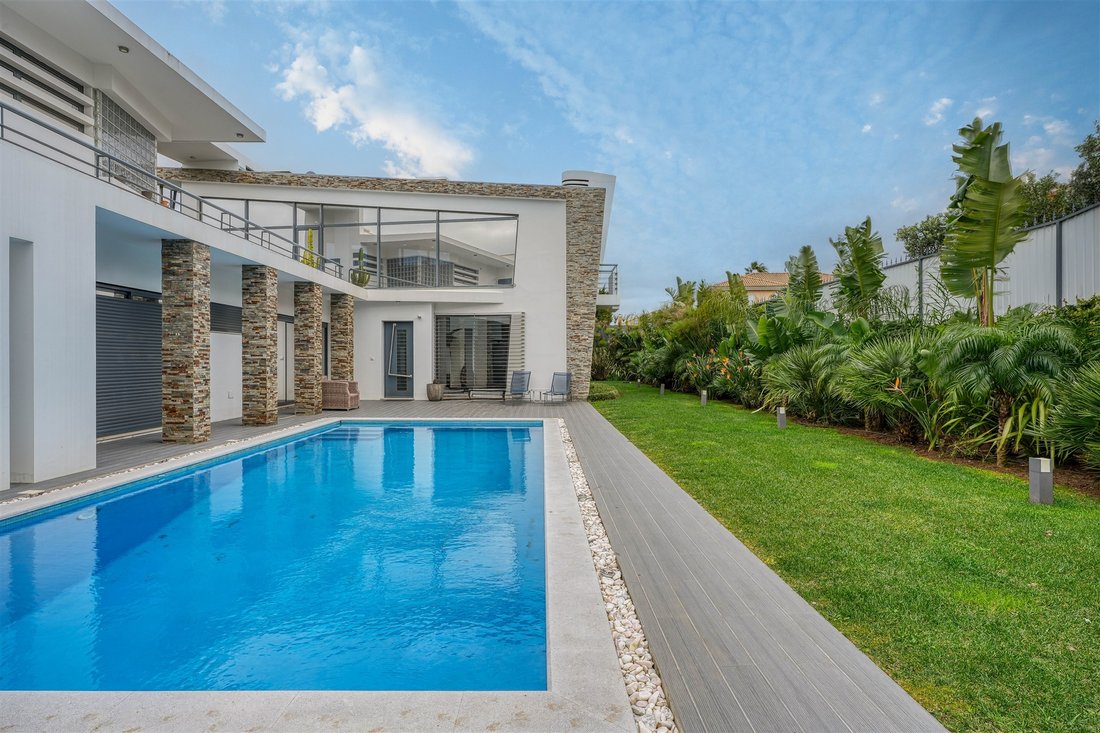
Located in a privileged area, this independent 4-bedroom villa stands out for its contemporary architecture, inspired by the shape of a ship. With approximately 300m² of living space, the house combines innovative design with functionality, offering a unique and versatile space. The standout feature is the distinct layout, divided into two semi-independent sections, ensuring both fluidity and privacy.
The first section houses a fully equipped kitchen and a spacious living room on the ground floor, featuring an impressive double-height ceiling and large glass surfaces that seamlessly integrate the interior with the exterior. On the upper floor of this section, there are two additional living areas. The second section is dedicated to the private area of the house, with three bedrooms on the lower floor, including a suite. The upper floor hosts the master suite, an exclusive space with access to a deck terrace, offering views over the swimming pool and surrounding greenery.
The outdoor area extends the comfort of the interior. The well-maintained garden features a carefully selected range of tropical plants, adding an exotic touch to the environment. The property also includes a swimming pool, a barbecue area with a support bathroom, and a large plot allowing for different leisure spaces. The wooden slatted flooring throughout the house enhances its sophistication, while the large fireplace in the living room adds warmth and comfort.
Strategically located, the villa is just 5 minutes away from supermarkets and close to renowned international schools. Its proximity to essential services such as hospitals, shopping areas, and restaurants makes it an ideal choice for those seeking comfort and convenience in daily life.
Accessibility is another key advantage, with easy access to major roads and public transport, including train and metro stations, ensuring quick connections to Lisbon and Cascais.
This exceptional villa represents a unique opportunity for those looking for an architecturally distinctive home, spacious interiors, and a peaceful environment, all while being close to essential amenities.
The first section houses a fully equipped kitchen and a spacious living room on the ground floor, featuring an impressive double-height ceiling and large glass surfaces that seamlessly integrate the interior with the exterior. On the upper floor of this section, there are two additional living areas. The second section is dedicated to the private area of the house, with three bedrooms on the lower floor, including a suite. The upper floor hosts the master suite, an exclusive space with access to a deck terrace, offering views over the swimming pool and surrounding greenery.
The outdoor area extends the comfort of the interior. The well-maintained garden features a carefully selected range of tropical plants, adding an exotic touch to the environment. The property also includes a swimming pool, a barbecue area with a support bathroom, and a large plot allowing for different leisure spaces. The wooden slatted flooring throughout the house enhances its sophistication, while the large fireplace in the living room adds warmth and comfort.
Strategically located, the villa is just 5 minutes away from supermarkets and close to renowned international schools. Its proximity to essential services such as hospitals, shopping areas, and restaurants makes it an ideal choice for those seeking comfort and convenience in daily life.
Accessibility is another key advantage, with easy access to major roads and public transport, including train and metro stations, ensuring quick connections to Lisbon and Cascais.
This exceptional villa represents a unique opportunity for those looking for an architecturally distinctive home, spacious interiors, and a peaceful environment, all while being close to essential amenities.
-
Property type
House
-
Year built
2006
-
Price/sqft
$1,078
Features
Explore the Area
Joined 3 years ago
You have inquired about this property
The agent will contact you soon by
Listed by
81
Listings
2023
Joined
Book home tour with Teresa Pinto
Choose a date and whether you'd like a virtual or in-person tour with the agent.
Preferred date
Tour type

Portugal Sotheby's International Realty
Edifício Baía Center Passeio de Dom Luís, I, nº 16 e 17, 2750-474, Cascais, Lisboa, Portugal
View agency profile
Last updated
January 24
First listed
March 15, 2025
Listing link
Listing reference
42T356
Similar Properties Nearby
New Listings in Estoril



Explore More Homes for Sale
Estoril, Portugal property types
- Apartments for sale in Estoril, Portugal
- Houses for sale in Estoril, Portugal
- Villas for sale in Estoril, Portugal
- Land for sale in Estoril, Portugal
- Penthouses for sale in Estoril, Portugal
- Townhouses for sale in Estoril, Portugal
- Condos for sale in Estoril, Portugal
- Chalets for sale in Estoril, Portugal
- Fincas for sale in Estoril, Portugal
- Farm Ranches for sale in Estoril, Portugal
Estoril, Portugal popular searches
- Sea View properties in Estoril, Portugal
- Golf View properties in Estoril, Portugal
- Gated Community properties in Estoril, Portugal
- High Altitude properties in Estoril, Portugal
- Waterfront properties in Estoril, Portugal
- Modern properties in Estoril, Portugal
- New Builds properties in Estoril, Portugal
- Properties with Pool in Estoril, Portugal
- Riverfront properties in Estoril, Portugal
- Properties with Indoor Pool in Estoril, Portugal
- Ocean View properties in Estoril, Portugal
Related Guides & Stories
Trusted by the World's Leading Brokers
The agents behind the world's most exceptional properties list with JamesEdition.
- Listings from Sotheby's, Christie's, BARNES, and Engel & Völkers
- Every listing reviewed before it goes live
- Connect directly with verified listing agents
By continuing you agree to our Terms and Privacy Policy.