



$3,366,665
Detached House, 4 Bedrooms, For Sale
- 4 Beds
- 4 Baths
- 5,189 Sqft
- 12
About the Property
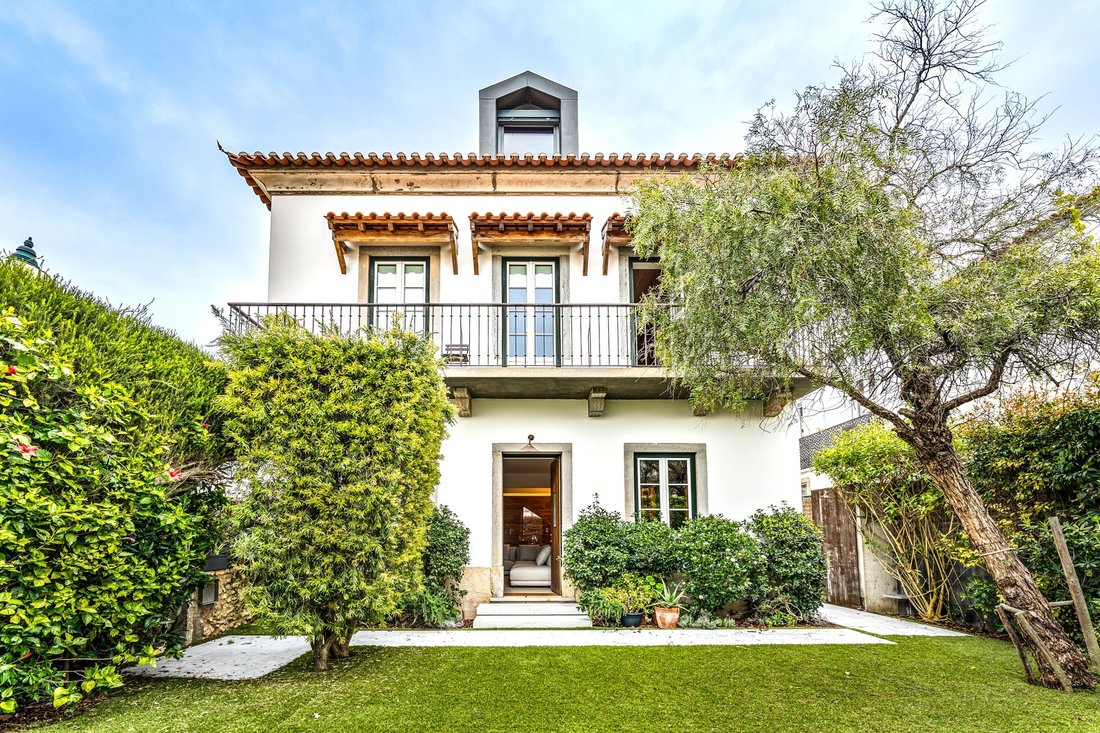
This fantastic property underwent a renovation project to build the architect’s own residence, emphasizing the contemporary aesthetic and functionality of a home designed for everyday living. All interior spaces of this house, with a gross area of ??482m² and a usable area of ??414m², were completely renovated and are illuminated by the windows of the old facade. On the ground floor, where we find
This fantastic property underwent a renovation project to build the architect’s own residence, emphasizing the contemporary aesthetic and functionality of a home designed for everyday living. All interior spaces of this house, with a gross area of ??482m² and a usable area of ??414m², were completely renovated and are illuminated by the windows of the old facade. On the ground floor, where we find spacious living and dining rooms, a fully equipped kitchen with MIELE appliances, a powder room, and an office, the introduction of a wooden structure was the solution found to compartmentalize and define the different spaces, separating them into a kind of open space with discreet boundaries. Steps were carved into this same structure, giving access to new modules on the upper floors, which house the master suite, two bedrooms, a bathroom, a living room, a laundry room, and a terrace, as well as a spacious attic with a full bathroom and the possibility of adding a master suite, another bedroom, and a multipurpose room. Natural tones predominate, creating a bright, spacious, and serene environment, in harmony with the exterior, one of the most prominent areas of the house. In the garden, a wooden deck supporting the dark-toned pool emphasizes the elegance of the space, where flowers and plants add a touch of color and enhance comfort and privacy. There’s also a garage with an electric vehicle charger and a 25 m² adjoining building that can be used as a gym, workshop, and more. This project received two important architecture awards (Best Private Project and Rehabilitation in Residential Construction) and sought to recognize and embody a historic 1923 house and contemporary values ??with elegance and practicality. The project faced a significant challenge, aiming to understand the techniques and materials of the period, mandatory for this type of construction. Therefore, natural, eco-friendly, low-energy materials were used. Care was taken to preserve the exterior walls, built of hand-crafted brick and stone, which were coated with limestone sand mortar mixed with crushed cork to improve thermal insulation. The result is a Portuguese home, designed in a refined and formal style, where contemporary interiors coexist harmoniously with the house’s historic structure. The location is ideal for those who value proximity to the beaches, just 7 minutes away, and easy access to various services.
-
Property type
House
-
Year built
2014
-
Price/sqft
$648
Features
Explore the Area
Joined 11 years ago
You have inquired about this property
The agent will contact you soon by
Listed by
142
Listings
2015
Joined
Book home tour with Macarena Osorno
Choose a date and whether you'd like a virtual or in-person tour with the agent.
Preferred date
Tour type

Portugal Sotheby's International Realty
Estoril, Cascais, Sintra Av Aida 353B, Av Aida 353B, 2765-183, Estoril, Lisboa, Portugal
View agency profile
The office is located in the city of Estoril, next to the Casino, in one of the
most prestigious areas of the “
most prestigious areas of the “
The office is located in the city of Estoril, next to the Casino, in one of the
most prestigious areas of the “Costa do Sol”, a world-famous playground for both
national and foreign visitors. With a high educational level and a diverse
professional background in real estate, business consultancy,
telecommunications, architecture and engineering, the people who make up the
Estoril office are strongly committed to providing clients with discreet but
exceptional levels of service. Leading this highly motivated team is a
Commercial Director with a Master in retail management and an accomplished
former career in general management of both luxury goods and consumer goods
leading worldwide corporations. To advise on legal and tax matters, the office
also has an in-house Process Manager with a background in law, in order to
assure a smooth and risk-free transaction. Sinal Azul Med Imob Lda AMI 7744
most prestigious areas of the “Costa do Sol”, a world-famous playground for both
national and foreign visitors. With a high educational level and a diverse
professional background in real estate, business consultancy,
telecommunications, architecture and engineering, the people who make up the
Estoril office are strongly committed to providing clients with discreet but
exceptional levels of service. Leading this highly motivated team is a
Commercial Director with a Master in retail management and an accomplished
former career in general management of both luxury goods and consumer goods
leading worldwide corporations. To advise on legal and tax matters, the office
also has an in-house Process Manager with a background in law, in order to
assure a smooth and risk-free transaction. Sinal Azul Med Imob Lda AMI 7744
Last updated
May 15
First listed
March 18, 2025
Listing link
Listing reference
BGGRHY
Similar Properties Nearby
New Listings in Estoril



Explore More Homes for Sale
Estoril, Portugal property types
- Apartments for sale in Estoril, Portugal
- Houses for sale in Estoril, Portugal
- Villas for sale in Estoril, Portugal
- Land for sale in Estoril, Portugal
- Penthouses for sale in Estoril, Portugal
- Townhouses for sale in Estoril, Portugal
- Condos for sale in Estoril, Portugal
- Chalets for sale in Estoril, Portugal
- Fincas for sale in Estoril, Portugal
- Farm Ranches for sale in Estoril, Portugal
Estoril, Portugal popular searches
- Sea View properties in Estoril, Portugal
- Golf View properties in Estoril, Portugal
- Gated Community properties in Estoril, Portugal
- High Altitude properties in Estoril, Portugal
- Waterfront properties in Estoril, Portugal
- Modern properties in Estoril, Portugal
- New Builds properties in Estoril, Portugal
- Properties with Pool in Estoril, Portugal
- Riverfront properties in Estoril, Portugal
- Properties with Indoor Pool in Estoril, Portugal
- Ocean View properties in Estoril, Portugal
Related Guides & Stories
Trusted by the World's Leading Brokers
The agents behind the world's most exceptional properties list with JamesEdition.
- Listings from Sotheby's, Christie's, BARNES, and Engel & Völkers
- Every listing reviewed before it goes live
- Connect directly with verified listing agents
By continuing you agree to our Terms and Privacy Policy.