$4,446,405
Cascais Villa
- 17 Beds
- 7 Baths
- 5,329 Sqft
- 4,392 Sqft lot
- Updated: April 13
About the Property
(Ref.: cascais/M/01077 - Casas na Hora - Loja Cascais)
Chalet/Villa from the late 19th century, with unique features and location in São João do Estoril.
The origin of Villa Alice dates back to the late 19th century. It has undergone several renovations up to the present day and is in excellent condition. It consists of a main single-family residence with three floors and a basement,
Chalet/Villa from the late 19th century, with unique features and location in São João do Estoril.
The origin of Villa Alice dates back to the late 19th century. It has undergone several renovations up to the present day and is in excellent condition. It consists of a main single-family residence with three floors and a basement,
(Ref.: cascais/M/01077 - Casas na Hora - Loja Cascais)
Chalet/Villa from the late 19th century, with unique features and location in São João do Estoril.
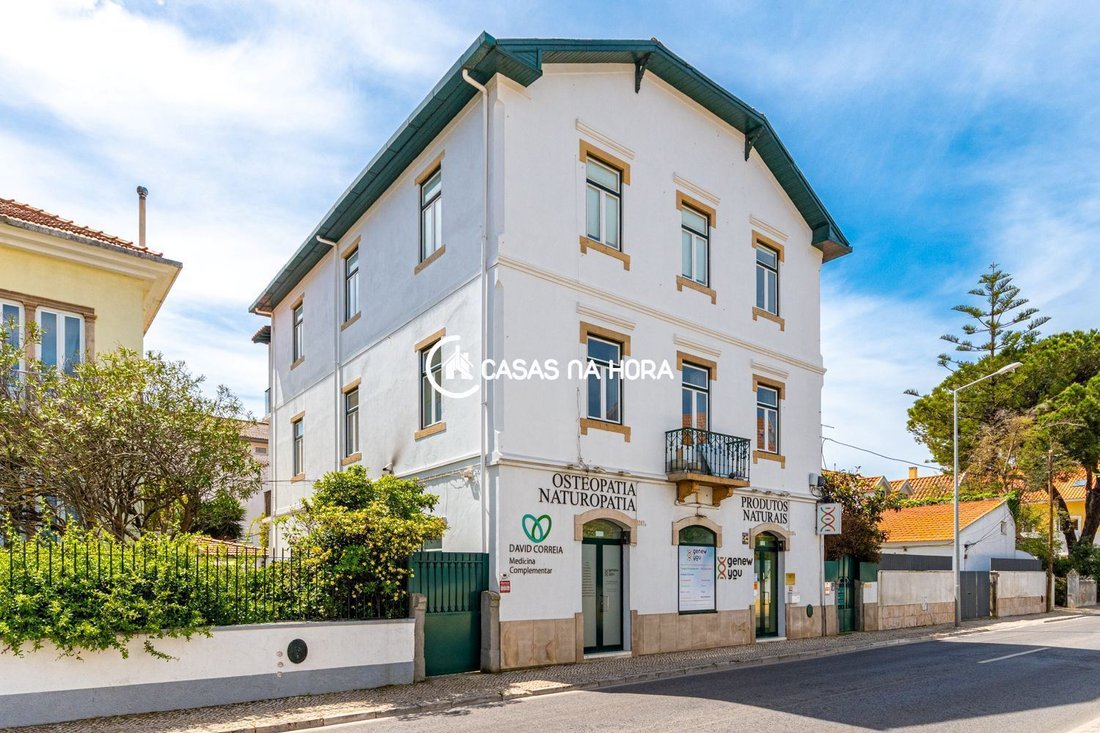
The origin of Villa Alice dates back to the late 19th century. It has undergone several renovations up to the present day and is in excellent condition. It consists of a main single-family residence with three floors and a basement, situated on a lot with a total area of 408m2.
The total gross area is 579m2, with the main house occupying 450m2 and two T1 studios in the rear garden covering 129m2.
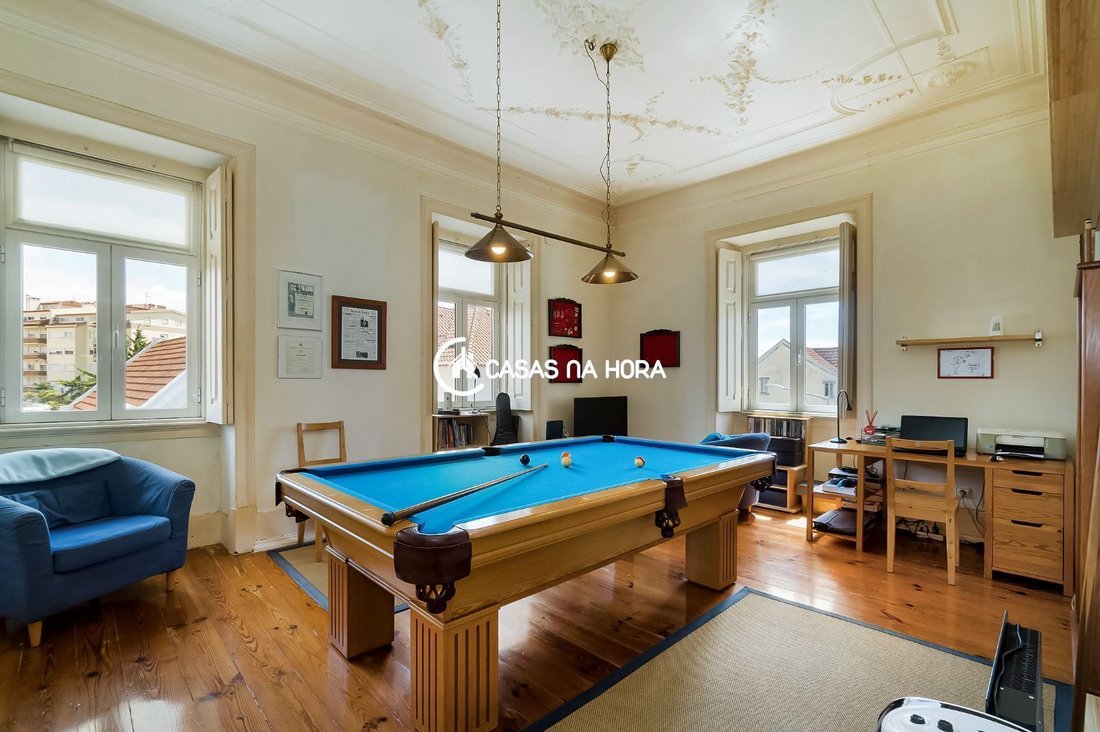
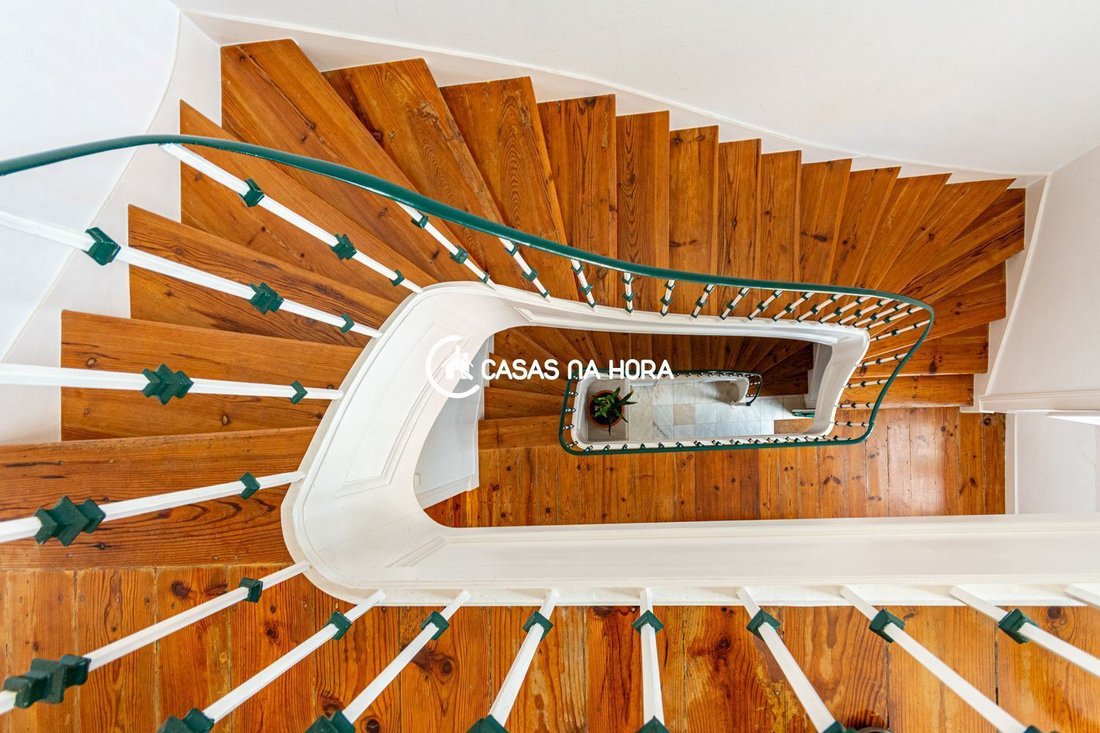
The property has a total of 17 rooms. The main residence stands out for its spaciousness, high crafted ceilings, and versatility, allowing for future remodeling.
Current layout:
- Basement: 2 rooms.
- Ground floor: a commercial space with 4 rooms and a bathroom; an apartment with 3 rooms, bathroom, and kitchen.
- 1st floor: an apartment with 4 rooms, 2 bathrooms, kitchen, and balcony.
- 2nd floor: an apartment with 4 rooms, 2 bathrooms, kitchen, and balcony.
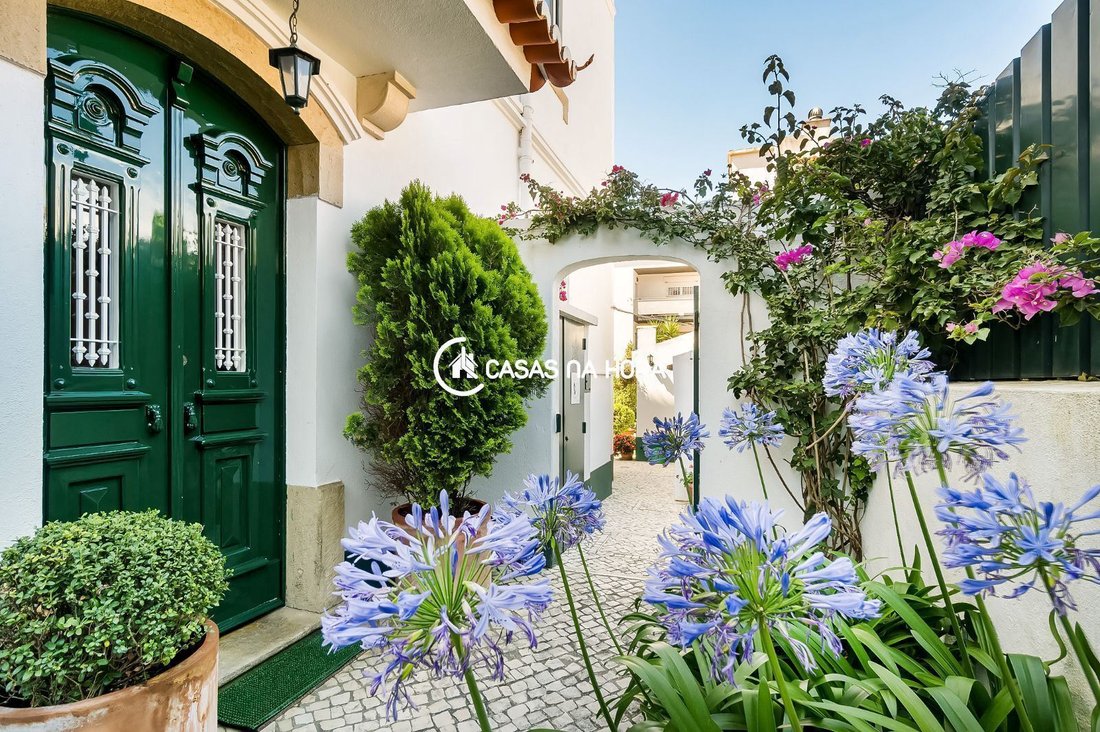
All apartments have independent entrances.
Additionally, in the garden, two T0 apartments have been created using existing structures. These are currently used as local accommodation units. Each unit includes a bedroom, living room, and fully equipped open kitchen, air conditioning, and a bathroom.
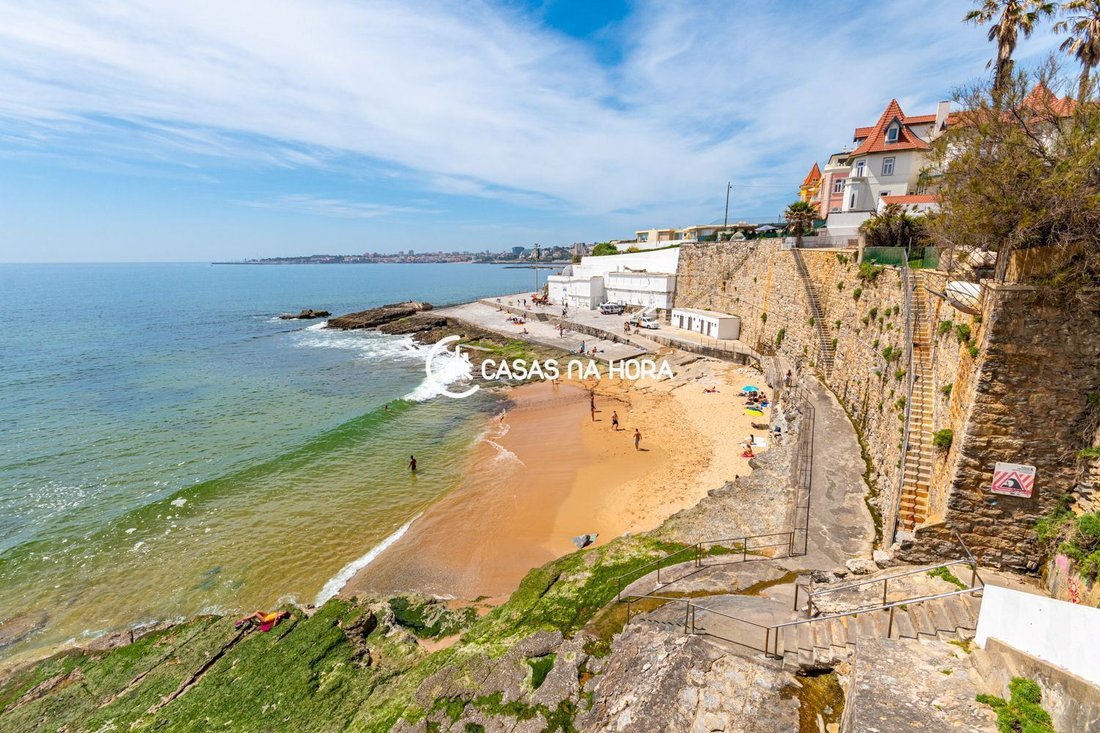
With great potential for future appreciation, the Villa, with its distinctive architecture and rich history, offers various opportunities for income generation, capitalizing on both its uniqueness and its privileged location in São João do Estoril.
Chalet/Villa from the late 19th century, with unique features and location in São João do Estoril.
The origin of Villa Alice dates back to the late 19th century. It has undergone several renovations up to the present day and is in excellent condition. It consists of a main single-family residence with three floors and a basement, situated on a lot with a total area of 408m2.
The total gross area is 579m2, with the main house occupying 450m2 and two T1 studios in the rear garden covering 129m2.
The property has a total of 17 rooms. The main residence stands out for its spaciousness, high crafted ceilings, and versatility, allowing for future remodeling.
Current layout:
- Basement: 2 rooms.
- Ground floor: a commercial space with 4 rooms and a bathroom; an apartment with 3 rooms, bathroom, and kitchen.
- 1st floor: an apartment with 4 rooms, 2 bathrooms, kitchen, and balcony.
- 2nd floor: an apartment with 4 rooms, 2 bathrooms, kitchen, and balcony.
All apartments have independent entrances.
Additionally, in the garden, two T0 apartments have been created using existing structures. These are currently used as local accommodation units. Each unit includes a bedroom, living room, and fully equipped open kitchen, air conditioning, and a bathroom.
With great potential for future appreciation, the Villa, with its distinctive architecture and rich history, offers various opportunities for income generation, capitalizing on both its uniqueness and its privileged location in São João do Estoril.
-
Property type
Villa
-
Price/sqft
$834
-
Emissions
X
-
Consumption
E
Features
- Garden
- Pool
- Water View
- Game Room
- Gas Stovetop
- Office
- Bar
- Stone Countertops
- Air Conditioning
Explore the Area
São João do Estoril, Cascais, 2765, Portugal
View on Google Maps
Price per sqft
Low
High
Joined 4 years ago
You have inquired about this property
The agent will contact you soon by
Listed by
6
Listings
2023
Joined
Book home tour with the agent
Choose a date and whether you'd like a virtual or in-person tour with the agent.
Preferred date
Tour type
Last updated
April 13
First listed
October 15, 2025
Listing reference
cascais/M/01077
Similar Properties Nearby
New Listings in Cascais e Estoril


Explore More Homes for Sale
Cascais e Estoril, Portugal property types
- Apartments for sale in Cascais e Estoril, Portugal
- Houses for sale in Cascais e Estoril, Portugal
- Villas for sale in Cascais e Estoril, Portugal
- Land for sale in Cascais e Estoril, Portugal
- Townhouses for sale in Cascais e Estoril, Portugal
- Penthouses for sale in Cascais e Estoril, Portugal
- Condos for sale in Cascais e Estoril, Portugal
- Chalets for sale in Cascais e Estoril, Portugal
- Fincas for sale in Cascais e Estoril, Portugal
- Farm Ranches for sale in Cascais e Estoril, Portugal
- Estates for sale in Cascais e Estoril, Portugal
Cascais e Estoril, Portugal popular searches
- Panoramic / Scenic View properties in Cascais e Estoril, Portugal
- Sea View properties in Cascais e Estoril, Portugal
- Lake View properties in Cascais e Estoril, Portugal
- Properties with Terrace in Cascais e Estoril, Portugal
- Properties with Bar in Cascais e Estoril, Portugal
- Properties with Game Room in Cascais e Estoril, Portugal
- Properties with Office in Cascais e Estoril, Portugal
- River View properties in Cascais e Estoril, Portugal
- Properties with Elevator in Cascais e Estoril, Portugal
- City View properties in Cascais e Estoril, Portugal
- Mountain View properties in Cascais e Estoril, Portugal
- Properties with Garden in Cascais e Estoril, Portugal
- Properties with Outdoor Kitchen in Cascais e Estoril, Portugal
- Golf View properties in Cascais e Estoril, Portugal
- Duplex properties in Cascais e Estoril, Portugal
- Coastal properties in Cascais e Estoril, Portugal
- Gated Community properties in Cascais e Estoril, Portugal
- Privacy properties in Cascais e Estoril, Portugal
- Ski-In / Ski-Out properties in Cascais e Estoril, Portugal
- High Altitude properties in Cascais e Estoril, Portugal
- Waterfront properties in Cascais e Estoril, Portugal
- Hilltop properties in Cascais e Estoril, Portugal
- Investment Property properties in Cascais e Estoril, Portugal
- Modern properties in Cascais e Estoril, Portugal
- Equestrian properties in Cascais e Estoril, Portugal
- New Builds properties in Cascais e Estoril, Portugal
- Properties with Fitness Center / Gym in Cascais e Estoril, Portugal
- Properties with Sauna in Cascais e Estoril, Portugal
- Properties with Steam Room in Cascais e Estoril, Portugal
- Properties with Library in Cascais e Estoril, Portugal
- Properties with Air Conditioning in Cascais e Estoril, Portugal
- Oceanfront properties in Cascais e Estoril, Portugal
- Properties with Wine Cellar in Cascais e Estoril, Portugal
- Properties with Jacuzzi in Cascais e Estoril, Portugal
- Properties with Fireplace in Cascais e Estoril, Portugal
- Properties with Pool in Cascais e Estoril, Portugal
- Properties with Garage in Cascais e Estoril, Portugal
- Properties with Balcony in Cascais e Estoril, Portugal
- Properties with Tennis Court in Cascais e Estoril, Portugal
- Properties with Private Airport in Cascais e Estoril, Portugal
- Seafront properties in Cascais e Estoril, Portugal
- Properties with Vineyard / Winery in Cascais e Estoril, Portugal
- Mansion properties in Cascais e Estoril, Portugal
- Properties with Private Beach in Cascais e Estoril, Portugal
- Properties with Open Kitchen in Cascais e Estoril, Portugal
- Renovated properties in Cascais e Estoril, Portugal
- Properties with Cinema in Cascais e Estoril, Portugal
- Riverfront properties in Cascais e Estoril, Portugal
- Beachfront properties in Cascais e Estoril, Portugal
- Properties with Indoor Pool in Cascais e Estoril, Portugal
- Water View properties in Cascais e Estoril, Portugal
- Ocean View properties in Cascais e Estoril, Portugal
Cascais e Estoril, Portugal neighborhoods
Related Guides & Stories
Trusted by the World's Leading Brokers
The agents behind the world's most exceptional properties list with JamesEdition.
- Listings from Sotheby's, Christie's, BARNES, and Engel & Völkers
- Every listing reviewed before it goes live
- Connect directly with verified listing agents
By continuing you agree to our Terms and Privacy Policy.