

$2,936,288
Cascais Town House
- 4 Beds
- 5 Baths
- 5,167 Sqft
- 4,726 Sqft lot
- Updated: June 9
About the Property
Contemporary architecture, privacy and the ocean in the background.
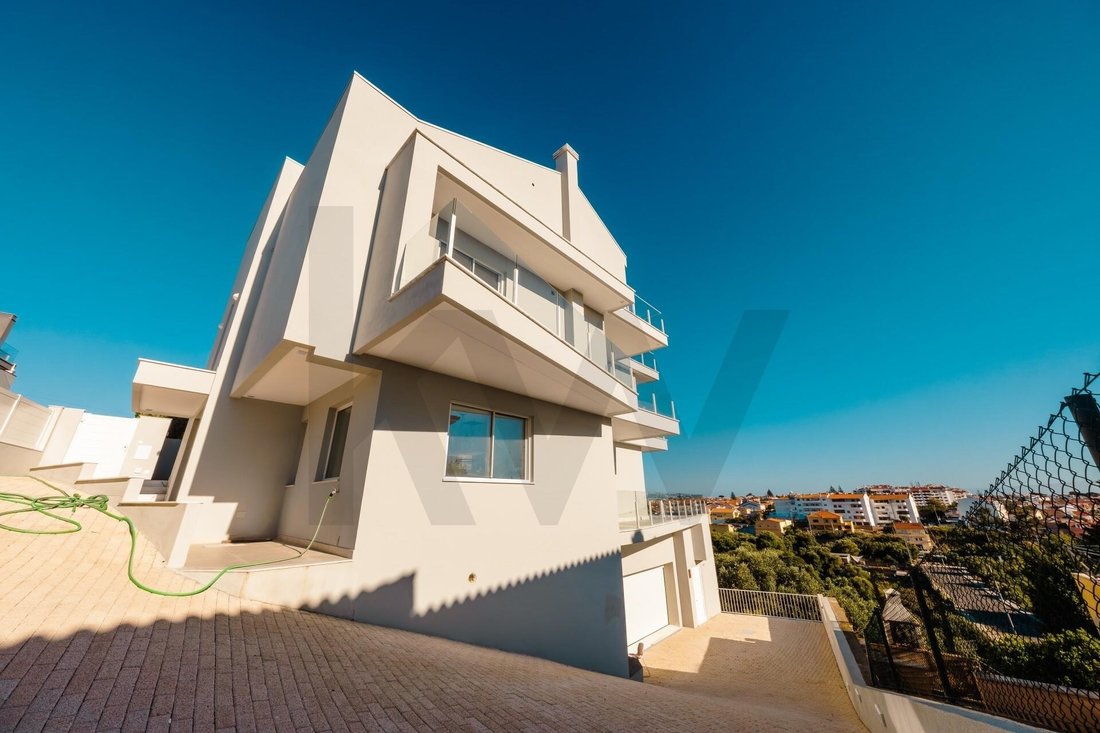
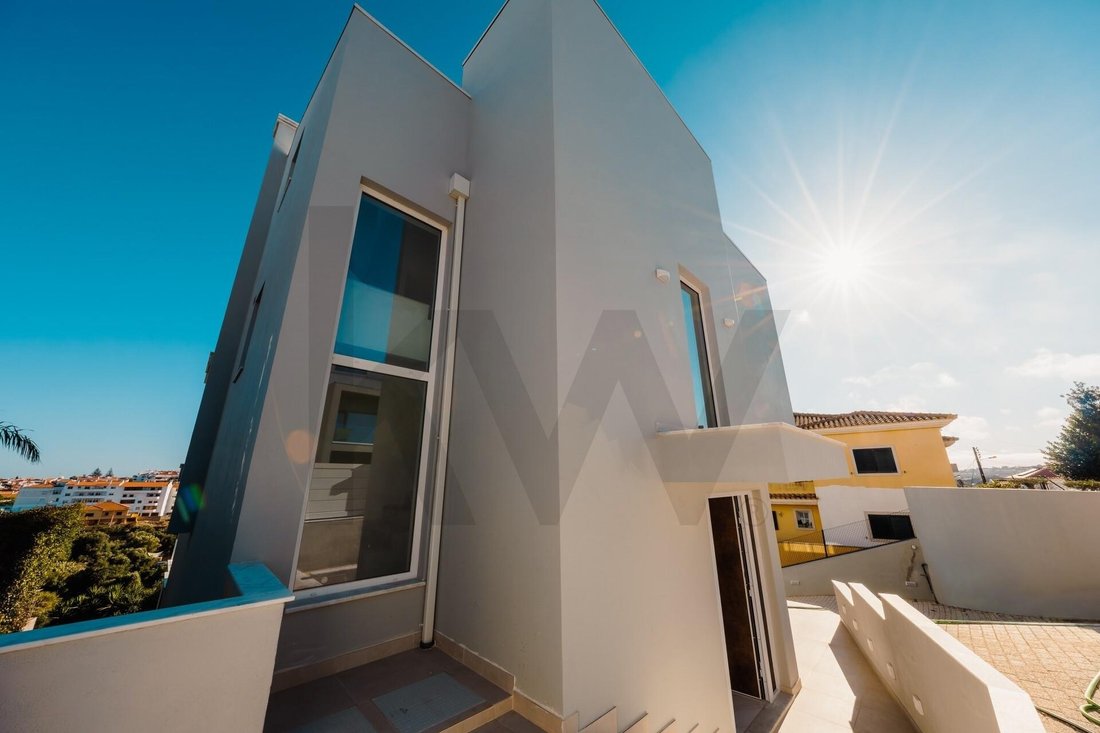
Discover this extraordinary modern villa, where design and comfort merge in a perfect symbiosis. Spread over four floors to maximize its location and panoramic sea views, the property has 600 m² of gross construction area, located on a 439 m² plot.
Lower Floor: Box garage with capacity for four vehicles, storage
Discover this extraordinary modern villa, where design and comfort merge in a perfect symbiosis. Spread over four floors to maximize its location and panoramic sea views, the property has 600 m² of gross construction area, located on a 439 m² plot.
Lower Floor: Box garage with capacity for four vehicles, storage
Contemporary architecture, privacy and the ocean in the background.
Discover this extraordinary modern villa, where design and comfort merge in a perfect symbiosis. Spread over four floors to maximize its location and panoramic sea views, the property has 600 m² of gross construction area, located on a 439 m² plot.
Lower Floor: Box garage with capacity for four vehicles, storage areas and technical areas. This level also has a completely independent suite (type T0), ideal for receiving guests in complete privacy or for hosting employees.
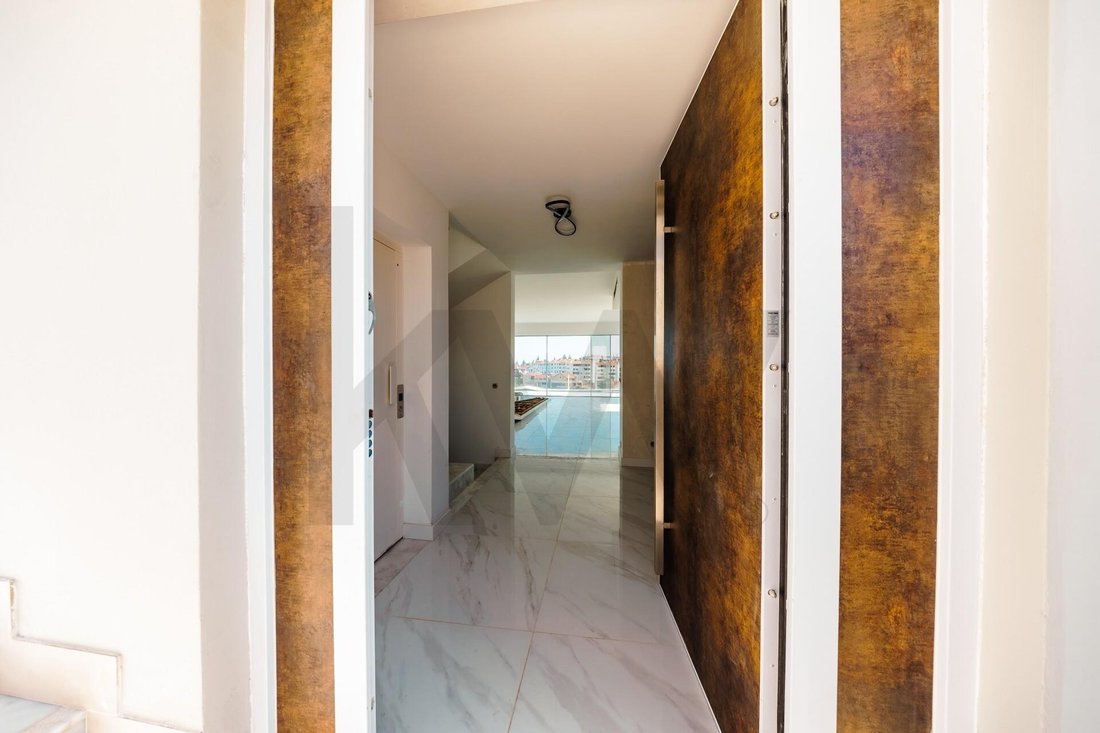
Social Area: The heart of the house is an imposing living and dining room measuring more than 54 m². Flooded with natural light thanks to the generous windows that open harmoniously to the outside, the room perfectly frames the majestic view. The modern kitchen, measuring approximately 21 m² and equipped with Bosch appliances, offers an excellent work area and a functional design adapted to contemporary demands — creating an organic and fluid dynamic for everyday life, complemented by a guest bathroom.
Outdoor Oasis: The living room extends onto a generous 37 m² terrace, the ideal setting for al fresco dining. The swimming pool, jacuzzi and outdoor lounge area complete this environment of pure leisure and sophistication.
Private Area (Middle Floor): Designed for maximum rest, it has two bedrooms (14.5 m² each) with built-in closets and access to private balconies, supported by a large complete bathroom. This floor also houses a magnificent suite with a 7 m² walk-in closet, a generous bathroom and a private balcony that benefits from a privileged view.
Panoramic Master Suite (Top Floor): The top floor is a true sanctuary of exclusivity. Measuring over 28 m², this master suite extends onto an extraordinary 50 m² panoramic terrace. This unique space includes a living area with firepit, ideal for relaxing at the end of the day with the ocean on the horizon.
Schedule your visit and feel the light of this unique property.
I share it with all duly accredited brokers and real estate professionals on a 50%/50% basis.
Discover this extraordinary modern villa, where design and comfort merge in a perfect symbiosis. Spread over four floors to maximize its location and panoramic sea views, the property has 600 m² of gross construction area, located on a 439 m² plot.
Lower Floor: Box garage with capacity for four vehicles, storage areas and technical areas. This level also has a completely independent suite (type T0), ideal for receiving guests in complete privacy or for hosting employees.
Social Area: The heart of the house is an imposing living and dining room measuring more than 54 m². Flooded with natural light thanks to the generous windows that open harmoniously to the outside, the room perfectly frames the majestic view. The modern kitchen, measuring approximately 21 m² and equipped with Bosch appliances, offers an excellent work area and a functional design adapted to contemporary demands — creating an organic and fluid dynamic for everyday life, complemented by a guest bathroom.
Outdoor Oasis: The living room extends onto a generous 37 m² terrace, the ideal setting for al fresco dining. The swimming pool, jacuzzi and outdoor lounge area complete this environment of pure leisure and sophistication.
Private Area (Middle Floor): Designed for maximum rest, it has two bedrooms (14.5 m² each) with built-in closets and access to private balconies, supported by a large complete bathroom. This floor also houses a magnificent suite with a 7 m² walk-in closet, a generous bathroom and a private balcony that benefits from a privileged view.
Panoramic Master Suite (Top Floor): The top floor is a true sanctuary of exclusivity. Measuring over 28 m², this master suite extends onto an extraordinary 50 m² panoramic terrace. This unique space includes a living area with firepit, ideal for relaxing at the end of the day with the ocean on the horizon.
Schedule your visit and feel the light of this unique property.
I share it with all duly accredited brokers and real estate professionals on a 50%/50% basis.
-
Property type
Townhouse
-
Price/sqft
$568
-
Emissions
A
-
Consumption
A
Features
Explore the Area
São Domingos de Rana, Lisboa, Cascais, Sao Domingos de Rana, Lisbon, Portugal
View on Google Maps
Price per sqft
Low
High
Joined 4 years ago
You have inquired about this property
The agent will contact you soon by
Listed by
205
Listings
2023
Joined
Book home tour with the agent
Choose a date and whether you'd like a virtual or in-person tour with the agent.
Preferred date
Tour type
Last updated
June 9
First listed
June 9
Listing reference
KWPT-033815
Trusted by the World's Leading Brokers
The agents behind the world's most exceptional properties list with JamesEdition.
- Listings from Sotheby's, Christie's, BARNES, and Engel & Völkers
- Every listing reviewed before it goes live
- Connect directly with verified listing agents
By continuing you agree to our Terms and Privacy Policy.