Price On Request
Cascais Paradise Villa
- 5 Beds
- 5 Baths
- 5,426 Sqft
- 13,714 Sqft lot
- Updated: May 2
- 2
About the Property
Magnificent 5-Bedroom Villa, set on a truly exceptional plot, in one of the most prestigious and secluded locations in Cascais. Located in Quinta das Patinhas, this property stands out for its generous proportions and high level of privacy. Situated on a 1,274 m² plot, with a total built area of 504 m² and 350 m² of private gross area, offering an elegant lifestyle, combining comfort, privacy, and
Magnificent 5-Bedroom Villa, set on a truly exceptional plot, in one of the most prestigious and secluded locations in Cascais. Located in Quinta das Patinhas, this property stands out for its generous proportions and high level of privacy. Situated on a 1,274 m² plot, with a total built area of 504 m² and 350 m² of private gross area, offering an elegant lifestyle, combining comfort, privacy, and significant potential for value appreciation.
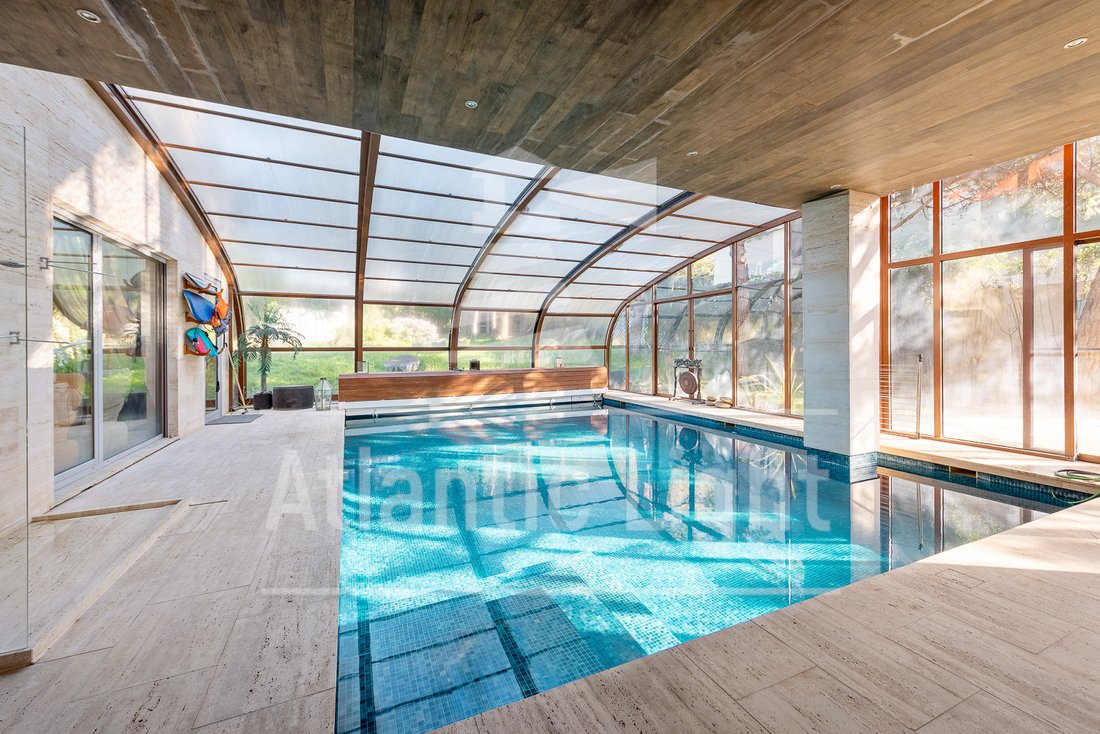
This villa is surrounded by a magnificent 976 m² garden, carefully landscaped with mature trees, ensuring complete privacy. It features a water well, a covered and heated swimming pool of 45.4 m², a sauna, and a pleasant barbecue area, creating an ideal setting to enjoy leisure and social moments with family and friends in absolute tranquility and privacy throughout the year.
Ground Floor
Like the rest of the property, the ground floor stands out for its spacious, airy rooms, flooded with natural light. The space opens with a generous entrance hall, complemented by an elegant guest bathroom.
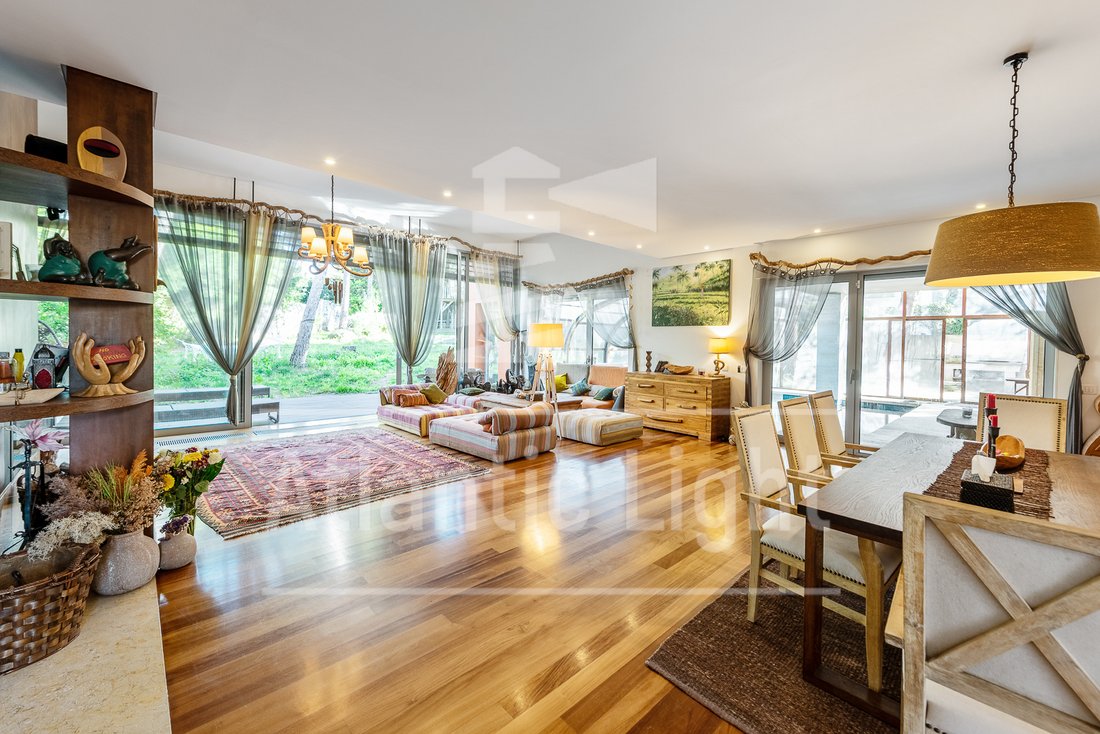
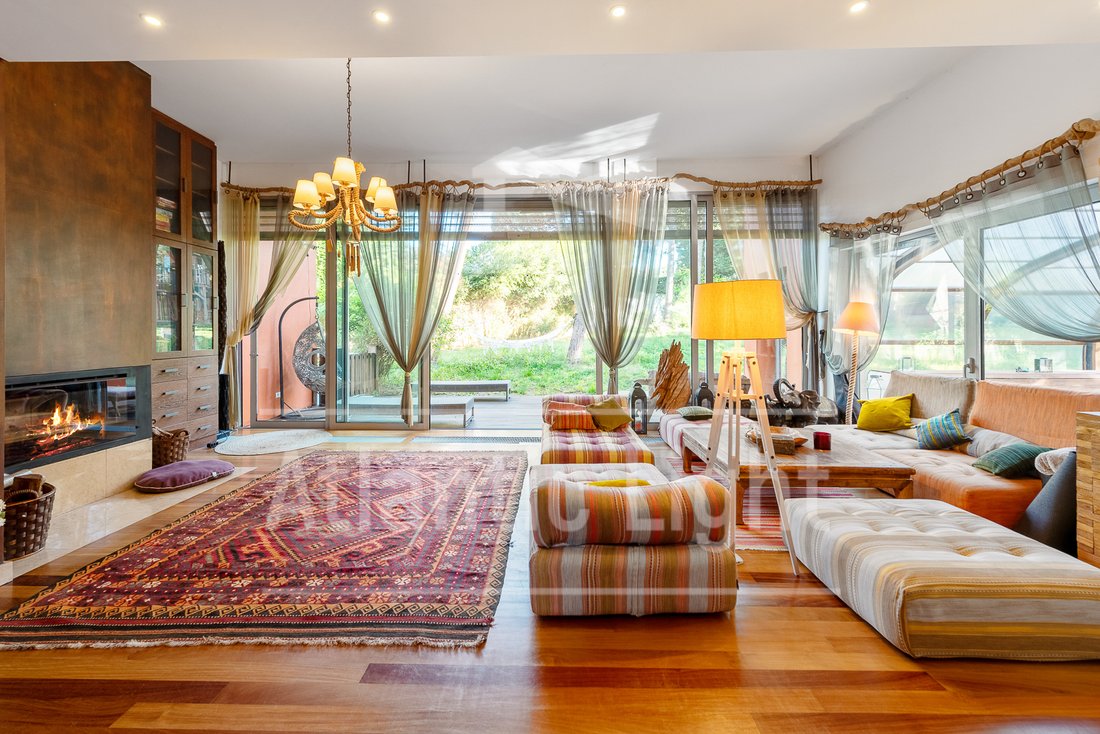
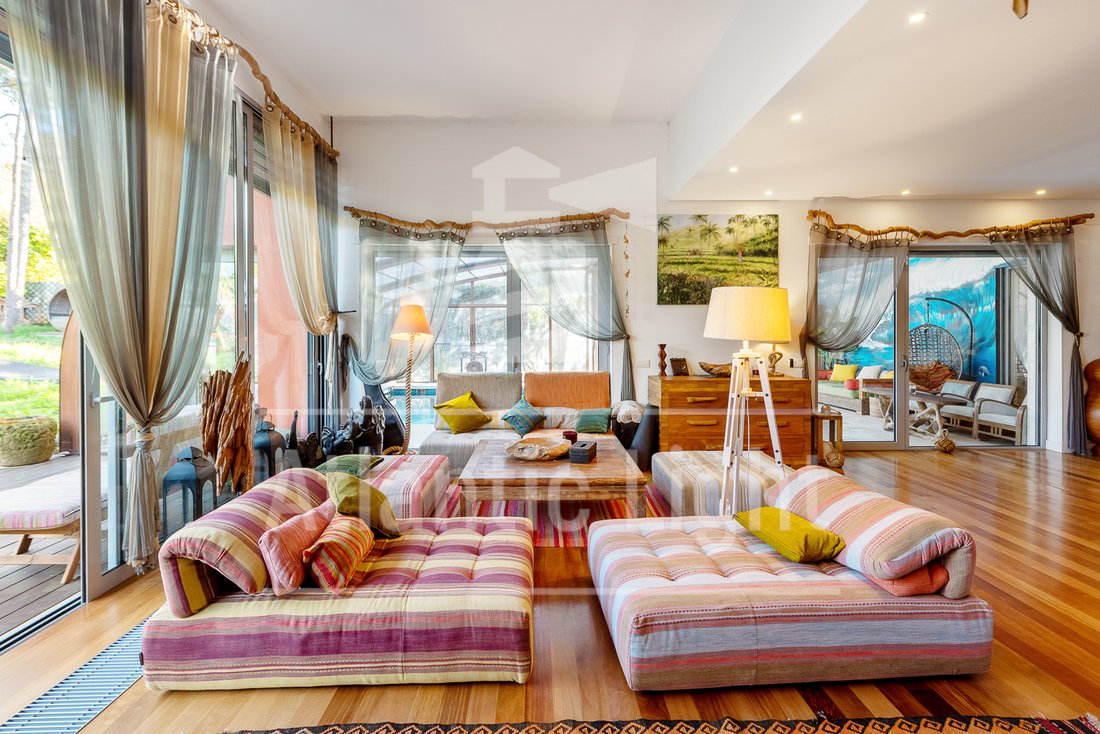
The main living room, measuring 72 m², offers privileged views and direct access to the garden, pool, and barbecue area, ensuring total privacy and a seamless connection between indoor and outdoor living.
The kitchen, at 24.5 m², is fully equipped and complemented by a functional laundry room. Also on this floor is a 17.3 m² suite, ideal for accommodating guests comfortably or serving as a spacious private office.
Both the kitchen and living room benefit from large terraces, designed to fully enjoy the sun, tranquility, and the exclusive lifestyle this property offers.
First Floor
The First floor is entirely dedicated to the private area of the house, dominated by three spacious suites. The master suite, measuring 30 m², stands out and is complemented by a 17 m² bathroom, equipped with a generous jacuzzi, designed as a true relaxation space.
The two additional suites, each 22 m², feature en-suite bathrooms of 9.6 m² and 6.4 m², respectively. All suites also benefit from spacious walk-in closets, ranging from 6 to 7 m², enhancing the comfort, functionality, and exclusivity of this private area.
Lower Ground Floor
On the lower ground floor, there are generously sized areas designed for maximum functionality and comfort. The garage, measuring 88 m², can accommodate up to three vehicles and also provides ample space for storing bicycles, surfboards, or other leisure equipment.
This floor is further complemented by a 33.5 m² storage room. Both the garage and the storage room benefit from natural light and direct access to the interior of the house, as well as independent access via an external ramp, ensuring practicality, versatility, and discretion.
The storage area is intelligently laid out, offering a versatile space with strong leisure potential, ideal for a private gym, supported by a bathroom and a practical kitchenette, ensuring comfort and functionality.
Set on an exceptionally generous plot, this property enjoys a truly unique location, central to the main points of interest that make living in Cascais an unparalleled experience.
It is within walking distance of renowned international schools and just a few minutes’ drive from the A5 motorway, Praia do Guincho, and the beaches along the Estoril Coast. Healthcare facilities, including Cascais Hospital and CUF Hospital, are only 5 minutes away by car. Cascais Airport is 15 minutes away, while Lisbon Airport is approximately 30 minutes away, ensuring excellent national and international accessibility.
Distances: Cascais Town Centre: 2,5 km, A5 Motorway: 1,5 km, Cascais Hospital: 1,1 km, CUF Hospital: 1,2 km, Santa Madalena Dental Clinic: 0,6 km, Pharmacy: 1,0 km, Cascais Airport: 6,8 km, Lisboa Airport: 27 km, Cascais Marina: 3,2 km, Sintra Town Centre: 9,4 km, Estoril Town Centre: 3,6 km, Shopping Cascais: 3,7 km, Guincho Beach: 3,6 km, Cascais Train Station: 2,4 km. Schools and Universities: Saint John’s School Cascais, Day Care and Preschool: 2,2 km, James’s Primary School: 0,2 km, George’s School: 0,2 km, Aprendizes – International Active Learning School: 0,2 km, Lisbon Montessori School: 0,4 km, King’s College School, Cascais: 1,1 km, International Christian School of Cascais: 1,6 km, IPS Cascais British International School: 4,7 km, Julian’s School: 9,5 km, Brave Generation Academy: 2,4 km, Nova School of Business and Economics: 10 km
CHARACTERISTICS:
Villa T4+1
Gross Construction Area: 504m2
Plot: 1274 m2
Private Gross Area: 305 m2
Garden: 976 m2
Swimming pool: 45 m2
Garage: 88 m2
Energy certificate: B
COMPOSITION:
Floor 0:
Entrance Hall: 20,0 m²
Living Room: 72,0 m²
Living Room Terrace:15,8 m²
Kitchen: 24,5 m²
Laundry Room: 8,1 m²
Kitchen Terrace: 10,5 m²
Suite 1:
Bedroom:17,3 m²
Bathroom: 2,5 m²
Guest Bathroom: 2,5 m²
Garden: 976,0 m²
Swimming Pool: 45,4 m²
Floor 1:
Hall: 9,6 m²
Suite 2:
Bedroom: 22,0 m²
En-suite Bathroom: 9,6 m²
Walk-in Closet: 6,0 m²
Suite 3:
Bedroom: 22,0 m²
En-suite Bathroom : 8,0 m²
Walk-in Closet: 6,4 m²
Suite 4 (Master Suite): 30,0 m²
Bathroom: 17,0 m²
Walk-in Closet: 7,0 m²
Floor -1:
Multifunctions Room: 33,5 m²
Garage: 88,0 m²
EQUIPMENT:
All suites with spacious walk-in closets
Ground-floor bedroom with built-in wardrobes
Fully equipped kitchen with island
Laundry room
Central heating
Photovoltaic solar panels
Double-glazed Windows
Covered and heated swimming pool
Kitchen, living room, and pool with terrace
Sauna
Large garden
BBQ area
Garage for 3 cars
Wooden annex ideal for an office
Treehouse ideal for children and adults
Borehole for irrigation water supply
Alarm system
Energy certificate B
This villa is surrounded by a magnificent 976 m² garden, carefully landscaped with mature trees, ensuring complete privacy. It features a water well, a covered and heated swimming pool of 45.4 m², a sauna, and a pleasant barbecue area, creating an ideal setting to enjoy leisure and social moments with family and friends in absolute tranquility and privacy throughout the year.
Ground Floor
Like the rest of the property, the ground floor stands out for its spacious, airy rooms, flooded with natural light. The space opens with a generous entrance hall, complemented by an elegant guest bathroom.
The main living room, measuring 72 m², offers privileged views and direct access to the garden, pool, and barbecue area, ensuring total privacy and a seamless connection between indoor and outdoor living.
The kitchen, at 24.5 m², is fully equipped and complemented by a functional laundry room. Also on this floor is a 17.3 m² suite, ideal for accommodating guests comfortably or serving as a spacious private office.
Both the kitchen and living room benefit from large terraces, designed to fully enjoy the sun, tranquility, and the exclusive lifestyle this property offers.
First Floor
The First floor is entirely dedicated to the private area of the house, dominated by three spacious suites. The master suite, measuring 30 m², stands out and is complemented by a 17 m² bathroom, equipped with a generous jacuzzi, designed as a true relaxation space.
The two additional suites, each 22 m², feature en-suite bathrooms of 9.6 m² and 6.4 m², respectively. All suites also benefit from spacious walk-in closets, ranging from 6 to 7 m², enhancing the comfort, functionality, and exclusivity of this private area.
Lower Ground Floor
On the lower ground floor, there are generously sized areas designed for maximum functionality and comfort. The garage, measuring 88 m², can accommodate up to three vehicles and also provides ample space for storing bicycles, surfboards, or other leisure equipment.
This floor is further complemented by a 33.5 m² storage room. Both the garage and the storage room benefit from natural light and direct access to the interior of the house, as well as independent access via an external ramp, ensuring practicality, versatility, and discretion.
The storage area is intelligently laid out, offering a versatile space with strong leisure potential, ideal for a private gym, supported by a bathroom and a practical kitchenette, ensuring comfort and functionality.
Set on an exceptionally generous plot, this property enjoys a truly unique location, central to the main points of interest that make living in Cascais an unparalleled experience.
It is within walking distance of renowned international schools and just a few minutes’ drive from the A5 motorway, Praia do Guincho, and the beaches along the Estoril Coast. Healthcare facilities, including Cascais Hospital and CUF Hospital, are only 5 minutes away by car. Cascais Airport is 15 minutes away, while Lisbon Airport is approximately 30 minutes away, ensuring excellent national and international accessibility.
Distances: Cascais Town Centre: 2,5 km, A5 Motorway: 1,5 km, Cascais Hospital: 1,1 km, CUF Hospital: 1,2 km, Santa Madalena Dental Clinic: 0,6 km, Pharmacy: 1,0 km, Cascais Airport: 6,8 km, Lisboa Airport: 27 km, Cascais Marina: 3,2 km, Sintra Town Centre: 9,4 km, Estoril Town Centre: 3,6 km, Shopping Cascais: 3,7 km, Guincho Beach: 3,6 km, Cascais Train Station: 2,4 km. Schools and Universities: Saint John’s School Cascais, Day Care and Preschool: 2,2 km, James’s Primary School: 0,2 km, George’s School: 0,2 km, Aprendizes – International Active Learning School: 0,2 km, Lisbon Montessori School: 0,4 km, King’s College School, Cascais: 1,1 km, International Christian School of Cascais: 1,6 km, IPS Cascais British International School: 4,7 km, Julian’s School: 9,5 km, Brave Generation Academy: 2,4 km, Nova School of Business and Economics: 10 km
CHARACTERISTICS:
Villa T4+1
Gross Construction Area: 504m2
Plot: 1274 m2
Private Gross Area: 305 m2
Garden: 976 m2
Swimming pool: 45 m2
Garage: 88 m2
Energy certificate: B
COMPOSITION:
Floor 0:
Entrance Hall: 20,0 m²
Living Room: 72,0 m²
Living Room Terrace:15,8 m²
Kitchen: 24,5 m²
Laundry Room: 8,1 m²
Kitchen Terrace: 10,5 m²
Suite 1:
Bedroom:17,3 m²
Bathroom: 2,5 m²
Guest Bathroom: 2,5 m²
Garden: 976,0 m²
Swimming Pool: 45,4 m²
Floor 1:
Hall: 9,6 m²
Suite 2:
Bedroom: 22,0 m²
En-suite Bathroom: 9,6 m²
Walk-in Closet: 6,0 m²
Suite 3:
Bedroom: 22,0 m²
En-suite Bathroom : 8,0 m²
Walk-in Closet: 6,4 m²
Suite 4 (Master Suite): 30,0 m²
Bathroom: 17,0 m²
Walk-in Closet: 7,0 m²
Floor -1:
Multifunctions Room: 33,5 m²
Garage: 88,0 m²
EQUIPMENT:
All suites with spacious walk-in closets
Ground-floor bedroom with built-in wardrobes
Fully equipped kitchen with island
Laundry room
Central heating
Photovoltaic solar panels
Double-glazed Windows
Covered and heated swimming pool
Kitchen, living room, and pool with terrace
Sauna
Large garden
BBQ area
Garage for 3 cars
Wooden annex ideal for an office
Treehouse ideal for children and adults
Borehole for irrigation water supply
Alarm system
Energy certificate B
-
Property type
Villa
-
Floors
3
-
Year built
2009
-
Emissions
B
Features
- Garden
- Pool
- Terrace
- Garage
- Indoor Pool
- Sauna
- Playground
- Outdoor Kitchen
- Jacuzzi
Features
Lot
Indoor
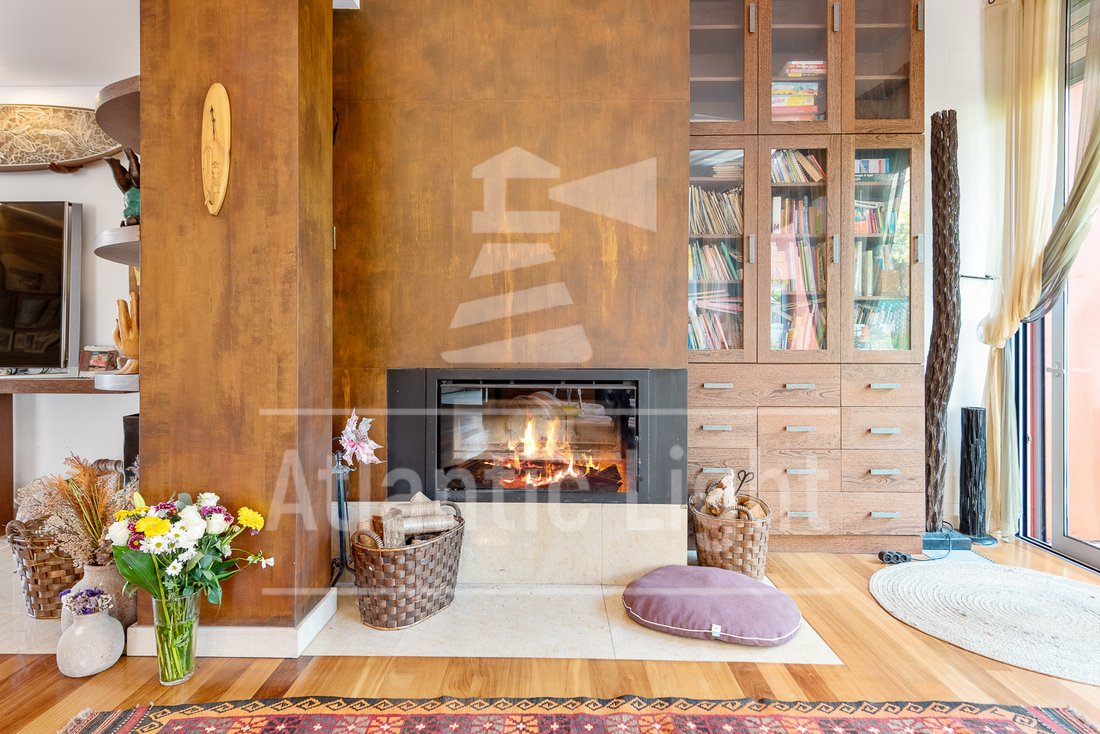
- Fireplace
- Air Conditioning
- Jacuzzi
- Washer Dryer
- Laundry Room
- Sauna
- Basement
- Indoor Pool
- Walk In Closet
Outdoor
Explore the Area
R. Armando Villar, 2750-777 Cascais, Cascais e Estoril, Lisbon, Portugal
View on Google Maps
Price per sqft
Low
High
Joined 2 years ago
You have inquired about this property
The agent will contact you soon by
Listed by
7
Listings
2024
Joined
Book home tour with the agent
Choose a date and whether you'd like a virtual or in-person tour with the agent.
Preferred date
Tour type
Last updated
May 2
First listed
January 13
Listing reference
NG100
Similar Properties Nearby
New Listings in Cascais e Estoril





Explore More Homes for Sale
Cascais e Estoril, Portugal property types
- Apartments for sale in Cascais e Estoril, Portugal
- Houses for sale in Cascais e Estoril, Portugal
- Villas for sale in Cascais e Estoril, Portugal
- Land for sale in Cascais e Estoril, Portugal
- Townhouses for sale in Cascais e Estoril, Portugal
- Penthouses for sale in Cascais e Estoril, Portugal
- Condos for sale in Cascais e Estoril, Portugal
- Chalets for sale in Cascais e Estoril, Portugal
- Fincas for sale in Cascais e Estoril, Portugal
- Farm Ranches for sale in Cascais e Estoril, Portugal
- Estates for sale in Cascais e Estoril, Portugal
Cascais e Estoril, Portugal popular searches
- Panoramic / Scenic View properties in Cascais e Estoril, Portugal
- Sea View properties in Cascais e Estoril, Portugal
- Lake View properties in Cascais e Estoril, Portugal
- Properties with Terrace in Cascais e Estoril, Portugal
- Properties with Bar in Cascais e Estoril, Portugal
- Properties with Game Room in Cascais e Estoril, Portugal
- Properties with Office in Cascais e Estoril, Portugal
- River View properties in Cascais e Estoril, Portugal
- Properties with Elevator in Cascais e Estoril, Portugal
- City View properties in Cascais e Estoril, Portugal
- Mountain View properties in Cascais e Estoril, Portugal
- Properties with Garden in Cascais e Estoril, Portugal
- Properties with Outdoor Kitchen in Cascais e Estoril, Portugal
- Golf View properties in Cascais e Estoril, Portugal
- Duplex properties in Cascais e Estoril, Portugal
- Coastal properties in Cascais e Estoril, Portugal
- Gated Community properties in Cascais e Estoril, Portugal
- Privacy properties in Cascais e Estoril, Portugal
- Ski-In / Ski-Out properties in Cascais e Estoril, Portugal
- High Altitude properties in Cascais e Estoril, Portugal
- Waterfront properties in Cascais e Estoril, Portugal
- Hilltop properties in Cascais e Estoril, Portugal
- Investment Property properties in Cascais e Estoril, Portugal
- Modern properties in Cascais e Estoril, Portugal
- Equestrian properties in Cascais e Estoril, Portugal
- New Builds properties in Cascais e Estoril, Portugal
- Properties with Fitness Center / Gym in Cascais e Estoril, Portugal
- Properties with Sauna in Cascais e Estoril, Portugal
- Properties with Steam Room in Cascais e Estoril, Portugal
- Properties with Library in Cascais e Estoril, Portugal
- Properties with Air Conditioning in Cascais e Estoril, Portugal
- Oceanfront properties in Cascais e Estoril, Portugal
- Properties with Wine Cellar in Cascais e Estoril, Portugal
- Properties with Jacuzzi in Cascais e Estoril, Portugal
- Properties with Fireplace in Cascais e Estoril, Portugal
- Properties with Pool in Cascais e Estoril, Portugal
- Properties with Garage in Cascais e Estoril, Portugal
- Properties with Balcony in Cascais e Estoril, Portugal
- Properties with Tennis Court in Cascais e Estoril, Portugal
- Properties with Private Airport in Cascais e Estoril, Portugal
- Seafront properties in Cascais e Estoril, Portugal
- Properties with Vineyard / Winery in Cascais e Estoril, Portugal
- Mansion properties in Cascais e Estoril, Portugal
- Properties with Private Beach in Cascais e Estoril, Portugal
- Properties with Open Kitchen in Cascais e Estoril, Portugal
- Renovated properties in Cascais e Estoril, Portugal
- Properties with Cinema in Cascais e Estoril, Portugal
- Riverfront properties in Cascais e Estoril, Portugal
- Beachfront properties in Cascais e Estoril, Portugal
- Properties with Indoor Pool in Cascais e Estoril, Portugal
- Water View properties in Cascais e Estoril, Portugal
- Ocean View properties in Cascais e Estoril, Portugal
Cascais e Estoril, Portugal neighborhoods
Related Guides & Stories
Trusted by the World's Leading Brokers
The agents behind the world's most exceptional properties list with JamesEdition.
- Listings from Sotheby's, Christie's, BARNES, and Engel & Völkers
- Every listing reviewed before it goes live
- Connect directly with verified listing agents
By continuing you agree to our Terms and Privacy Policy.