$2,051,515
Cascais Moradias
- 4 Baths
- 2,595 Sqft
- 4,069 Sqft lot
- Updated: January 13
- 2
About the Property
Property for investment only, leased until May 31, 2027.
T4 house located in Cascais, in the Quinta da Bicuda area, near Quinta da Marinha. It is a 5-minute drive from Cascais historic center, Guincho beach, and the international golf courses of Oitavos and Quinta da Marinha. Close to public and private schools, and all daily conveniences such as banks, pharmacies, supermarkets just steps
T4 house located in Cascais, in the Quinta da Bicuda area, near Quinta da Marinha. It is a 5-minute drive from Cascais historic center, Guincho beach, and the international golf courses of Oitavos and Quinta da Marinha. Close to public and private schools, and all daily conveniences such as banks, pharmacies, supermarkets just steps
Property for investment only, leased until May 31, 2027.
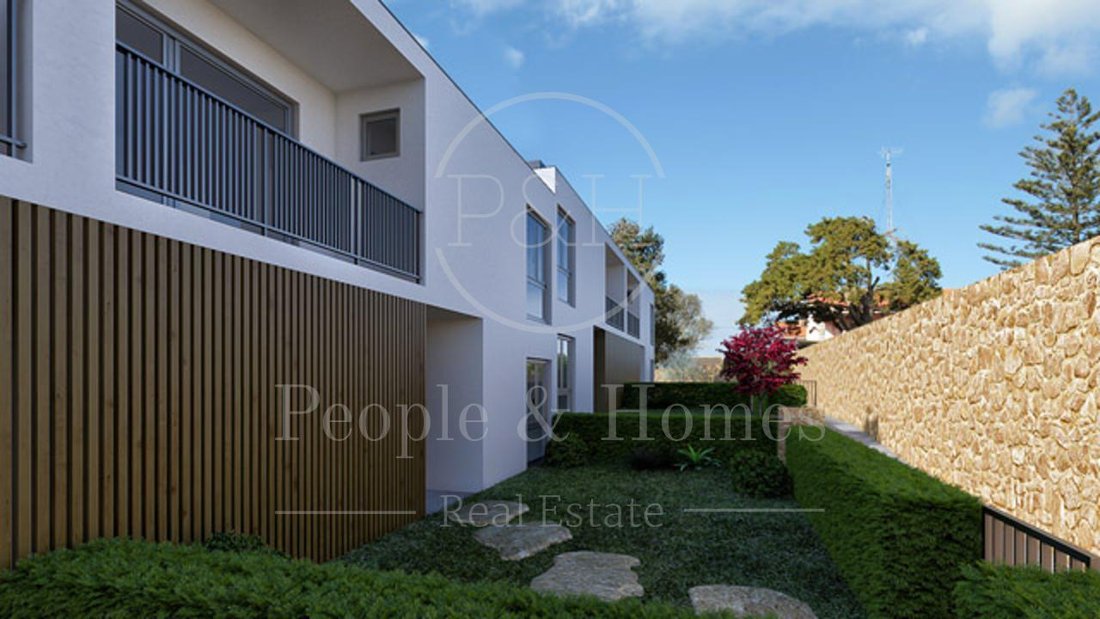
T4 house located in Cascais, in the Quinta da Bicuda area, near Quinta da Marinha. It is a 5-minute drive from Cascais historic center, Guincho beach, and the international golf courses of Oitavos and Quinta da Marinha. Close to public and private schools, and all daily conveniences such as banks, pharmacies, supermarkets just steps away, transportation, and quick access to the A5 highway connecting Cascais to Lisbon city center and the international airport in just 25 minutes.
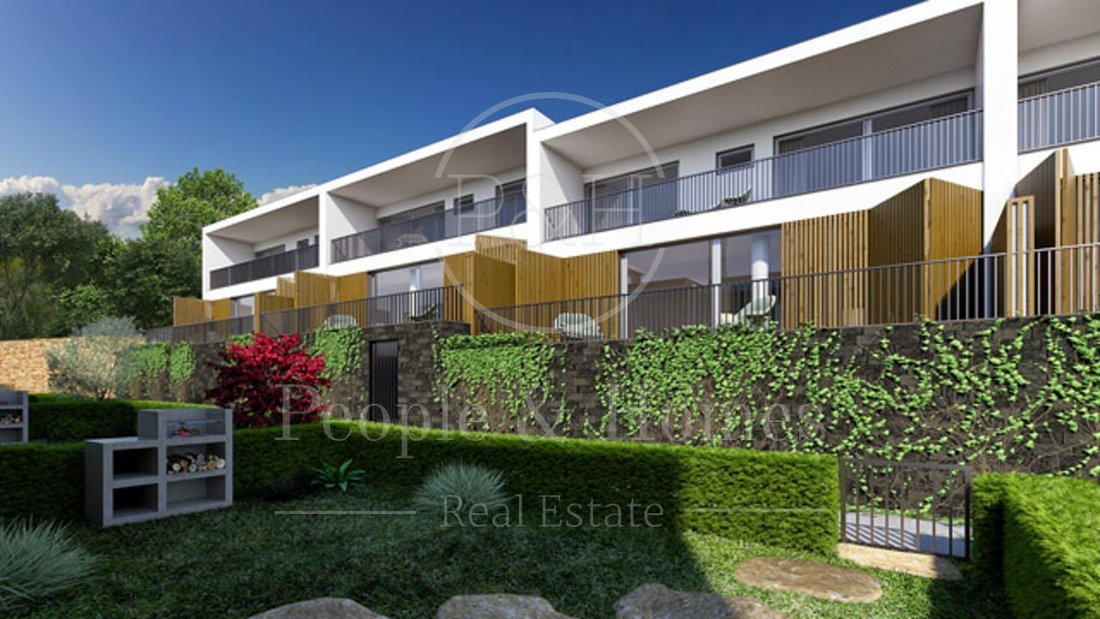
Note: The house is semi-detached on only one side, providing greater privacy.
Property Features:
Main floor:
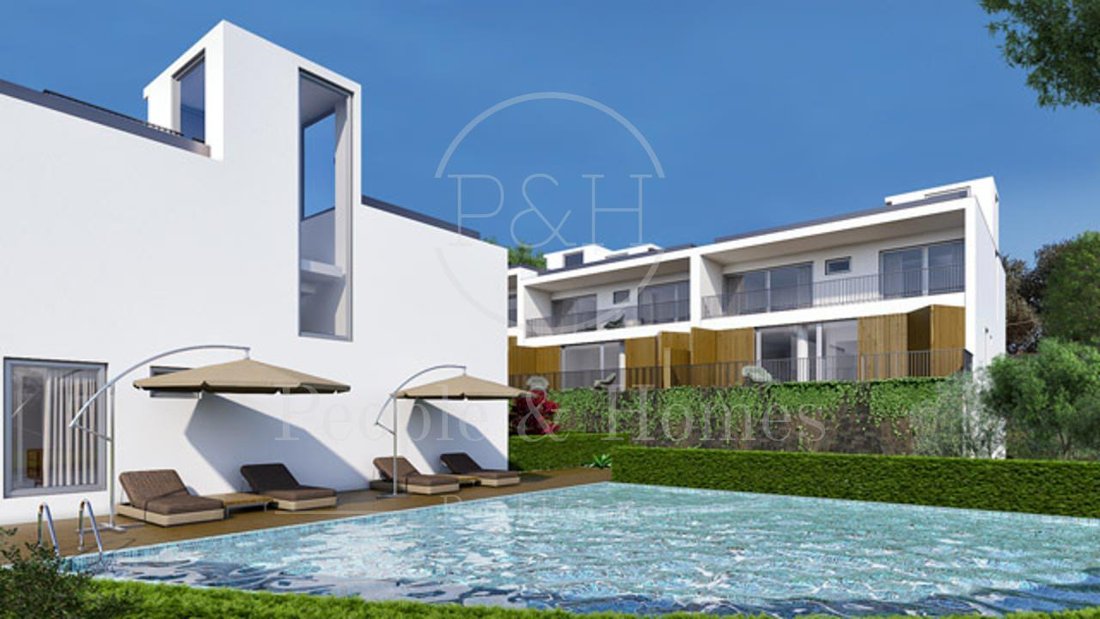
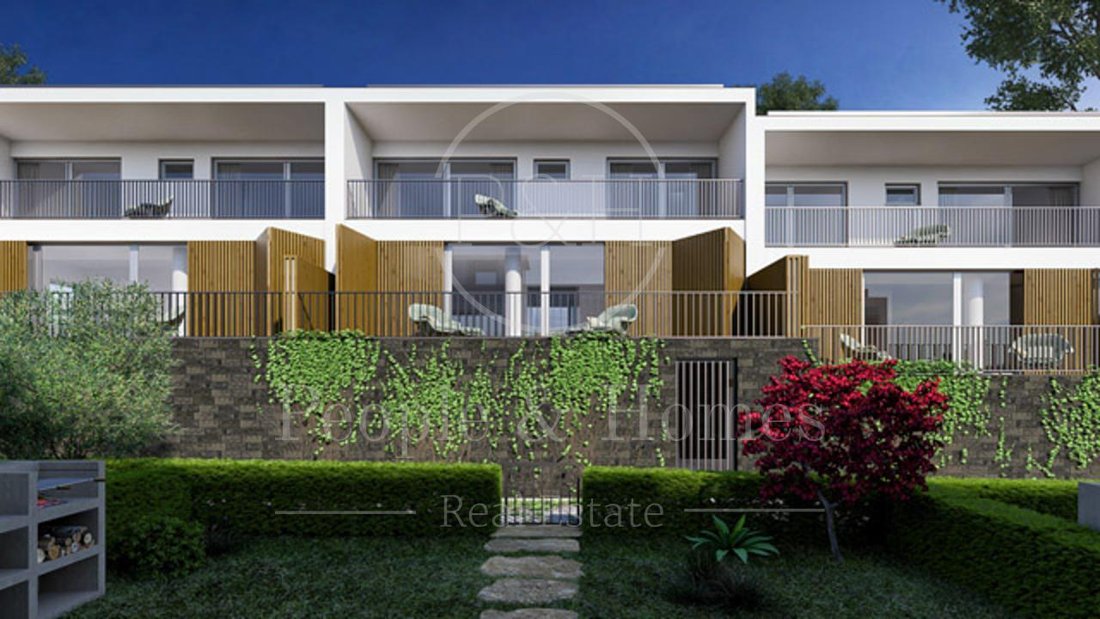
- Pleasant private garden of approximately 40 m² with barbecue.
- Entrance hall
- Living room of 43 m² with access to a private terrace overlooking green views.
- Modern island kitchen fully equipped with AEG appliances.
- Bedroom/office
- Bathroom with shower base
First floor:
- Three suites with private bathrooms, two with wardrobes, and the master suite includes a closet and private terrace with unobstructed green views.
Roof/Solarium:
- Spacious and pleasant area with private jacuzzi and leisure zone.
Basement (-1 floor):
- Individual garage for 3 cars with the possibility to park 2 more cars in front of the garage gate.
- Laundry room with two dryers, plus one in the kitchen area, and storage space.
Common areas:
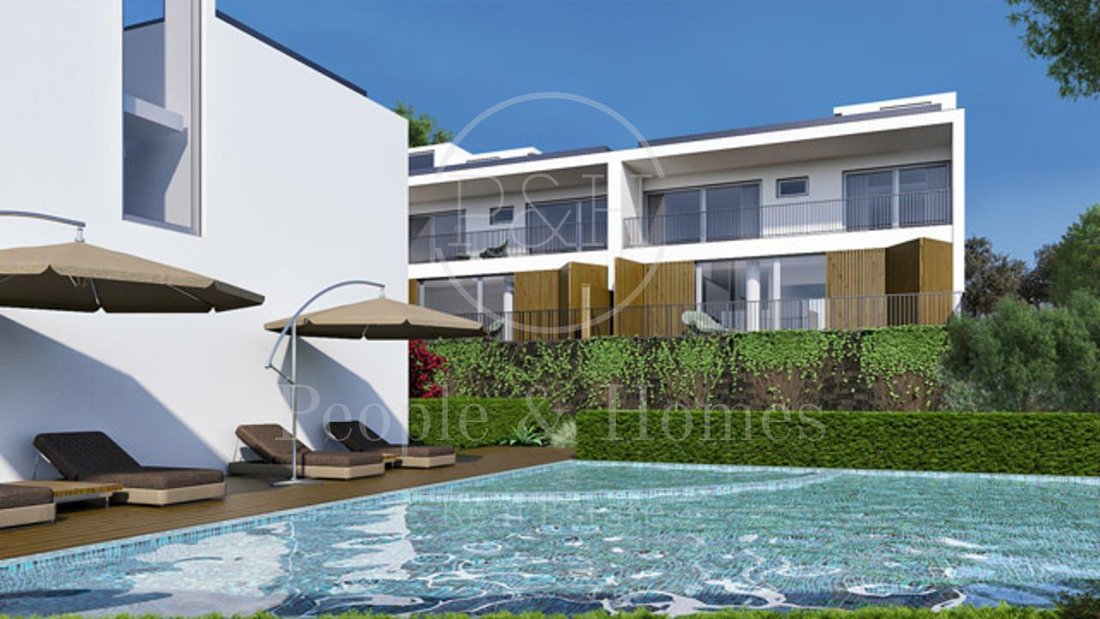
- Pool for adults and children.
- Green spaces with walking paths within the condominium.
- Water well for irrigation and pool supply.
Equipment:
- Hot and cold air conditioning
- Solar panels
- PVC window frames with thermal break and double glazing with thermal treatment.
General finishes:
Living room, bedrooms, and common areas:
- Solid light pine wood flooring, extra quality, knot-free.
- White lacquered hinged and sliding doors.
- Spacious wardrobes with white lacquered sliding doors, including drawer modules, shelves, shoe storage, and upper storage compartments.
Bathrooms:
- Black slate and Travertine stone in the master suite.
- White wall-hung sanitary ware with Geberit-type flush systems.
Kitchen:
- Spacious kitchen of about 21 m² with a central island countertop in white SILESTONE.
- AEG brand appliances including American refrigerator, washer and dryer, dishwasher, extractor hood, hob, oven, and microwave.
T4 house located in Cascais, in the Quinta da Bicuda area, near Quinta da Marinha. It is a 5-minute drive from Cascais historic center, Guincho beach, and the international golf courses of Oitavos and Quinta da Marinha. Close to public and private schools, and all daily conveniences such as banks, pharmacies, supermarkets just steps away, transportation, and quick access to the A5 highway connecting Cascais to Lisbon city center and the international airport in just 25 minutes.
Note: The house is semi-detached on only one side, providing greater privacy.
Property Features:
Main floor:
- Pleasant private garden of approximately 40 m² with barbecue.
- Entrance hall
- Living room of 43 m² with access to a private terrace overlooking green views.
- Modern island kitchen fully equipped with AEG appliances.
- Bedroom/office
- Bathroom with shower base
First floor:
- Three suites with private bathrooms, two with wardrobes, and the master suite includes a closet and private terrace with unobstructed green views.
Roof/Solarium:
- Spacious and pleasant area with private jacuzzi and leisure zone.
Basement (-1 floor):
- Individual garage for 3 cars with the possibility to park 2 more cars in front of the garage gate.
- Laundry room with two dryers, plus one in the kitchen area, and storage space.
Common areas:
- Pool for adults and children.
- Green spaces with walking paths within the condominium.
- Water well for irrigation and pool supply.
Equipment:
- Hot and cold air conditioning
- Solar panels
- PVC window frames with thermal break and double glazing with thermal treatment.
General finishes:
Living room, bedrooms, and common areas:
- Solid light pine wood flooring, extra quality, knot-free.
- White lacquered hinged and sliding doors.
- Spacious wardrobes with white lacquered sliding doors, including drawer modules, shelves, shoe storage, and upper storage compartments.
Bathrooms:
- Black slate and Travertine stone in the master suite.
- White wall-hung sanitary ware with Geberit-type flush systems.
Kitchen:
- Spacious kitchen of about 21 m² with a central island countertop in white SILESTONE.
- AEG brand appliances including American refrigerator, washer and dryer, dishwasher, extractor hood, hob, oven, and microwave.
-
Property type
Villa
-
Year built
2018
-
Price/sqft
$790
-
Consumption
A
Features
Explore the Area
Quinta da Bicuda, Cascais, 2750-005, Portugal
View on Google Maps
Price per sqft
Low
High
Joined 4 years ago
You have inquired about this property
The agent will contact you soon by
Listed by
34
Listings
2022
Joined
Book home tour with the agent
Choose a date and whether you'd like a virtual or in-person tour with the agent.
Preferred date
Tour type
Last updated
January 13
First listed
March 19, 2024
Listing reference
73166
Similar Properties Nearby
New Listings in Cascais e Estoril






Explore More Homes for Sale
Cascais e Estoril, Portugal property types
- Apartments for sale in Cascais e Estoril, Portugal
- Houses for sale in Cascais e Estoril, Portugal
- Villas for sale in Cascais e Estoril, Portugal
- Land for sale in Cascais e Estoril, Portugal
- Townhouses for sale in Cascais e Estoril, Portugal
- Penthouses for sale in Cascais e Estoril, Portugal
- Condos for sale in Cascais e Estoril, Portugal
- Chalets for sale in Cascais e Estoril, Portugal
- Fincas for sale in Cascais e Estoril, Portugal
- Farm Ranches for sale in Cascais e Estoril, Portugal
- Estates for sale in Cascais e Estoril, Portugal
Cascais e Estoril, Portugal popular searches
- Panoramic / Scenic View properties in Cascais e Estoril, Portugal
- Sea View properties in Cascais e Estoril, Portugal
- Lake View properties in Cascais e Estoril, Portugal
- Properties with Terrace in Cascais e Estoril, Portugal
- Properties with Bar in Cascais e Estoril, Portugal
- Properties with Game Room in Cascais e Estoril, Portugal
- Properties with Office in Cascais e Estoril, Portugal
- River View properties in Cascais e Estoril, Portugal
- Properties with Elevator in Cascais e Estoril, Portugal
- City View properties in Cascais e Estoril, Portugal
- Mountain View properties in Cascais e Estoril, Portugal
- Properties with Garden in Cascais e Estoril, Portugal
- Properties with Outdoor Kitchen in Cascais e Estoril, Portugal
- Golf View properties in Cascais e Estoril, Portugal
- Duplex properties in Cascais e Estoril, Portugal
- Coastal properties in Cascais e Estoril, Portugal
- Gated Community properties in Cascais e Estoril, Portugal
- Privacy properties in Cascais e Estoril, Portugal
- Ski-In / Ski-Out properties in Cascais e Estoril, Portugal
- High Altitude properties in Cascais e Estoril, Portugal
- Waterfront properties in Cascais e Estoril, Portugal
- Hilltop properties in Cascais e Estoril, Portugal
- Investment Property properties in Cascais e Estoril, Portugal
- Modern properties in Cascais e Estoril, Portugal
- Equestrian properties in Cascais e Estoril, Portugal
- New Builds properties in Cascais e Estoril, Portugal
- Properties with Fitness Center / Gym in Cascais e Estoril, Portugal
- Properties with Sauna in Cascais e Estoril, Portugal
- Properties with Steam Room in Cascais e Estoril, Portugal
- Properties with Library in Cascais e Estoril, Portugal
- Properties with Air Conditioning in Cascais e Estoril, Portugal
- Oceanfront properties in Cascais e Estoril, Portugal
- Properties with Wine Cellar in Cascais e Estoril, Portugal
- Properties with Jacuzzi in Cascais e Estoril, Portugal
- Properties with Fireplace in Cascais e Estoril, Portugal
- Properties with Pool in Cascais e Estoril, Portugal
- Properties with Garage in Cascais e Estoril, Portugal
- Properties with Balcony in Cascais e Estoril, Portugal
- Properties with Tennis Court in Cascais e Estoril, Portugal
- Properties with Private Airport in Cascais e Estoril, Portugal
- Seafront properties in Cascais e Estoril, Portugal
- Properties with Vineyard / Winery in Cascais e Estoril, Portugal
- Mansion properties in Cascais e Estoril, Portugal
- Properties with Private Beach in Cascais e Estoril, Portugal
- Properties with Open Kitchen in Cascais e Estoril, Portugal
- Renovated properties in Cascais e Estoril, Portugal
- Properties with Cinema in Cascais e Estoril, Portugal
- Riverfront properties in Cascais e Estoril, Portugal
- Beachfront properties in Cascais e Estoril, Portugal
- Properties with Indoor Pool in Cascais e Estoril, Portugal
- Water View properties in Cascais e Estoril, Portugal
- Ocean View properties in Cascais e Estoril, Portugal
Cascais e Estoril, Portugal neighborhoods
Related Guides & Stories
Trusted by the World's Leading Brokers
The agents behind the world's most exceptional properties list with JamesEdition.
- Listings from Sotheby's, Christie's, BARNES, and Engel & Völkers
- Every listing reviewed before it goes live
- Connect directly with verified listing agents
By continuing you agree to our Terms and Privacy Policy.