$3,134,260
Cascais House
- 5 Beds
- 6 Baths
- 3,983 Sqft
- 6,491 Sqft lot
- Updated: July 24
About the Property
Identificação do imóvel: ZMPT590660
Property Type: 5-Bedroom + 1 (with Separate 1-Bedroom Apartment)
Condition: Fully Renovated (Architect-Designed)
If you’re looking for the perfect balance between contemporary luxury, maximum privacy, and the magical embrace of nature, this extraordinary villa in Murches is the ideal choice.
Located on the very edge of the Sintra-C
Property Type: 5-Bedroom + 1 (with Separate 1-Bedroom Apartment)
Condition: Fully Renovated (Architect-Designed)
If you’re looking for the perfect balance between contemporary luxury, maximum privacy, and the magical embrace of nature, this extraordinary villa in Murches is the ideal choice.
Located on the very edge of the Sintra-C
Identificação do imóvel: ZMPT590660
Property Type: 5-Bedroom + 1 (with Separate 1-Bedroom Apartment)
Condition: Fully Renovated (Architect-Designed)
If you’re looking for the perfect balance between contemporary luxury, maximum privacy, and the magical embrace of nature, this extraordinary villa in Murches is the ideal choice.
Located on the very edge of the Sintra-Cascais Natural Park, the property offers a breathtaking, unobstructed view of the iconic Sintra Mountains.
At the rear, the house embraces nature, being entirely surrounded by the protected stone pines of the natural park, ensuring a lush green setting and an absolutely unparalleled sense of tranquility.
Featuring traditional Portuguese architecture, the house has recently undergone a complete renovation designed by an architect.
The project achieved the perfect balance: completely modernizing all interior features and aesthetics while strictly preserving the property’s original design and exterior charm. One of this home’s greatest assets is its unusually spacious rooms throughout, with particular emphasis on the generous size of all the bedrooms
Layout of the Property:
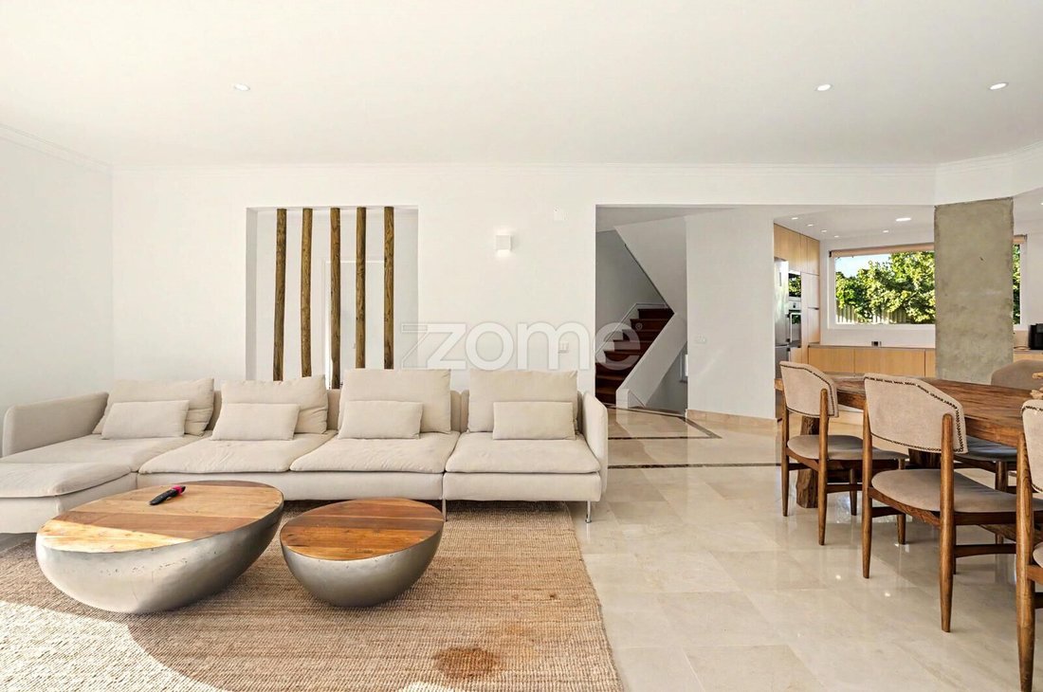
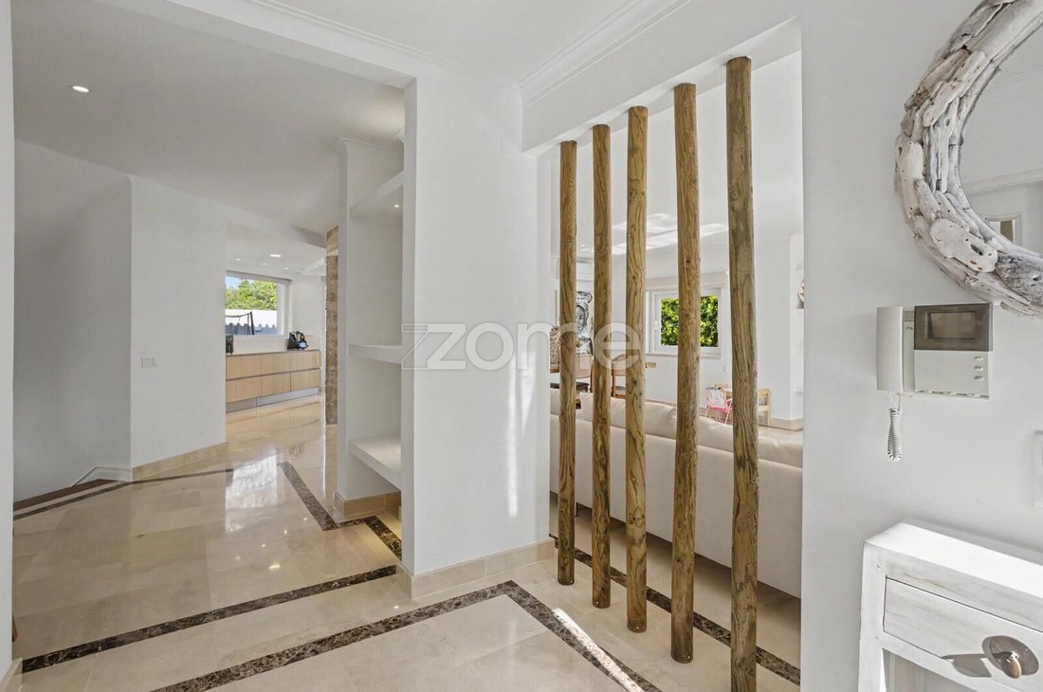
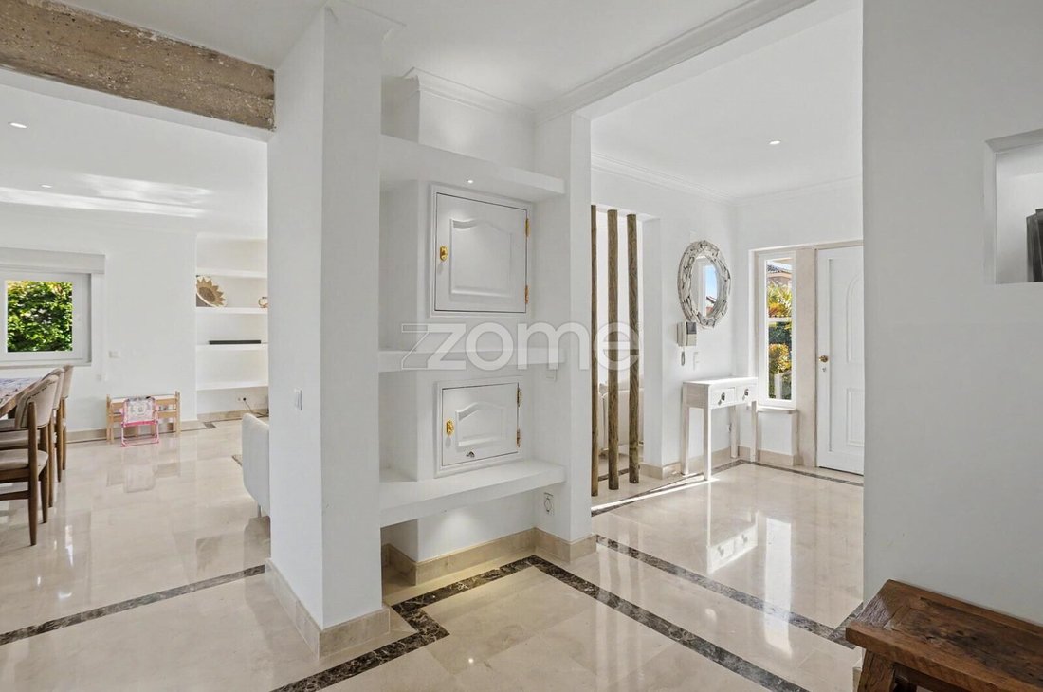
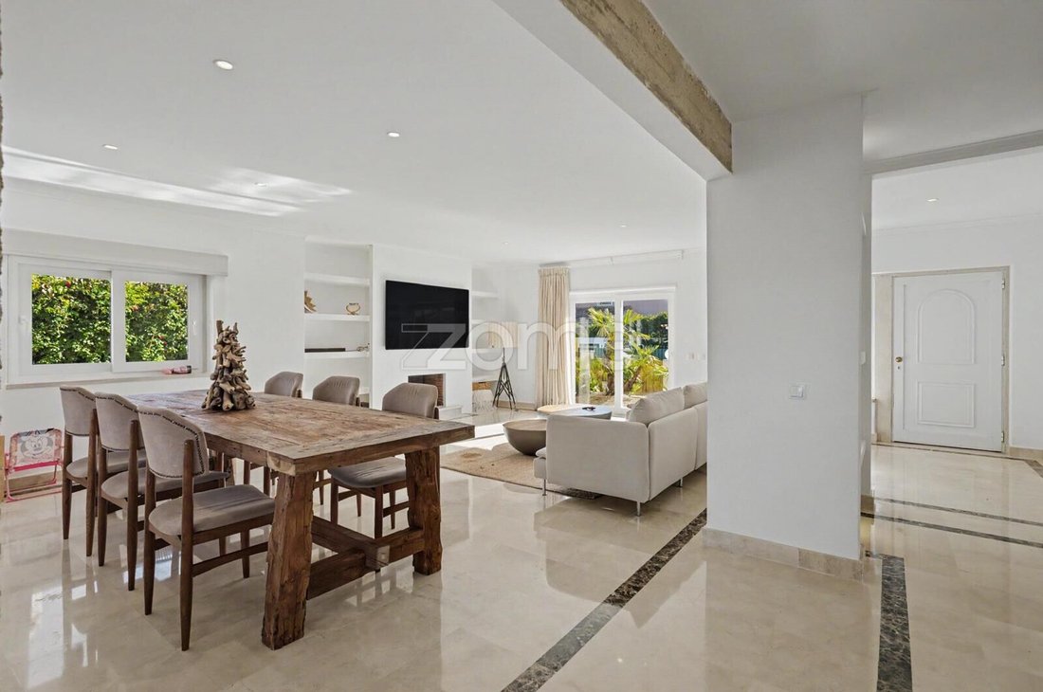
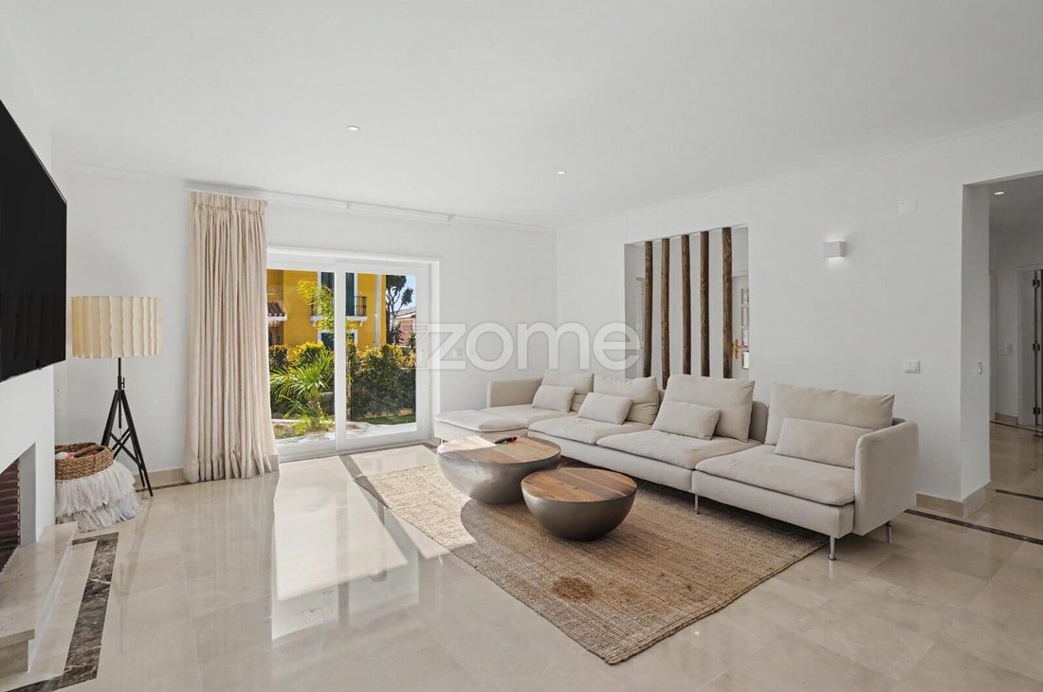
Level 0 (Living Area and Amenities): An elegant entry hall that opens onto a magnificent, spacious open-concept living area.
A modern designer kitchen, equipped with top-of-the-line AEG appliances and countertops in exquisite Taj Mahal stone. Luxurious Crema Marfil marble flooring in the living area and a cozy fireplace.
1 en suite bedroom and 1 functional office—both very spacious and featuring the comfort of hardwood flooring—as well as 1 guest bathroom.
First Floor (Private Area—Entirely Hardwood Flooring):
The entire upper floor benefits from the refinement, thermal comfort, and elegance of hardwood flooring.
Enormous Master Suite: A true haven of rest with impressive dimensions and a spacious walk-in closet.
1 additional suite and 1 secondary bedroom—both notable for their above-average sizes. 1 full bathroom serving the secondary bedroom.
Attic: Spacious area with potential for conversion (perfect for an additional bedroom, studio, or home theater).
Basement (Independent Apartment): Converted into a fantastic one-bedroom open-concept apartment, featuring a fully equipped kitchen, fireplace, and laundry room. Highlight: It has access from inside the main house as well as a completely separate exterior entrance, ideal for guests, family accommodations, or rental income.
Outdoor Space, Garden, and Leisure: Exotic Garden and Surroundings: A true landscaped oasis, meticulously maintained and embellished with a variety of plants, palm trees, and coconut palms, blending harmoniously with the pine forest of the Natural Park that borders the rear of the house. Unique Privacy: The entire property is enclosed by an exclusive exterior fence made of wooden posts, which lends it a distinctive organic charm and ensures complete privacy from the outside. Private pool (with pre-wiring for a heating system).
Outdoor dining area with elegant wooden pergolas, a barbecue, and a wood-fired oven—perfect for entertaining friends and family against the backdrop of the Sintra Mountains.
Parking and Technology: Enclosed garage for 2 cars + private parking for 4 additional vehicles. Ample outdoor parking for visitors.
Sustainability: Equipped with charging stations for electric cars both in the garage and on the driveway.
3 razões para comprar com a Zome
+ acompanhamento
Com uma preparação e experiência única no mercado imobiliário, os consultores Zome põem toda a sua dedicação em dar-lhe o melhor acompanhamento, orientando-o com a máxima confiança, na direção certa das suas necessidades e ambições.
Daqui para a frente, vamos criar uma relação próxima e escutar com atenção as suas expectativas, porque a nossa prioridade é a sua felicidade! Porque é importante que sinta que está acompanhado, e que estamos consigo sempre.
+ simples
Os consultores Zome têm uma formação única no mercado, ancorada na p
Property Type: 5-Bedroom + 1 (with Separate 1-Bedroom Apartment)
Condition: Fully Renovated (Architect-Designed)
If you’re looking for the perfect balance between contemporary luxury, maximum privacy, and the magical embrace of nature, this extraordinary villa in Murches is the ideal choice.
Located on the very edge of the Sintra-Cascais Natural Park, the property offers a breathtaking, unobstructed view of the iconic Sintra Mountains.
At the rear, the house embraces nature, being entirely surrounded by the protected stone pines of the natural park, ensuring a lush green setting and an absolutely unparalleled sense of tranquility.
Featuring traditional Portuguese architecture, the house has recently undergone a complete renovation designed by an architect.
The project achieved the perfect balance: completely modernizing all interior features and aesthetics while strictly preserving the property’s original design and exterior charm. One of this home’s greatest assets is its unusually spacious rooms throughout, with particular emphasis on the generous size of all the bedrooms
Layout of the Property:
Level 0 (Living Area and Amenities): An elegant entry hall that opens onto a magnificent, spacious open-concept living area.
A modern designer kitchen, equipped with top-of-the-line AEG appliances and countertops in exquisite Taj Mahal stone. Luxurious Crema Marfil marble flooring in the living area and a cozy fireplace.
1 en suite bedroom and 1 functional office—both very spacious and featuring the comfort of hardwood flooring—as well as 1 guest bathroom.
First Floor (Private Area—Entirely Hardwood Flooring):
The entire upper floor benefits from the refinement, thermal comfort, and elegance of hardwood flooring.
Enormous Master Suite: A true haven of rest with impressive dimensions and a spacious walk-in closet.
1 additional suite and 1 secondary bedroom—both notable for their above-average sizes. 1 full bathroom serving the secondary bedroom.
Attic: Spacious area with potential for conversion (perfect for an additional bedroom, studio, or home theater).
Basement (Independent Apartment): Converted into a fantastic one-bedroom open-concept apartment, featuring a fully equipped kitchen, fireplace, and laundry room. Highlight: It has access from inside the main house as well as a completely separate exterior entrance, ideal for guests, family accommodations, or rental income.
Outdoor Space, Garden, and Leisure: Exotic Garden and Surroundings: A true landscaped oasis, meticulously maintained and embellished with a variety of plants, palm trees, and coconut palms, blending harmoniously with the pine forest of the Natural Park that borders the rear of the house. Unique Privacy: The entire property is enclosed by an exclusive exterior fence made of wooden posts, which lends it a distinctive organic charm and ensures complete privacy from the outside. Private pool (with pre-wiring for a heating system).
Outdoor dining area with elegant wooden pergolas, a barbecue, and a wood-fired oven—perfect for entertaining friends and family against the backdrop of the Sintra Mountains.
Parking and Technology: Enclosed garage for 2 cars + private parking for 4 additional vehicles. Ample outdoor parking for visitors.
Sustainability: Equipped with charging stations for electric cars both in the garage and on the driveway.
3 razões para comprar com a Zome
+ acompanhamento
Com uma preparação e experiência única no mercado imobiliário, os consultores Zome põem toda a sua dedicação em dar-lhe o melhor acompanhamento, orientando-o com a máxima confiança, na direção certa das suas necessidades e ambições.
Daqui para a frente, vamos criar uma relação próxima e escutar com atenção as suas expectativas, porque a nossa prioridade é a sua felicidade! Porque é importante que sinta que está acompanhado, e que estamos consigo sempre.
+ simples
Os consultores Zome têm uma formação única no mercado, ancorada na p
-
Property type
House
-
Price/sqft
$786
Features
- Garden
- Pool
- Terrace
- Garage
- Modern
- Mountain View
- Walk In Closet
- Fireplace
- 2D Floor Plan
Features
Lot
- Mountain View
- Privacy
- Renovated
- Modern
Indoor
- Office
- Fireplace
- Air Conditioning
- Kitchen island
- Gas Stovetop
- Laundry Room
- Basement
- Stone Countertops
- Walk In Closet
Outdoor
- Terrace
- Balcony
- Parking
- Pool
- Garage
- Gate
- Garden
Explore the Area
Rua da Esperança, Alcabideche, Lisbon, Portugal
View on Google Maps
Price per sqft
Low
High
Joined 4 years ago
You have inquired about this property
The agent will contact you soon by
Listed by
2026
Listings
2022
Joined
Book home tour with the agent
Choose a date and whether you'd like a virtual or in-person tour with the agent.
Preferred date
Tour type
Last updated
July 24
First listed
July 3
Listing reference
ZMPT590660
Similar Properties Nearby
New Listings in Alcabideche

Explore More Homes for Sale
Alcabideche, Portugal property types
- Villas for sale in Alcabideche, Portugal
- Apartments for sale in Alcabideche, Portugal
- Land for sale in Alcabideche, Portugal
- Farm Ranches for sale in Alcabideche, Portugal
- Fincas for sale in Alcabideche, Portugal
- Country Homes for sale in Alcabideche, Portugal
- Condos for sale in Alcabideche, Portugal
Alcabideche, Portugal popular searches
- Sea View properties in Alcabideche, Portugal
- Properties with Tennis Court in Alcabideche, Portugal
- Properties with Vineyard / Winery in Alcabideche, Portugal
- Mansion properties in Alcabideche, Portugal
- Properties with Private Beach in Alcabideche, Portugal
- Ocean View properties in Alcabideche, Portugal
Related Guides & Stories
Trusted by the World's Leading Brokers
The agents behind the world's most exceptional properties list with JamesEdition.
- Listings from Sotheby's, Christie's, BARNES, and Engel & Völkers
- Every listing reviewed before it goes live
- Connect directly with verified listing agents
By continuing you agree to our Terms and Privacy Policy.