$855,077
Cascais House
- 4 Beds
- 3 Baths
- 2,735 Sqft
- 3,004 Sqft lot
- Updated: April 29
About the Property
Identificação do imóvel: ZMPT585932
A space where every detail has been carefully thought out to provide well-being and functionality, creating a harmonious and balanced environment.
Main Features
- Total gross area: 363 m²
- Gross private area: 200 m²
- Dependent area (garage, storage): 163 m²
- Plot area: 279 m² with northeast and southwest solar orientatio
A space where every detail has been carefully thought out to provide well-being and functionality, creating a harmonious and balanced environment.
Main Features
- Total gross area: 363 m²
- Gross private area: 200 m²
- Dependent area (garage, storage): 163 m²
- Plot area: 279 m² with northeast and southwest solar orientatio
Identificação do imóvel: ZMPT585932
A space where every detail has been carefully thought out to provide well-being and functionality, creating a harmonious and balanced environment.
Main Features
- Total gross area: 363 m²
- Gross private area: 200 m²
- Dependent area (garage, storage): 163 m²
- Plot area: 279 m² with northeast and southwest solar orientation
- Building Footprint Area: 145 m²
- 3 floors + attic
- Garage
Layout
FLOOR 0 – EXTERIOR AREA
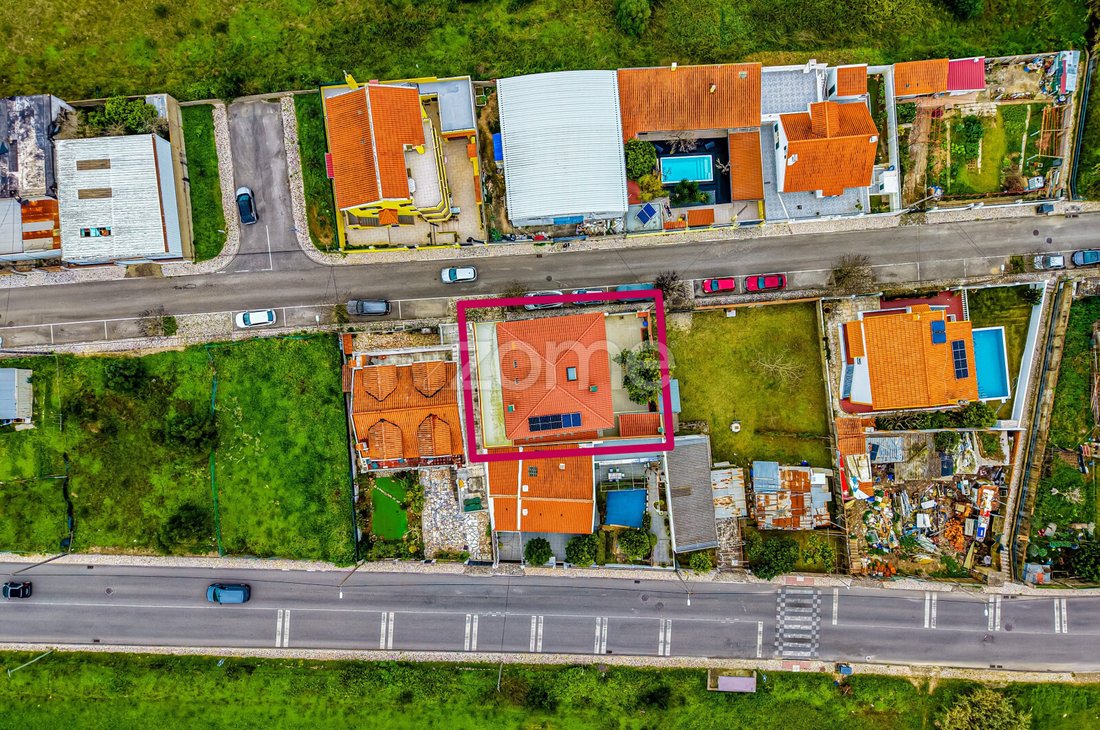
Upon entering the plot, there is a patio, garden area, barbecue zone and access to the basement.
- Access to the garage (20 m²)
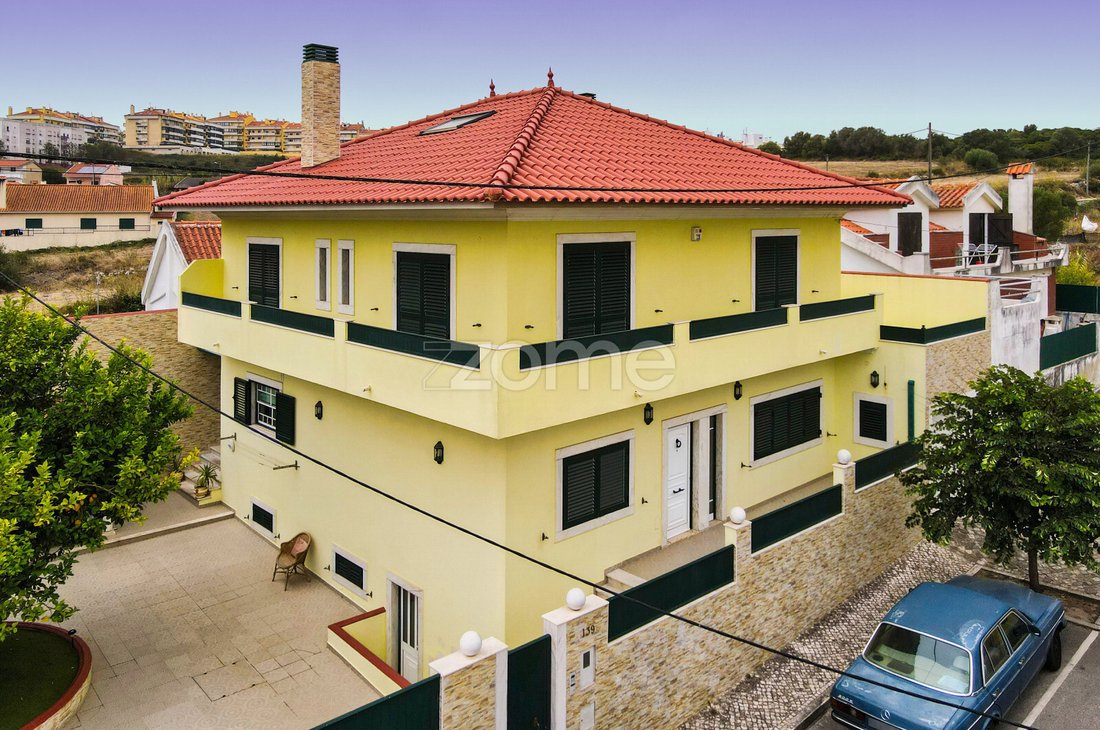
- Exterior patio / garden (134 m²) with lemon tree and potential to build a swimming pool. The generous outdoor space surrounding the villa is ideal for family time and allows pets greater freedom
- Covered barbecue area (11.50 m²) with sink, perfect for outdoor meals and enjoying special moments
FLOOR 1
Entering the villa, a welcoming entrance hall distributes access to the social area – living room, kitchen and guest bathroom. This floor also includes a bedroom.
Beech wood stairs provide a natural connection to the upper floor, where the more private area of the house is located, ensuring greater comfort and privacy.
- Entrance hall (10.50 m²)
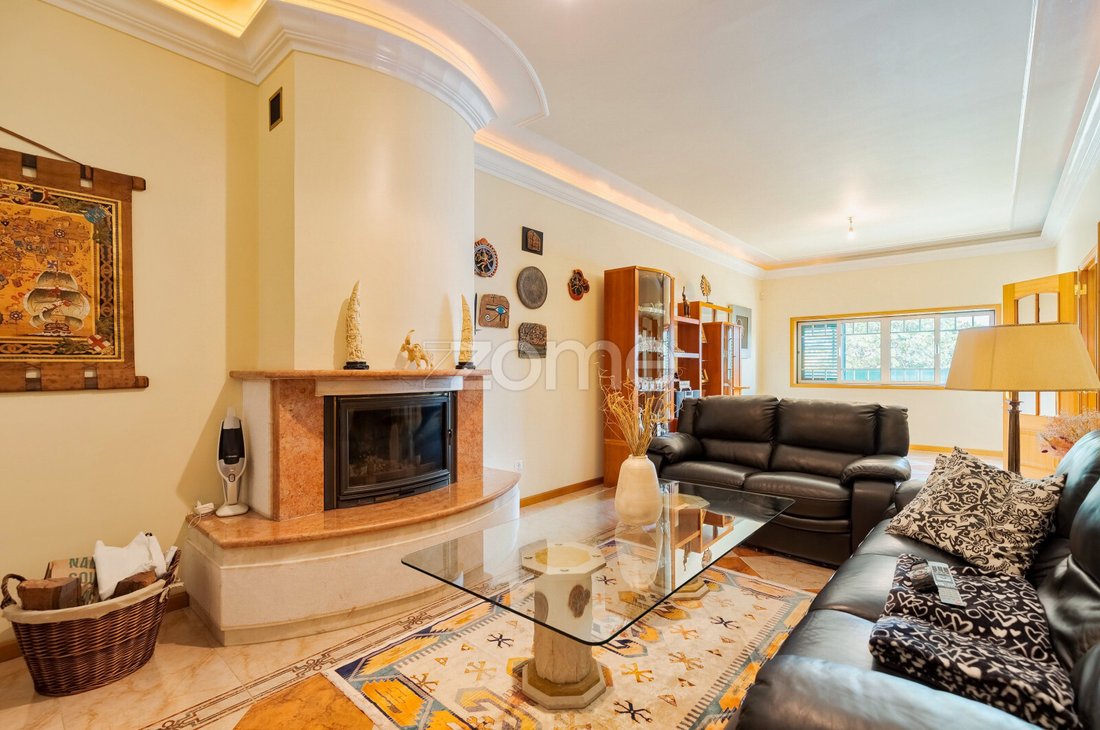
- Spacious living room (34.5 m²) with distinct living and dining areas, heated by a fireplace with heat recovery system
- Guest bathroom (2.00 m²)
- Fully equipped kitchen (20.00 m²) (extractor fan, ceramic hob, oven, microwave, dishwasher, washer-dryer, fridge and freezer – BOSCH appliances), notable for its spaciousness and excellent natural light, ideal both for cooking and informal daily moments
- Bedroom (10.50 m²), versatile and functional, ideal as an office, guest room or family support room
- Storage room (2.50 m²)
- Covered vestibule (8 m²) with access to the garage and kitchen
- Garage (21.00 m²) with capacity for 2 vehicles
FLOOR 2
- Suite (39.00 m²) with walk-in closet (9.50 m²) and full bathroom with hydromassage bathtub (7.00 m²) and natural light
- Bedroom (13.50 m²) with generous area, without built-in wardrobe
- Bedroom (12.00 m²) with a built-in wardrobe measuring 3.20 m wide
All three bedrooms have access to a balcony (18.00 m²) and to the terrace (40.50 m²) located above the garage roof, offering a relaxing space with stunning views over the Sintra mountain range.
- Full bathroom (5.50 m²) with bathtub, ceramic flooring and natural light
ATTIC FLOOR
- Attic (45.00 m², with 25 m² of usable area) with Velux skylight – a versatile space suitable for a gym, studio, games room or storage
Details That Make the Difference
Ceramic mosaic flooring in social areas and wet rooms, and wooden floating floors in the bedrooms.
- Aluminium sliding window frames with double glazing
- Adjustable aluminium shutters
- Recessed ceiling lighting
- Alarm system
- 5 solar panels
- Armoured entrance door
- Bottled gas (2 bottles with 14 kg capacity each)
- 2 custom-made pieces of furniture (wardrobe for a bedroom / shoe cabinet in the bedroom hall)
- Fireplace with heat recovery system
- Automatic garage gate
- Storage room with exterior access
- Terrace
- Balcony
- Barbecue area
- 2 video intercom screens
- Attic
- Roof renovated in 2024
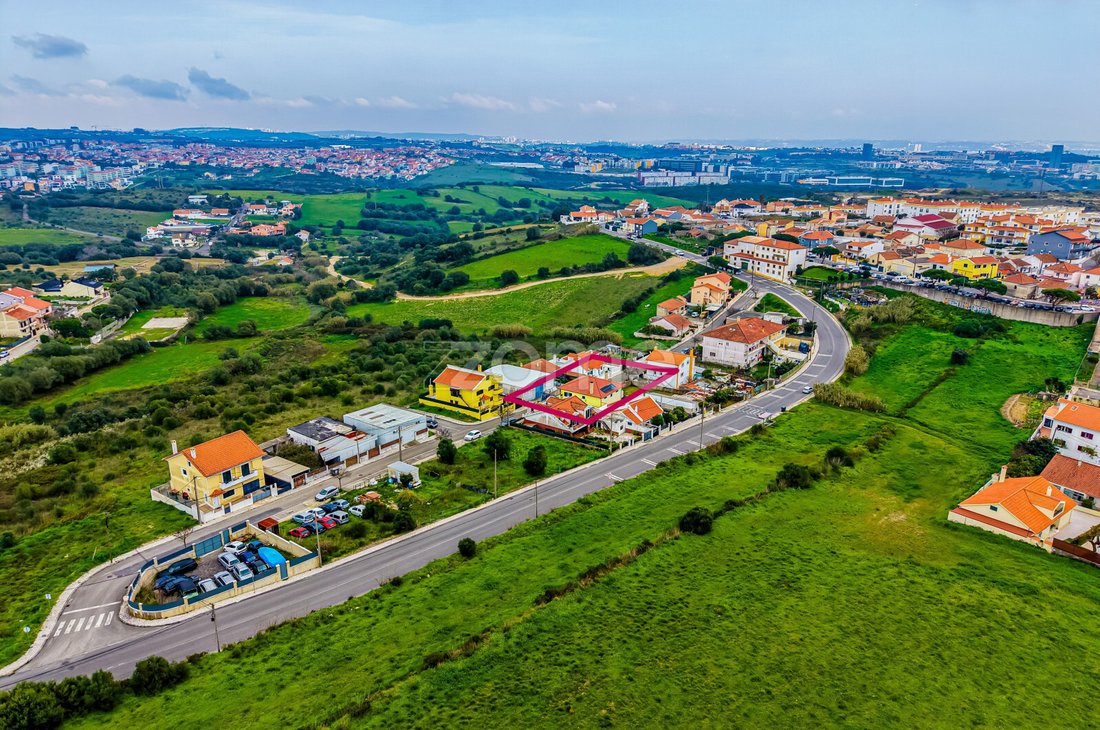
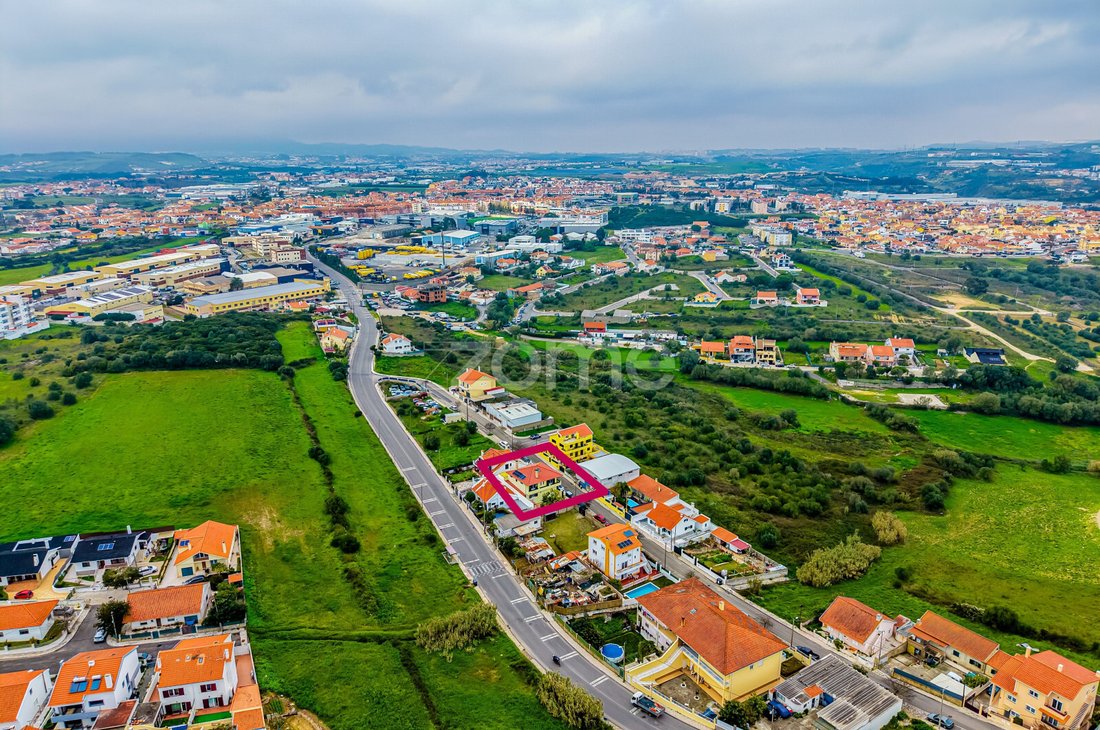
The house with construction completed in 2006, this villa is located in S. Domingos de Rana, Outeiro de Polima, and benefits from excellent accessibility. It is just a few minutes from the A5 motorway, close to schools, Nova University in Carcavelos, health centres and a wide range of commercial services. Beaches are only 10 minutes away, and Lisbon can be reached in 20 minutes. Nature lovers can enjoy the Outeiro de Polima Urban Park.
The property is situated on a quiet one-way street with low traffic, enhanced by the tranquillity of the surrounding countryside, creating a harmonious, safe and peaceful environment—ideal for those who value a lifestyle away from the city’s hustle and bustle.
This villa enjoys excellent natural light and was
A space where every detail has been carefully thought out to provide well-being and functionality, creating a harmonious and balanced environment.
Main Features
- Total gross area: 363 m²
- Gross private area: 200 m²
- Dependent area (garage, storage): 163 m²
- Plot area: 279 m² with northeast and southwest solar orientation
- Building Footprint Area: 145 m²
- 3 floors + attic
- Garage
Layout
FLOOR 0 – EXTERIOR AREA
Upon entering the plot, there is a patio, garden area, barbecue zone and access to the basement.
- Access to the garage (20 m²)
- Exterior patio / garden (134 m²) with lemon tree and potential to build a swimming pool. The generous outdoor space surrounding the villa is ideal for family time and allows pets greater freedom
- Covered barbecue area (11.50 m²) with sink, perfect for outdoor meals and enjoying special moments
FLOOR 1
Entering the villa, a welcoming entrance hall distributes access to the social area – living room, kitchen and guest bathroom. This floor also includes a bedroom.
Beech wood stairs provide a natural connection to the upper floor, where the more private area of the house is located, ensuring greater comfort and privacy.
- Entrance hall (10.50 m²)
- Spacious living room (34.5 m²) with distinct living and dining areas, heated by a fireplace with heat recovery system
- Guest bathroom (2.00 m²)
- Fully equipped kitchen (20.00 m²) (extractor fan, ceramic hob, oven, microwave, dishwasher, washer-dryer, fridge and freezer – BOSCH appliances), notable for its spaciousness and excellent natural light, ideal both for cooking and informal daily moments
- Bedroom (10.50 m²), versatile and functional, ideal as an office, guest room or family support room
- Storage room (2.50 m²)
- Covered vestibule (8 m²) with access to the garage and kitchen
- Garage (21.00 m²) with capacity for 2 vehicles
FLOOR 2
- Suite (39.00 m²) with walk-in closet (9.50 m²) and full bathroom with hydromassage bathtub (7.00 m²) and natural light
- Bedroom (13.50 m²) with generous area, without built-in wardrobe
- Bedroom (12.00 m²) with a built-in wardrobe measuring 3.20 m wide
All three bedrooms have access to a balcony (18.00 m²) and to the terrace (40.50 m²) located above the garage roof, offering a relaxing space with stunning views over the Sintra mountain range.
- Full bathroom (5.50 m²) with bathtub, ceramic flooring and natural light
ATTIC FLOOR
- Attic (45.00 m², with 25 m² of usable area) with Velux skylight – a versatile space suitable for a gym, studio, games room or storage
Details That Make the Difference
Ceramic mosaic flooring in social areas and wet rooms, and wooden floating floors in the bedrooms.
- Aluminium sliding window frames with double glazing
- Adjustable aluminium shutters
- Recessed ceiling lighting
- Alarm system
- 5 solar panels
- Armoured entrance door
- Bottled gas (2 bottles with 14 kg capacity each)
- 2 custom-made pieces of furniture (wardrobe for a bedroom / shoe cabinet in the bedroom hall)
- Fireplace with heat recovery system
- Automatic garage gate
- Storage room with exterior access
- Terrace
- Balcony
- Barbecue area
- 2 video intercom screens
- Attic
- Roof renovated in 2024
The house with construction completed in 2006, this villa is located in S. Domingos de Rana, Outeiro de Polima, and benefits from excellent accessibility. It is just a few minutes from the A5 motorway, close to schools, Nova University in Carcavelos, health centres and a wide range of commercial services. Beaches are only 10 minutes away, and Lisbon can be reached in 20 minutes. Nature lovers can enjoy the Outeiro de Polima Urban Park.
The property is situated on a quiet one-way street with low traffic, enhanced by the tranquillity of the surrounding countryside, creating a harmonious, safe and peaceful environment—ideal for those who value a lifestyle away from the city’s hustle and bustle.
This villa enjoys excellent natural light and was
-
Property type
House
-
Year built
2006
-
Price/sqft
$312
Features
Explore the Area
Cascais e Estoril, Lisbon, Portugal
View on Google Maps
Price per sqft
Low
High
Joined 4 years ago
You have inquired about this property
The agent will contact you soon by
Listed by
2021
Listings
2022
Joined
Book home tour with the agent
Choose a date and whether you'd like a virtual or in-person tour with the agent.
Preferred date
Tour type
Last updated
April 29
First listed
March 3
Listing reference
ZMPT585932
Similar Properties Nearby
New Listings in Cascais e Estoril


Explore More Homes for Sale
Cascais e Estoril, Portugal property types
- Apartments for sale in Cascais e Estoril, Portugal
- Houses for sale in Cascais e Estoril, Portugal
- Villas for sale in Cascais e Estoril, Portugal
- Land for sale in Cascais e Estoril, Portugal
- Townhouses for sale in Cascais e Estoril, Portugal
- Penthouses for sale in Cascais e Estoril, Portugal
- Condos for sale in Cascais e Estoril, Portugal
- Chalets for sale in Cascais e Estoril, Portugal
- Fincas for sale in Cascais e Estoril, Portugal
- Farm Ranches for sale in Cascais e Estoril, Portugal
- Estates for sale in Cascais e Estoril, Portugal
Cascais e Estoril, Portugal popular searches
- Panoramic / Scenic View properties in Cascais e Estoril, Portugal
- Sea View properties in Cascais e Estoril, Portugal
- Lake View properties in Cascais e Estoril, Portugal
- Properties with Terrace in Cascais e Estoril, Portugal
- Properties with Bar in Cascais e Estoril, Portugal
- Properties with Game Room in Cascais e Estoril, Portugal
- Properties with Office in Cascais e Estoril, Portugal
- River View properties in Cascais e Estoril, Portugal
- Properties with Elevator in Cascais e Estoril, Portugal
- City View properties in Cascais e Estoril, Portugal
- Mountain View properties in Cascais e Estoril, Portugal
- Properties with Garden in Cascais e Estoril, Portugal
- Properties with Outdoor Kitchen in Cascais e Estoril, Portugal
- Golf View properties in Cascais e Estoril, Portugal
- Duplex properties in Cascais e Estoril, Portugal
- Coastal properties in Cascais e Estoril, Portugal
- Gated Community properties in Cascais e Estoril, Portugal
- Privacy properties in Cascais e Estoril, Portugal
- Ski-In / Ski-Out properties in Cascais e Estoril, Portugal
- High Altitude properties in Cascais e Estoril, Portugal
- Waterfront properties in Cascais e Estoril, Portugal
- Hilltop properties in Cascais e Estoril, Portugal
- Investment Property properties in Cascais e Estoril, Portugal
- Modern properties in Cascais e Estoril, Portugal
- Equestrian properties in Cascais e Estoril, Portugal
- New Builds properties in Cascais e Estoril, Portugal
- Properties with Fitness Center / Gym in Cascais e Estoril, Portugal
- Properties with Sauna in Cascais e Estoril, Portugal
- Properties with Steam Room in Cascais e Estoril, Portugal
- Properties with Library in Cascais e Estoril, Portugal
- Properties with Air Conditioning in Cascais e Estoril, Portugal
- Oceanfront properties in Cascais e Estoril, Portugal
- Properties with Wine Cellar in Cascais e Estoril, Portugal
- Properties with Jacuzzi in Cascais e Estoril, Portugal
- Properties with Fireplace in Cascais e Estoril, Portugal
- Properties with Pool in Cascais e Estoril, Portugal
- Properties with Garage in Cascais e Estoril, Portugal
- Properties with Balcony in Cascais e Estoril, Portugal
- Properties with Tennis Court in Cascais e Estoril, Portugal
- Properties with Private Airport in Cascais e Estoril, Portugal
- Seafront properties in Cascais e Estoril, Portugal
- Properties with Vineyard / Winery in Cascais e Estoril, Portugal
- Mansion properties in Cascais e Estoril, Portugal
- Properties with Private Beach in Cascais e Estoril, Portugal
- Properties with Open Kitchen in Cascais e Estoril, Portugal
- Renovated properties in Cascais e Estoril, Portugal
- Properties with Cinema in Cascais e Estoril, Portugal
- Riverfront properties in Cascais e Estoril, Portugal
- Beachfront properties in Cascais e Estoril, Portugal
- Properties with Indoor Pool in Cascais e Estoril, Portugal
- Water View properties in Cascais e Estoril, Portugal
- Ocean View properties in Cascais e Estoril, Portugal
Cascais e Estoril, Portugal neighborhoods
Related Guides & Stories
Trusted by the World's Leading Brokers
The agents behind the world's most exceptional properties list with JamesEdition.
- Listings from Sotheby's, Christie's, BARNES, and Engel & Völkers
- Every listing reviewed before it goes live
- Connect directly with verified listing agents
By continuing you agree to our Terms and Privacy Policy.