$1,417,542
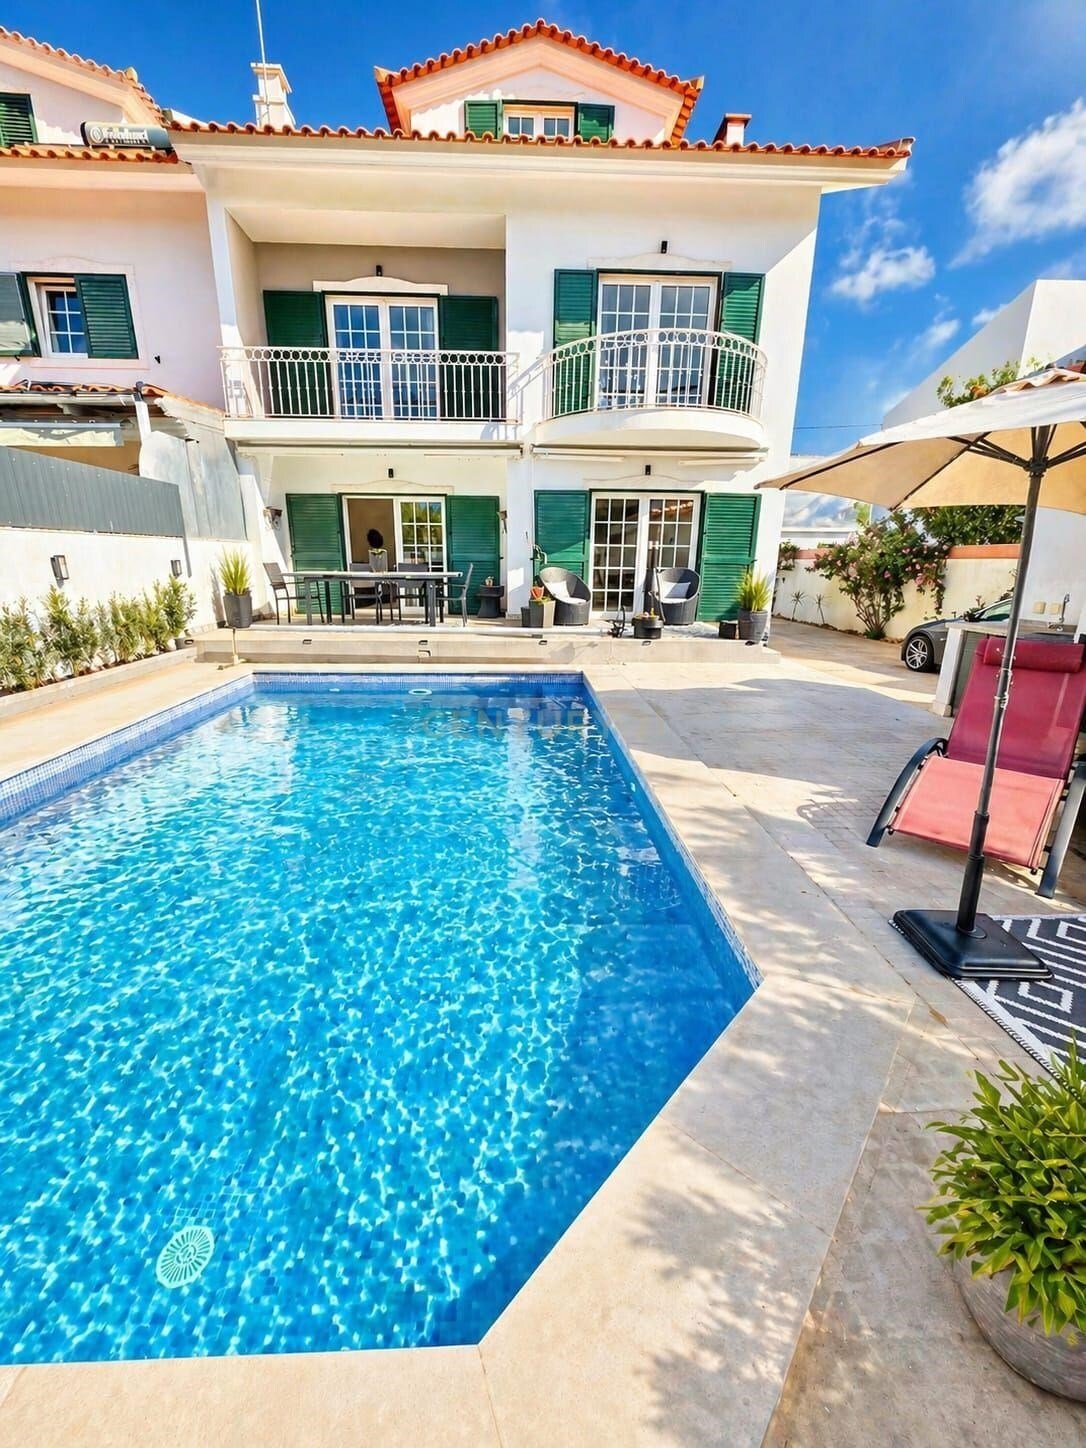
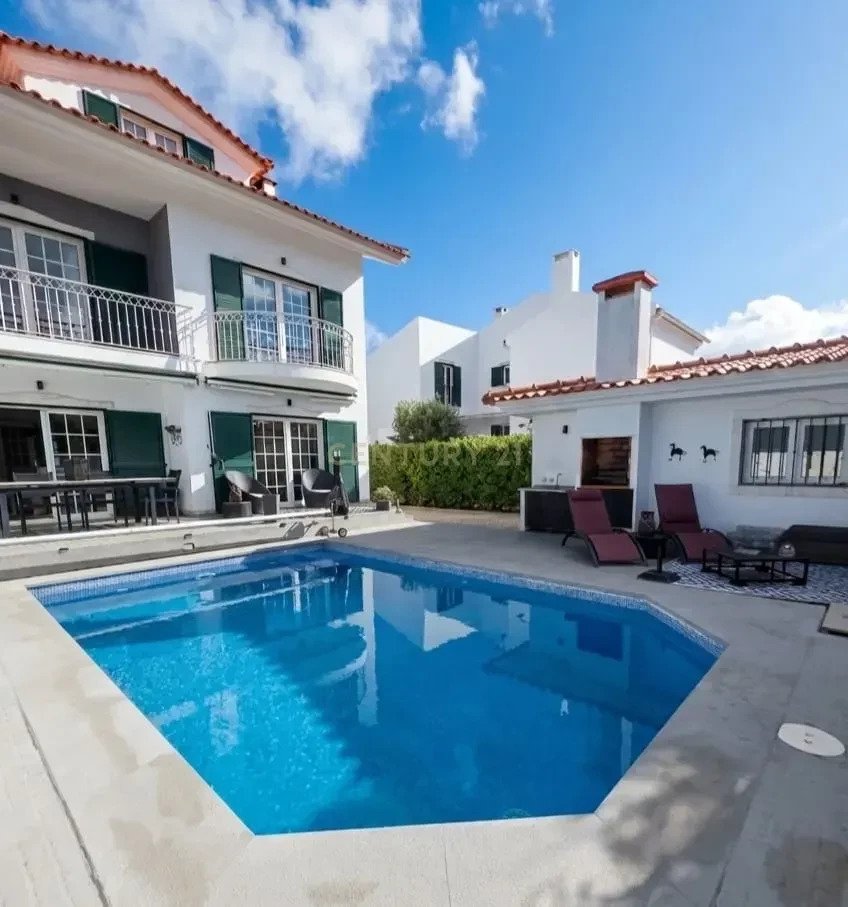
4 Bedroom House With Pool In Cascais Cobre
- 4 Beds
- 4 Baths
- 3,391 Sqft
- 3,682 Sqft lot
- Updated: June 18
- 1
About the Property
The House Where the Family (and the Dog) Have Room to Grow
Chaos-Free Mornings on the 1st Floor
The day begins upstairs. With three bedrooms on the first floor, there’s room for everyone. While the kids take care of themselves in the shared bathroom, the master suite remains the parents’ haven of peace.
The wide hallway allows the dog to run to greet each door without an
Chaos-Free Mornings on the 1st Floor
The day begins upstairs. With three bedrooms on the first floor, there’s room for everyone. While the kids take care of themselves in the shared bathroom, the master suite remains the parents’ haven of peace.
The wide hallway allows the dog to run to greet each door without an
The House Where the Family (and the Dog) Have Room to Grow
Chaos-Free Mornings on the 1st Floor
The day begins upstairs. With three bedrooms on the first floor, there’s room for everyone. While the kids take care of themselves in the shared bathroom, the master suite remains the parents’ haven of peace.
The wide hallway allows the dog to run to greet each door without anyone tripping over toys.
The Ground Floor: The Stage for Memories
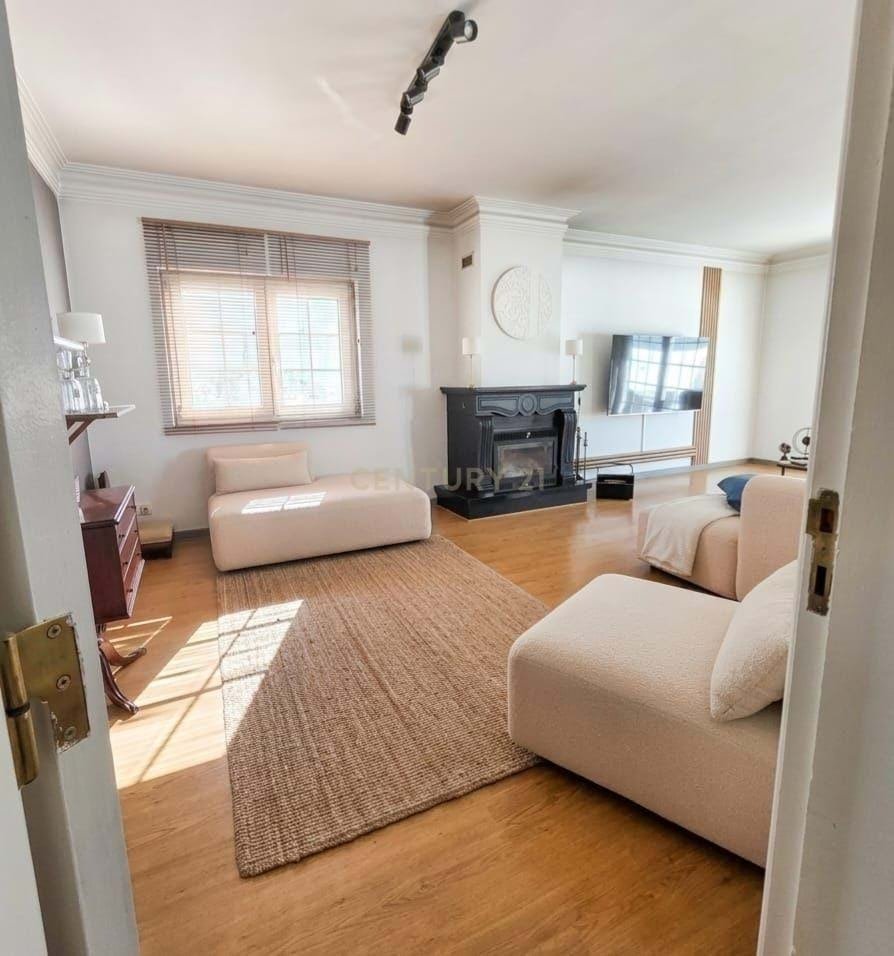
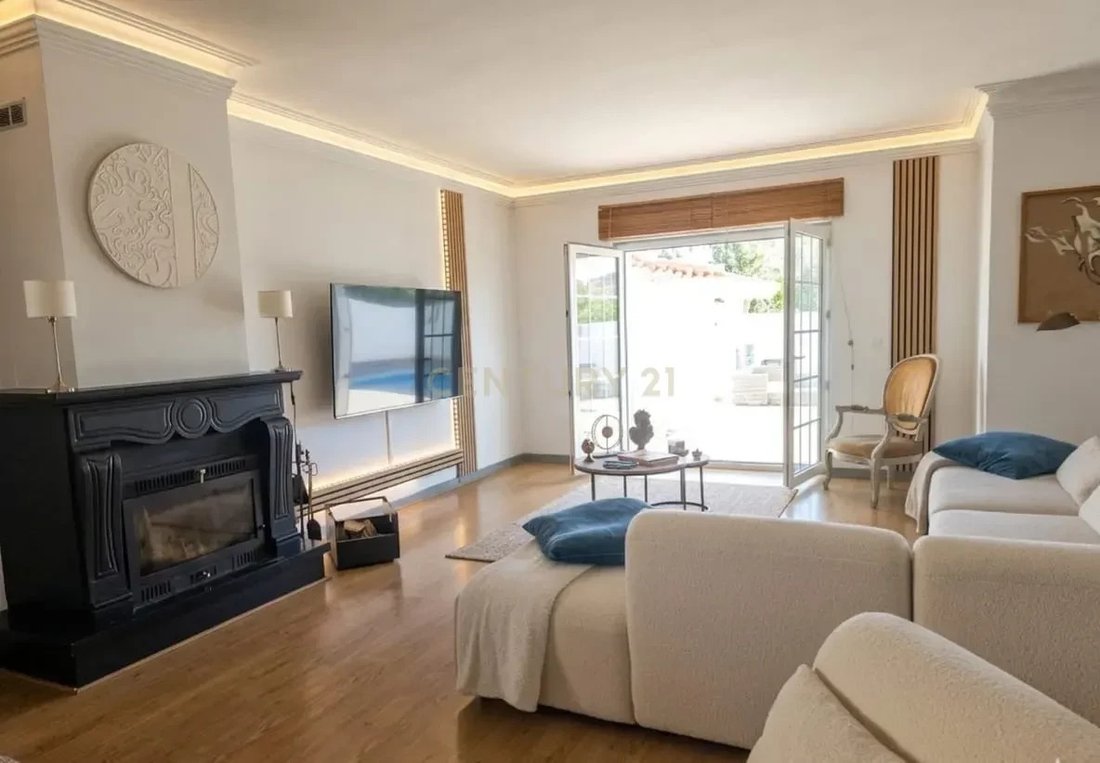
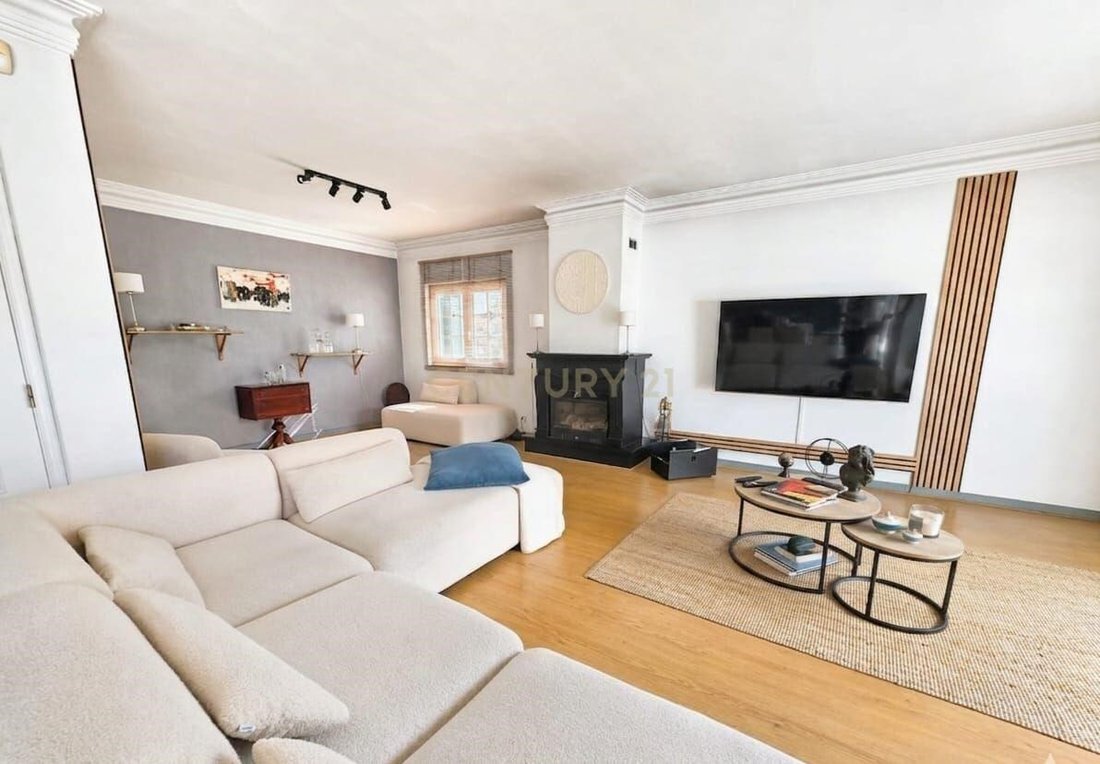
We descend to the heart of the house. The common room is so spacious that it naturally divides: on one side, the dining area for family breakfasts; on the other, the living space where the rug is shared between the kids’ homework and the dog’s naps in the sun. The light that enters through the large shutters not only illuminates the room, it invites the family to go out into the garden.
Dives, Runs and Safety
Outside, the 342 m² lot is paradise. The pool is the headquarters for vacations and weekends, while the surrounding area is perfect for your dog to expend energy in complete safety. With the garage and private parking, getting the children out of the car with backpacks, sports bags and shopping becomes a simple and safe task, without the stress of the street.
The Cave: Where Logistics Are Solved
An active family generates movement. That’s why the cave is your best ally. While the laundry room takes care of soccer uniforms and beach towels, the gym is where parents can stay in shape without leaving their children’s side. It’s the invisible engine that keeps the house organized.
The Attic: The Children’s ”Headquarters” or Your Office?
At the top of the house, the large attic is the ultimate ”trump card”. It can be a playroom where the kids can make noise as much as they want, or a quiet office for working from home (with space for the dog’s bed next to the desk). With its own bathroom and plenty of storage, the toys that were once scattered around the house find their ideal place here.
This is not just a house in Cobre.
It’s a 300 m² home designed for those who don’t want to choose between comfort and practicality. It’s the place where your children will grow up with light, space, and security.
Come and discover the next chapter of your family life.
Chaos-Free Mornings on the 1st Floor
The day begins upstairs. With three bedrooms on the first floor, there’s room for everyone. While the kids take care of themselves in the shared bathroom, the master suite remains the parents’ haven of peace.
The wide hallway allows the dog to run to greet each door without anyone tripping over toys.
The Ground Floor: The Stage for Memories
We descend to the heart of the house. The common room is so spacious that it naturally divides: on one side, the dining area for family breakfasts; on the other, the living space where the rug is shared between the kids’ homework and the dog’s naps in the sun. The light that enters through the large shutters not only illuminates the room, it invites the family to go out into the garden.
Dives, Runs and Safety
Outside, the 342 m² lot is paradise. The pool is the headquarters for vacations and weekends, while the surrounding area is perfect for your dog to expend energy in complete safety. With the garage and private parking, getting the children out of the car with backpacks, sports bags and shopping becomes a simple and safe task, without the stress of the street.
The Cave: Where Logistics Are Solved
An active family generates movement. That’s why the cave is your best ally. While the laundry room takes care of soccer uniforms and beach towels, the gym is where parents can stay in shape without leaving their children’s side. It’s the invisible engine that keeps the house organized.
The Attic: The Children’s ”Headquarters” or Your Office?
At the top of the house, the large attic is the ultimate ”trump card”. It can be a playroom where the kids can make noise as much as they want, or a quiet office for working from home (with space for the dog’s bed next to the desk). With its own bathroom and plenty of storage, the toys that were once scattered around the house find their ideal place here.
This is not just a house in Cobre.
It’s a 300 m² home designed for those who don’t want to choose between comfort and practicality. It’s the place where your children will grow up with light, space, and security.
Come and discover the next chapter of your family life.
-
Property type
Villa
-
Year built
2007
-
Price/sqft
$418
Features
Features
Lot
Indoor
- Office
- Fireplace
- Bar
- Laundry Room
- Stone Countertops
- Fitness Center / Gym
Outdoor
Explore the Area
Rua Rio Lima 111, Cascais, Cascais e Estoril, Lisbon, Portugal
View on Google Maps
Price per sqft
Low
High
Joined 2 years ago
You have inquired about this property
The agent will contact you soon by
Listed by
14
Listings
2024
Joined
Book home tour with the agent
Choose a date and whether you'd like a virtual or in-person tour with the agent.
Preferred date
Tour type
Last updated
June 18
First listed
May 7
Listing reference
C0514-00236
Similar Properties Nearby
New Listings in Cascais e Estoril


Explore More Homes for Sale
Cascais e Estoril, Portugal property types
- Apartments for sale in Cascais e Estoril, Portugal
- Houses for sale in Cascais e Estoril, Portugal
- Villas for sale in Cascais e Estoril, Portugal
- Land for sale in Cascais e Estoril, Portugal
- Townhouses for sale in Cascais e Estoril, Portugal
- Penthouses for sale in Cascais e Estoril, Portugal
- Condos for sale in Cascais e Estoril, Portugal
- Chalets for sale in Cascais e Estoril, Portugal
- Fincas for sale in Cascais e Estoril, Portugal
- Farm Ranches for sale in Cascais e Estoril, Portugal
- Estates for sale in Cascais e Estoril, Portugal
Cascais e Estoril, Portugal popular searches
- Panoramic / Scenic View properties in Cascais e Estoril, Portugal
- Sea View properties in Cascais e Estoril, Portugal
- Lake View properties in Cascais e Estoril, Portugal
- Properties with Terrace in Cascais e Estoril, Portugal
- Properties with Bar in Cascais e Estoril, Portugal
- Properties with Game Room in Cascais e Estoril, Portugal
- Properties with Office in Cascais e Estoril, Portugal
- River View properties in Cascais e Estoril, Portugal
- Properties with Elevator in Cascais e Estoril, Portugal
- City View properties in Cascais e Estoril, Portugal
- Mountain View properties in Cascais e Estoril, Portugal
- Properties with Garden in Cascais e Estoril, Portugal
- Properties with Outdoor Kitchen in Cascais e Estoril, Portugal
- Golf View properties in Cascais e Estoril, Portugal
- Duplex properties in Cascais e Estoril, Portugal
- Coastal properties in Cascais e Estoril, Portugal
- Gated Community properties in Cascais e Estoril, Portugal
- Privacy properties in Cascais e Estoril, Portugal
- Ski-In / Ski-Out properties in Cascais e Estoril, Portugal
- High Altitude properties in Cascais e Estoril, Portugal
- Waterfront properties in Cascais e Estoril, Portugal
- Hilltop properties in Cascais e Estoril, Portugal
- Investment Property properties in Cascais e Estoril, Portugal
- Modern properties in Cascais e Estoril, Portugal
- Equestrian properties in Cascais e Estoril, Portugal
- New Builds properties in Cascais e Estoril, Portugal
- Properties with Fitness Center / Gym in Cascais e Estoril, Portugal
- Properties with Sauna in Cascais e Estoril, Portugal
- Properties with Steam Room in Cascais e Estoril, Portugal
- Properties with Library in Cascais e Estoril, Portugal
- Properties with Air Conditioning in Cascais e Estoril, Portugal
- Oceanfront properties in Cascais e Estoril, Portugal
- Properties with Wine Cellar in Cascais e Estoril, Portugal
- Properties with Jacuzzi in Cascais e Estoril, Portugal
- Properties with Fireplace in Cascais e Estoril, Portugal
- Properties with Pool in Cascais e Estoril, Portugal
- Properties with Garage in Cascais e Estoril, Portugal
- Properties with Balcony in Cascais e Estoril, Portugal
- Properties with Tennis Court in Cascais e Estoril, Portugal
- Properties with Private Airport in Cascais e Estoril, Portugal
- Seafront properties in Cascais e Estoril, Portugal
- Properties with Vineyard / Winery in Cascais e Estoril, Portugal
- Mansion properties in Cascais e Estoril, Portugal
- Properties with Private Beach in Cascais e Estoril, Portugal
- Properties with Open Kitchen in Cascais e Estoril, Portugal
- Renovated properties in Cascais e Estoril, Portugal
- Properties with Cinema in Cascais e Estoril, Portugal
- Riverfront properties in Cascais e Estoril, Portugal
- Beachfront properties in Cascais e Estoril, Portugal
- Properties with Indoor Pool in Cascais e Estoril, Portugal
- Water View properties in Cascais e Estoril, Portugal
- Ocean View properties in Cascais e Estoril, Portugal
Cascais e Estoril, Portugal neighborhoods
Related Guides & Stories
Trusted by the World's Leading Brokers
The agents behind the world's most exceptional properties list with JamesEdition.
- Listings from Sotheby's, Christie's, BARNES, and Engel & Völkers
- Every listing reviewed before it goes live
- Connect directly with verified listing agents
By continuing you agree to our Terms and Privacy Policy.